

Address
16 Bonisteel Road, Quinte West, ON
Price
$ 1,099,990
Property Attributes
- MLS#40854898
- TypeSingle Family
- Listing Status Active
- CityQuinte West
- AreaQuinte West
- NeighbourhoodSidney Ward
- Postal CodeK8V 5P8
- Style
- Taxes$ 6559
- Price$ 1,099,990
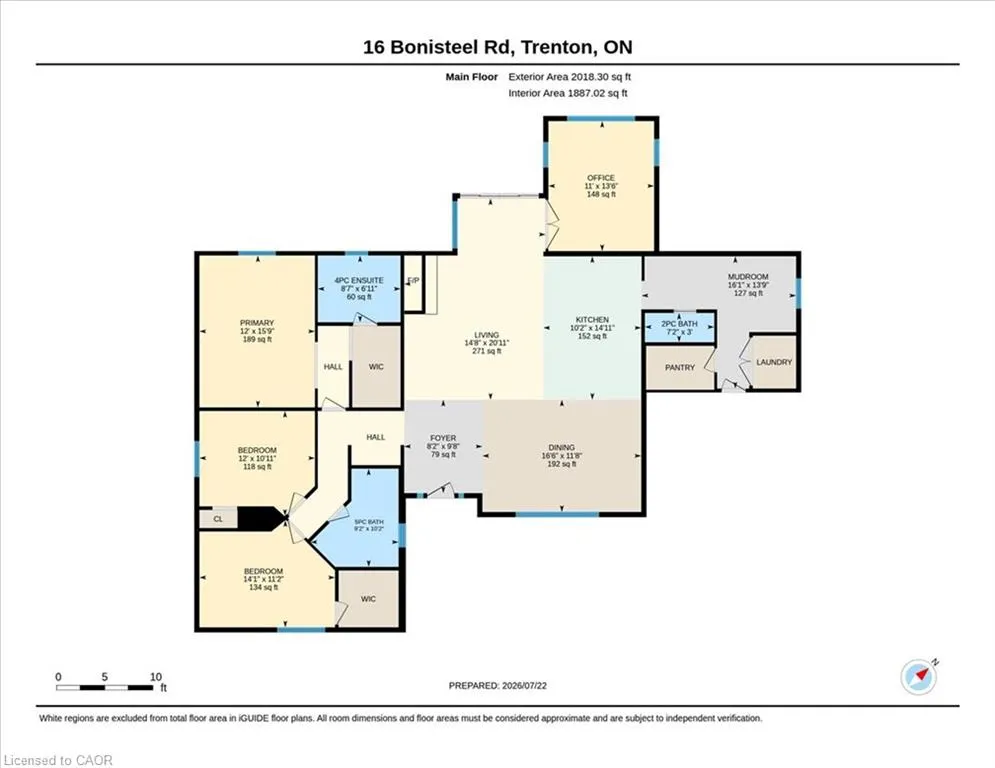
- Bedrooms3
- Full Bathrooms2
- Half Bathrooms1
- Sqr Footage1887
- Lot Size36 Acres
Data Source:
Ontario Regional (ITSO)
Property Description
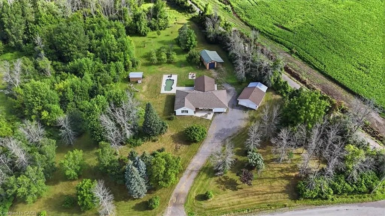
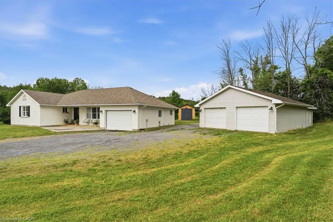
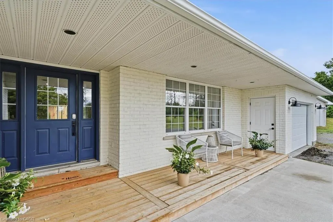
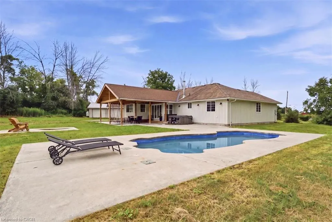
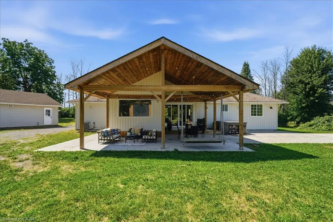
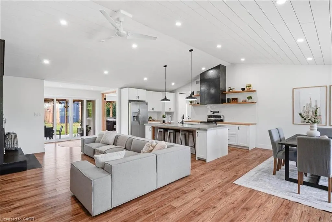
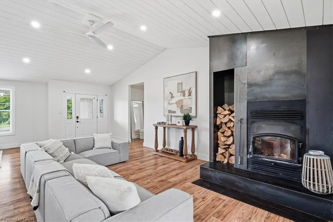
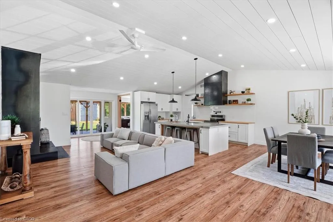
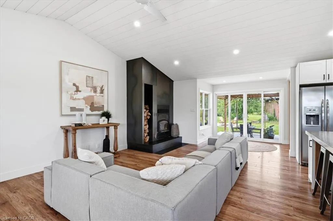
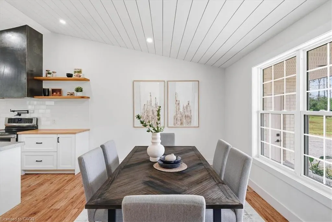
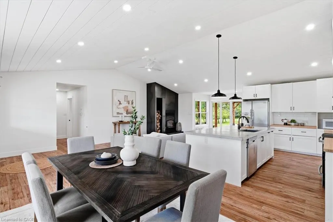
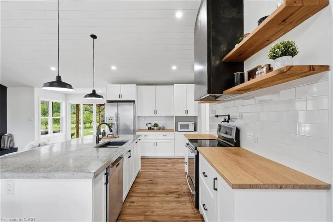
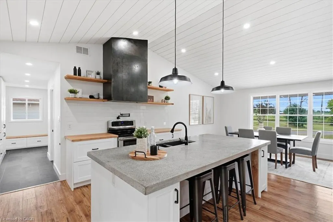
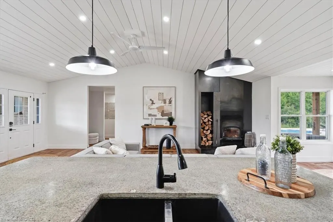
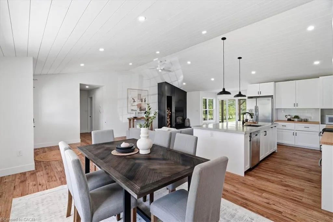
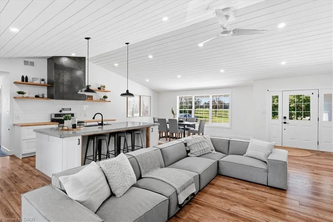
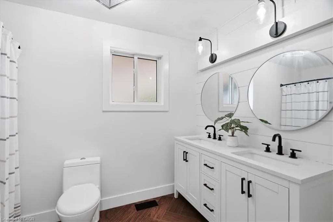
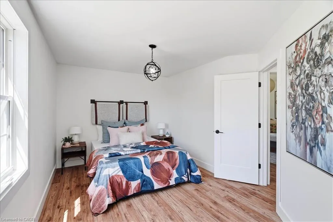
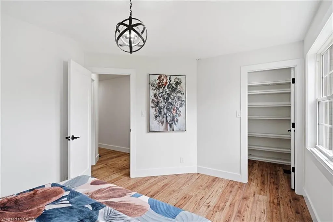
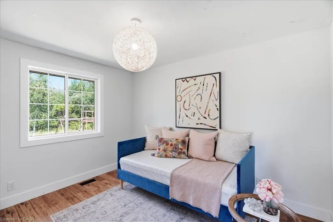
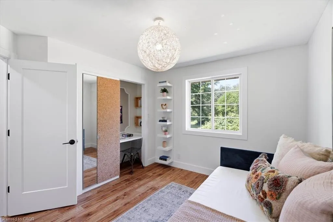
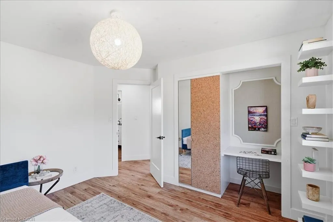
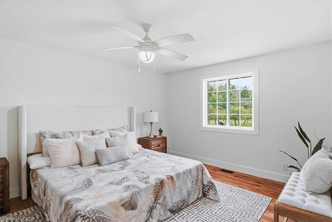
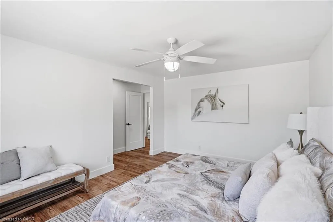
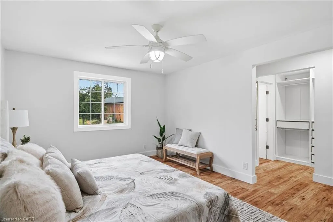
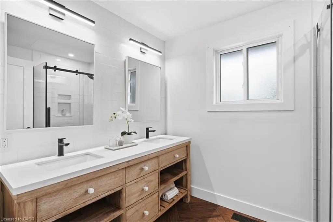
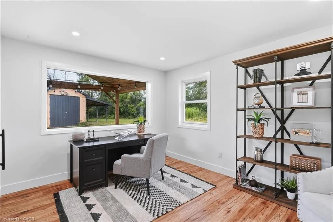
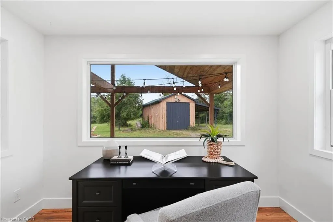
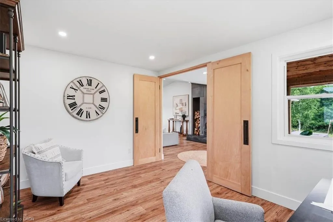
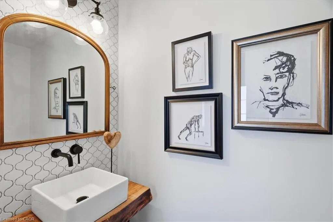
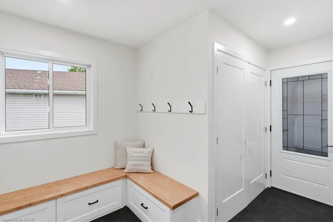
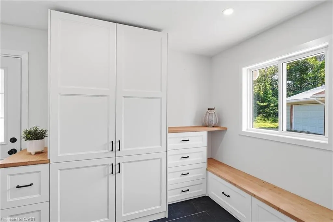
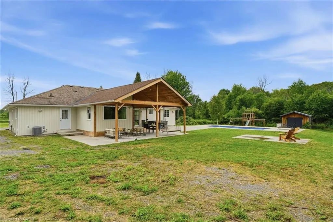
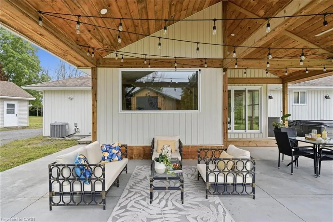
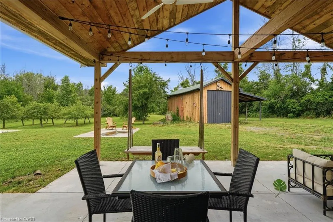
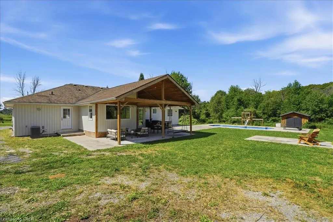
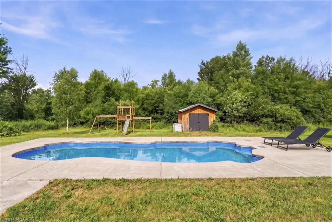
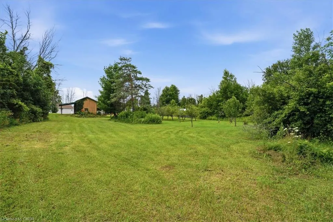
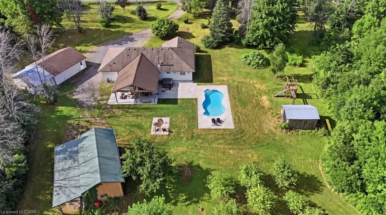
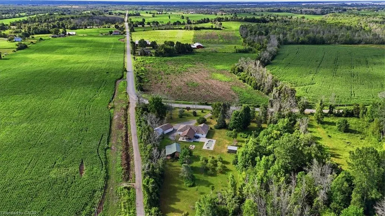
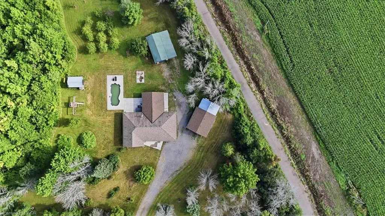
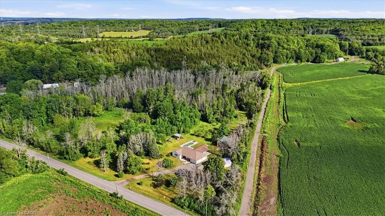
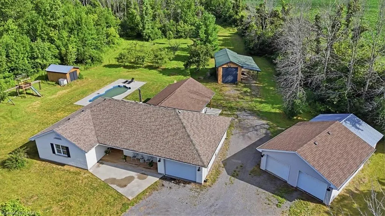
Welcome to 16 Bonisteel Road, a truly exceptional rural estate offering privacy, scale, and turnkey living on approximately 36 acres in Quinte West. Fully renovated and thoughtfully curated, this property delivers a rare combination of refined interior living and expansive outdoor amenities, ideal for those seeking space, serenity, and versatility. The residence has been completely updated and features a bright, modern layout designed for both everyday comfort and entertaining. Quality finishes, generous room sizes, and a seamless flow throughout reflect the care and investment put into the home. The outdoor living experience is equally impressive, highlighted by an inground pool, hot tub, and multiple areas to relax and entertain while surrounded by nature. Beyond the main home, the property offers an exceptional range of features including an orchard, barn, a hidden cabin tucked into the landscape, and extensive trails for year round enjoyment. An attached garage is complemented by a large detached four car garage, providing ample space for vehicles, equipment, storage, or workshop use. The land allows for the construction of a second dwelling, subject to municipal approvals, offering excellent potential for multi generational living, guest accommodations, or future development flexibility. This added capability significantly enhances the long term value and versatility of the property. Peaceful and private, yet conveniently located within easy reach of Belleville and Trenton, this estate offers outstanding opportunities for hobby farming, recreation, or a private country retreat. A rare opportunity to own a fully realized property where land, lifestyle, and future potential come together seamlessly. *** Second home is permitted to be built on property ***
| Price History | |
|---|---|
| 8/11/2026 | Listed $1,199,990 |
| 9/9/2026 | 8$1,099,990 |
General Features
| Living Area | 1887 |
|---|---|
| Sewer | Septic Tank |
| Heating | Fireplace-Wood,Forced Air-Propane,Propane |
| Cooling | Central Air |
| Utilities | Propane |
| Roof | Asphalt Shing |
| Appliances | Water Heater,Water Purifier,Water Softener,Dishwasher,Range Hood,Refrigerator,Stove,Washer |
| Zoning | A1 |
| Garage Spaces | 4 |
| Pool Features | In Ground,Salt Water |
| Security Features | Smoke Detector,Alarm System |
| Construction Materials | Brick |
| View | Forest,Meadow,Orchard,Pasture,Pond,Pool,Trees/Woods |
| Stories Count | 1 |
| Property Subtype | Single Family Residence |
| Waterfront Features | Lake/Pond |
| County | Hastings |
| New Construction | false |
| Property Type | Residential |
| Attached Garage | false |
| Garage Y/N | true |
| Other Structures | Barn(s),Shed(s),Workshop |
| Total Rooms | 12 |
| Full Baths | 2 |
| Status | Active |
| Directions | Aikens to Bonisteel Rd |
| City | Quinte West |
| Senior Community Y/N | false |
| Open Parking Spaces | 20 |
| MLS Area | Quinte West |
| Lot Size Units | Acres |
| Lot Size Square Feet | 1568160 |
| Carport Y/N | false |
| Spa Features | Hot Tub |
| Property Attached Y/N | false |
| MLS Area Minor | Sidney Ward |
| Building Area Units | Square Feet |
| Standard Status | Active |
Interior Features
| Interior Amenities | Ceiling Fan(s) |
|---|---|
| Basement | Partial,Unfinished |
| Total Fireplaces | 1 |
| Fireplace Features | Wood Burning Stove |
| Kitchen Level | Main |
| Air Conditioning Y/N | false |
| Heating Y/N | true |
| Fireplace Y/N | true |
| Above Grade Finished Area | 1887 |
| Half Baths | 1 |
| Laundry Features | Main Level |
| Total Bedrooms | 3 |
| Main Level Bedrooms | 3 |
| Main Level Bathrooms | 3 |
| Below Grade Finished Area Unit Type | Square Feet |
| Above Grade Finished Area Source | Other |
| Above Grade Finished Area Unit Type | Square Feet |
| Total Baths | 3 |
Exterior Features
| Parking Features | Detached Garage,Garage Door Opener,Built-In |
|---|---|
| Lot Features | Rural,Hobby Farm,Trails |
| Water Source | Well |
| Total Parking | 24 |
| Inclusions | Dishwasher,Garage Door Opener,Hot Tub,Hot Tub Equipment,Pool Equipment,Range Hood,Refrigerator,Smoke Detector,Stove,Washer |
| Lot Size Area | 36 |
| Foundation Details | Poured Concrete |
| Number of Buildings | 3 |
| Spa | true |
| Building Area Total | 1887 |
| Lot Size Acres | 36 |
| Frontage Type | North |
| Waterfront Y/N | false |
| Covered Spaces | 4 |
| Road Frontage Type | Municipal Road |
| Other Equipment | Hot Tub Equipment,Pool Equipment |
| Crops Included Y/N | false |
Amenities
- Foreclosure
- Views
- Short Sale
- New Construction
- Adult 55+
- Lease To Own
- No Strata Fees
- Furnished
- Primary On Main
- Air Conditioning
- Seller Finance
- Green
- Fixer Upper
- Horse
- Golf
- Fireplace
- Deck
- Garage
- Basement
- Pool
 Data provided by the Ontario Regional Technology & Information Systems. The information is deemed reliable, but is not guaranteed. Not intended to solicit buyers or sellers, landlords or tenants currently under contract.
The trademarks REALTOR®, REALTORS® and the REALTOR® logo are controlled by The Canadian Real Estate Association (CREA) and identify real estate professionals who are members of CREA. The trademarks MLS®, Multiple Listing Service® and the associated logos are owned
Data provided by the Ontario Regional Technology & Information Systems. The information is deemed reliable, but is not guaranteed. Not intended to solicit buyers or sellers, landlords or tenants currently under contract.
The trademarks REALTOR®, REALTORS® and the REALTOR® logo are controlled by The Canadian Real Estate Association (CREA) and identify real estate professionals who are members of CREA. The trademarks MLS®, Multiple Listing Service® and the associated logos are owned