

Address
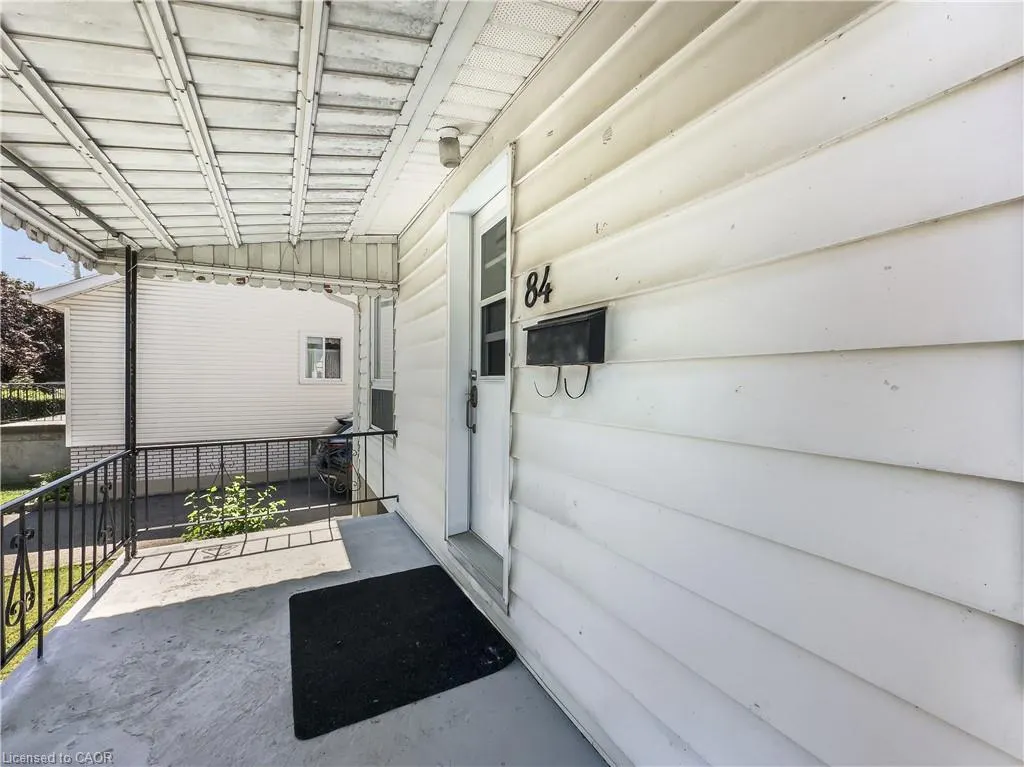
84 Carleton Street, Kingston, ON
Price
$ 424,000
Property Attributes
- MLS#40854990
- TypeSingle Family
- Listing Status Active
- CityKingston
- AreaKingston
- Neighbourhood22 - East of Sir John A. Blvd
- Postal CodeK7K 4G1
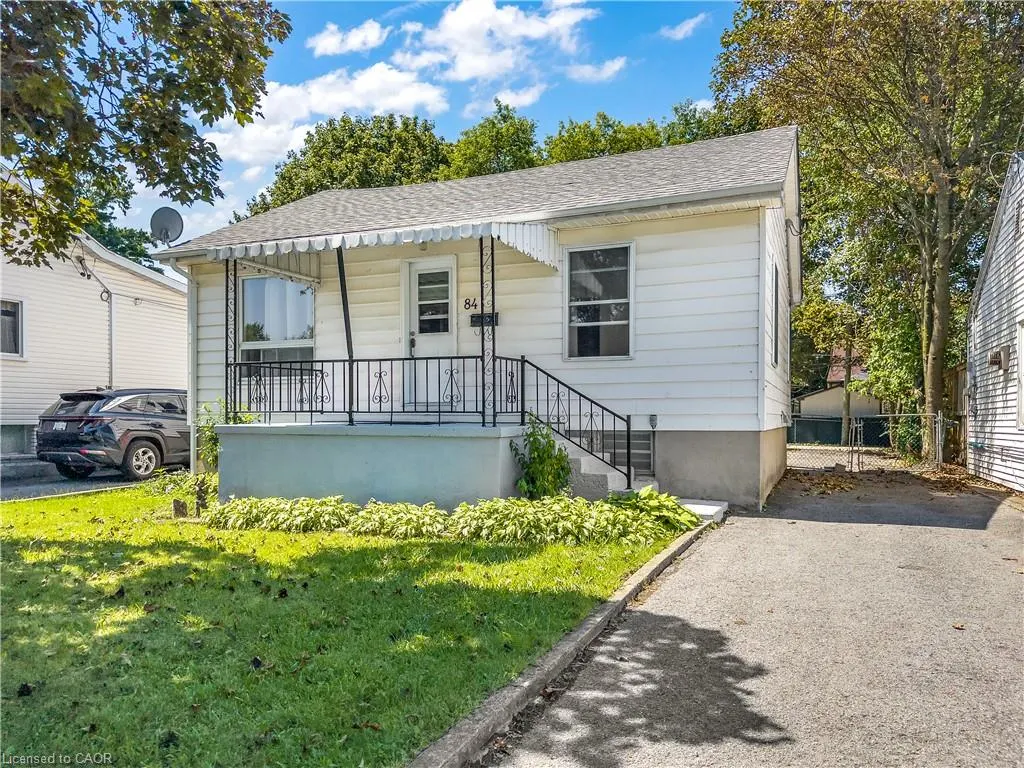
- StyleBungalow
- Year Built1943
- Taxes$ 2607
- Price$ 424,000
- Bedrooms3
- Full Bathrooms1
- Half Bathrooms0
- Sqr Footage800
Data Source:
Ontario Regional (ITSO)
Property Description
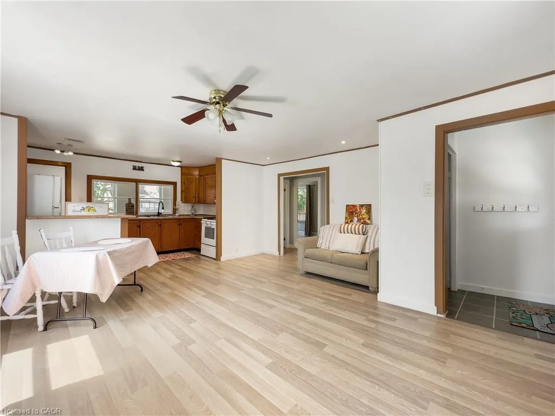
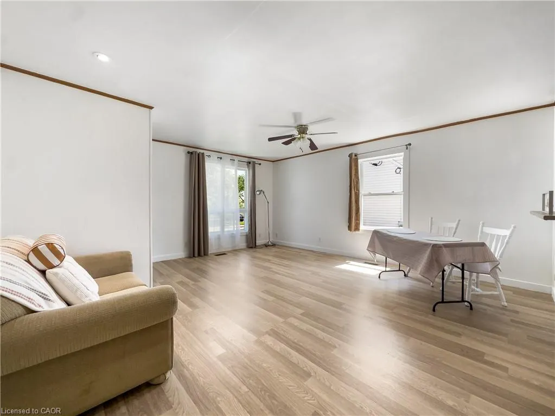
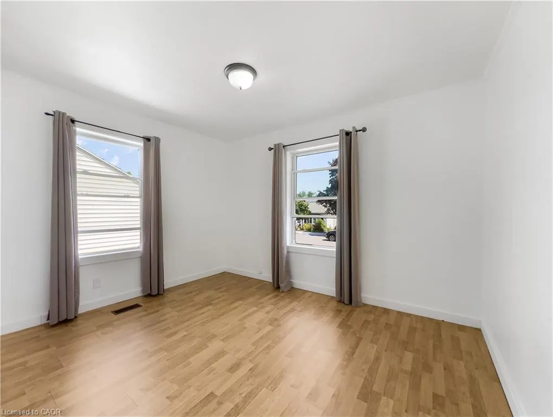
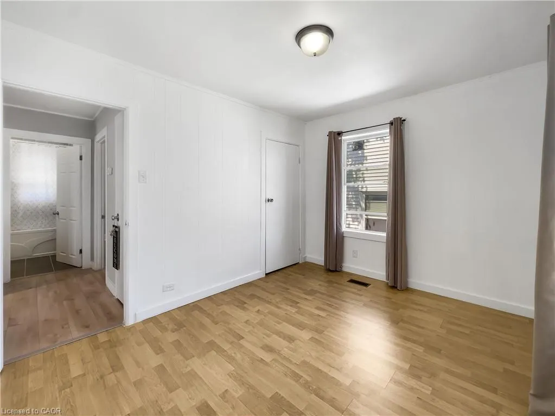
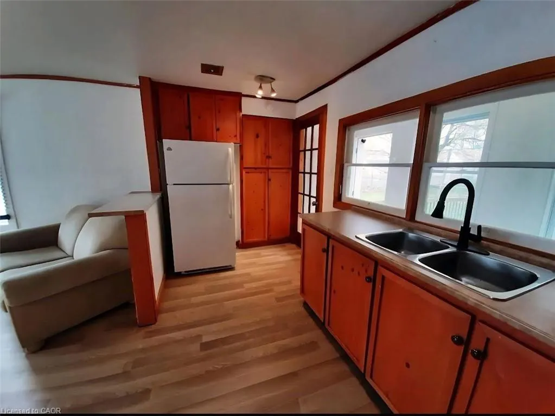
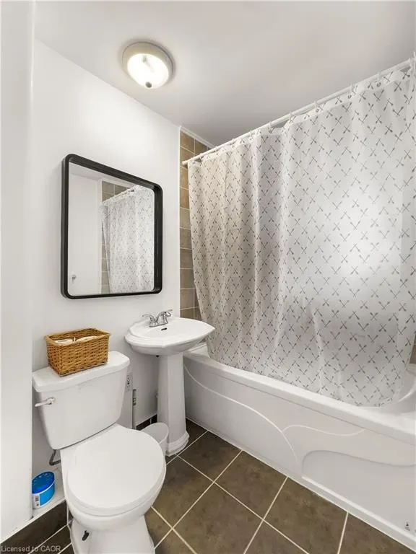
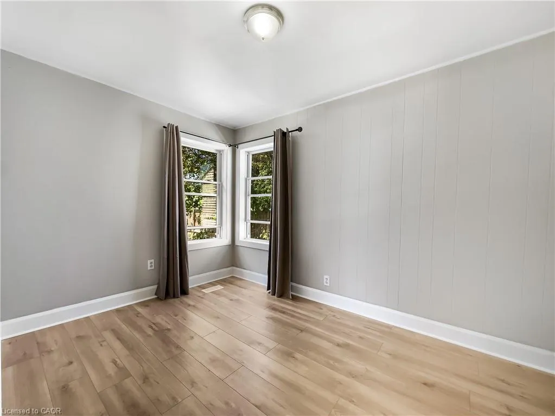
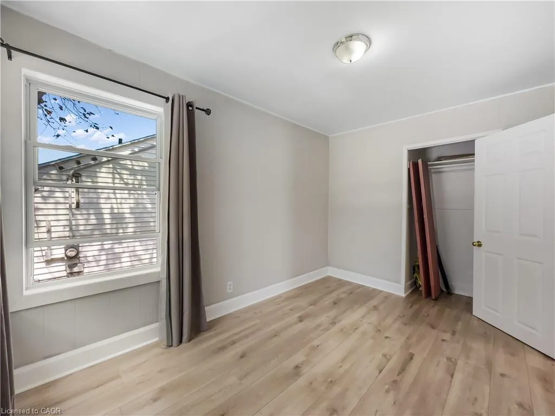
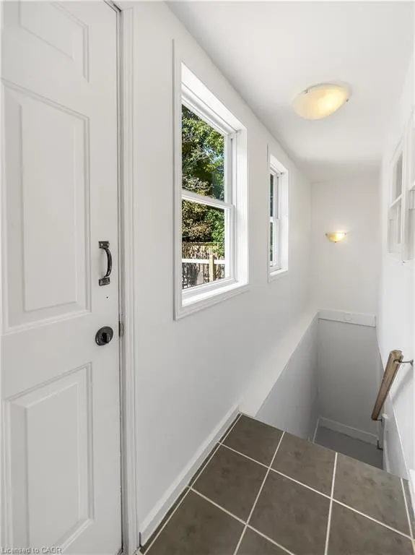
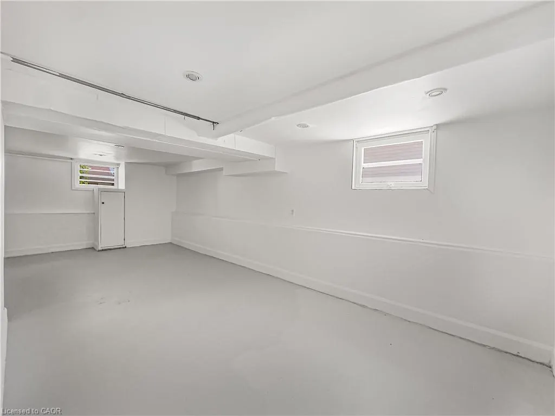
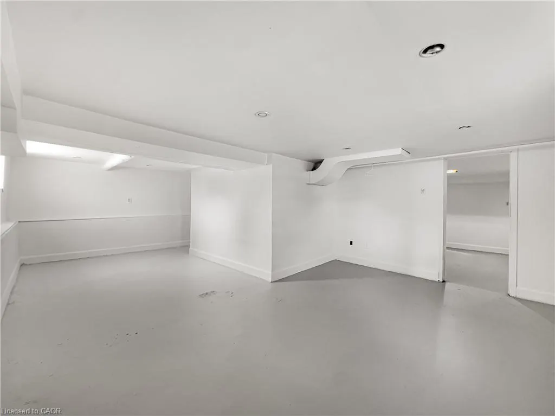
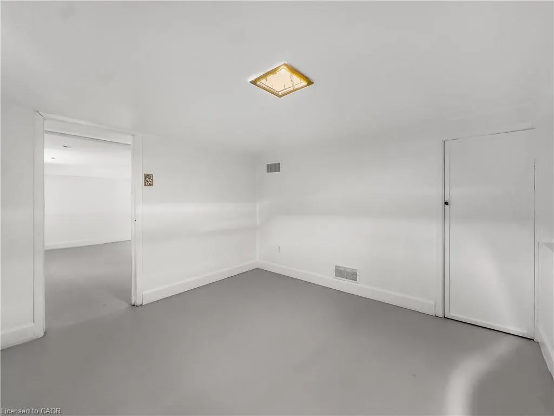
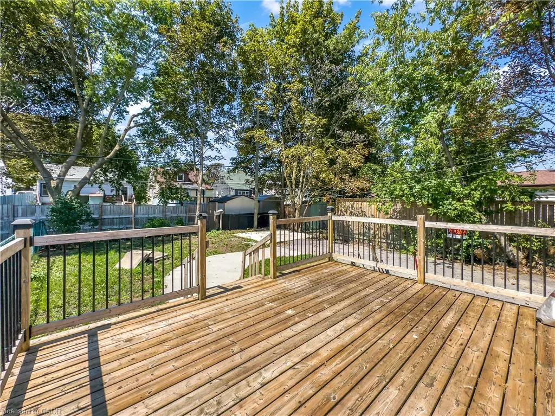
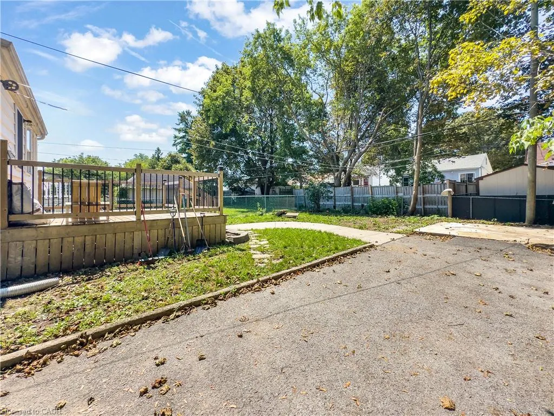
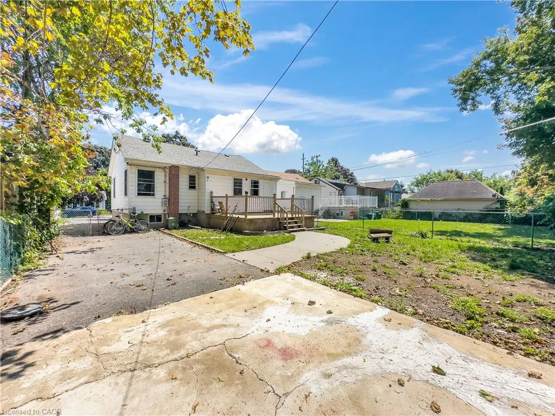
Welcome to this incredible detached bungalow offering a bright, open-concept main floor and approximately 1,151 sq. ft. of finished living space across two functional levels. Ideally located in Kingston’s highly desirable Kingscourt community, this home sits on a generous 40 x 101 ft. lot with a sun-filled, fully fenced south-facing backyard just steps from the neighbourhood park. The functional layout features three bedrooms and a four-piece bathroom, while the lower level offers a large recreation room that provides valuable additional living space for relaxing, entertaining, or family activities. A private driveway provides parking for up to four vehicles, with additional street parking available. A fantastic opportunity to own a detached home with plenty of potential in the convenient and sought-after Kingscourt neighborhood!
| Price History | |
|---|---|
| 8/18/2026 | Listed $424,000 |
General Features
| Living Area | 800 |
|---|---|
| Sewer | Sewer (Municipal) |
| Heating | Forced Air |
| Cooling | Energy Efficient,Window Unit(s) |
| Utilities | Cable Connected,Garbage/Sanitary Collection,Natural Gas Connected,Phone Connected |
| Roof | Asphalt Shing |
| Appliances | Gas Stove,Microwave,Refrigerator,Stove,Washer |
| Zoning | A5 |
| Patio/Porch Features | Deck |
| Architectural Style | Bungalow |
| Construction Materials | Aluminum Siding |
| Year Built | 1943 |
| Stories Count | 1 |
| Property Subtype | Single Family Residence |
| County | Frontenac |
| New Construction | false |
| Property Type | Residential |
| Attached Garage | false |
| Garage Y/N | false |
| Total Rooms | 5 |
| Full Baths | 1 |
| Status | Active |
| Directions | Division St to Guy St to Carleton St |
| City | Kingston |
| Senior Community Y/N | false |
| Open Parking Spaces | 4 |
| MLS Area | Kingston |
| Lot Size Units | Square Feet |
| Carport Y/N | false |
| Property Attached Y/N | false |
| MLS Area Minor | 22 - East of Sir John A. Blvd |
| Building Area Units | Square Feet |
| Standard Status | Active |
| Year Built Source | Appraiser |
Interior Features
| Interior Amenities | High Speed Internet,Ceiling Fan(s) |
|---|---|
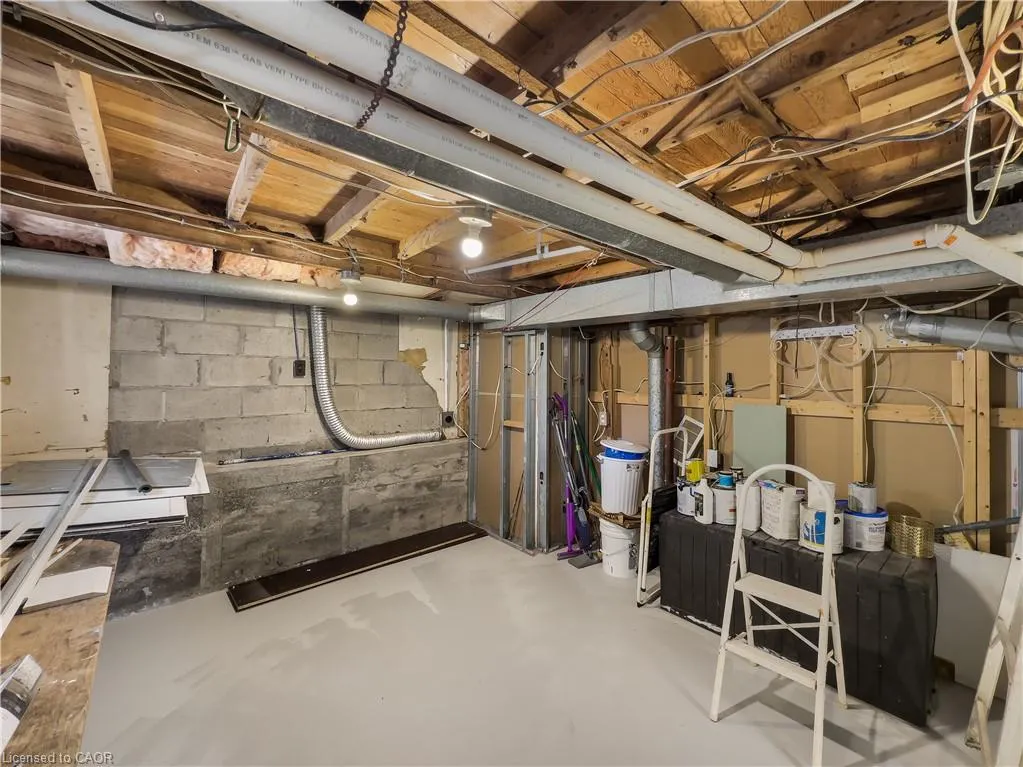
| Basement | Development Potential,Separate Entrance,Full,Finished |
| Kitchen Level | Main |
| Air Conditioning Y/N | false |
| Heating Y/N | true |
| Window Features | Window Coverings |
| Fireplace Y/N | false |
| Above Grade Finished Area | 800 |
| Total Bedrooms | 3 |
| Main Level Bedrooms | 2 |
| Main Level Bathrooms | 1 |
| Below Grade Finished Area Unit Type | Square Feet |
| Above Grade Finished Area Source | Owner |
| Above Grade Finished Area Unit Type | Square Feet |
| Total Baths | 1 |
Exterior Features
| Fencing | Full |
|---|---|
| Parking Features | Asphalt |
| Lot Features | Urban,Rectangular,Ample Parking,Dog Park,City Lot,Highway Access,Library,Park,Place of Worship,Playground Nearby,Public Transit,Rec./Community Centre,Schools,Shopping Nearby,Trails |
| Water Source | Municipal |
| Total Parking | 4 |
| Inclusions | Gas Stove,Microwave,Refrigerator,Stove,Washer,Window Coverings |
| Lot Size Area | 4040 |
| Foundation Details | Concrete Perimeter |
| Building Area Total | 800 |
| Lot Dimensions | 40 x 100 |
| Frontage Length | 40.00 |
| Frontage Type | North |
| Lot Size Source | MPAC |
| Waterfront Y/N | false |
| Road Frontage Type | Municipal Road |
| Crops Included Y/N | false |
Amenities
- Foreclosure
- Views
- Short Sale
- New Construction
- Adult 55+
- Lease To Own
- No Strata Fees
- Furnished
- Primary On Main
- Air Conditioning
- Seller Finance
- Green
- Fixer Upper
- Horse
- Golf
- Fireplace
- Deck
- Garage
- Basement
- Pool
 Data provided by the Ontario Regional Technology & Information Systems. The information is deemed reliable, but is not guaranteed. Not intended to solicit buyers or sellers, landlords or tenants currently under contract.
The trademarks REALTOR®, REALTORS® and the REALTOR® logo are controlled by The Canadian Real Estate Association (CREA) and identify real estate professionals who are members of CREA. The trademarks MLS®, Multiple Listing Service® and the associated logos are owned
Data provided by the Ontario Regional Technology & Information Systems. The information is deemed reliable, but is not guaranteed. Not intended to solicit buyers or sellers, landlords or tenants currently under contract.
The trademarks REALTOR®, REALTORS® and the REALTOR® logo are controlled by The Canadian Real Estate Association (CREA) and identify real estate professionals who are members of CREA. The trademarks MLS®, Multiple Listing Service® and the associated logos are owned