

Address
194 Wiles Lane, Grey Highlands, ON
Price
$ 1,274,900
Property Attributes
- MLS#40855104
- TypeSingle Family
- Listing Status Active
- CityGrey Highlands
- AreaGrey Highlands
- NeighbourhoodGrey Highlands
- Postal CodeN0C 1E0
- Style
- Taxes$ 7967
- Price$ 1,274,900
- Bedrooms4
- Full Bathrooms2
- Half Bathrooms0
- Sqr Footage1916
Data Source:
Ontario Regional (ITSO)
Property Description
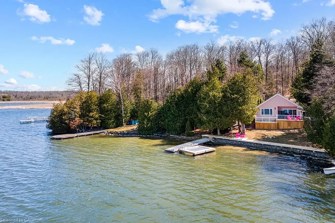
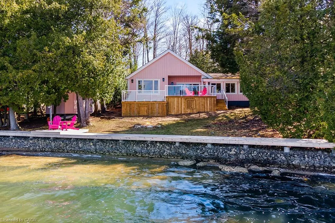
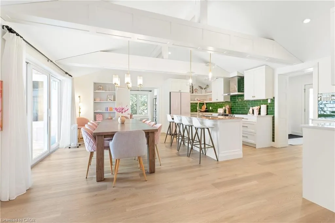
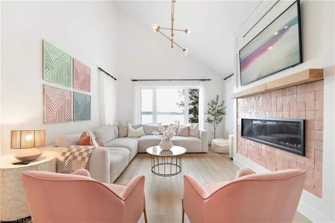
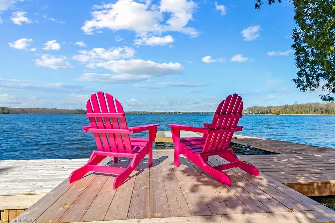
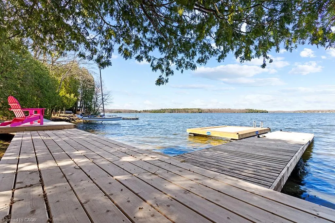
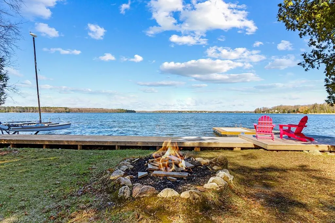
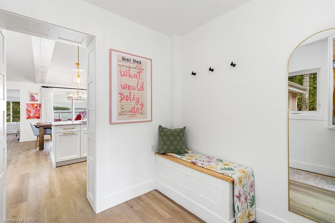
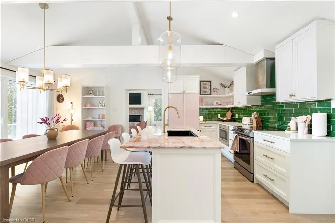
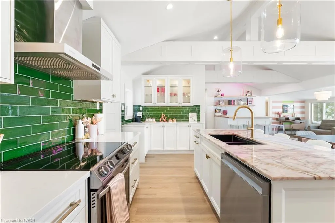
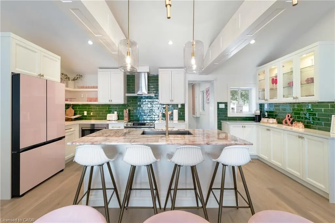
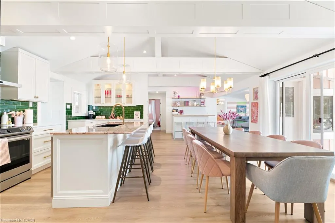
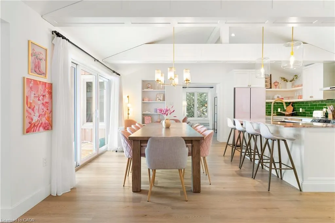
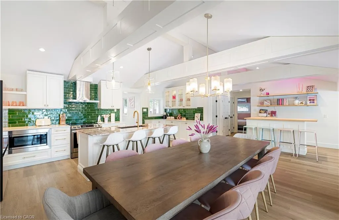
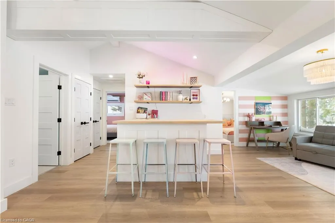
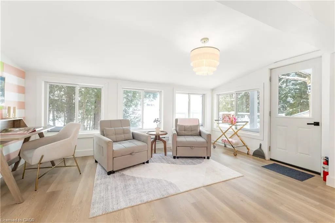
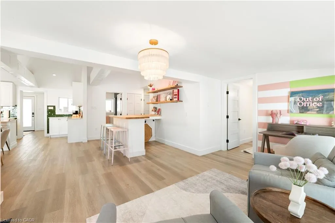
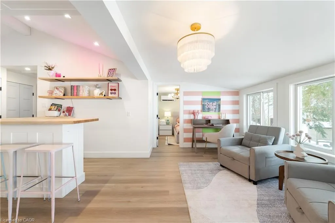
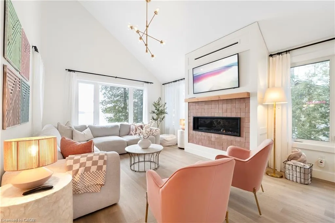
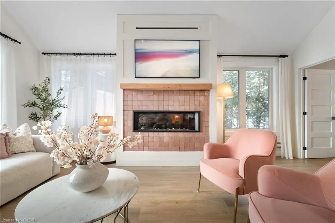
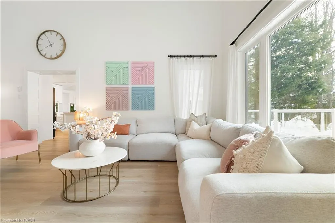
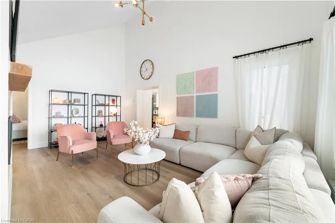
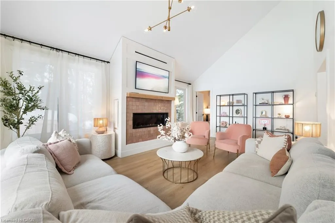
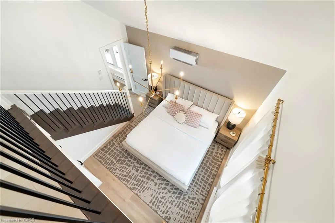
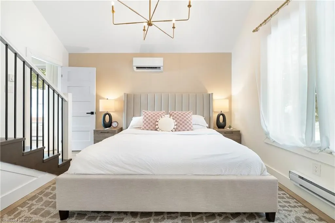
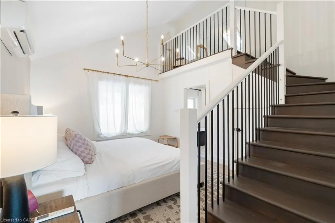
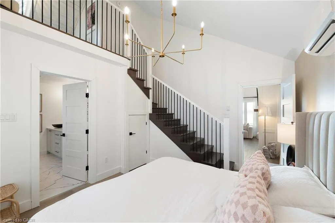
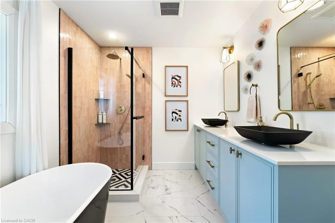
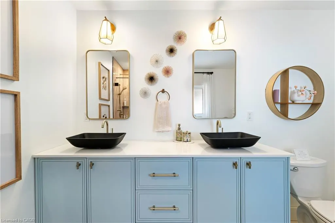
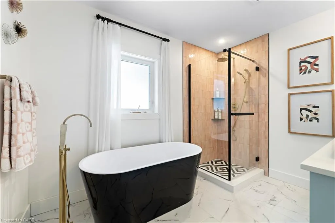
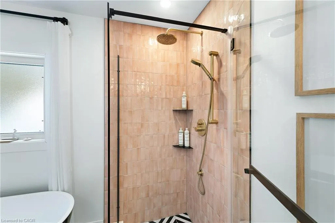
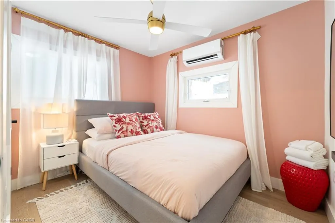
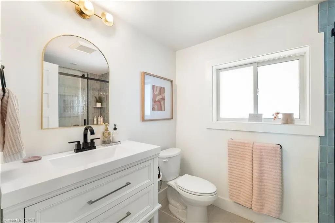
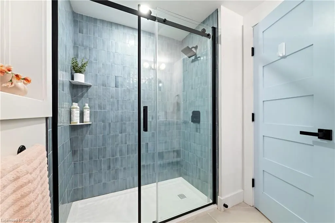
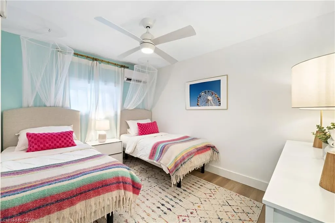
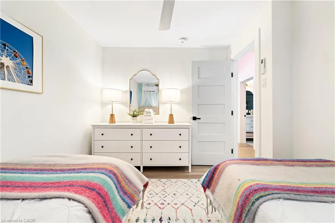
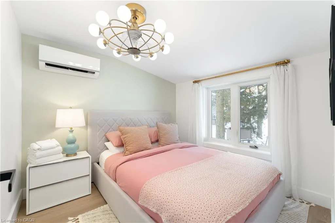
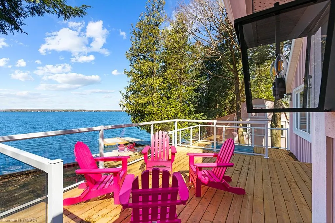
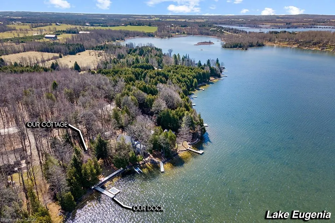
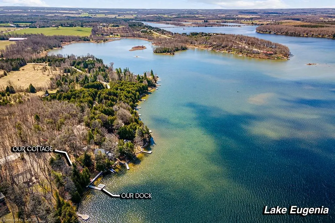
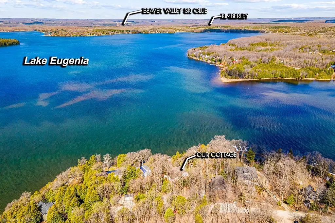
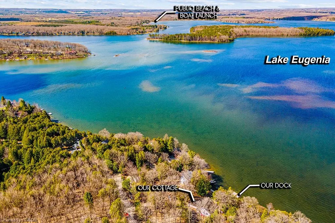
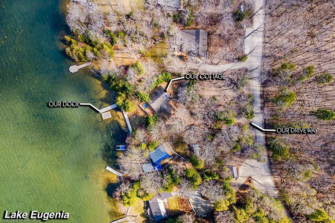
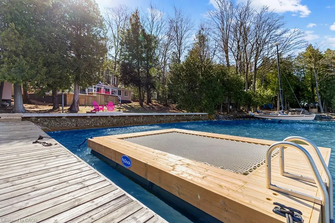
Start your day with uninterrupted sunrise views dancing across Lake Eugenia. Welcome to 194 Wiles Lane - a design-forward waterfront retreat offering 100 feet of private shoreline, a floating dock, gently sloped shorelines, and panoramic lake views from nearly every principal space.The two-tier deck, framed in glass, creates a seamless transition between indoors and out - complete with a built-in hot tub overlooking the water. This is lake living curated for both quiet mornings and sophisticated summer entertaining.Inside, vaulted ceilings and expansive windows flood the home with natural light. The statement fireplace, finished in custom blush tile, and the vaulted ceilings anchor the living room with warmth and architectural presence. The open-concept kitchen pairs elevated finishes with function: a stunning stone island with seating for four, rich emerald tile backsplash, brushed gold hardware, and plenty of cabinetry - flowing effortlessly into the dining space where sliding doors extend gatherings onto the deck against a lakefront backdrop.A secondary lounge and bar area offers a refined setting for evenings in, while three beautifully appointed bedrooms - each with individual A/C - provide comfort for guests. The shared bath is thoughtfully finished, while the primary suite is a private sanctuary featuring a spectacular ensuite with a freestanding tub, glass shower, dual vanity, and a lofted dressing retreat, also ideal as a reading lounge or private workspace.Turnkey and impeccably styled, this property offers exceptional lifestyle flexibility - whether enjoyed personally or positioned as a high-end short-term rental. Located just 25 minutes from Collingwood and 10 minutes to Beaver Valley Ski Club. 194 Wiles Lane is an elevated expression of lakefront living.
| Price History | |
|---|---|
| 8/11/2026 | Listed $1,274,900 |
General Features
| Living Area | 1916 |
|---|---|
| Sewer | Septic Tank |
| Heating | Baseboard,Electric |
| Cooling | Wall Unit(s) |
| Utilities | Cell Service,Electricity Connected,High Speed Internet Avail |
| Roof | Asphalt Shing |
| Appliances | Bar Fridge,Range,Dishwasher,Dryer,Range Hood,Washer |
| Zoning | RR |
| Patio/Porch Features | Deck |
| Construction Materials | Wood Siding |
| View | Lake |
| Stories Count | 1 |
| Property Subtype | Single Family Residence |
| Waterfront Features | Lake,Direct Waterfront,East,Beach Front,Access to Water,Lake Privileges,Lake/Pond |
| County | Grey |
| New Construction | false |
| Property Type | Residential |
| Garage Y/N | false |
| Other Structures | Shed(s) |
| Total Rooms | 13 |
| Full Baths | 2 |
| Status | Active |
| Directions | From Flesherton, travel East on Grey Rd 4, turn left or North on Sideroad 35, turn left or West onto Wiles Lane to cottage on left side- West of the road. |
| City | Grey Highlands |
| Body of Water | Eugenia Lake |
| Senior Community Y/N | false |
| Open Parking Spaces | 4 |
| MLS Area | Grey Highlands |
| Spa Features | Heated |
| Property Attached Y/N | false |
| MLS Area Minor | Grey Highlands |
| Virtual Tour | https://unbranded.youriguide.com/wubmu_194_wiles_ln_flesherton_on/ |
| Building Area Units | Square Feet |
| Standard Status | Active |
| Virtual Tour | https://youriguide.com/wubmu_194_wiles_ln_flesherton_on/ |
Interior Features
| Interior Amenities | Built-In Appliances |
|---|---|
| Basement | None |
| Kitchen Level | Main |
| Air Conditioning Y/N | false |
| Heating Y/N | true |
| Fireplace Y/N | false |
| Above Grade Finished Area | 1916 |
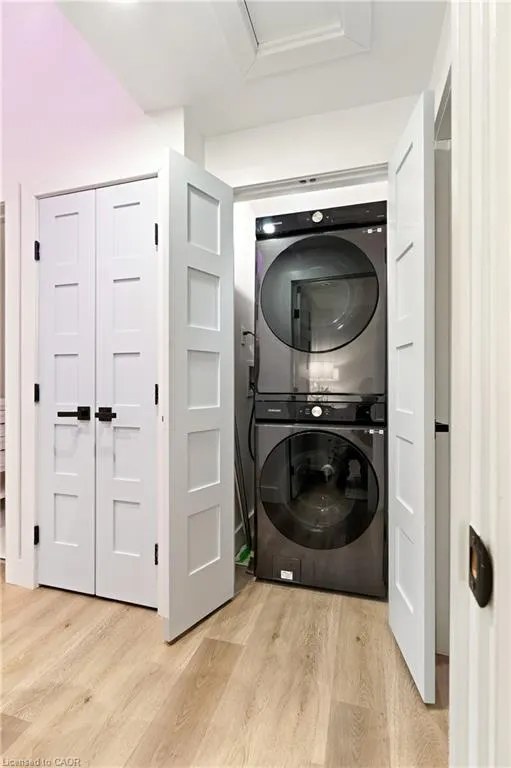
| Laundry Features | Inside,Laundry Closet,Main Level |
| Total Bedrooms | 4 |
| Main Level Bedrooms | 4 |
| Main Level Bathrooms | 2 |
| Below Grade Finished Area Unit Type | Square Feet |
| Above Grade Finished Area Source | Other |
| Above Grade Finished Area Unit Type | Square Feet |
| Total Baths | 2 |
Exterior Features
| Exterior Amenities | Landscaped |
|---|---|
| Lot Features | Rural,Open Spaces,Quiet Area |
| Water Source | Well |
| Total Parking | 4 |
| Inclusions | Dishwasher,Dryer,Range Hood,Washer |
| Foundation Details | Post & Pad |
| Spa | true |
| Building Area Total | 1916 |
| Lot Dimensions | 100 x 225.92 |
| Frontage Length | 100.00 |
| Frontage Type | East |
| Waterfront Y/N | true |
| Road Frontage Type | Private Road |
| Crops Included Y/N | false |
Amenities
- Foreclosure
- Views
- Short Sale
- New Construction
- Adult 55+
- Lease To Own
- No Strata Fees
- Furnished
- Primary On Main
- Air Conditioning
- Seller Finance
- Green
- Fixer Upper
- Horse
- Golf
- Fireplace
- Deck
- Garage
- Basement
- Pool
 Data provided by the Ontario Regional Technology & Information Systems. The information is deemed reliable, but is not guaranteed. Not intended to solicit buyers or sellers, landlords or tenants currently under contract.
The trademarks REALTOR®, REALTORS® and the REALTOR® logo are controlled by The Canadian Real Estate Association (CREA) and identify real estate professionals who are members of CREA. The trademarks MLS®, Multiple Listing Service® and the associated logos are owned
Data provided by the Ontario Regional Technology & Information Systems. The information is deemed reliable, but is not guaranteed. Not intended to solicit buyers or sellers, landlords or tenants currently under contract.
The trademarks REALTOR®, REALTORS® and the REALTOR® logo are controlled by The Canadian Real Estate Association (CREA) and identify real estate professionals who are members of CREA. The trademarks MLS®, Multiple Listing Service® and the associated logos are owned