



Address
13 Snowberry Court, Caledon, ON
Price
$ 1,499,900
Property Attributes
- MLS#40855174
- TypeSingle Family
- Listing Status Active
- CityCaledon
- AreaCaledon
- NeighbourhoodCACV - Caledon Village
- Postal CodeL7K 0B5
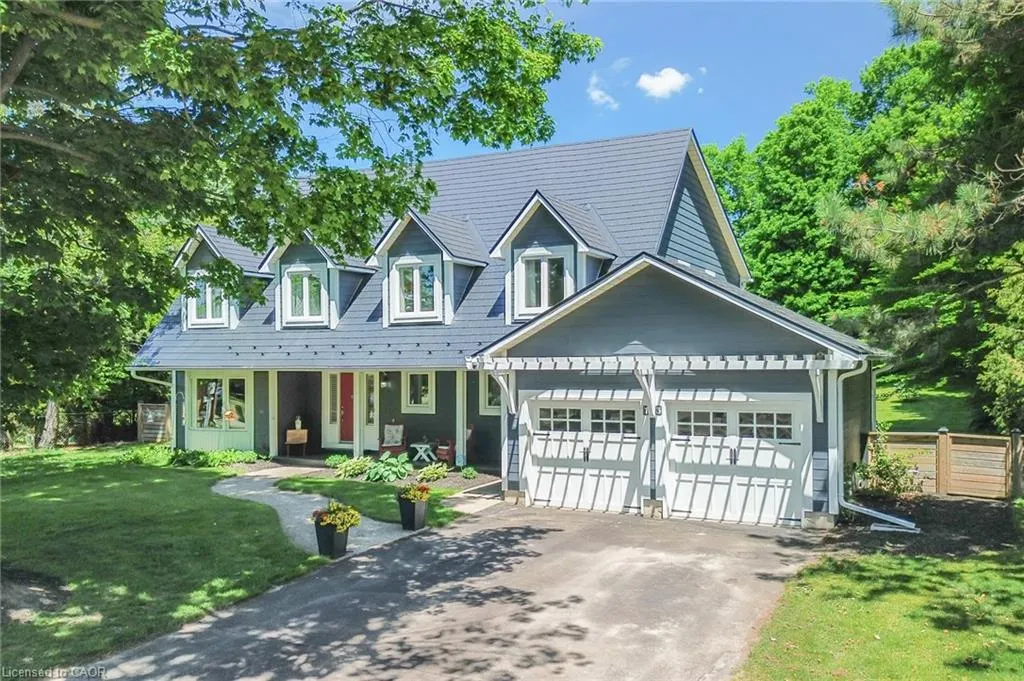
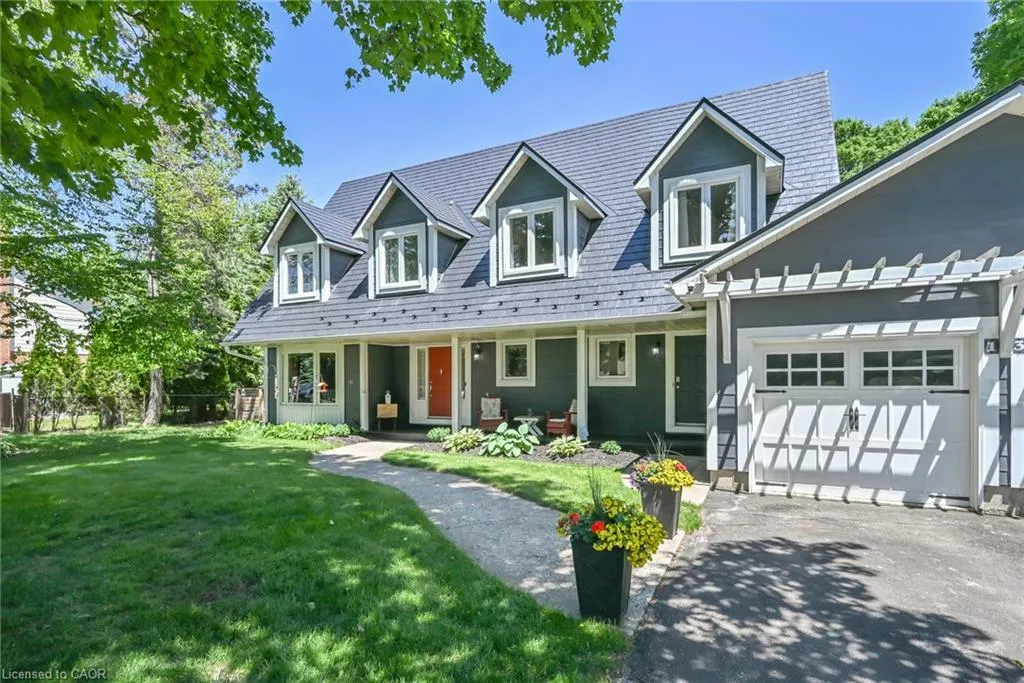
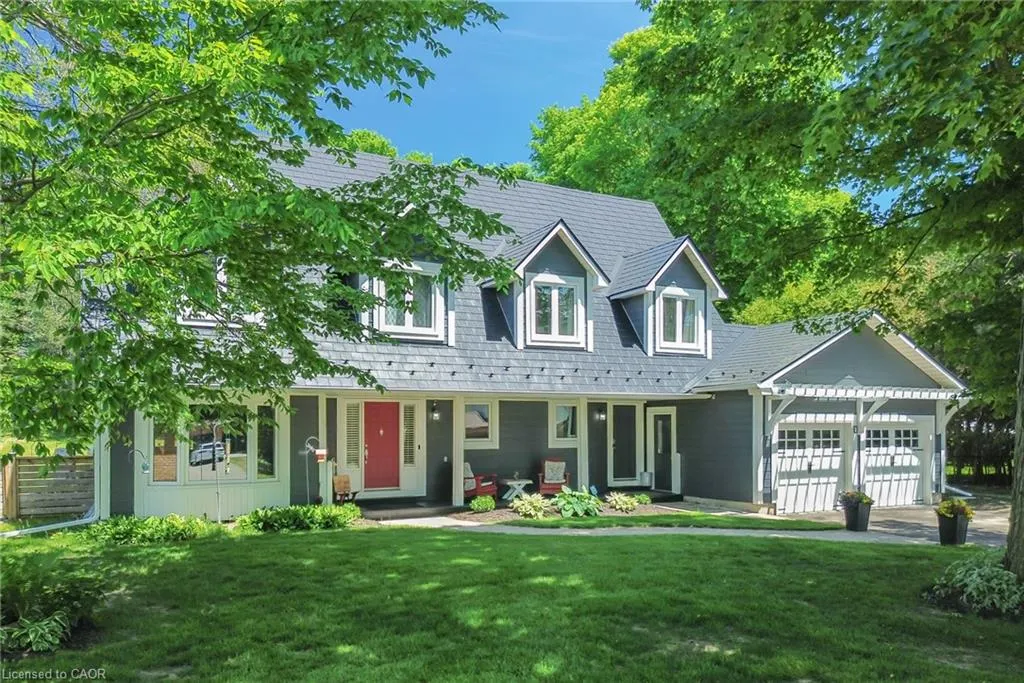
- StyleCape Cod
- Year Built1988
- Taxes$ 7062
- Price$ 1,499,900
- Bedrooms5
- Full Bathrooms2
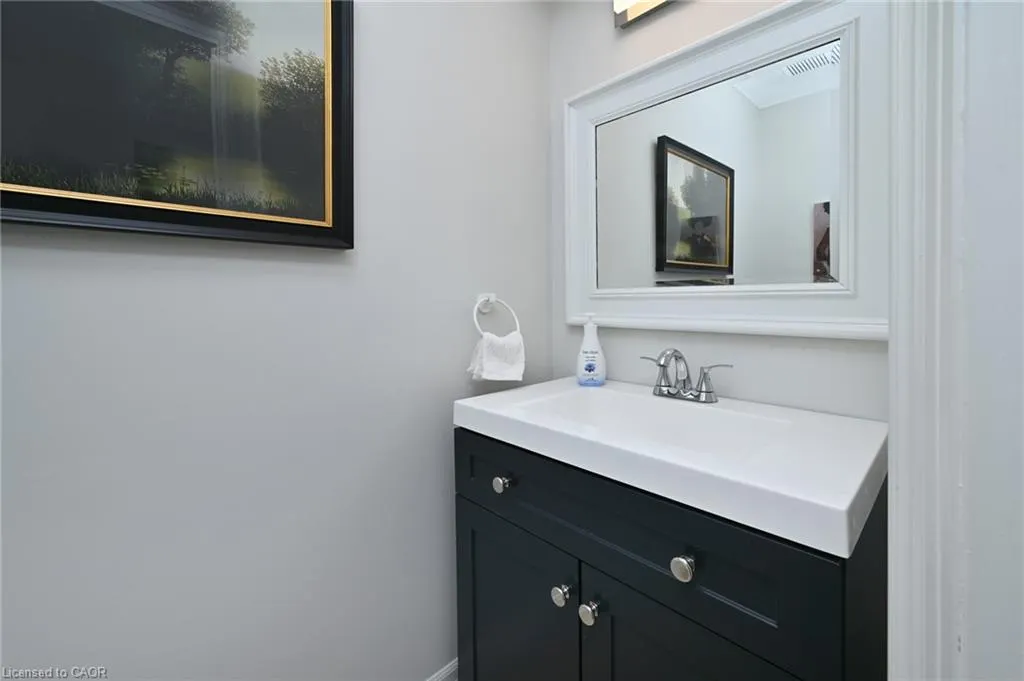
- Half Bathrooms1
- Sqr Footage2885
Data Source:
Ontario Regional (ITSO)
Property Description
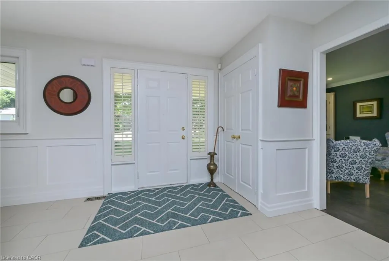
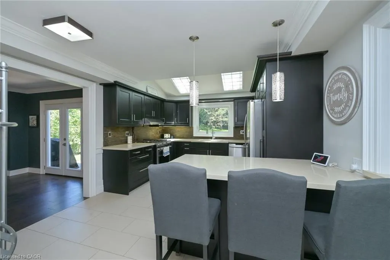
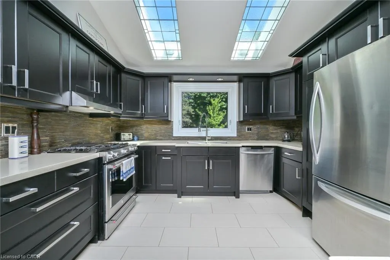
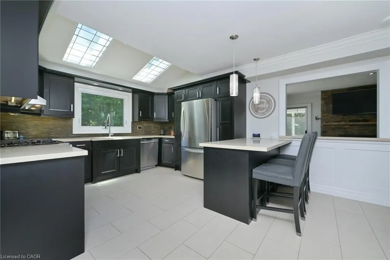
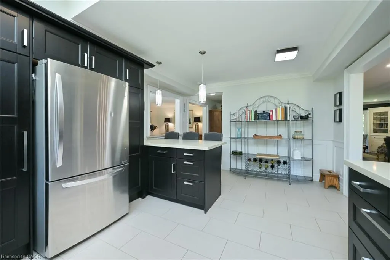
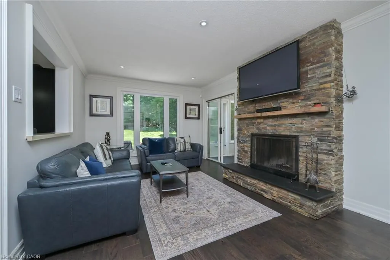
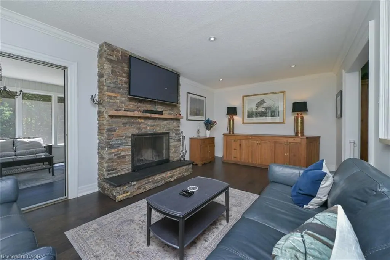
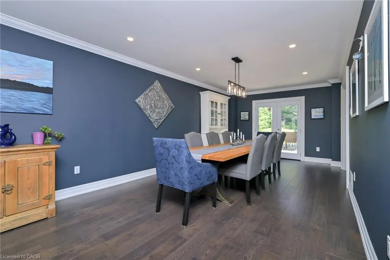
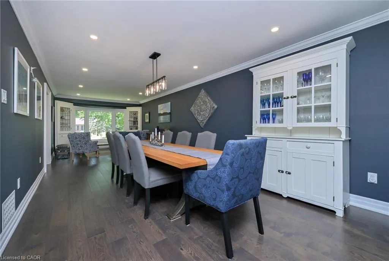
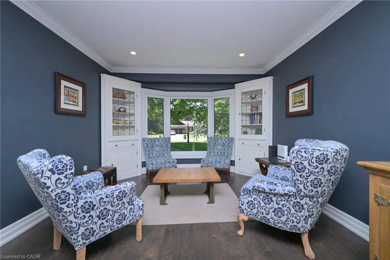
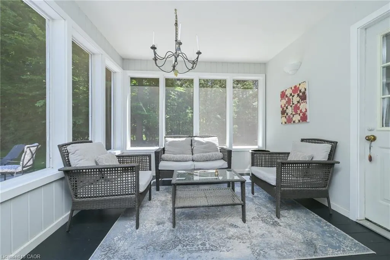
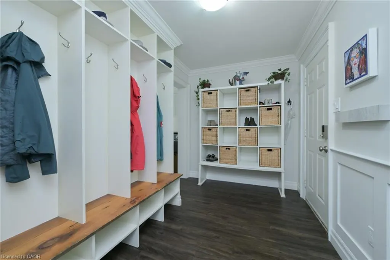
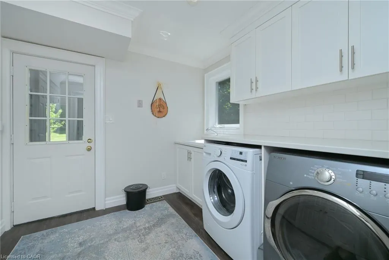
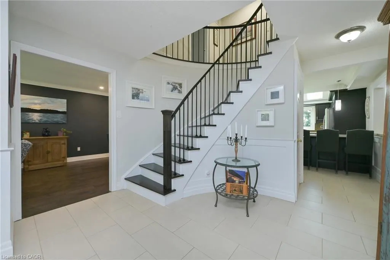
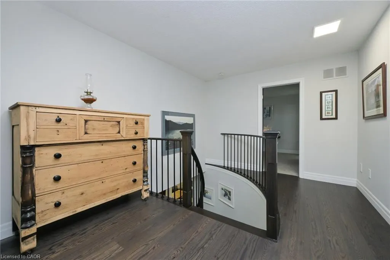
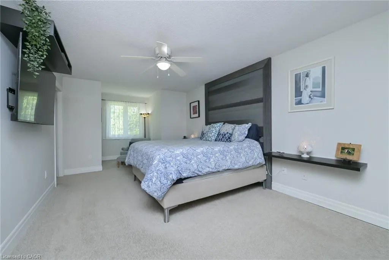
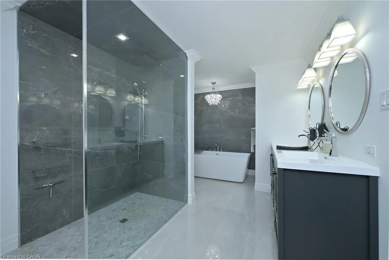
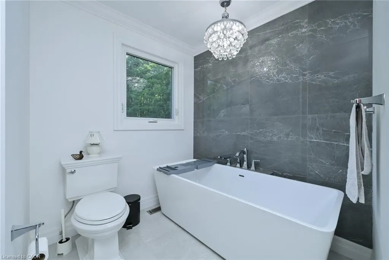
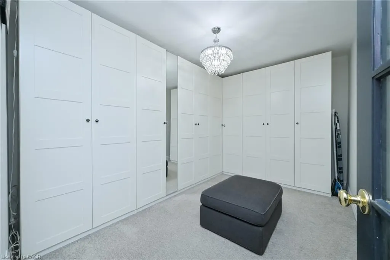
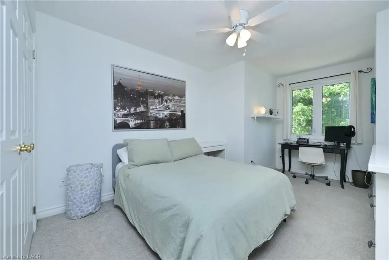
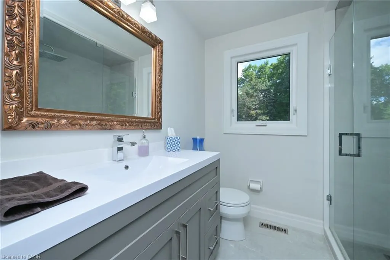
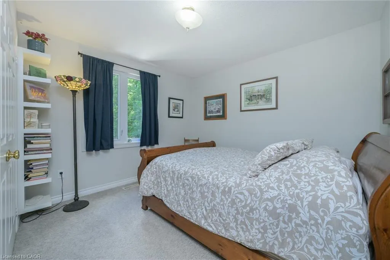
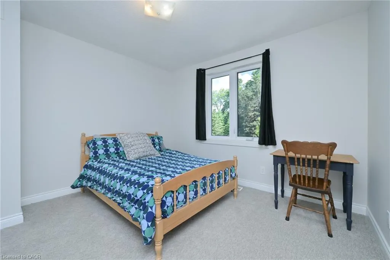
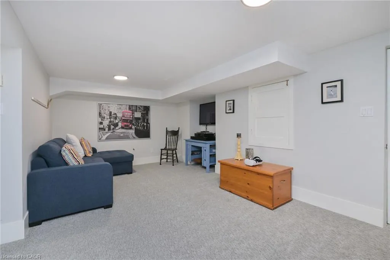
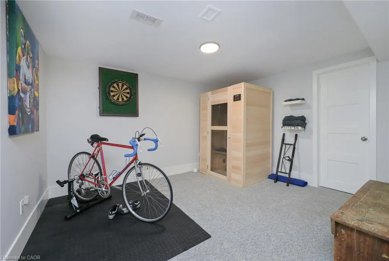
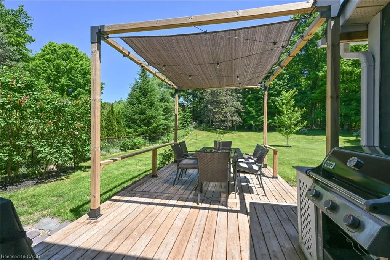
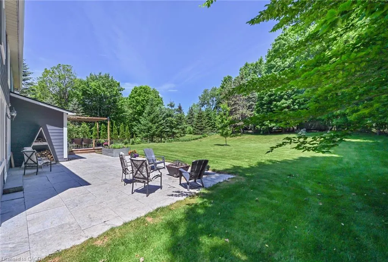
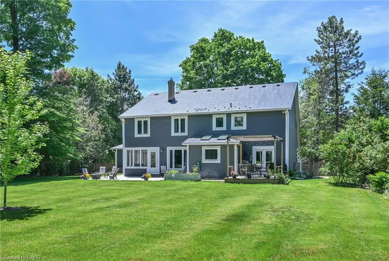
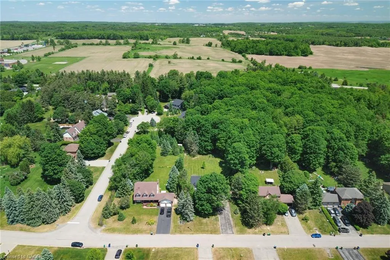
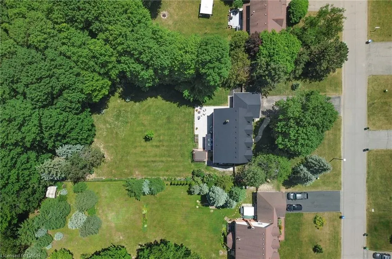
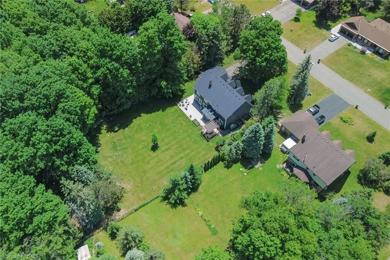
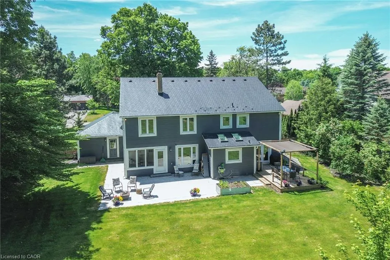
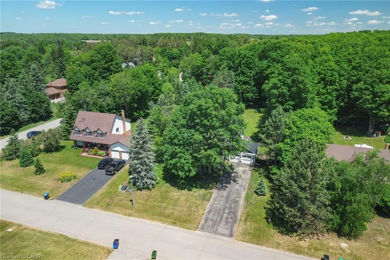
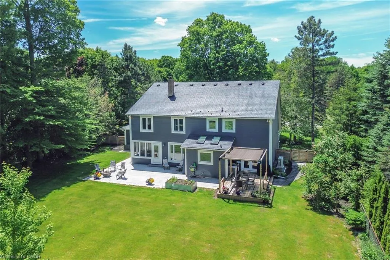
Welcome To 13 Snowberry Court, Caledon. A Meticulously Updated Cape Cod Home In Sought After Caledon Village. Set On A Generous 100 x 300 Ft Lot With A Private, Tree Lined Backyard, Rare Space For Families Who Want Room To Breathe. A Stone Walkway And Covered Porch Welcome You In. The Renovated Kitchen Features Shaker Style Cabinetry, Quartz Counters, Stainless Steel Appliances, And Dual Skylights Flooding The Space With Natural Light. Open Concept Living/Dining With Walk Out To Outdoor Dining Area-Ideal For Entertaining. Functional Mud Room With Built In Cabinetry Off The Utility Entrance. New Staircase (2022) Leads To Five Well Proportioned Bedrooms. The Primary Suite Includes A Walk In Closet/Room And Fully Renovated 5 Piece Ensuite (2019). The Partially Finished Basement (renovated 2023) Comes With A Dedicated Exercise Area And Media Space. Additional Updates: Metal Roof (2016), Windows (2013), Furnace/Heat Pump (2023/2024), Main Bathroom (2021), Sump Pump (2023), Water Softener (2026) Eavestroughs/Downspouts (2025) Move In Ready With The Big Ticket Items Already Done. Book Your Showing Today, You Will Not Be Disappointed!!!
| Price History | |
|---|---|
| 8/12/2026 | Listed $1,499,900 |
General Features
| Living Area | 2885 |
|---|---|
| Sewer | Septic Tank |
| Heating | Forced Air,Natural Gas,Heat Pump |
| Cooling | Central Air |
| Roof | Metal |
| Appliances | Water Heater,Water Softener,Dishwasher,Dryer,Gas Stove,Range Hood,Refrigerator,Washer |
| Zoning | RR |
| Garage Spaces | 2 |
| Patio/Porch Features | Patio,Porch,Enclosed |
| Architectural Style | Cape Cod |
| Security Features | Smoke Detector,Carbon Monoxide Detector(s),Security System,Smoke Detector(s) |
| Construction Materials | Other |
| Exclusions | Freezer, (Riding Mower And Attachments, Dining Room Table, Sauna-Negotiable) |
| Year Built | 1988 |
| View | Trees/Woods |
| Stories Count | 2 |
| Property Subtype | Single Family Residence |
| County | Peel |
| New Construction | false |
| Property Type | Residential |
| Attached Garage | true |
| Facing Direction | West |
| Garage Y/N | true |
| Other Structures | Shed(s) |
| Total Rooms | 17 |
| Full Baths | 2 |
| Status | Active |
| Directions | Charleston Sideroad and Hurontario Street |
| City | Caledon |
| Senior Community Y/N | false |
| Open Parking Spaces | 6 |
| MLS Area | Caledon |
| Carport Y/N | false |
| Property Attached Y/N | false |
| MLS Area Minor | CACV - Caledon Village |
| Virtual Tour | https://tours.viewpointimaging.ca/13_snowberry_court_c-834?branding=false |
| Building Area Units | Square Feet |
| Standard Status | Active |
| Year Built Source | Other |
Interior Features
| Interior Amenities | Auto Garage Door Remote(s),Ceiling Fan(s) |
|---|---|
| Basement | Partial,Partially Finished,Sump Pump |
| Total Fireplaces | 1 |
| Fireplace Features | Wood Burning |
| Kitchen Level | Main |
| Air Conditioning Y/N | false |
| Heating Y/N | true |
| Window Features | Window Coverings,Skylight(s) |
| Fireplace Y/N | true |
| Above Grade Finished Area | 2885 |
| Half Baths | 1 |
| Laundry Features | Main Level |
| Total Bedrooms | 5 |
| Main Level Bathrooms | 1 |
| Below Grade Finished Area Unit Type | Square Feet |
| Above Grade Finished Area Source | Other |
| Above Grade Finished Area Unit Type | Square Feet |
| Total Baths | 3 |
Exterior Features
| Exterior Amenities | Landscape Lighting,Landscaped |
|---|---|
| Fencing | Full |
| Parking Features | Attached Garage,Garage Door Opener,Asphalt |
| Lot Features | Urban,Rectangular,Quiet Area,School Bus Route,Schools |
| Water Source | Municipal |
| Total Parking | 8 |
| Inclusions | Dishwasher,Dryer,Garage Door Opener,Gas Stove,Range Hood,Refrigerator,Smoke Detector,Washer,Window Coverings,Window Coverings, Ceiling Fans, Water Softener, Family Room Tv And Mount, Attached Shelves, Backyard Shed, Primary Bedroom Headboard |
| Foundation Details | Concrete Perimeter |
| Building Area Total | 2885 |
| Lot Dimensions | 100 x 300 |
| Frontage Length | 100.00 |
| Frontage Type | East |
| Lot Size Source | GeoWarehouse |
| Waterfront Y/N | false |
| Covered Spaces | 2 |
| Road Frontage Type | Municipal Road |
| Crops Included Y/N | false |
Amenities
- Foreclosure
- Views
- Short Sale
- New Construction
- Adult 55+
- Lease To Own
- No Strata Fees
- Furnished
- Primary On Main
- Air Conditioning
- Seller Finance
- Green
- Fixer Upper
- Horse
- Golf
- Fireplace
- Deck
- Garage
- Basement
- Pool
 Data provided by the Ontario Regional Technology & Information Systems. The information is deemed reliable, but is not guaranteed. Not intended to solicit buyers or sellers, landlords or tenants currently under contract.
The trademarks REALTOR®, REALTORS® and the REALTOR® logo are controlled by The Canadian Real Estate Association (CREA) and identify real estate professionals who are members of CREA. The trademarks MLS®, Multiple Listing Service® and the associated logos are owned
Data provided by the Ontario Regional Technology & Information Systems. The information is deemed reliable, but is not guaranteed. Not intended to solicit buyers or sellers, landlords or tenants currently under contract.
The trademarks REALTOR®, REALTORS® and the REALTOR® logo are controlled by The Canadian Real Estate Association (CREA) and identify real estate professionals who are members of CREA. The trademarks MLS®, Multiple Listing Service® and the associated logos are owned