

Address
1180 Guigue Road, Sharbot Lake, ON
Price
$ 419,000
Property Attributes
- MLS#40855179
- TypeSingle Family
- Listing Status Active
- CitySharbot Lake
- AreaFrontenac
- Neighbourhood45 - Frontenac Centre
- Postal CodeK0H 2P0
- StyleBungalow
- Taxes$ 2498
- Price$ 419,000
- Bedrooms2
- Full Bathrooms1
- Half Bathrooms0
- Sqr Footage672
Data Source:
Ontario Regional (ITSO)
Property Description
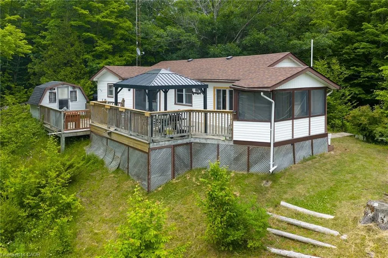
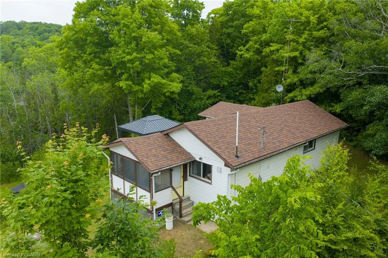
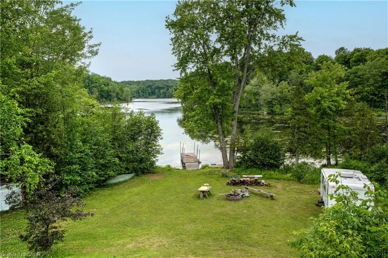
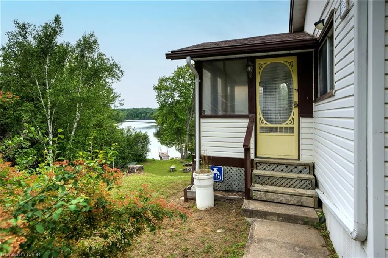
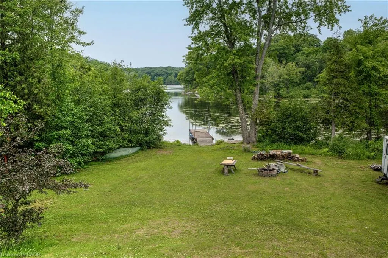
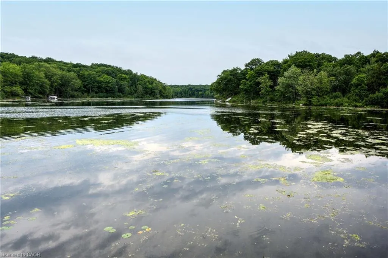
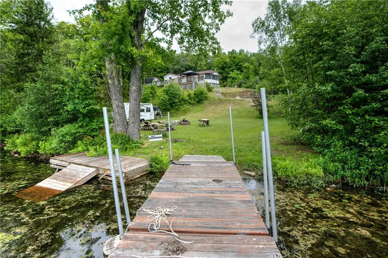
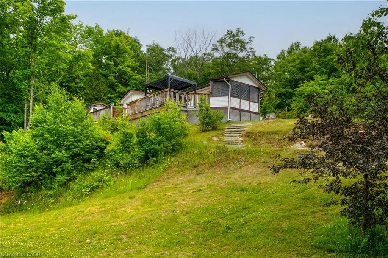
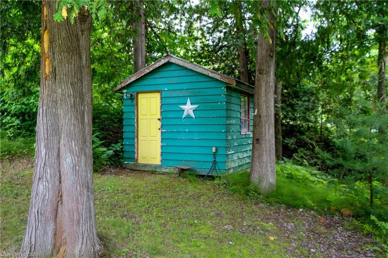
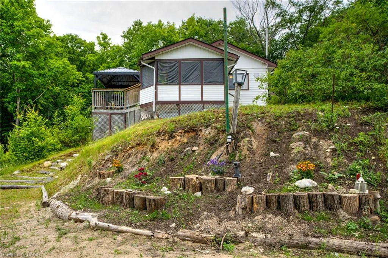
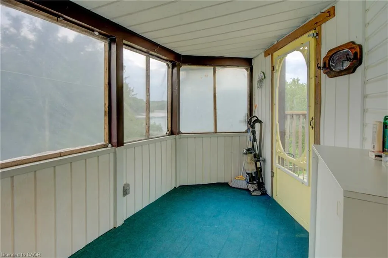
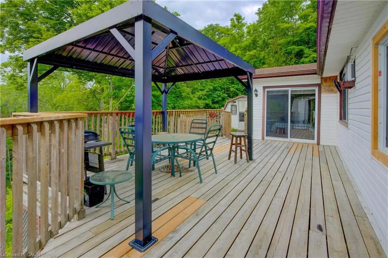
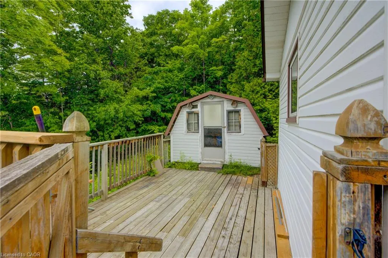
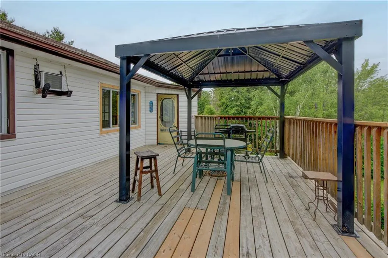
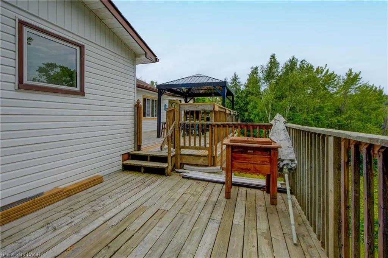
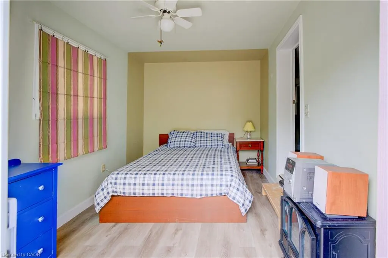
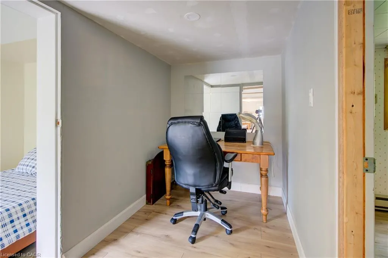
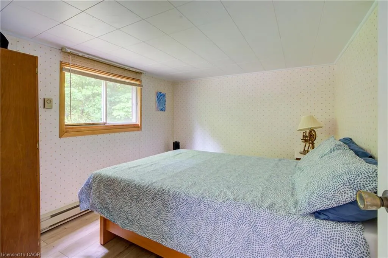
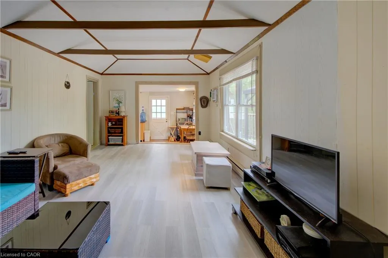
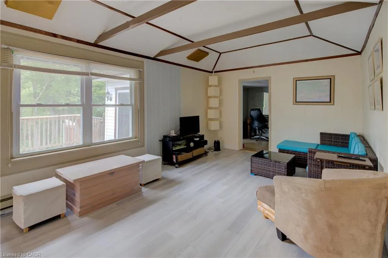
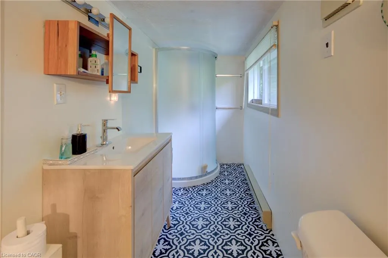
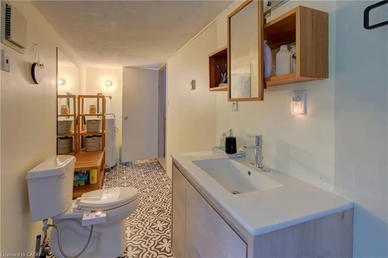
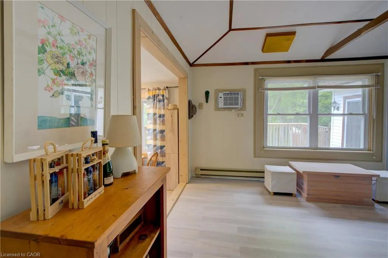
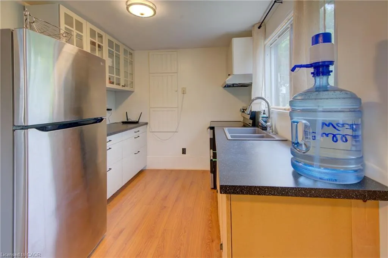
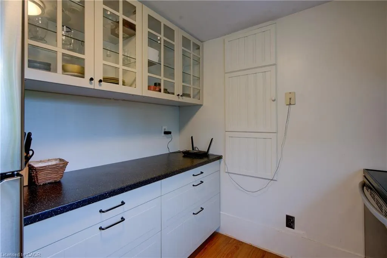
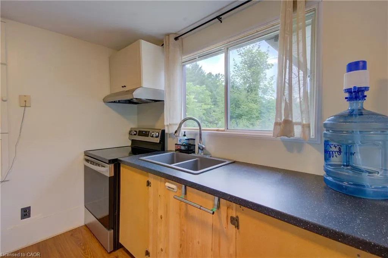
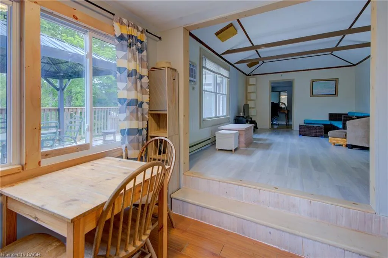
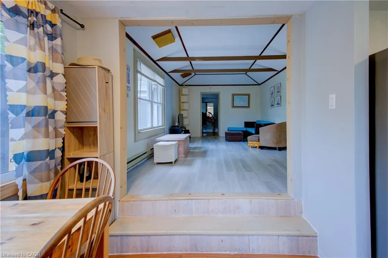
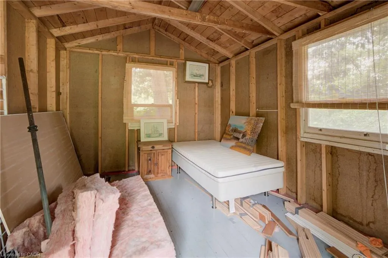
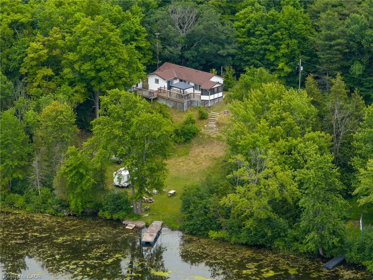
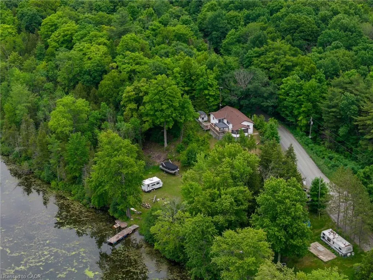
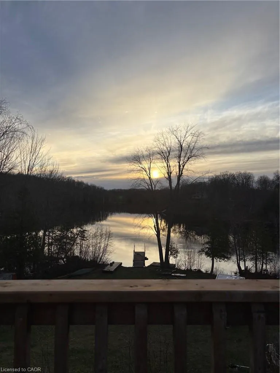
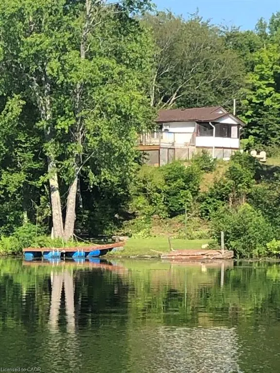
Welcome to 1180 Guigue Road – Your Lakeside Retreat on Elbow Lake near Sharbot Lake Nestled between Elbow Lake and Sharbot Lake, this charming three-season cottage offers the ideal setting for year-round enjoyment and can easily be converted into a four-season getaway. Township road access makes it ideal and easy. This inviting property features 2 bedrooms, a dedicated office, and a guest Bunkie for additional sleeping space. The spacious cottage-style kitchen and open living room create a warm, welcoming atmosphere, complemented by a bright front-entry sunroom. Step outside to a large deck with stunning views of Elbow Lake—perfect for entertaining family and friends. A standout feature of this property is the expansive, level waterfront area—ideal for lakeside bonfires under the stars or simply relaxing and taking in the serene, unobstructed view. Whether you’re seeking quiet relaxation or looking for more active pursuits, Elbow Lake offers peaceful waters and connects to Sharbot Lake for extended boating and fishing adventures. Your perfect cottage lifestyle starts here at 1180 Guigue Road!
| Price History | |
|---|---|
| 8/12/2026 | Listed $419,000 |
General Features
| Living Area | 672 |
|---|---|
| Sewer | Septic Tank |
| Heating | Baseboard,Electric |
| Cooling | None |
| Utilities | Cell Service,Electricity Connected,High Speed Internet Avail,Phone Connected |
| Roof | Asphalt Shing |
| Appliances | Refrigerator,Stove |
| Zoning | RU |
| Patio/Porch Features | Deck,Enclosed |
| Architectural Style | Bungalow |
| Construction Materials | Vinyl Siding |
| View | Clear,Lake |
| Stories Count | 1 |
| Topography | Open Space |
| Property Subtype | Single Family Residence |
| Waterfront Features | Lake,Direct Waterfront,West,Other,Access to Water |
| County | Frontenac |
| New Construction | false |
| Property Type | Residential |
| Garage Y/N | false |
| Other Structures | Shed(s) |
| Total Rooms | 8 |
| Full Baths | 1 |
| Status | Active |
| Directions | From Kingston, Road 38 North to Sharbot Lake, Right on Hwy 7, Right on Fall River Rd., Right on Guigue Rd to #1180 |
| City | Sharbot Lake |
| Body of Water | Elbow Lake |
| Senior Community Y/N | false |
| Open Parking Spaces | 5 |
| MLS Area | Frontenac |
| Property Attached Y/N | false |
| MLS Area Minor | 45 - Frontenac Centre |
| Building Area Units | Square Feet |
| Standard Status | Active |
Interior Features
| Interior Amenities | Other |
|---|---|
| Basement | None |
| Kitchen Level | Main |
| Air Conditioning Y/N | false |
| Heating Y/N | true |
| Fireplace Y/N | false |
| Above Grade Finished Area | 672 |
| Laundry Features | None |
| Total Bedrooms | 2 |
| Main Level Bedrooms | 2 |
| Main Level Bathrooms | 1 |
| Below Grade Finished Area Unit Type | Square Feet |
| Above Grade Finished Area Source | Other |
| Above Grade Finished Area Unit Type | Square Feet |
| Total Baths | 1 |
Exterior Features
| Exterior Amenities | Landscaped,Privacy,Storage Buildings |
|---|---|
| Lot Features | Rural,Open Spaces,Quiet Area |
| Water Source | Drilled Well |
| Total Parking | 5 |
| Inclusions | Refrigerator,Stove |
| Foundation Details | Post & Pad |
| Number of Buildings | 1 |
| Building Area Total | 672 |
| Lot Dimensions | 200 x 163 |
| Frontage Length | 200.00 |
| Frontage Type | North |
| Waterfront Y/N | true |
| Road Frontage Type | Municipal Road |
| Crops Included Y/N | false |
Amenities
- Foreclosure
- Views
- Short Sale
- New Construction
- Adult 55+
- Lease To Own
- No Strata Fees
- Furnished
- Primary On Main
- Air Conditioning
- Seller Finance
- Green
- Fixer Upper
- Horse
- Golf
- Fireplace
- Deck
- Garage
- Basement
- Pool
 Data provided by the Ontario Regional Technology & Information Systems. The information is deemed reliable, but is not guaranteed. Not intended to solicit buyers or sellers, landlords or tenants currently under contract.
The trademarks REALTOR®, REALTORS® and the REALTOR® logo are controlled by The Canadian Real Estate Association (CREA) and identify real estate professionals who are members of CREA. The trademarks MLS®, Multiple Listing Service® and the associated logos are owned
Data provided by the Ontario Regional Technology & Information Systems. The information is deemed reliable, but is not guaranteed. Not intended to solicit buyers or sellers, landlords or tenants currently under contract.
The trademarks REALTOR®, REALTORS® and the REALTOR® logo are controlled by The Canadian Real Estate Association (CREA) and identify real estate professionals who are members of CREA. The trademarks MLS®, Multiple Listing Service® and the associated logos are owned