

Address
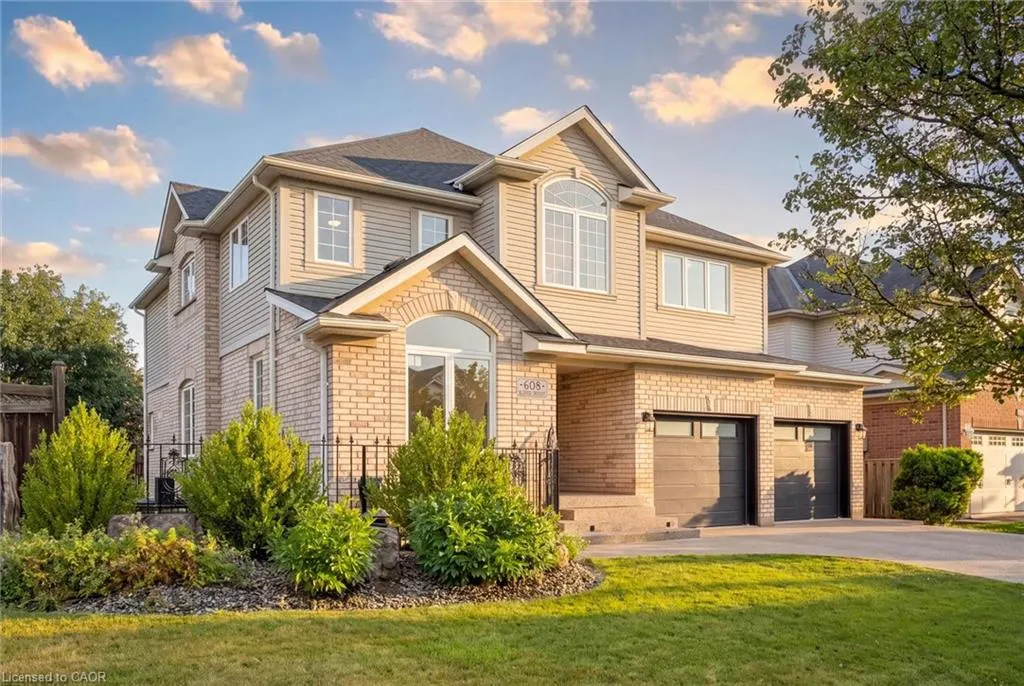
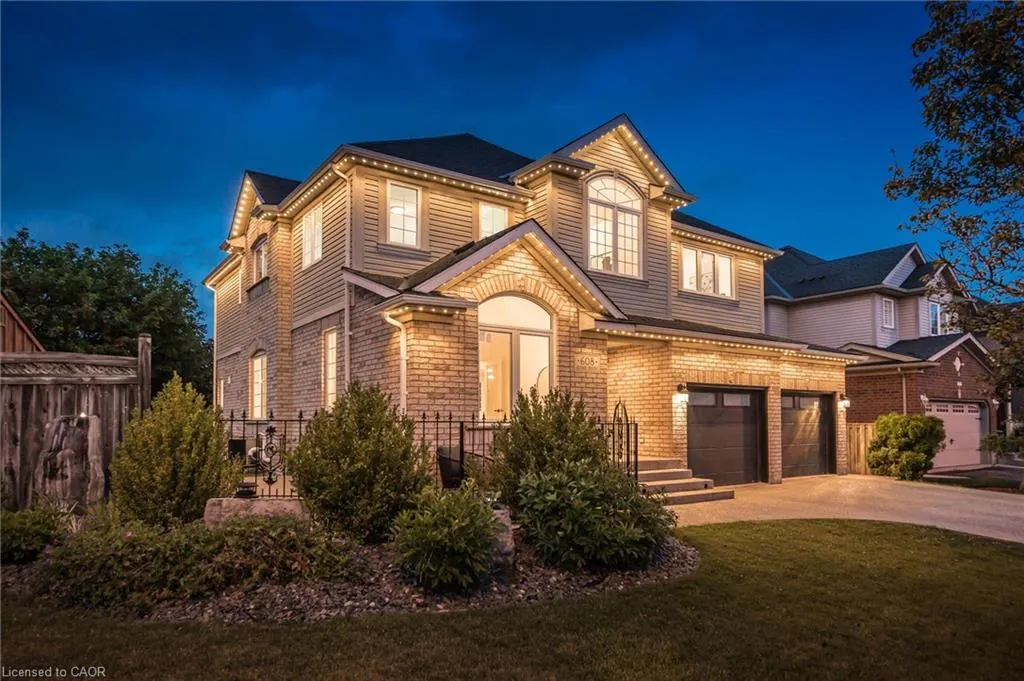
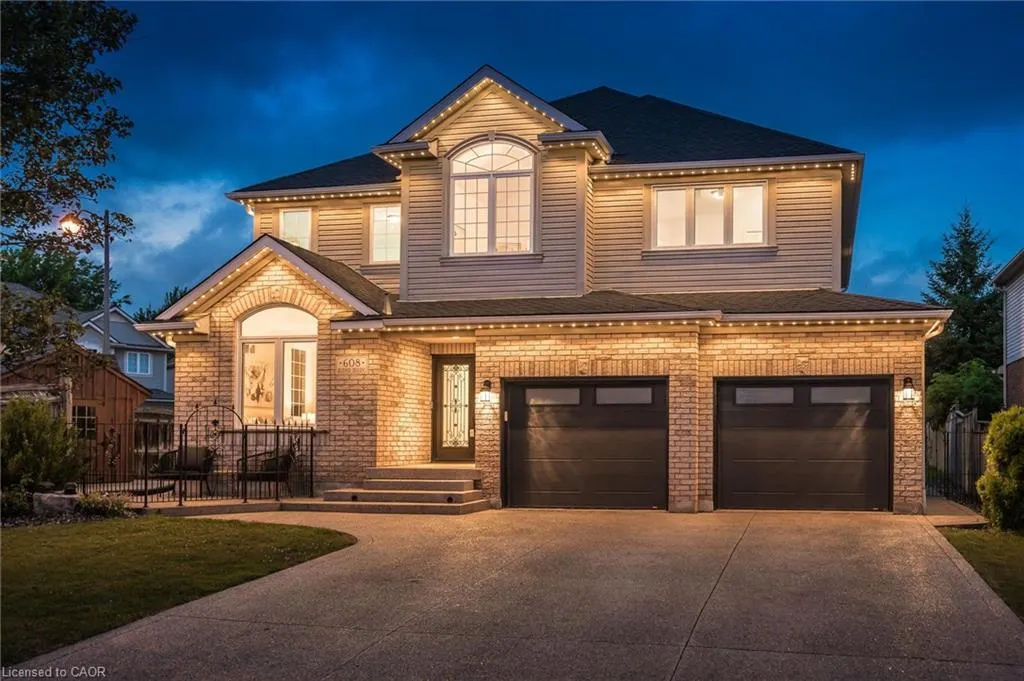
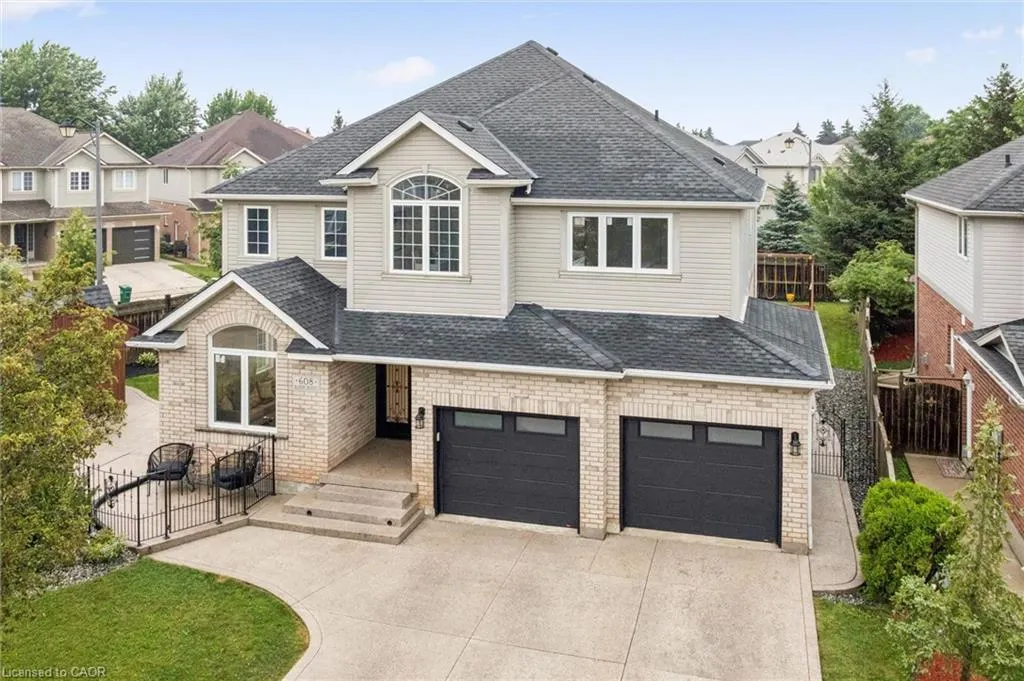
608 Bluenose Crescent, Waterloo, ON
Price
$ 1,390,000
Property Attributes
- MLS#40855191
- TypeSingle Family
- Listing Status Pending
- CityWaterloo
- Area1 - Waterloo East
- Neighbourhood118 - Colonial Acres/East Bridge
- Postal CodeN2K 4C5
- Style
- Year Built2001
- Taxes$ 7356
- Price$ 1,390,000
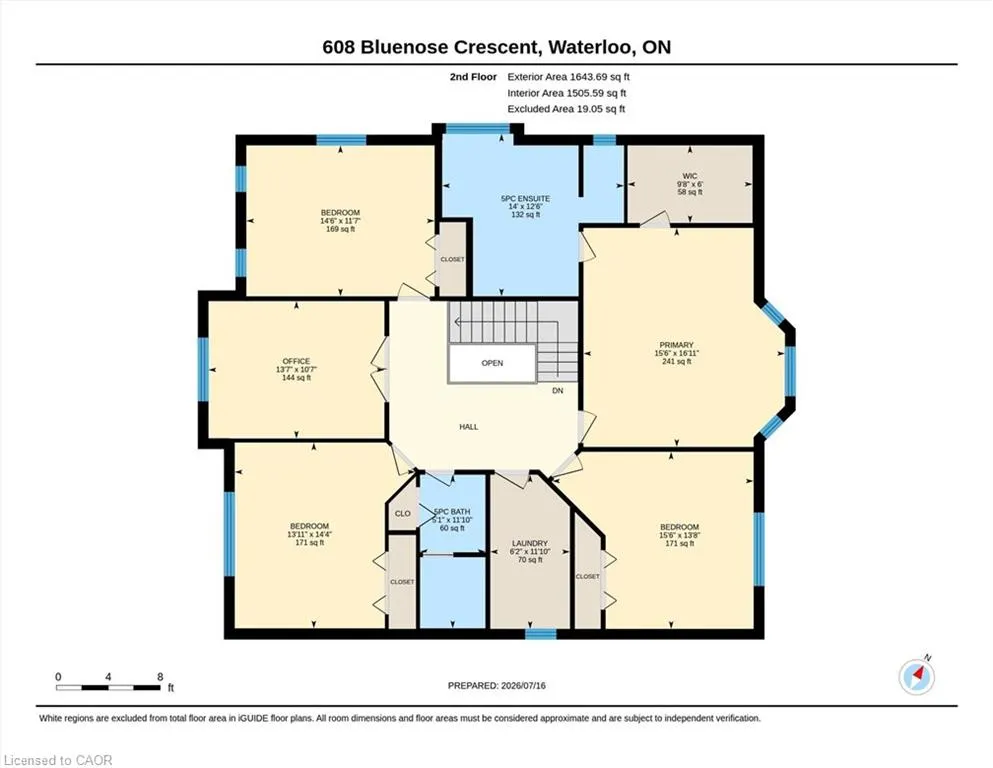
- Bedrooms6
- Full Bathrooms3
- Half Bathrooms1
- Sqr Footage3053
Data Source:
Ontario Regional (ITSO)
Property Description
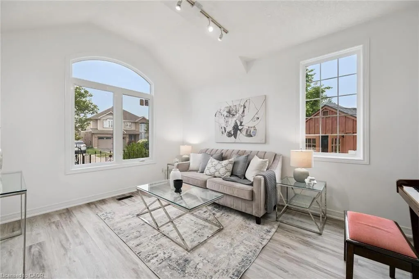
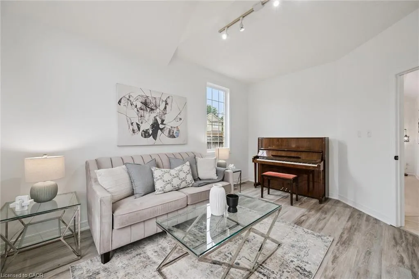
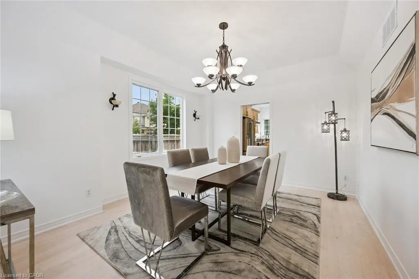
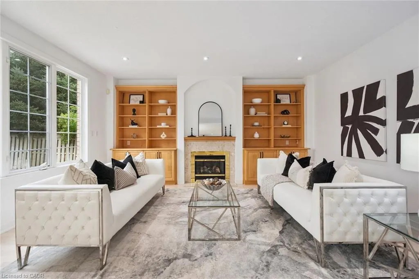
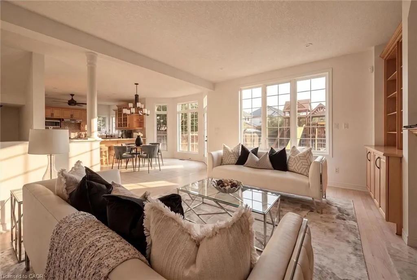
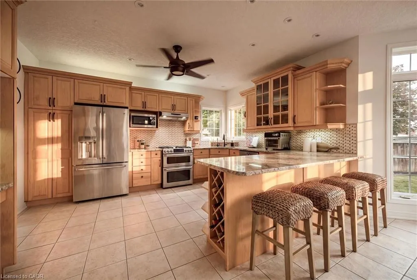
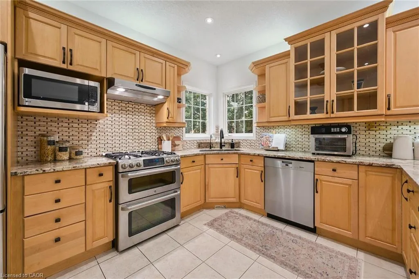
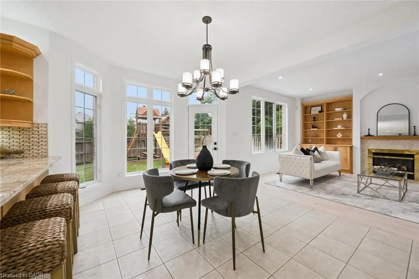
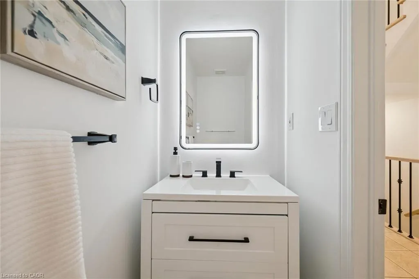
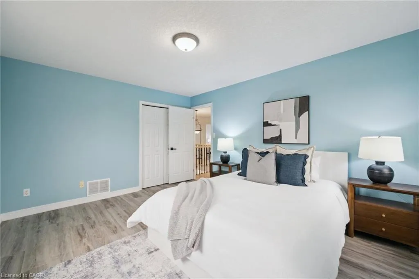
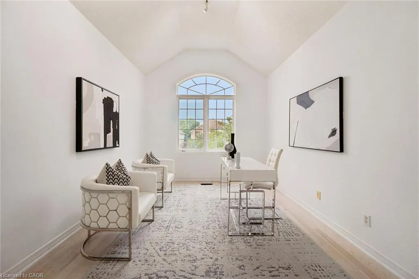
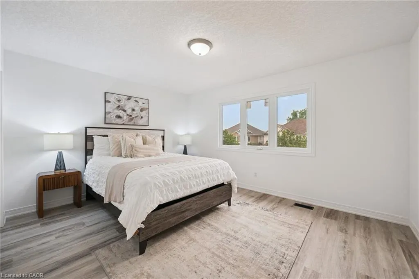
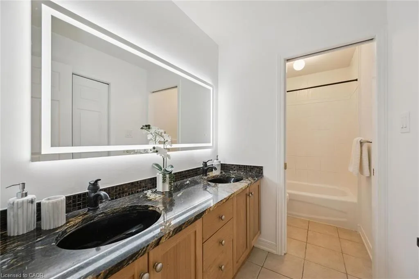
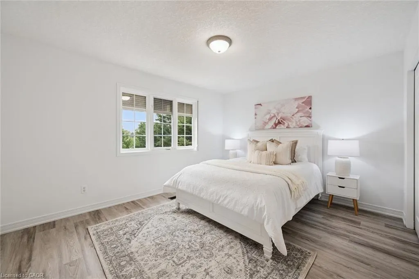
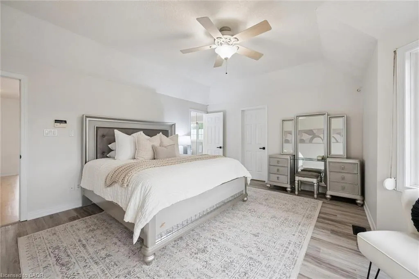
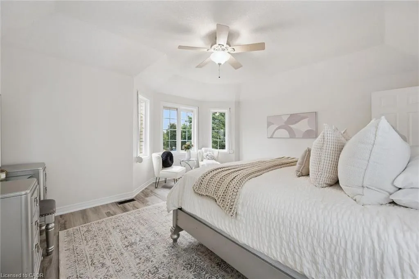
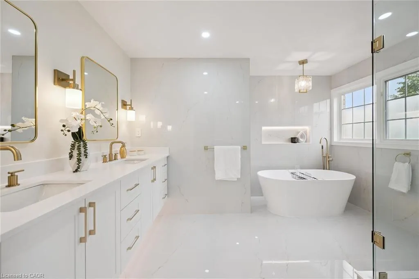
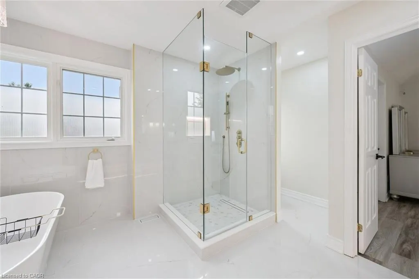
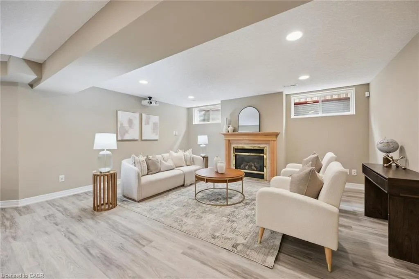
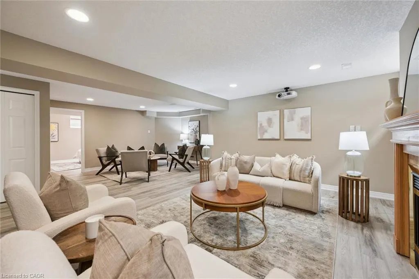
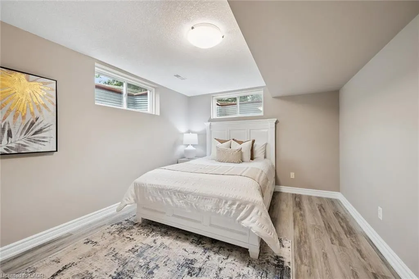
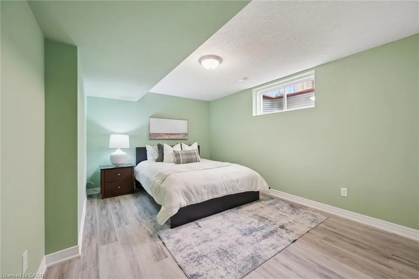
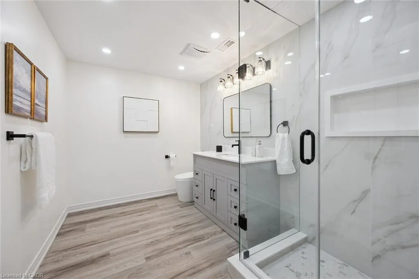
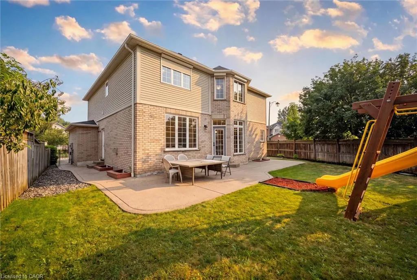
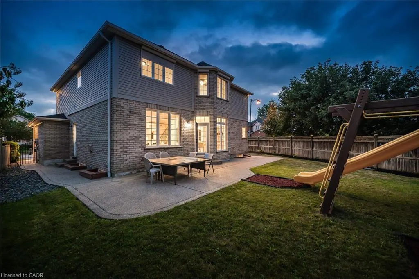
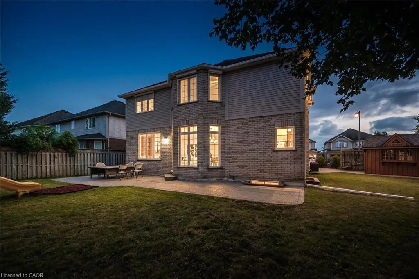
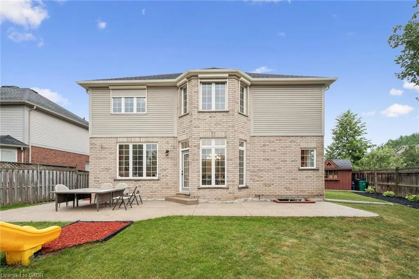
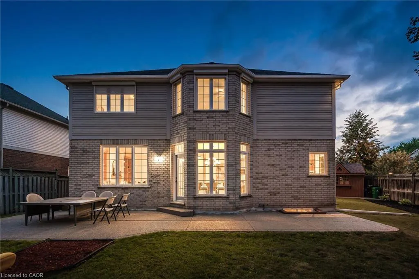
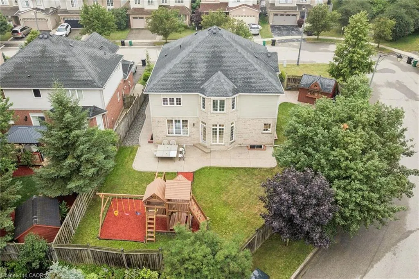
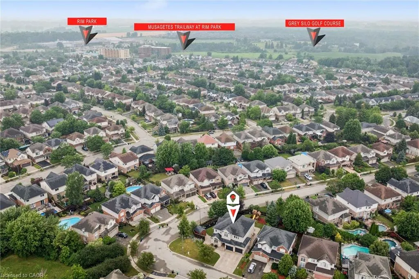
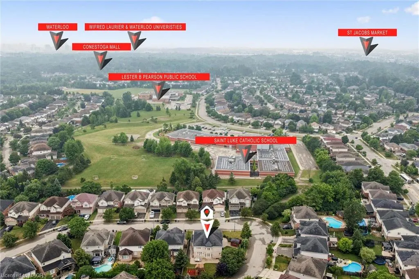
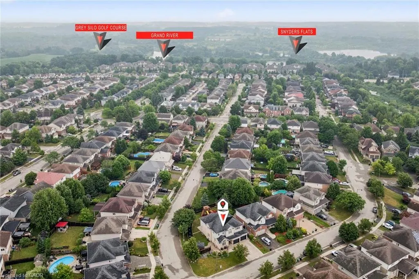
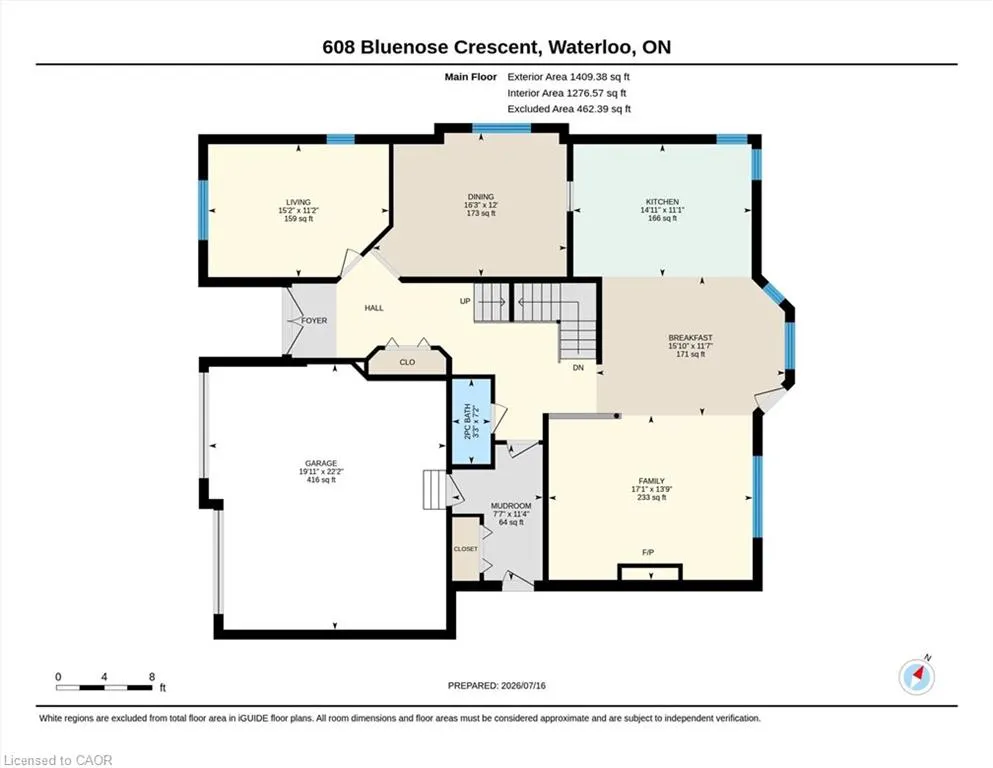
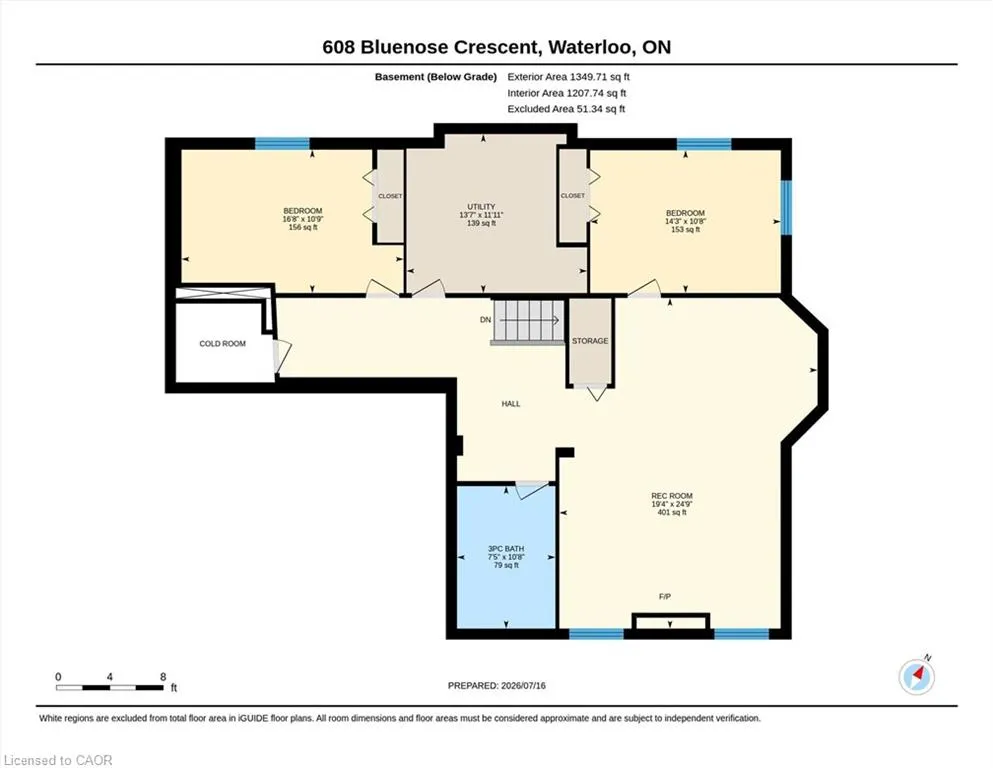
Welcome to sought-after Eastbridge! Tucked away on a quiet family-friendly crescent, this exceptional custom-built home offers over 4,400 sq. ft. of beautifully finished living space with 6 bedrooms and 3.5 baths—perfect for growing or multi-generational families. The stunning open-concept main floor features a renovated maple kitchen with granite countertops, bright dining area overlooking the backyard, and impressive great room with gas fireplace. Quality maple hardwood and ceramic flooring, elegant finishes, a main-floor office, and an upper-level media room provide exceptional comfort and flexibility. Upstairs, four spacious bedrooms include a spectacular primary retreat with luxurious ensuite. The professionally finished basement adds two additional bedrooms and valuable living space. Step outside to your private backyard oasis featuring beautiful landscaping, large entertaining patio, full fencing, shed, and lawn sprinkler system. An oversized double garage with loft storage and aggregate driveway with parking for four complete the package. Minutes to top-rated schools, RIM Park, Grey Silo Golf Course, trails, shopping, restaurants, transit and Highway 85. This is the Eastbridge forever home you've been waiting for!
| Price History | |
|---|---|
| 8/12/2026 | Listed $1,390,000 |
General Features
| Living Area | 3053 |
|---|---|
| Sewer | Sewer (Municipal) |
| Heating | Forced Air,Natural Gas |
| Cooling | Central Air |
| Roof | Asphalt Shing |
| Appliances | Water Softener,Dishwasher,Dryer,Gas Oven/Range,Gas Stove,Microwave,Range Hood,Refrigerator,Washer |
| Zoning | FR |
| Garage Spaces | 2 |
| Patio/Porch Features | Patio,Porch |
| Construction Materials | Brick,Vinyl Siding |
| Year Built | 2001 |
| Stories Count | 2 |
| Property Subtype | Single Family Residence |
| County | Waterloo |
| New Construction | false |
| Property Type | Residential |
| Attached Garage | true |
| Facing Direction | West |
| Garage Y/N | true |
| Other Structures | Playground,Shed(s) |
| Total Rooms | 20 |
| Full Baths | 3 |
| Status | Pending |
| Directions | UNIVERSITY AVE E. TO NEW BEDFORD DR. TO EASTBRIDGE BLVD. TO BLUENOSE CRES. |
| City | Waterloo |
| Senior Community Y/N | false |
| Open Parking Spaces | 4 |
| MLS Area | 1 - Waterloo East |
| Property Attached Y/N | false |
| MLS Area Minor | 118 - Colonial Acres/East Bridge |
| Virtual Tour | https://unbranded.youriguide.com/608_bluenose_crescent_waterloo_on/ |
| Building Area Units | Square Feet |
| Standard Status | Pending |
| Year Built Source | Other |
| Virtual Tour | https://youriguide.com/608_bluenose_crescent_waterloo_on/ |
Interior Features
| Interior Amenities | Auto Garage Door Remote(s),Built-In Appliances |
|---|---|
| Basement | Full,Finished,Sump Pump |
| Total Fireplaces | 1 |
| Fireplace Features | Family Room |
| Kitchen Level | Main |
| Air Conditioning Y/N | false |
| Heating Y/N | true |
| Window Features | Window Coverings |
| Fireplace Y/N | true |
| Above Grade Finished Area | 3053 |
| Half Baths | 1 |
| Total Bedrooms | 6 |
| Below Grade Finished Area | 1350 |
| Main Level Bathrooms | 1 |
| Below Grade Finished Area Unit Type | Square Feet |
| Below Grade Finished Area Source | Other |
| Above Grade Finished Area Source | Other |
| Above Grade Finished Area Unit Type | Square Feet |
| Total Baths | 4 |
Exterior Features
| Exterior Amenities | Lawn Sprinkler System |
|---|---|
| Fencing | Full |
| Parking Features | Attached Garage,Garage Door Opener |
| Lot Features | Urban,Park,Playground Nearby,Schools,Shopping Nearby,Trails |
| Water Source | Municipal |
| Total Parking | 6 |
| Inclusions | Dishwasher,Dryer,Garage Door Opener,Gas Oven/Range,Gas Stove,Microwave,Range Hood,Refrigerator,Washer,Window Coverings |
| Foundation Details | Poured Concrete |
| Building Area Total | 4403 |
| Lot Dimensions | 80.26 x 125.71 |
| Frontage Length | 80.26 |
| Frontage Type | East |
| Waterfront Y/N | false |
| Covered Spaces | 2 |
| Crops Included Y/N | false |
Amenities
- Foreclosure
- Views
- Short Sale
- New Construction
- Adult 55+
- Lease To Own
- No Strata Fees
- Furnished
- Primary On Main
- Air Conditioning
- Seller Finance
- Green
- Fixer Upper
- Horse
- Golf
- Fireplace
- Deck
- Garage
- Basement
- Pool
 Data provided by the Ontario Regional Technology & Information Systems. The information is deemed reliable, but is not guaranteed. Not intended to solicit buyers or sellers, landlords or tenants currently under contract.
The trademarks REALTOR®, REALTORS® and the REALTOR® logo are controlled by The Canadian Real Estate Association (CREA) and identify real estate professionals who are members of CREA. The trademarks MLS®, Multiple Listing Service® and the associated logos are owned
Data provided by the Ontario Regional Technology & Information Systems. The information is deemed reliable, but is not guaranteed. Not intended to solicit buyers or sellers, landlords or tenants currently under contract.
The trademarks REALTOR®, REALTORS® and the REALTOR® logo are controlled by The Canadian Real Estate Association (CREA) and identify real estate professionals who are members of CREA. The trademarks MLS®, Multiple Listing Service® and the associated logos are owned