

Open House Sun, Sep 13th 02:00 PM - 04:00 PM
Address
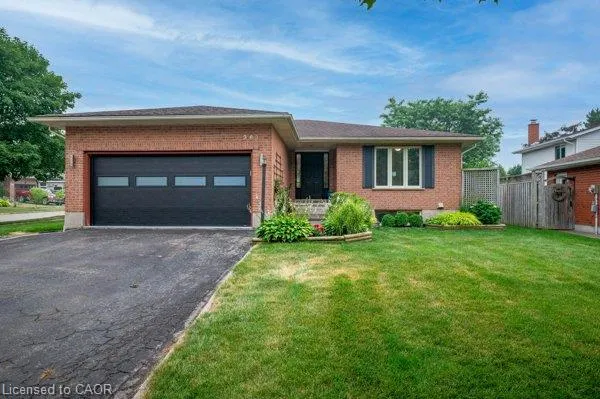
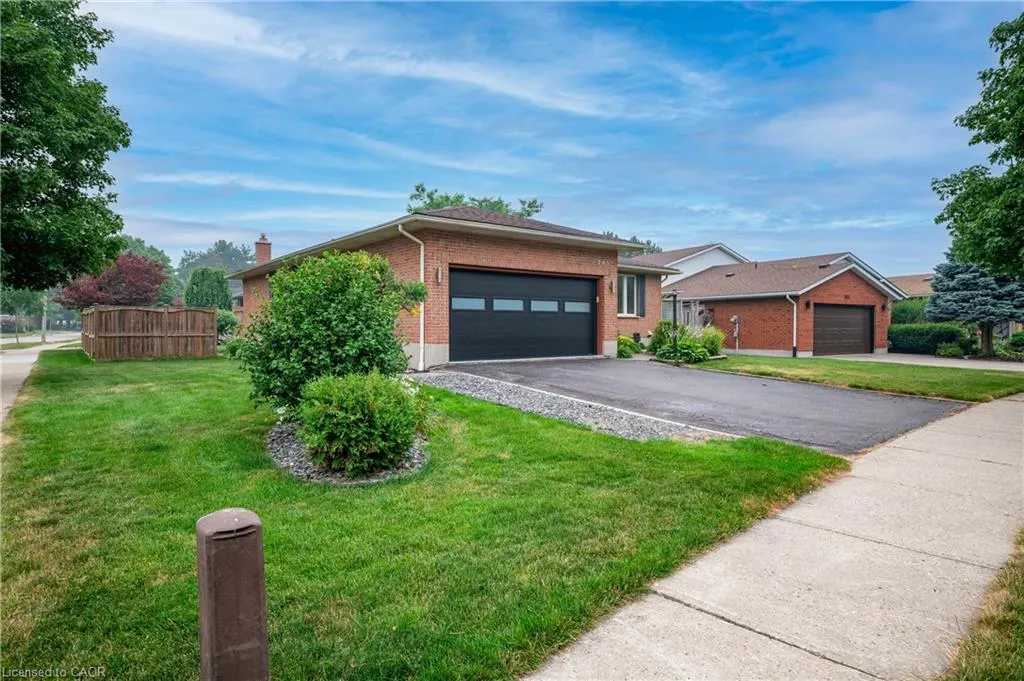
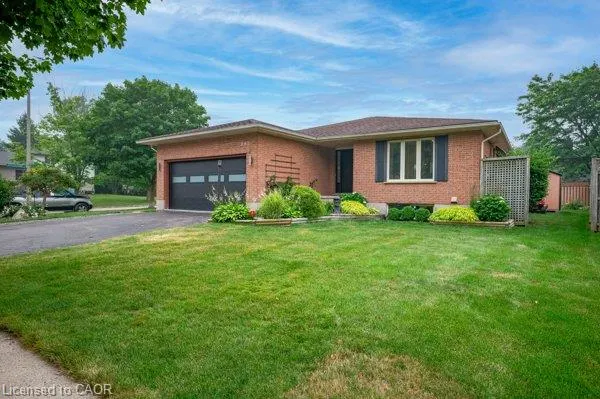
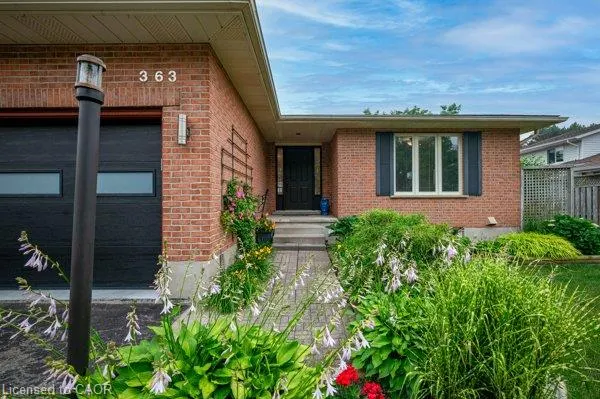
363 Twinflower Crescent, Waterloo, ON
Price
$ 799,000
Property Attributes
- MLS#40855192
- TypeSingle Family
- Listing Status Active
- CityWaterloo
- Area4 - Waterloo West
- Neighbourhood442 - Lakeshore North
- Postal CodeN2V 1X2
- StyleBungalow
- Year Built1990
- Taxes$ 5900
- Price$ 799,000
- Bedrooms3
- Full Bathrooms2
- Half Bathrooms0
- Sqr Footage1456
- Lot Size0.182 Acres
Data Source:
Ontario Regional (ITSO)
Property Description
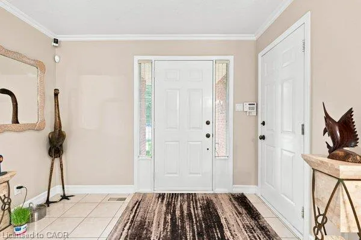
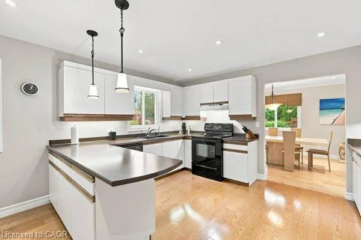
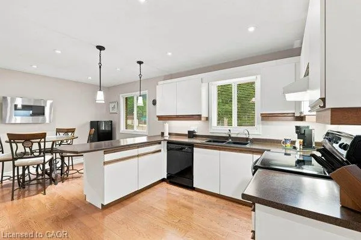
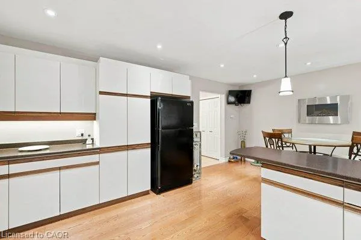
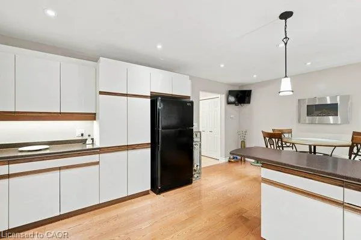
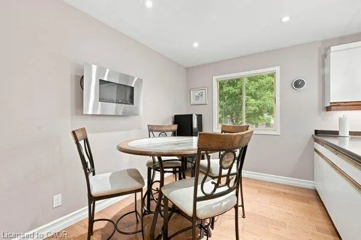
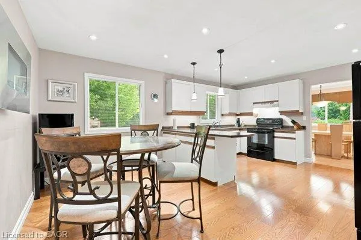
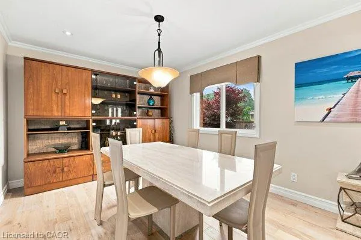
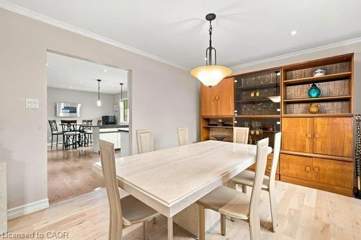
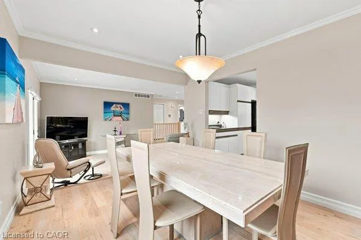
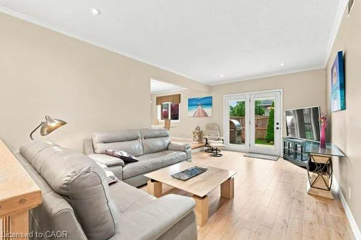
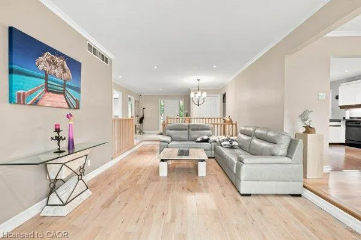
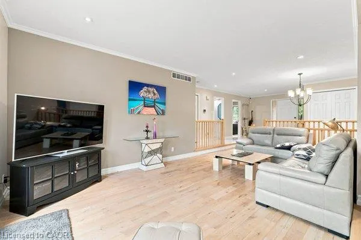
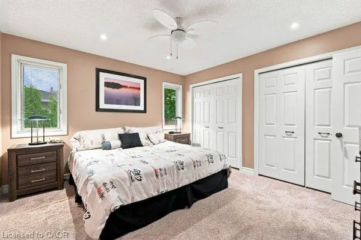
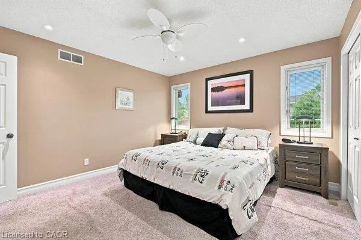
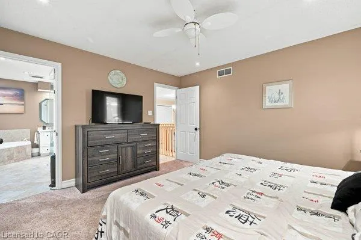
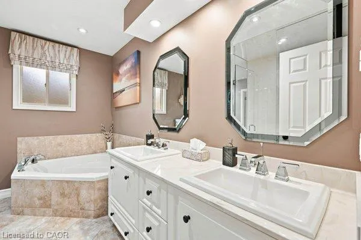
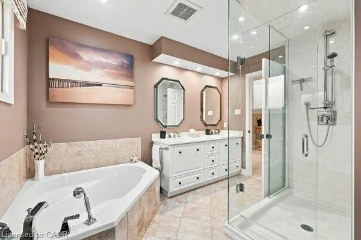
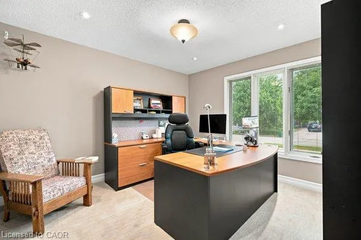
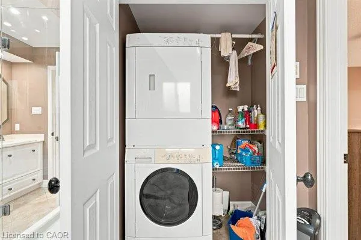
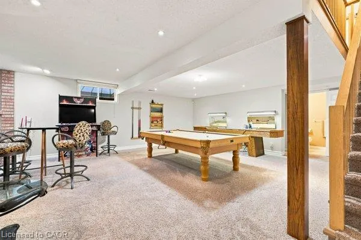
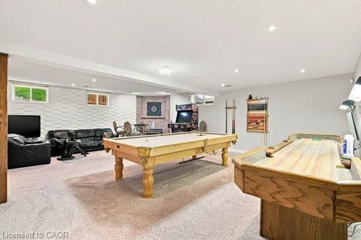
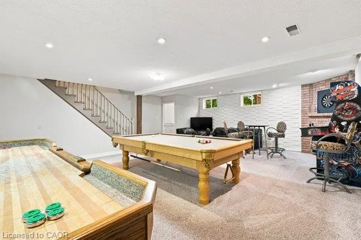
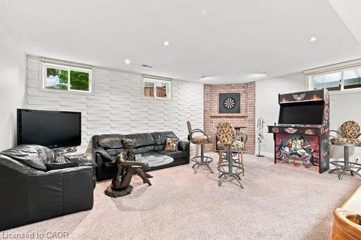
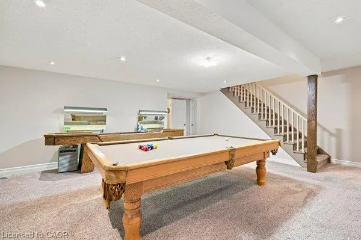
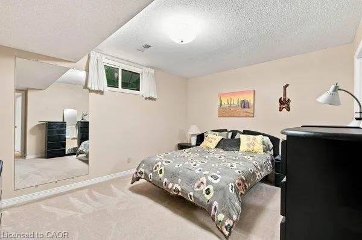
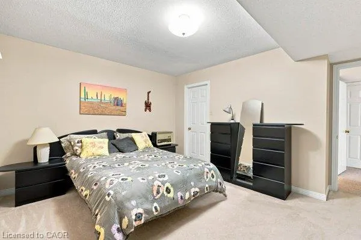
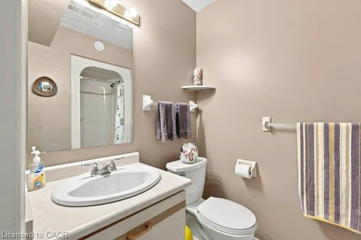
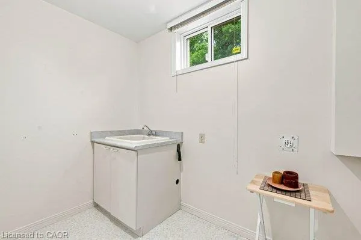
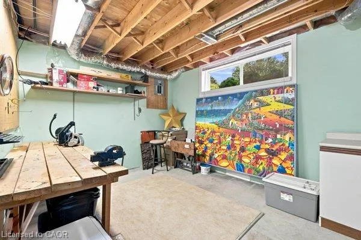
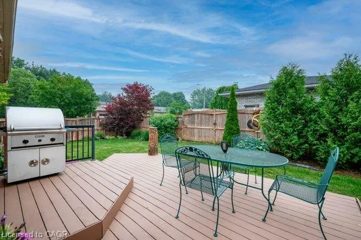
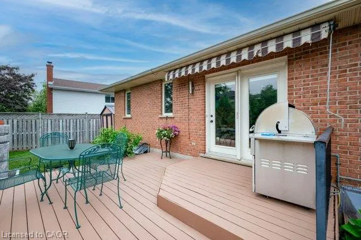
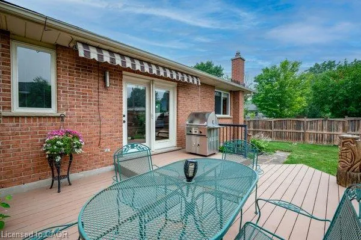
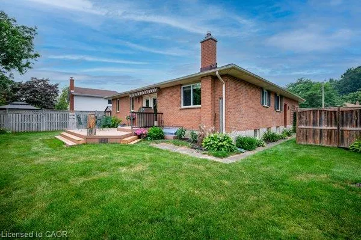
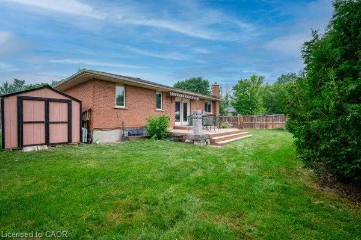
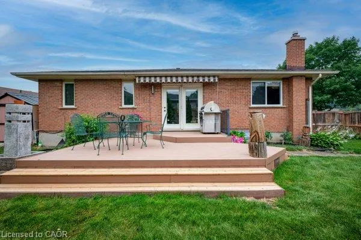
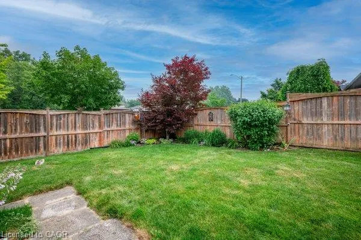
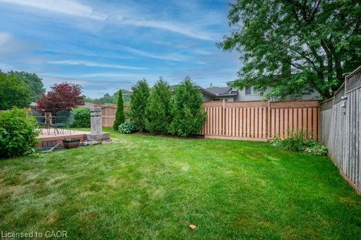
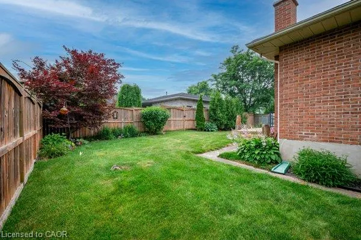
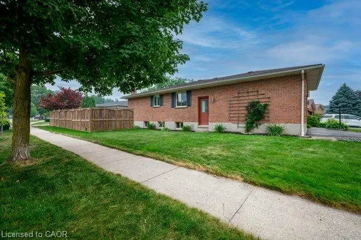
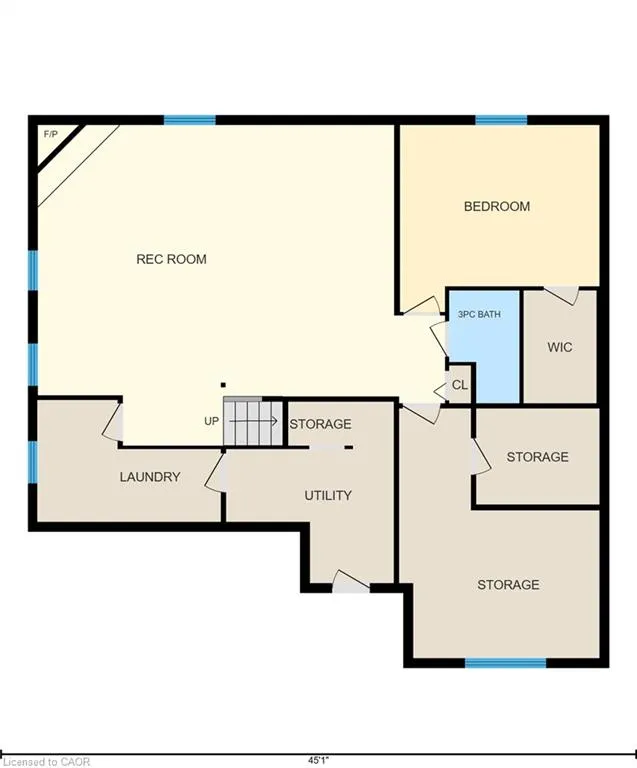
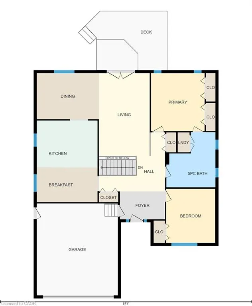
Welcome to this bright, open-concept bungalow nestled in Waterloo’s highly desirable Lakeshore North neighborhood. Perfect for anyone seeking convenient main-floor living in a vibrant, established community. You'll love the luxurious main floor bathroom boasting a custom, spa-like 5-piece privilege ensuite bath and the convenience of main floor laundry. This bright and airy home features custom finishes like 9' ceilings, hardwood flooring, 5 1/4" baseboards and pot lights. The sunken living room is an inviting space perfect for relaxation and offering a seamless transition to outdoor living. The sunny, private backyard is beautifully landscaped and fenced on 3 sides. The design is perfect for entertaining and outdoor enjoyment with a durable composite deck complete with a natural gas BBQ hookup. The rec room has space for all your toys including a snooker table. The lower level also has 9' ceilings and could accommodate an inlaw suite with a private bedroom and a 3 piece bathroom. There's plenty of parking with a double garage and 3 spots outside for family and friends. All this located in one of Waterloo's premier communities, offering a peaceful, active lifestyle with everything you need just minutes away. It's located just steps from the quiet paths of Pinebrook Park and within close proximity to the stunning trails and reservoir at the Laurel Creek Conservation Area. Add in excellent local schools, community playgrounds, and the nearby Albert McCormick Community Centre and library. Enjoy easy access to premium shopping and dining at St Jacobs Farmers Market, Conestoga Mall, local grocery stores, and essential services. It's also conveniently located near the new hospital, tech park and the University of Waterloo, major transit routes, the LRT, and Highway 85. Don't miss the rare opportunity to own a turnkey bungalow in this highly coveted, friendly neighborhood!
| Elementary School | High School |
|---|---|
| Northlake Woods & Sir Edgar Bauer Elementary School | Wci & St David High School |
| Price History | |
|---|---|
| 8/12/2026 | Listed $799,000 |
General Features
| Living Area | 1456 |
|---|---|
| Sewer | Sewer (Municipal) |
| Heating | Forced Air,Natural Gas |
| Cooling | Central Air |
| Utilities | Cable Available,Cell Service,Electricity Connected,Garbage/Sanitary Collection,High Speed Internet Avail,Natural Gas Connected,Recycling Pickup,Street Lights,Phone Available,Underground Utilities |
| Roof | Asphalt Shing |
| Appliances | Garborator,Water Heater Owned,Water Softener,Dishwasher,Dryer,Refrigerator,Stove,Washer |
| Zoning | SR2 |
| Garage Spaces | 2 |
| Patio/Porch Features | Deck,Patio |
| Architectural Style | Bungalow |
| Construction Materials | Brick |
| Exclusions | Pool Cue Holder And Ball Rack In The Rec Room |
| Year Built | 1990 |
| Stories Count | 1 |
| Property Subtype | Single Family Residence |
| Waterfront Features | River/Stream |
| County | Waterloo |
| New Construction | true |
| Property Type | Residential |
| Attached Garage | true |
| Garage Y/N | true |
| Total Rooms | 15 |
| Full Baths | 2 |
| Status | Active |
| Directions | Northlake to Monarch Place, turn right onto Twinflower |
| High School | Wci & St David |
| City | Waterloo |
| Senior Community Y/N | false |
| Open Parking Spaces | 3 |
| MLS Area | 4 - Waterloo West |
| Lot Size Units | Acres |
| Lot Size Square Feet | 7927.92 |
| Carport Y/N | false |
| Elementary School | Northlake Woods & Sir Edgar Bauer |
| Property Attached Y/N | false |
| Year Built Details | Completed / New |
| MLS Area Minor | 442 - Lakeshore North |
| Virtual Tour | https://unbranded.youriguide.com/363_twinflower_crescent_waterloo_on/ |
| Building Area Units | Square Feet |
| Standard Status | Active |
| Year Built Source | Assessor |
| Virtual Tour | https://youriguide.com/363_twinflower_crescent_waterloo_on/ |
Interior Features
| Interior Amenities | Auto Garage Door Remote(s),Ceiling Fan(s),Central Vacuum,Water Meter |
|---|---|
| Basement | Full,Partially Finished,Sump Pump |
| Total Fireplaces | 1 |
| Fireplace Features | Gas |
| Kitchen Level | Main |
| Total Stories | 1 |
| Air Conditioning Y/N | false |
| Heating Y/N | true |
| Window Features | Window Coverings |
| Fireplace Y/N | true |
| Above Grade Finished Area | 1456 |
| Laundry Features | Main Level |
| Total Bedrooms | 3 |
| Main Level Bedrooms | 2 |
| Main Level Bathrooms | 1 |
| Below Grade Finished Area Unit Type | Square Feet |
| Above Grade Finished Area Source | Other |
| Above Grade Finished Area Unit Type | Square Feet |
| Total Baths | 2 |
Exterior Features
| Exterior Amenities | Awning(s),Landscaped |
|---|---|
| Parking Features | Attached Garage,Asphalt,Other |
| Lot Features | Urban,Pie Shaped Lot,Airport,Campground,Greenbelt,Landscaped,Major Highway,Park,Place of Worship,Playground Nearby,Public Transit,Quiet Area,Regional Mall,Schools,Shopping Nearby,Trails |
| Water Source | Municipal |
| Total Parking | 5 |
| Inclusions | Dishwasher,Dryer,Refrigerator,Stove,Washer,Window Coverings |
| Lot Size Area | 0.182 |
| Foundation Details | Poured Concrete |
| Building Area Total | 1456 |
| Lot Dimensions | 67 x 104 |
| Lot Size Acres | 0.182 |
| Frontage Length | 67.00 |
| Frontage Type | South |
| Waterfront Y/N | false |
| Covered Spaces | 2 |
| Crops Included Y/N | false |
Amenities
- Foreclosure
- Views
- Short Sale
- New Construction
- Adult 55+
- Lease To Own
- No Strata Fees
- Furnished
- Primary On Main
- Air Conditioning
- Seller Finance
- Green
- Fixer Upper
- Horse
- Golf
- Fireplace
- Deck
- Garage
- Basement
- Pool
 Data provided by the Ontario Regional Technology & Information Systems. The information is deemed reliable, but is not guaranteed. Not intended to solicit buyers or sellers, landlords or tenants currently under contract.
The trademarks REALTOR®, REALTORS® and the REALTOR® logo are controlled by The Canadian Real Estate Association (CREA) and identify real estate professionals who are members of CREA. The trademarks MLS®, Multiple Listing Service® and the associated logos are owned
Data provided by the Ontario Regional Technology & Information Systems. The information is deemed reliable, but is not guaranteed. Not intended to solicit buyers or sellers, landlords or tenants currently under contract.
The trademarks REALTOR®, REALTORS® and the REALTOR® logo are controlled by The Canadian Real Estate Association (CREA) and identify real estate professionals who are members of CREA. The trademarks MLS®, Multiple Listing Service® and the associated logos are owned