

Address
906864 Township Road 12, Bright, ON
Price
$ 1,475,000
Property Attributes
- MLS#40855203
- TypeSingle Family
- Listing Status Active
- CityBright
- AreaBlandford Blenheim
- NeighbourhoodBright
- Postal CodeN0J 1B0
- Style
- Year Built1857
- Taxes$ 7350
- Price$ 1,475,000
- Bedrooms4
- Full Bathrooms2
- Half Bathrooms1
- Sqr Footage4206
- Lot Size1.6 Acres
Data Source:
Ontario Regional (ITSO)
Property Description
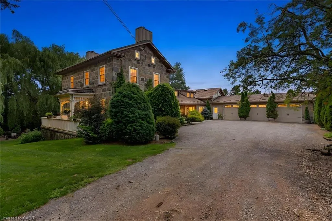
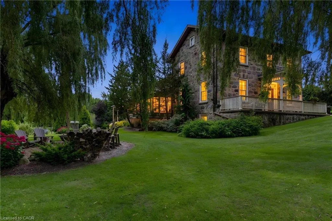
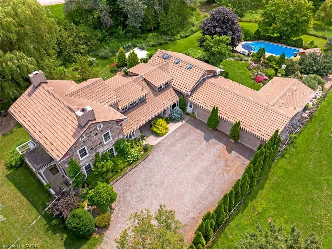
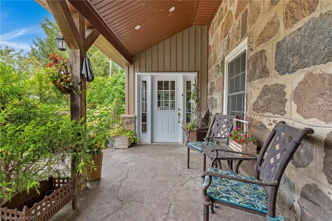
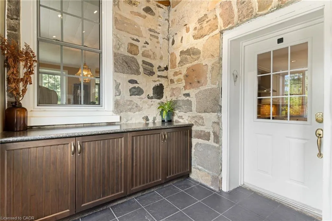
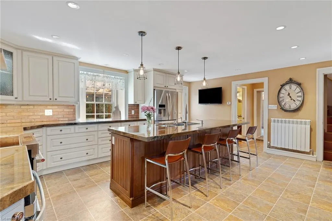
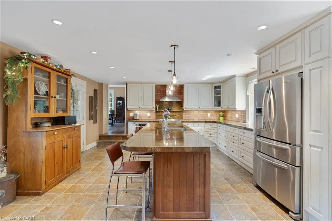
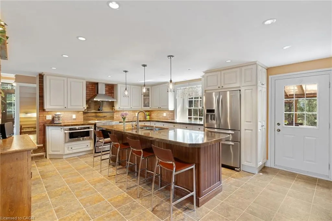
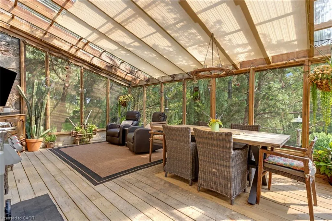
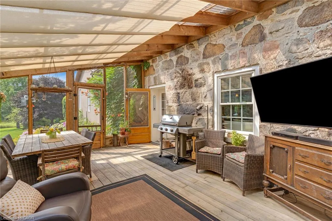
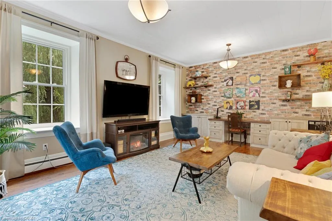
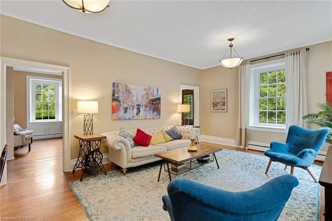
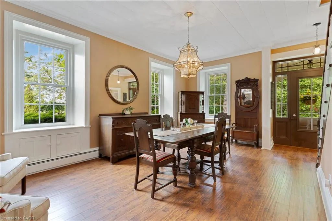
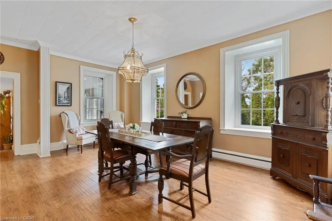
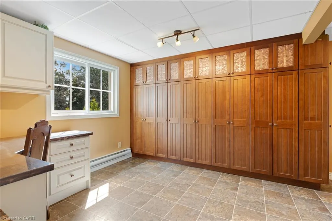
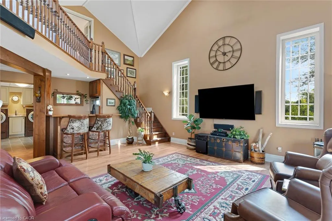
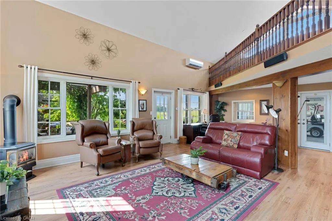
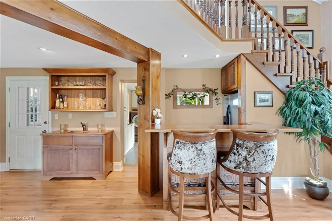
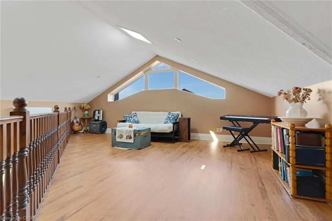
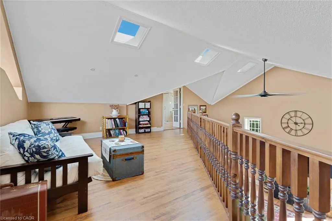
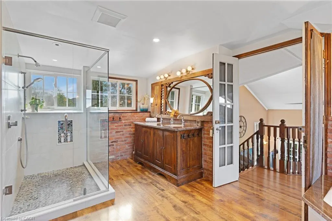
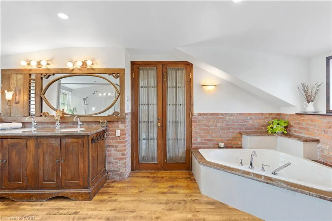
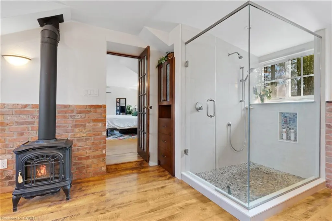
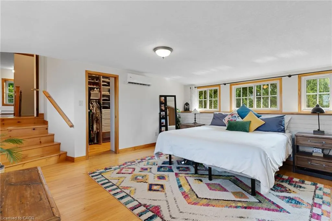
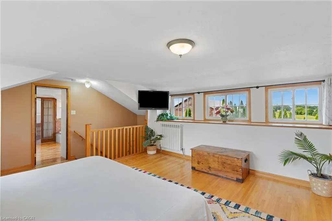
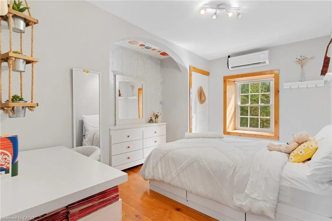
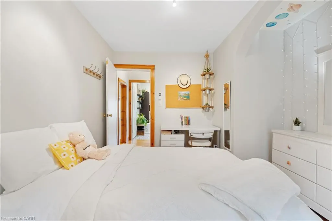
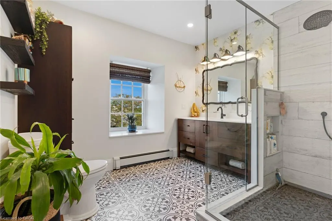
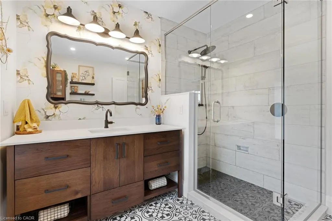
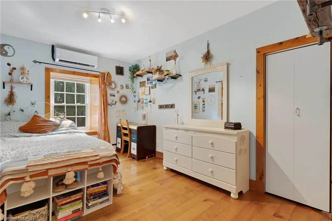
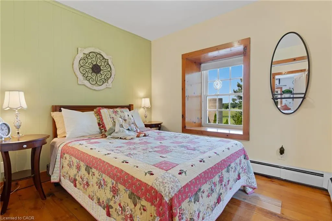
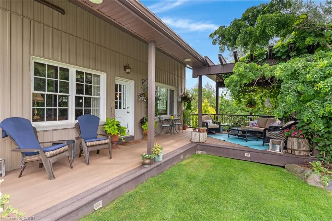
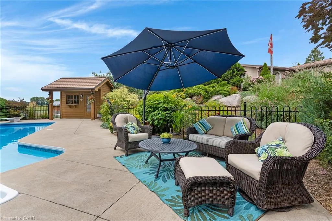
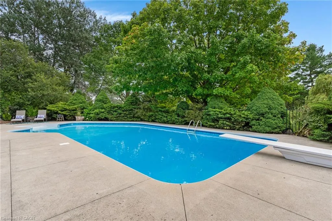
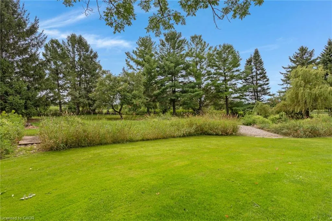
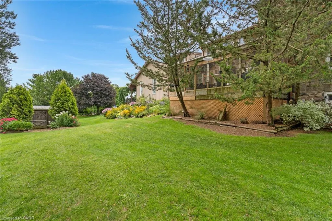
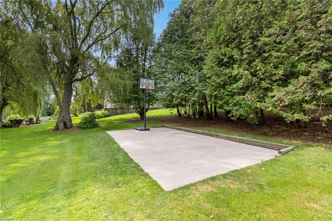
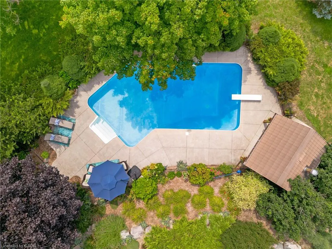
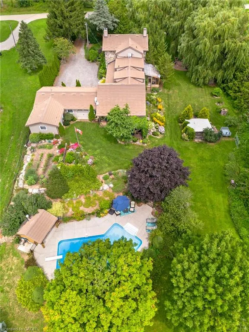
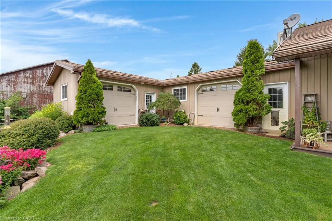
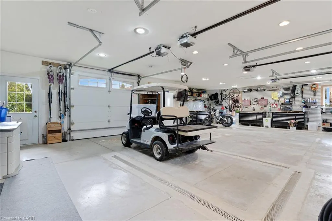
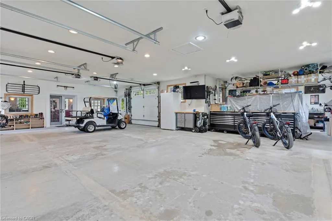
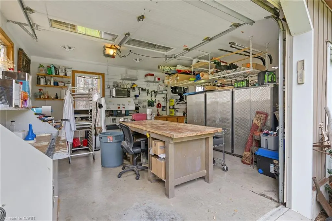
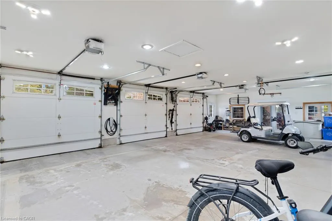
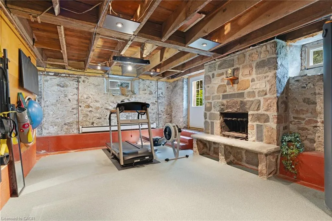
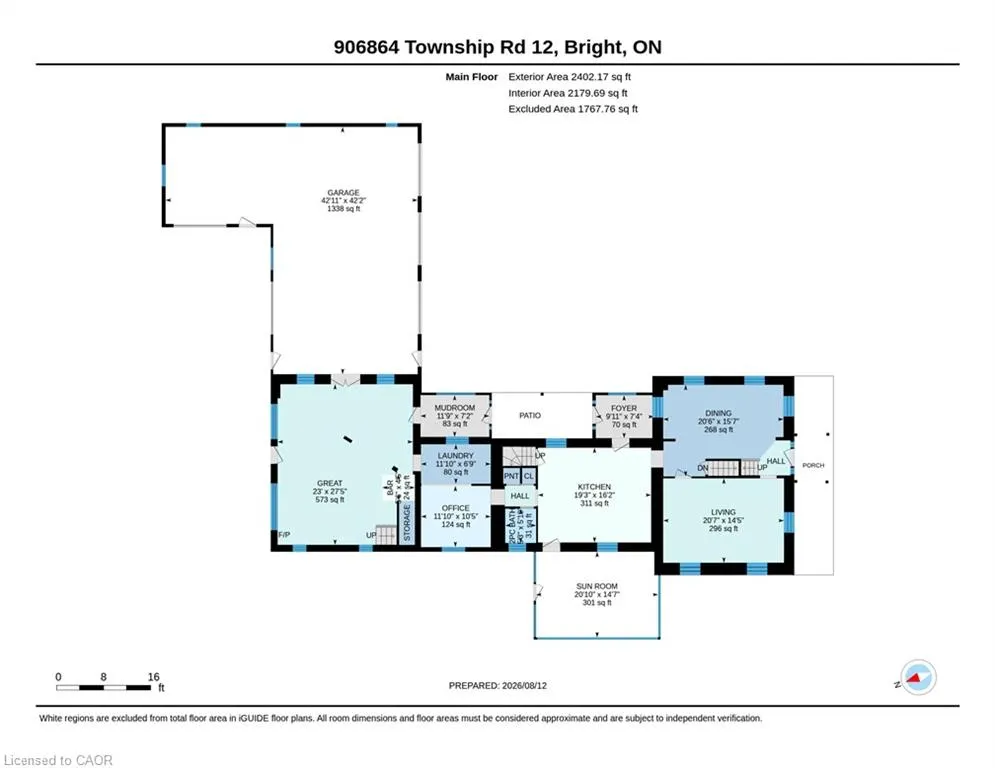
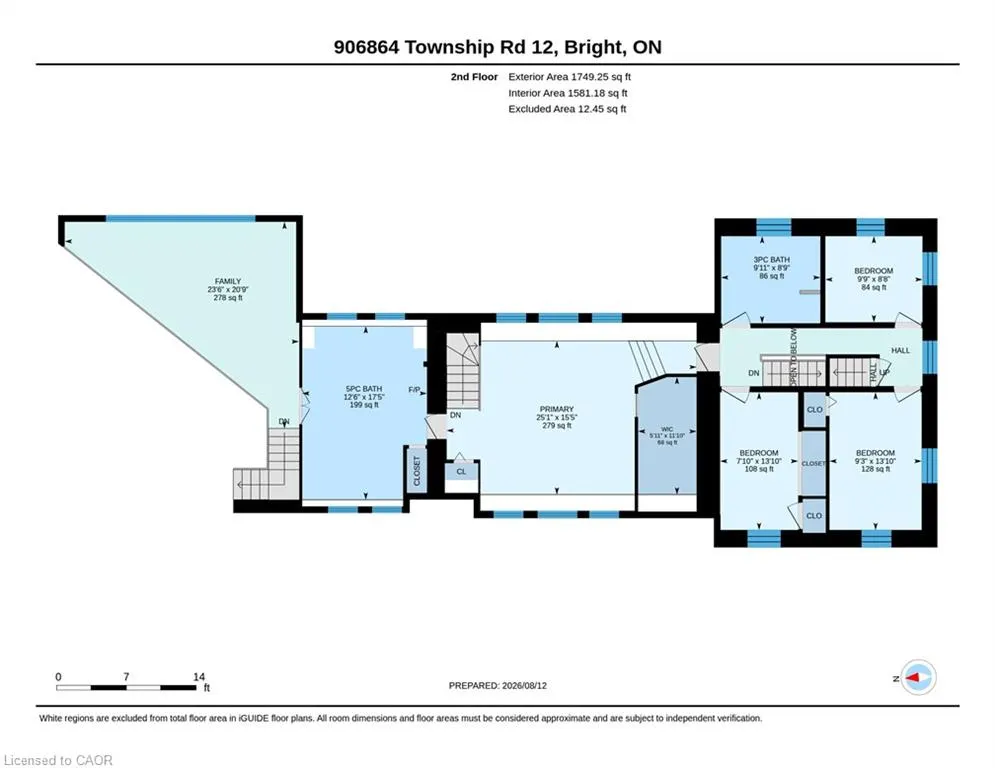
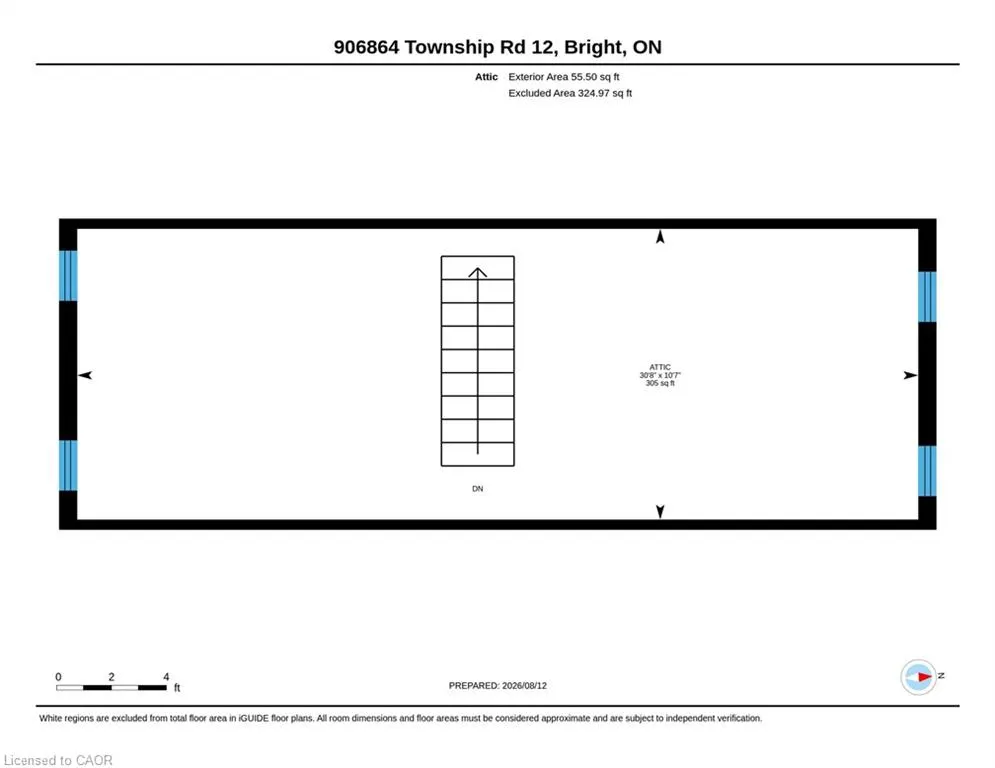
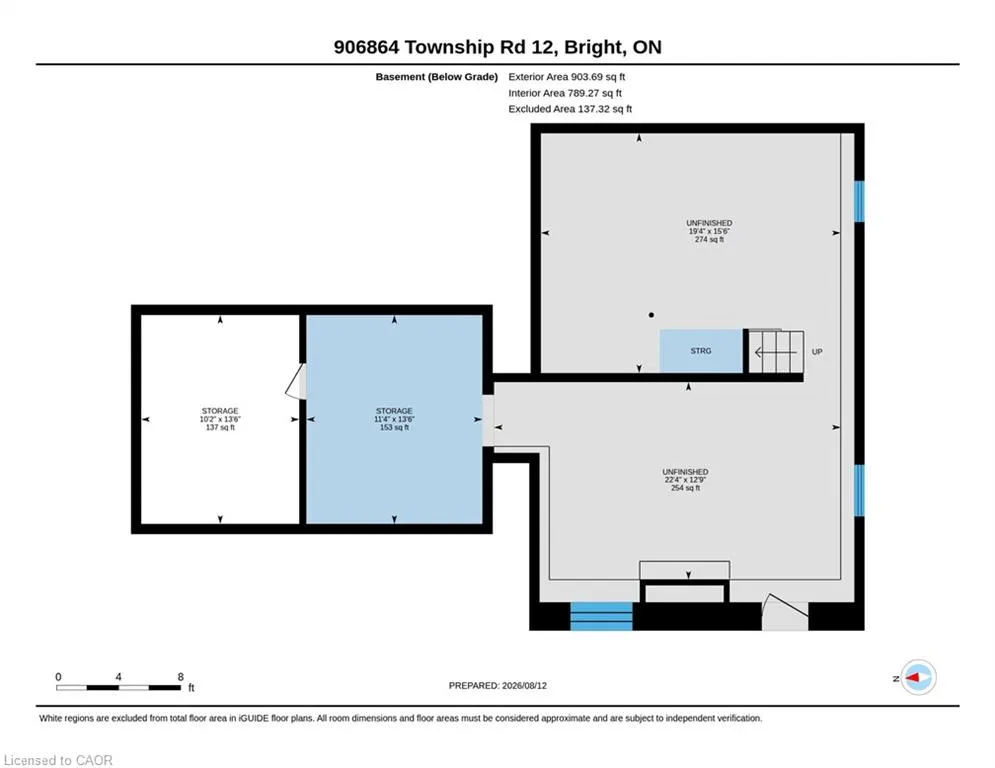
Welcome to 906864 Township Road 12 in Bright. Tucked away along a quiet country road, a tree-lined drive leads to something truly special, a beautifully preserved 1857 stone farmhouse with modern additions and thoughtful updates is set amongst 1.6 acres of mature trees, gardens, and private outdoor spaces. Inside, timeless character meets modern living with formal living and dining rooms, a stunning kitchen with granite countertops, oversized island, abundant cabinetry and high-end appliances, and a bright family room featuring soaring cathedral ceilings, skylights, gas fireplace, built-in wet bar and loft. Step out through the kitchen into your 300 sqft. screened-in covered porch that is made for slow mornings with coffee, summer dinners with family, or lingering late into the evening surrounded by the peace of the countryside. Upstairs, the private primary suite features hardwood floors, an abundance of windows, custom walk-in closet with 11.5 foot ceiling, and a spacious and an era appropriate 5-piece ensuite with a cozy fireplace. Three additional bedrooms, a beautifully renovated 3-piece bathroom, and your walk-up attic access round out the rest of this floor. The highly functional basement provides a great space for a rec room and plenty of storage, also featuring a wood burning fireplace and walk-out access. Outside, follow the garden walkway to a secluded poolside retreat tucked amongst mature trees and gardens. A vegetable garden, firepit area, concrete sports pad, rear orchard and countless spaces to relax or entertain make these grounds feel like your own private escape in every corner. For the car enthusiast, the 1300sqft garage is a dream, with three doors at the front and two at the rear for drive-through access, hot/cold running water, floor drains, EV charger and heater. Just 10 minutes to Highway 401, 20 minutes to Kitchener-Waterloo and just over an hour to Pearson Airport, this is the perfect balance of country privacy and modern convenience.
| Price History | |
|---|---|
| 8/13/2026 | Listed $1,475,000 |
General Features
| Living Area | 4206 |
|---|---|
| Sewer | Septic Tank |
| Heating | Fireplace-Gas,Gas Hot Water,Heat Pump,Water Radiators |
| Cooling | Ductless |
| Roof | Metal |
| Appliances | Bar Fridge,Water Heater Owned,Water Softener,Built-in Microwave,Dishwasher,Dryer,Hot Water Tank Owned,Range Hood,Refrigerator,Stove,Washer |
| Zoning | RE |
| Garage Spaces | 4 |
| Patio/Porch Features | Deck,Porch,Enclosed |
| Pool Features | In Ground |
| Security Features | Carbon Monoxide Detector,Carbon Monoxide Detector(s),Smoke Detector(s) |
| Construction Materials | Stone,Vinyl Siding |
| Exclusions | All Tvs, Sunroom Light Fixture, Garden Decorative Pieces, Freezer In Garage |
| Year Built | 1857 |
| View | Creek/Stream,Garden,Panoramic,Pool,Trees/Woods |
| Stories Count | 2 |
| Topography | Flat,Sloping |
| Property Subtype | Single Family Residence |
| Waterfront Features | River/Stream |
| County | Oxford |
| New Construction | false |
| Property Type | Residential |
| Attached Garage | true |
| Facing Direction | North |
| Garage Y/N | true |
| Other Structures | Shed(s) |
| Total Rooms | 22 |
| Full Baths | 2 |
| Status | Active |
| Directions | Coming Down Oxford Road 8, Head South on Oxford Rd 3 towards Drumbo, turn right onto Township road 12, property is on your left. |
| City | Bright |
| Senior Community Y/N | false |
| Open Parking Spaces | 10 |
| MLS Area | Blandford Blenheim |
| Lot Size Units | Acres |
| Lot Size Square Feet | 69696 |
| Carport Y/N | false |
| Property Attached Y/N | false |
| Year Built Details | Estimate |
| MLS Area Minor | Bright |
| Virtual Tour | https://unbranded.youriguide.com/jjs1s_906864_township_rd_12_bright_on/ |
| Building Area Units | Square Feet |
| Standard Status | Active |
| Year Built Source | Other |
| Virtual Tour | https://youriguide.com/jjs1s_906864_township_rd_12_bright_on/ |
Interior Features
| Interior Amenities | Auto Garage Door Remote(s),Built-In Appliances,Ceiling Fan(s),Water Treatment,Wet Bar,Work Bench |
|---|---|
| Basement | Exposed Rock,Separate Entrance,Walk-Out Access,Full,Partially Finished |
| Total Fireplaces | 3 |
| Fireplace Features | Family Room,Gas,Recreation Room,Wood Burning,Other |
| Kitchen Level | Main |
| Air Conditioning Y/N | false |
| Heating Y/N | true |
| Window Features | Window Coverings,Skylight(s) |
| Fireplace Y/N | true |
| Above Grade Finished Area | 4206 |
| Half Baths | 1 |
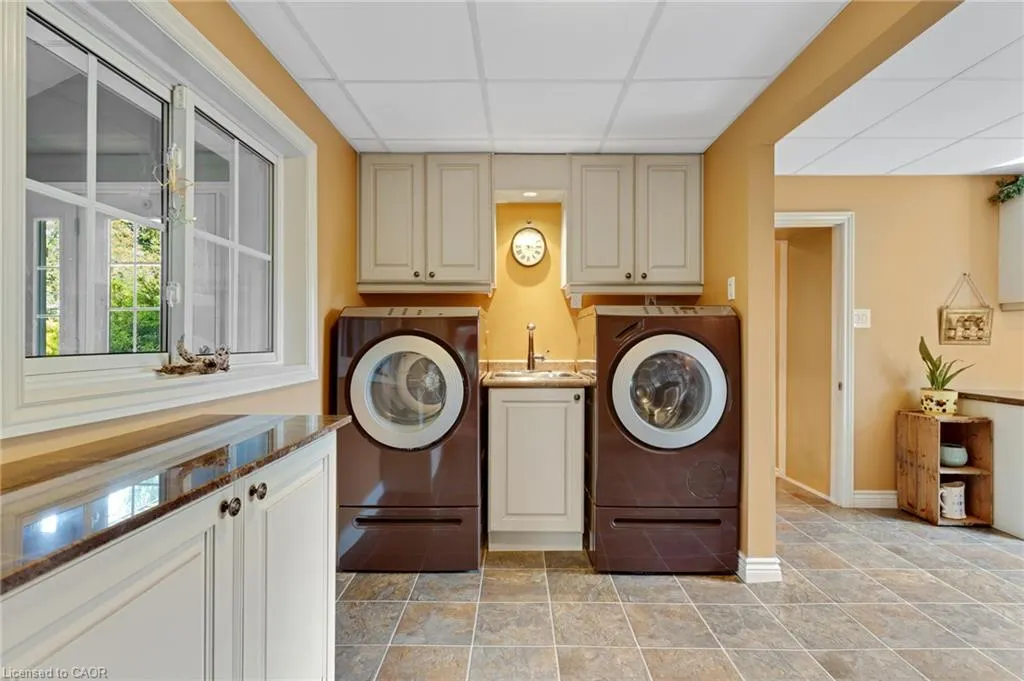
| Laundry Features | Main Level |
| Total Bedrooms | 4 |
| Main Level Bathrooms | 1 |
| Below Grade Finished Area Unit Type | Square Feet |
| Above Grade Finished Area Unit Type | Square Feet |
| Total Baths | 3 |
Exterior Features
| Exterior Amenities | Landscaped |
|---|---|
| Fencing | Fence - Partial |
| Parking Features | Attached Garage,Garage Door Opener,Gravel,Heated,Tandem |
| Lot Features | Rural,Rectangular,Hobby Farm,Landscaped,Open Spaces,Place of Worship,School Bus Route |
| Water Source | Drilled Well,Dug Well |
| Total Parking | 14 |
| Inclusions | Built-in Microwave,Carbon Monoxide Detector,Dishwasher,Dryer,Garage Door Opener,Hot Water Tank Owned,Pool Equipment,Range Hood,Refrigerator,Stove,Washer,Window Coverings,Basketball Net, 2 Large Planters On West Porch In Driveway, Satellite Dish And Receiver (X2), Bar Fridge, All Tv Brackets, Antique Corner Bookcase In Family Room, White Shelves In Basement, Primary Bedroom Ensuite Mirror, Speakers In Great Room, Dining Room Light Fixture, Mobile Power Outage Generator, Ev Charger |
| Lot Size Area | 1.6 |
| Foundation Details | Poured Concrete,Stone |
| Building Area Total | 4206 |
| Lot Dimensions | 162.31 x 432.8 |
| Lot Size Acres | 1.6 |
| Frontage Length | 162.31 |
| Frontage Type | South |
| Lot Size Source | GeoWarehouse |
| Waterfront Y/N | false |
| Covered Spaces | 4 |
| Road Frontage Type | Year Round Road |
| Other Equipment | Pool Equipment |
| Crops Included Y/N | false |
Amenities
- Foreclosure
- Views
- Short Sale
- New Construction
- Adult 55+
- Lease To Own
- No Strata Fees
- Furnished
- Primary On Main
- Air Conditioning
- Seller Finance
- Green
- Fixer Upper
- Horse
- Golf
- Fireplace
- Deck
- Garage
- Basement
- Pool
 Data provided by the Ontario Regional Technology & Information Systems. The information is deemed reliable, but is not guaranteed. Not intended to solicit buyers or sellers, landlords or tenants currently under contract.
The trademarks REALTOR®, REALTORS® and the REALTOR® logo are controlled by The Canadian Real Estate Association (CREA) and identify real estate professionals who are members of CREA. The trademarks MLS®, Multiple Listing Service® and the associated logos are owned
Data provided by the Ontario Regional Technology & Information Systems. The information is deemed reliable, but is not guaranteed. Not intended to solicit buyers or sellers, landlords or tenants currently under contract.
The trademarks REALTOR®, REALTORS® and the REALTOR® logo are controlled by The Canadian Real Estate Association (CREA) and identify real estate professionals who are members of CREA. The trademarks MLS®, Multiple Listing Service® and the associated logos are owned