

Address
532 Mitchell Road, Cramahe, ON
Price
$ 449,000
Property Attributes
- MLS#40855278
- TypeSingle Family
- Listing Status Active
- CityCramahe
- AreaCramahe
- NeighbourhoodNorth of Hwy 401 (Cramahe)
- Postal CodeK0K 3K0
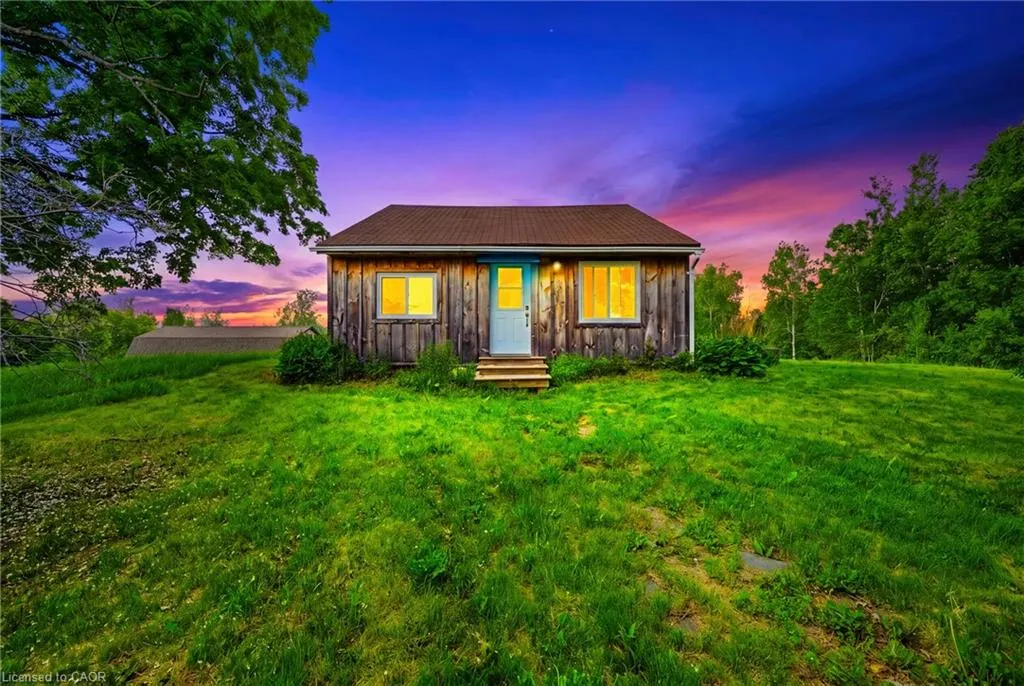
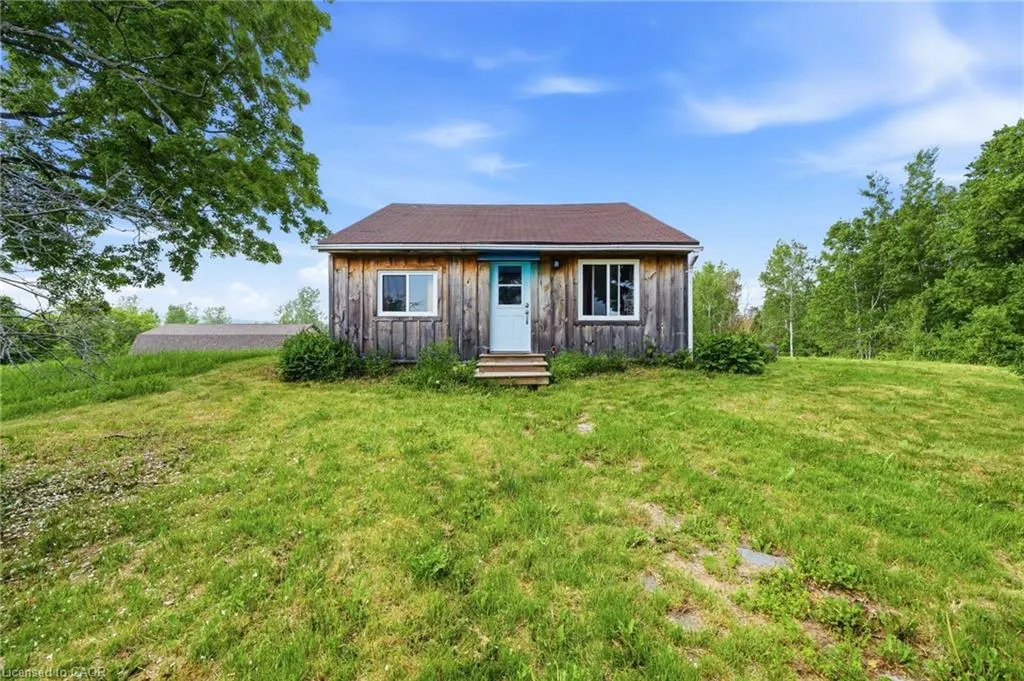
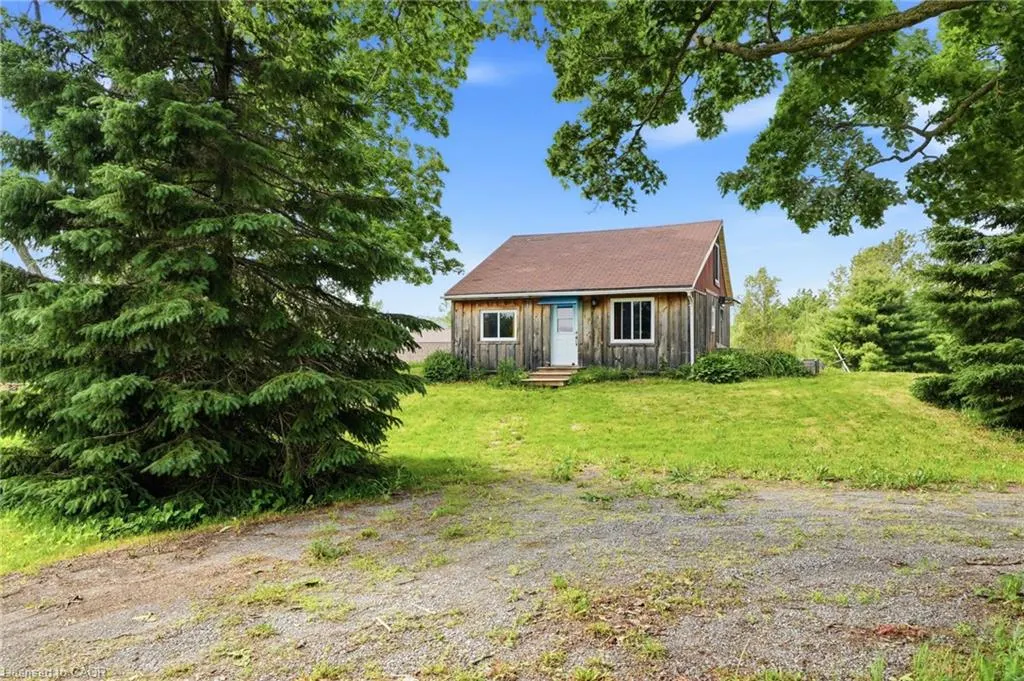
- StyleFarmhouse
- Taxes$ 1639
- Price$ 449,000
- Bedrooms2
- Full Bathrooms1
- Half Bathrooms0
- Sqr Footage861
Data Source:
Ontario Regional (ITSO)
Property Description
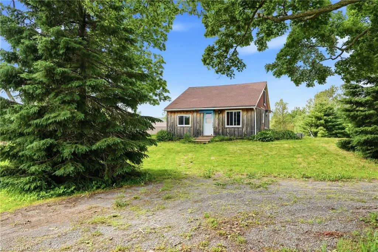
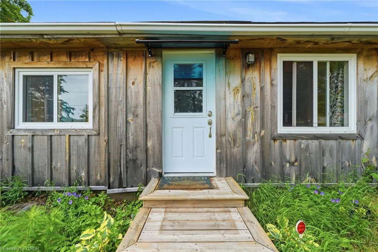
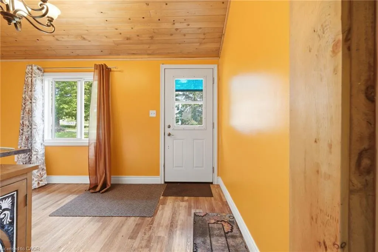
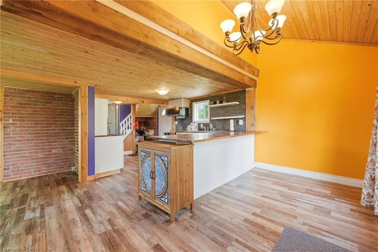
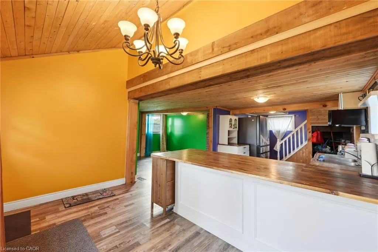
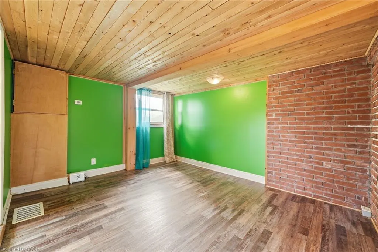
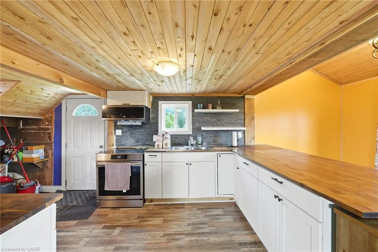
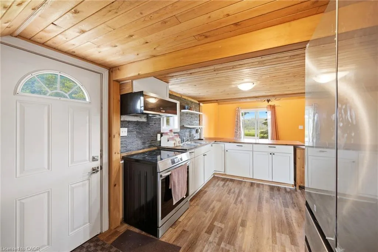
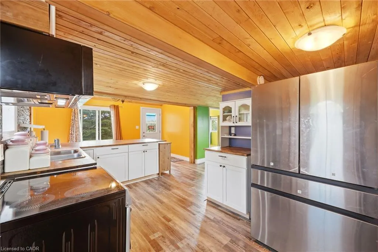
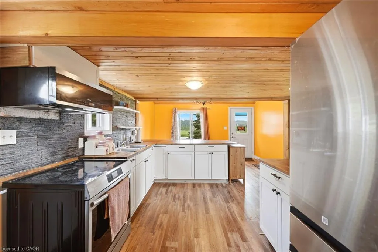
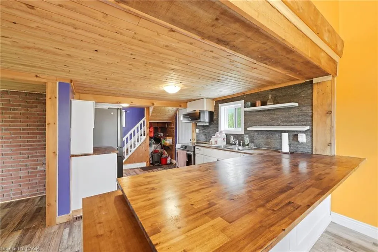
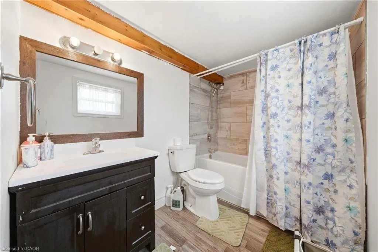
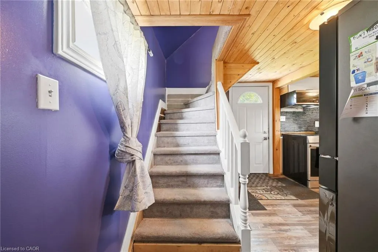
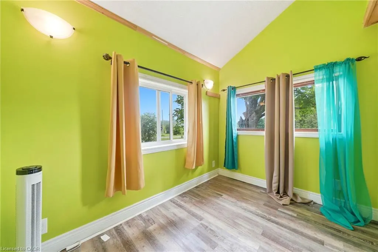
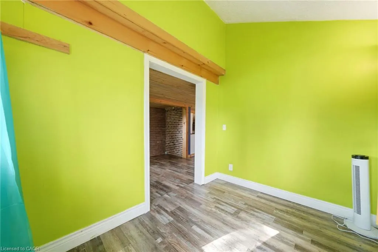
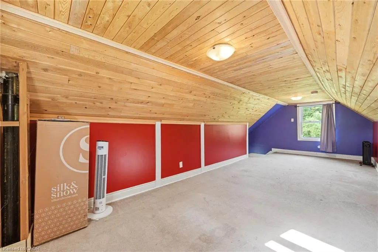
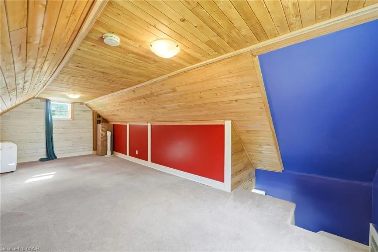
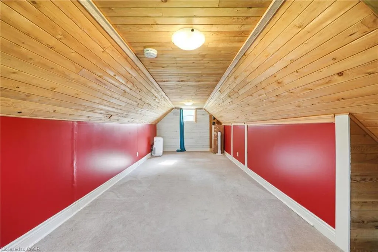
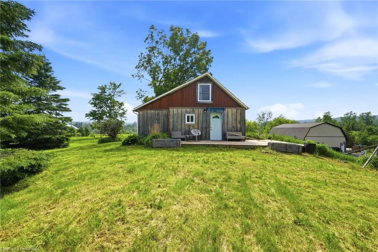
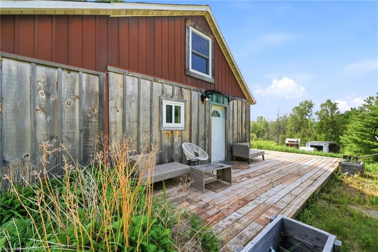
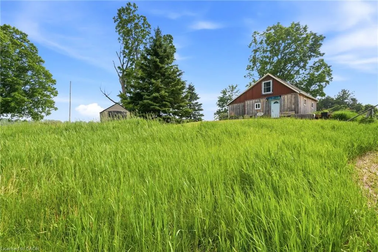
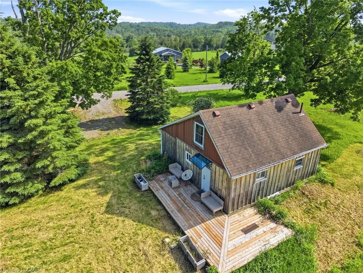
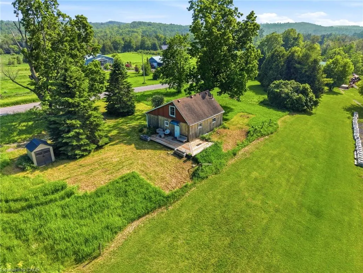
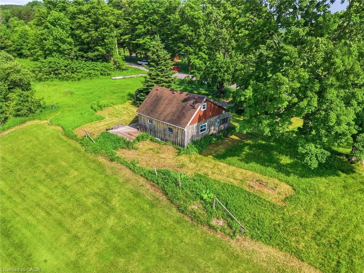
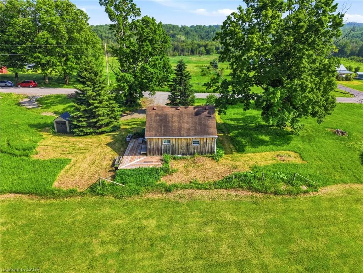
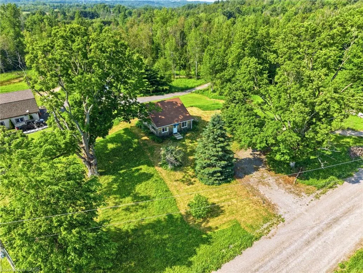
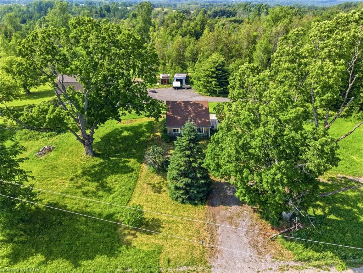
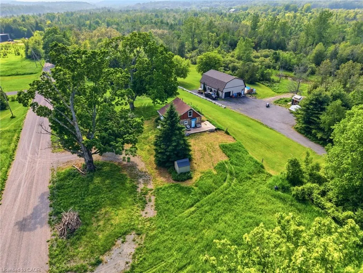
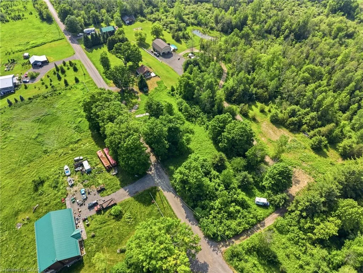
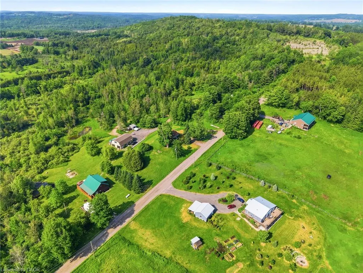
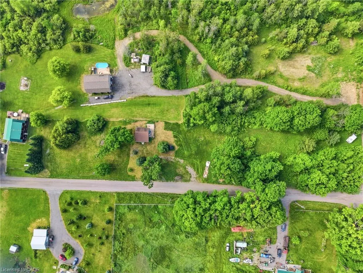
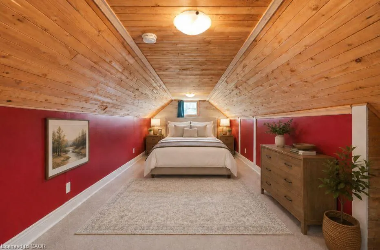
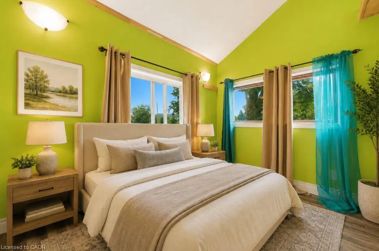
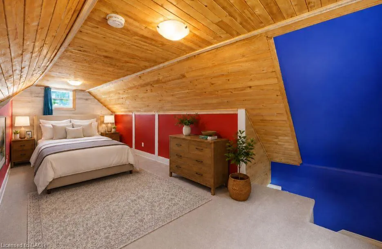
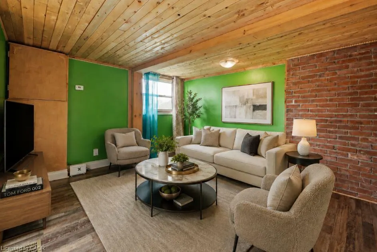
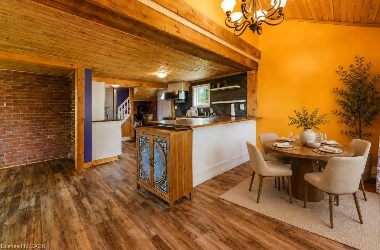
Nestled on an expansive 1.36-acre lot in a picturesque rural setting just minutes from the charming village of Warkworth, this unique property offers the perfect blend of country charm, privacy, and opportunity. Whether you're a first-time buyer, downsizer, investor, or someone looking to embrace the tranquility of rural living, this property presents endless possibilities in a desirable setting. This charming one-and-a-half-storey home features 2 bedrooms and 1 bathroom with a functional layout designed for comfortable everyday living. Filled with character and warmth, the home offers an inviting atmosphere surrounded by natural beauty and open space. The kitchen is thoughtfully designed with a custom backsplash, a spacious breakfast bar table perfect for gathering and everyday dining, new Stainless Steel kitchen appliance package, and convenient side entrance access leading directly to your deck - creating an ideal indoor-outdoor flow for entertaining or enjoying peaceful mornings outdoors. Set on 1.36 acres, the property offers an abundance of outdoor space to enjoy gardening, recreation, entertaining, hobby projects, or simply relaxing in the privacy of your surroundings. With plentiful parking available, there is ample room for multiple vehicles, trailers, recreational equipment, or visiting guests. The generous lot size also presents exciting possibilities for future customization, expansion, or potential additions to suit your evolving needs. Located near Warkworth and within a short drive to surrounding communities including Campbellford and Brighton, enjoy convenient access to everyday essentials and amenities including Tim Hortons, Foodland, Home Hardware, Shoppers Drug Mart, No Frills, Canadian Tire, and Walmart! Whether you're seeking a peaceful rural retreat, investment opportunity, or a property with room to grow and bring your vision to life, this charming country property offers exceptional value, privacy, and potential in a welcoming rural setting.
| Price History | |
|---|---|
| 8/13/2026 | Listed $449,000 |
General Features
| Living Area | 861 |
|---|---|
| Sewer | Sewer (Municipal) |
| Heating | Electric Forced Air |
| Cooling | Other |
| Utilities | At Lot Line-Gas,At Lot Line-Hydro,Electricity Connected,Fibre Optics,Underground Utilities |
| Roof | Asphalt Shing |
| Appliances | Water Softener,Built-in Microwave,Refrigerator,Stove |
| Zoning | RU |
| Architectural Style | Farmhouse |
| Construction Materials | Wood Siding |
| View | Clear,Forest,Trees/Woods,Valley |
| Stories Count | 1 |
| Property Subtype | Single Family Residence |
| County | Northumberland |
| New Construction | false |
| Property Type | Residential |
| Attached Garage | false |
| Facing Direction | East |
| Garage Y/N | false |
| Total Rooms | 5 |
| Full Baths | 1 |
| Status | Active |
| Directions | Concession Rd 1 W/Mitchell Rd |
| City | Cramahe |
| Senior Community Y/N | false |
| Open Parking Spaces | 10 |
| MLS Area | Cramahe |
| Carport Y/N | false |
| Property Attached Y/N | false |
| MLS Area Minor | North of Hwy 401 (Cramahe) |
| Building Area Units | Square Feet |
| Standard Status | Active |
Interior Features
| Interior Amenities | High Speed Internet,Water Treatment |
|---|---|
| Basement | Crawl Space,Partially Finished |
| Kitchen Level | Main |
| Air Conditioning Y/N | false |
| Heating Y/N | true |
| Window Features | Window Coverings |
| Fireplace Y/N | false |
| Above Grade Finished Area | 861 |
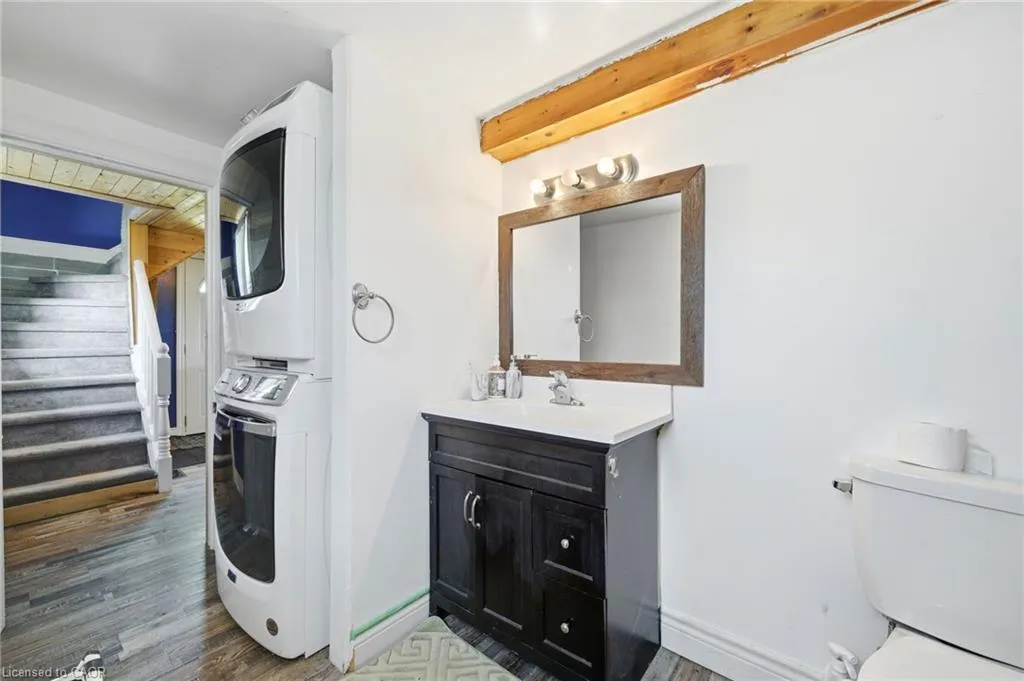
| Laundry Features | In-Suite |
| Total Bedrooms | 2 |
| Main Level Bedrooms | 1 |
| Main Level Bathrooms | 1 |
| Below Grade Finished Area Unit Type | Square Feet |
| Above Grade Finished Area Source | Other |
| Above Grade Finished Area Unit Type | Square Feet |
| Total Baths | 1 |
Exterior Features
| Parking Features | Circular |
|---|---|
| Lot Features | Rural,Cul-De-Sac,Open Spaces,Trails |
| Water Source | Well |
| Total Parking | 10 |
| Inclusions | Built-in Microwave,Refrigerator,Stove,Window Coverings,Existing: S/S Double Door Fridge, S/S Stove, B/I S/S Microwave, All Electrical Light Fixtures, All Window Coverings, Garden Shed, Maytag Washer & Dryer, Water Softener, Hwt, 2 Portable Air Conditioners, Roger's 5g Internet Avaliable |
| Foundation Details | Stone |
| Building Area Total | 861 |
| Lot Dimensions | 639.31 x 91.66 |
| Frontage Length | 639.31 |
| Frontage Type | North |
| Waterfront Y/N | false |
| Road Frontage Type | Private Road,Public Road |
| Crops Included Y/N | false |
Amenities
- Foreclosure
- Views
- Short Sale
- New Construction
- Adult 55+
- Lease To Own
- No Strata Fees
- Furnished
- Primary On Main
- Air Conditioning
- Seller Finance
- Green
- Fixer Upper
- Horse
- Golf
- Fireplace
- Deck
- Garage
- Basement
- Pool
 Data provided by the Ontario Regional Technology & Information Systems. The information is deemed reliable, but is not guaranteed. Not intended to solicit buyers or sellers, landlords or tenants currently under contract.
The trademarks REALTOR®, REALTORS® and the REALTOR® logo are controlled by The Canadian Real Estate Association (CREA) and identify real estate professionals who are members of CREA. The trademarks MLS®, Multiple Listing Service® and the associated logos are owned
Data provided by the Ontario Regional Technology & Information Systems. The information is deemed reliable, but is not guaranteed. Not intended to solicit buyers or sellers, landlords or tenants currently under contract.
The trademarks REALTOR®, REALTORS® and the REALTOR® logo are controlled by The Canadian Real Estate Association (CREA) and identify real estate professionals who are members of CREA. The trademarks MLS®, Multiple Listing Service® and the associated logos are owned