

Address
175 Grand River Avenue, Brantford, ON
Price
$ 539,000
Property Attributes
- MLS#40855552
- TypeSingle Family
- Listing Status Active
- CityBrantford
- Area2028 - Henderson/Holmedale
- Neighbourhood2038 - Holmedale
- Postal CodeN3T 4X7
- StyleBungalow
- Year Built1947
- Taxes$ 3779
- Price$ 539,000
- Bedrooms3
- Full Bathrooms1
- Half Bathrooms1
- Sqr Footage1700
Data Source:
Ontario Regional (ITSO)
Property Description
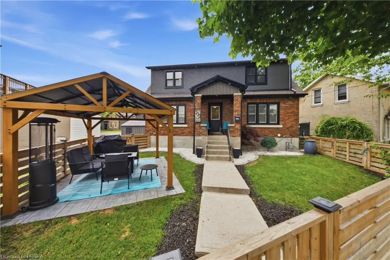
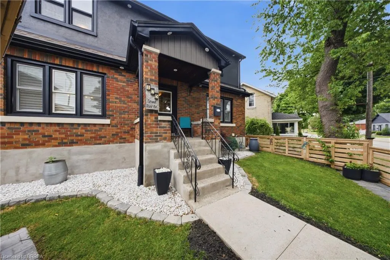
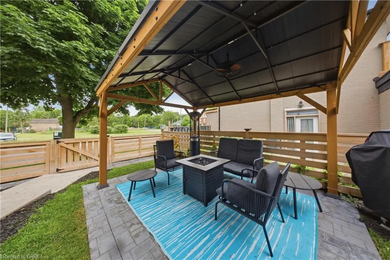
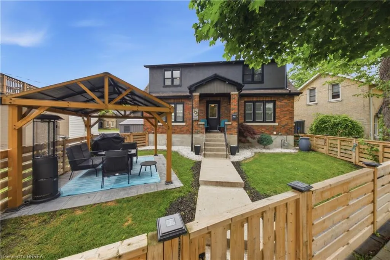
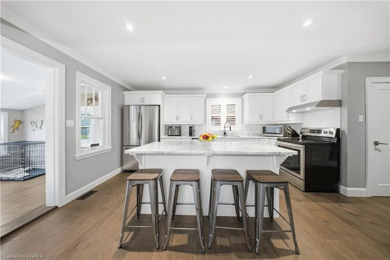
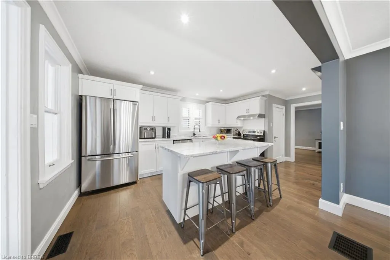
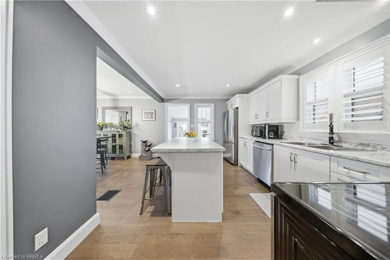
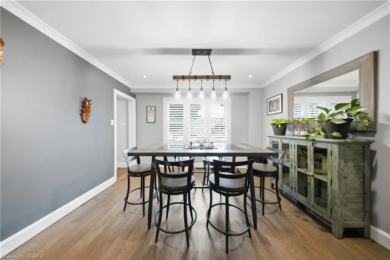
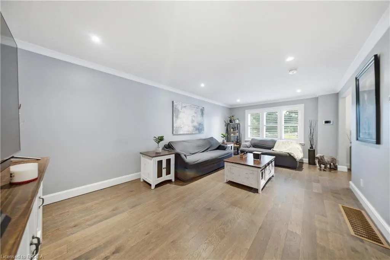
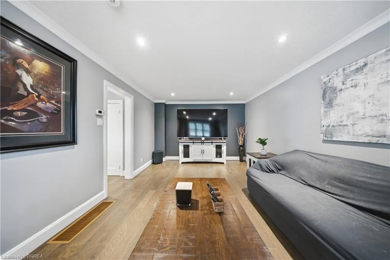
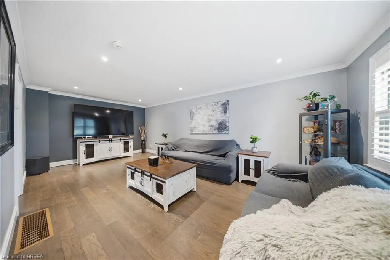
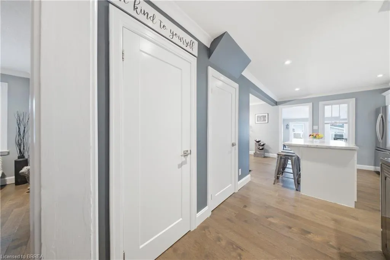
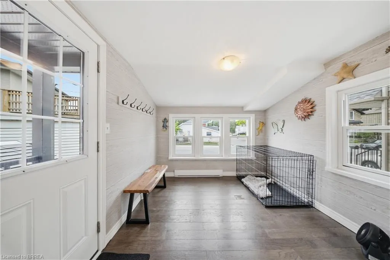
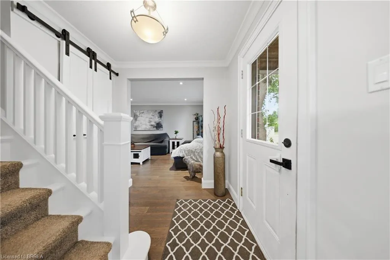
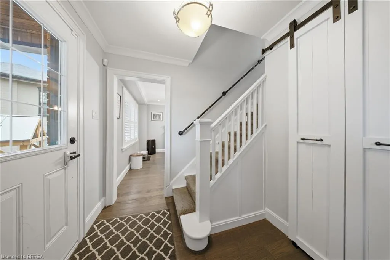
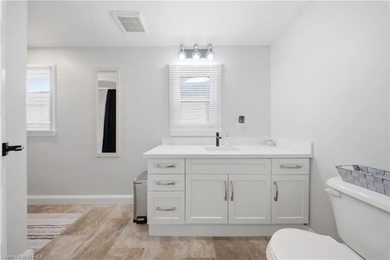
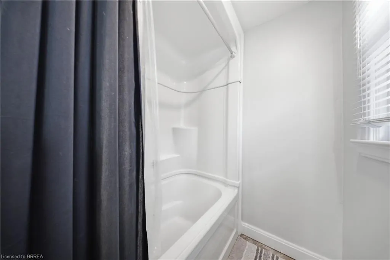
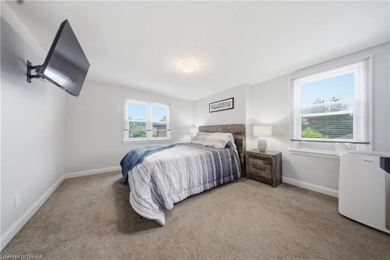
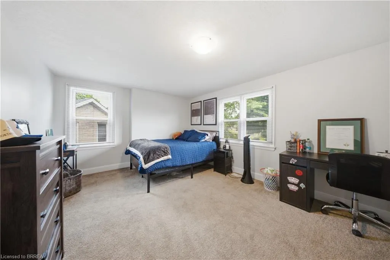
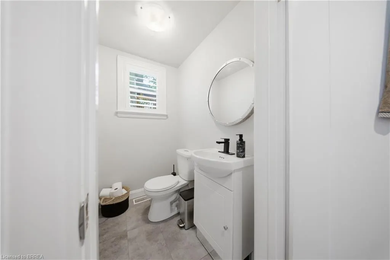
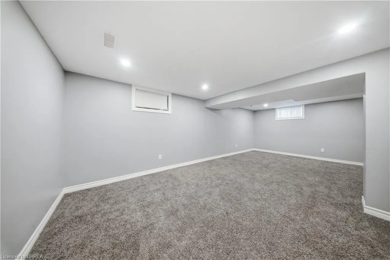
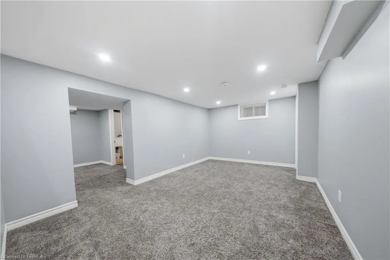
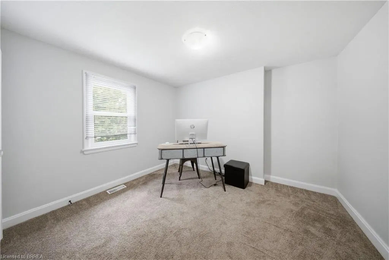
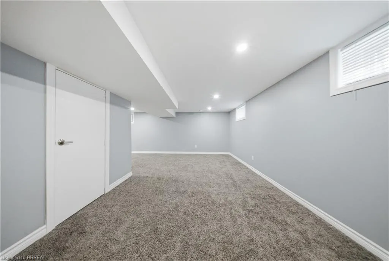
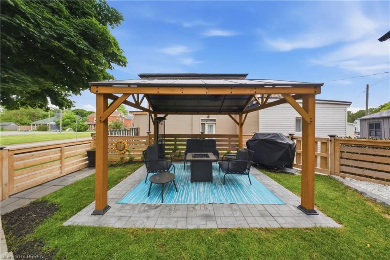
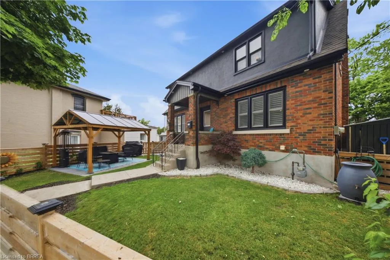
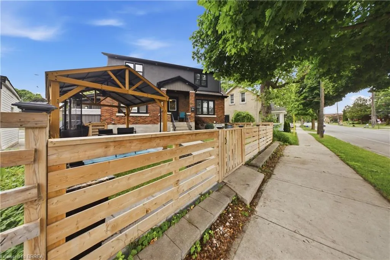
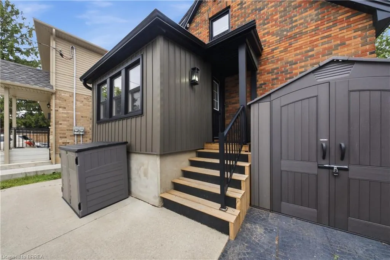
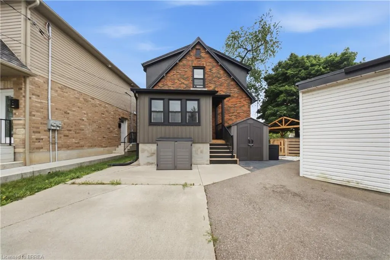
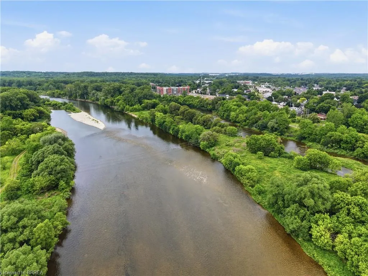
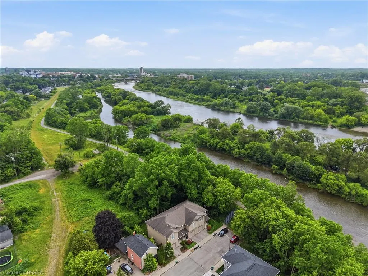
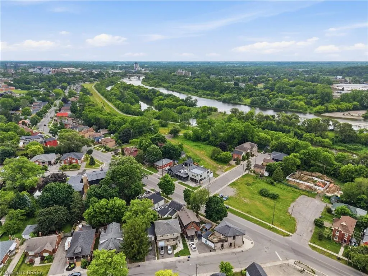
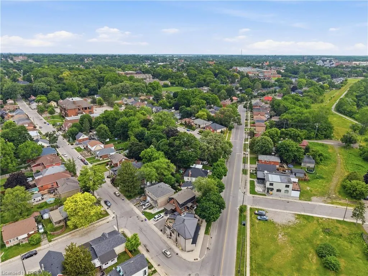
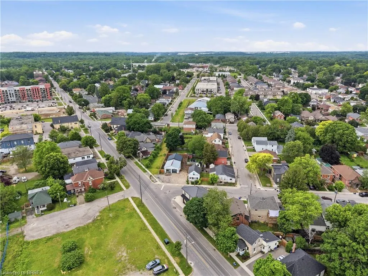
There are certain streets in Brantford where the location does a lot of the talking, and Grand River Avenue in Holmedale is definitely one of them. Welcome to 175 Grand River Avenue, a beautifully updated home just steps from the Grand River, walking trails, mature trees, and one of the city’s most scenic neighbourhood settings. This home has the character you want in Holmedale, but with the updates buyers are hoping for. The main floor features a bright living room with hardwood flooring, an updated kitchen with white cabinetry, stainless steel appliances, a large centre island, and a comfortable dining area that keeps the space feeling open and connected. At the back of the home, the sunroom gives you that bonus space everyone seems to need, whether it becomes a mudroom, pet area, plant room, or quiet little retreat. Upstairs offers three bedrooms and a full bathroom, while the finished basement gives you even more room to spread out with a large rec room, seating area, and two-piece bath. The outdoor space is a real standout. The fenced front yard, landscaping, and covered patio/gazebo area create a private spot to relax, entertain, or enjoy summer nights without needing a huge property to maintain. If you’ve been waiting for a Holmedale home that combines location, updates, character, and usable living space, 175 Grand River Avenue deserves a serious look.
| Elementary School | High School |
|---|---|
| Dufferin Public School Elementary School | B.C.I. High School |
| Price History | |
|---|---|
| 8/17/2026 | Listed $539,000 |
General Features
| Living Area | 1700 |
|---|---|
| Sewer | Sewer (Municipal) |
| Heating | Forced Air,Natural Gas |
| Cooling | Central Air |
| Utilities | Cable Connected |
| Roof | Asphalt Shing |
| Appliances | Water Heater,Dishwasher,Dryer,Microwave,Range Hood,Refrigerator,Stove,Washer |
| Zoning | NLR (F9 A270 C40) |
| Patio/Porch Features | Patio,Porch |
| Architectural Style | Bungalow |
| Security Features | Carbon Monoxide Detector(s),Smoke Detector(s) |
| Construction Materials | Brick,Stucco |
| Year Built | 1947 |
| Stories Count | 2 |
| Property Subtype | Single Family Residence |
| Waterfront Features | Access to Water,River/Stream |
| County | Brantford |
| New Construction | false |
| Property Type | Residential |
| Attached Garage | false |
| Garage Y/N | false |
| Total Rooms | 11 |
| Full Baths | 1 |
| Status | Active |
| Directions | Brant Avenue to Waterloo Street, right on Grand River Avenue. |
| High School | B.C.I. |
| City | Brantford |
| Senior Community Y/N | false |
| Open Parking Spaces | 1 |
| MLS Area | 2028 - Henderson/Holmedale |
| Lot Size Units | Square Feet |
| Carport Y/N | false |
| Elementary School | Dufferin Public School, Landsdowne |
| Property Attached Y/N | false |
| MLS Area Minor | 2038 - Holmedale |
| Building Area Units | Square Feet |
| Standard Status | Active |
| Year Built Source | Other |
Interior Features
| Interior Amenities | Ceiling Fan(s) |
|---|---|
| Basement | Full,Finished |
| Kitchen Level | Main |
| Air Conditioning Y/N | false |
| Heating Y/N | true |
| Fireplace Y/N | false |
| Above Grade Finished Area | 1700 |
| Half Baths | 1 |
| Total Bedrooms | 3 |
| Main Level Bathrooms | 1 |
| Below Grade Finished Area Unit Type | Square Feet |
| Above Grade Finished Area Source | Other |
| Above Grade Finished Area Unit Type | Square Feet |
| Total Baths | 2 |
Exterior Features
| Exterior Amenities | Landscaped |
|---|---|
| Fencing | Full |
| Parking Features | Concrete |
| Lot Features | Urban,Irregular Lot,Landscaped,Public Transit,Quiet Area,School Bus Route,Schools,Trails |
| Water Source | Municipal-Metered |
| Total Parking | 1 |
| Inclusions | Dishwasher,Dryer,Microwave,Range Hood,Refrigerator,Stove,Washer |
| Lot Size Area | 2443 |
| Foundation Details | Poured Concrete |
| Building Area Total | 1700 |
| Lot Dimensions | 25.95 x |
| Frontage Length | 25.95 |
| Frontage Type | North |
| Lot Size Source | GeoWarehouse |
| Waterfront Y/N | false |
| Crops Included Y/N | false |
Amenities
- Foreclosure
- Views
- Short Sale
- New Construction
- Adult 55+
- Lease To Own
- No Strata Fees
- Furnished
- Primary On Main
- Air Conditioning
- Seller Finance
- Green
- Fixer Upper
- Horse
- Golf
- Fireplace
- Deck
- Garage
- Basement
- Pool
 Data provided by the Ontario Regional Technology & Information Systems. The information is deemed reliable, but is not guaranteed. Not intended to solicit buyers or sellers, landlords or tenants currently under contract.
The trademarks REALTOR®, REALTORS® and the REALTOR® logo are controlled by The Canadian Real Estate Association (CREA) and identify real estate professionals who are members of CREA. The trademarks MLS®, Multiple Listing Service® and the associated logos are owned
Data provided by the Ontario Regional Technology & Information Systems. The information is deemed reliable, but is not guaranteed. Not intended to solicit buyers or sellers, landlords or tenants currently under contract.
The trademarks REALTOR®, REALTORS® and the REALTOR® logo are controlled by The Canadian Real Estate Association (CREA) and identify real estate professionals who are members of CREA. The trademarks MLS®, Multiple Listing Service® and the associated logos are owned