

Address
8 Causyn Avenue, Langton, ON
Price
$ 799,900
Property Attributes
- MLS#40855797
- TypeSingle Family
- Listing Status Active
- CityLangton
- AreaNorth Walsingham
- NeighbourhoodLangton
- Postal CodeN0E 1G0
- Style
- Year Built1982
- Taxes$ 5655
- Price$ 799,900
- Bedrooms3
- Full Bathrooms2
- Half Bathrooms1
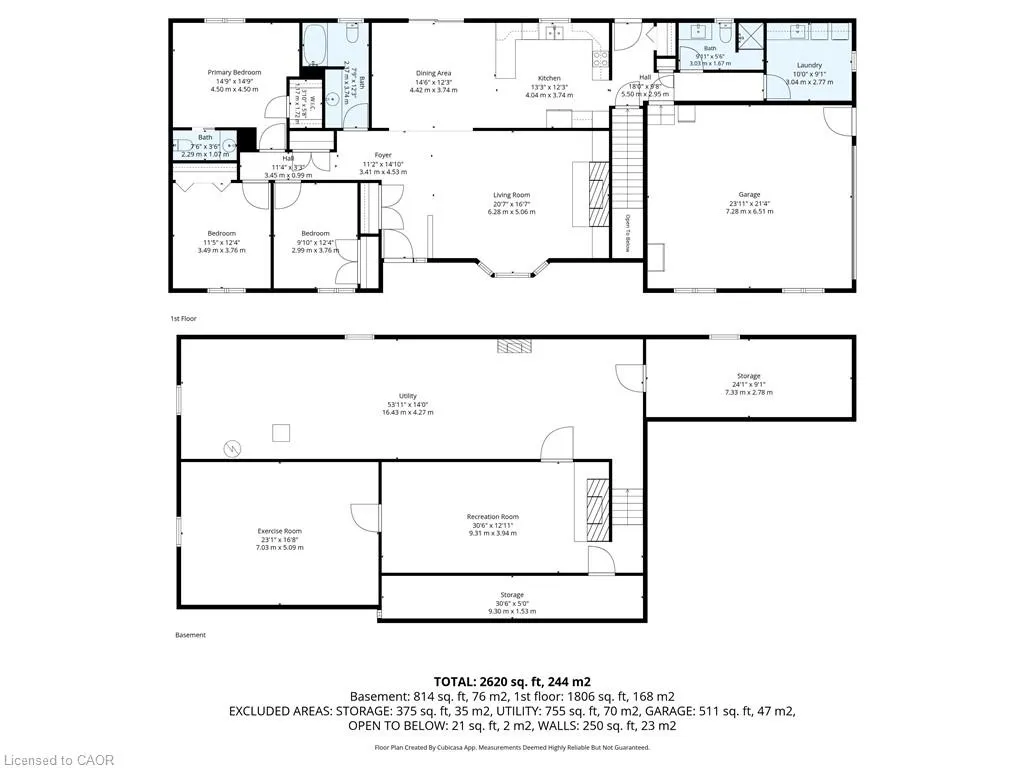
- Sqr Footage1806
- Lot Size0.41 Acres
Data Source:
Ontario Regional (ITSO)
Property Description
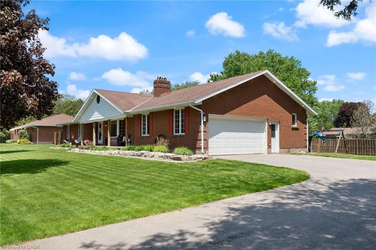
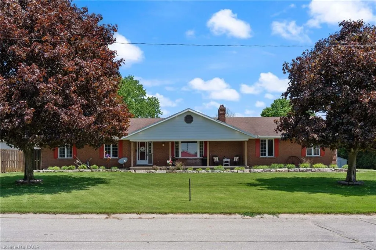
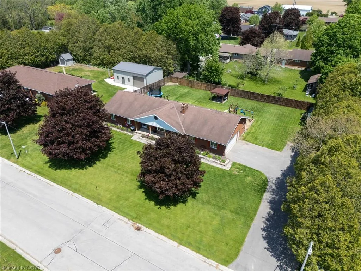
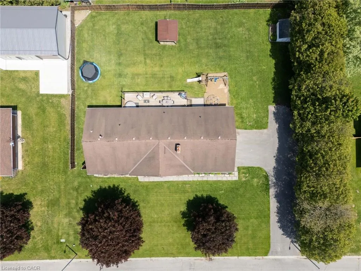
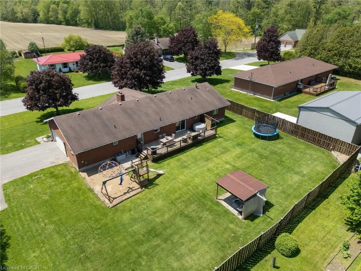
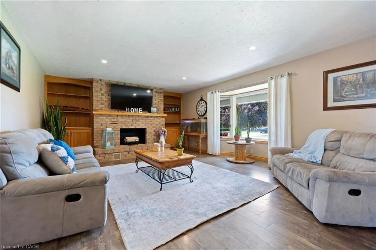
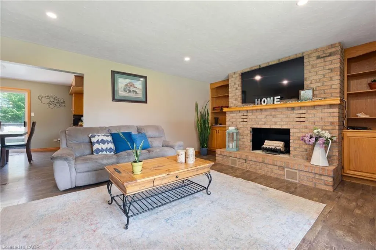
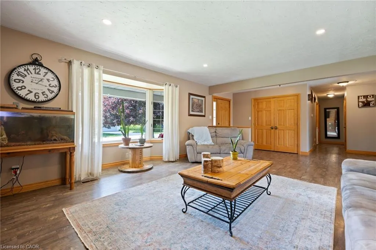
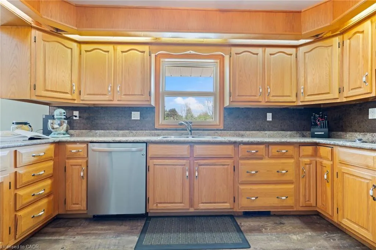
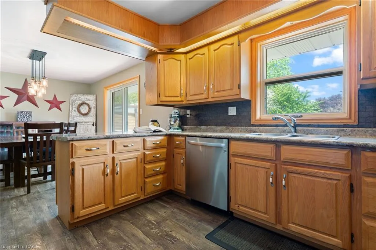
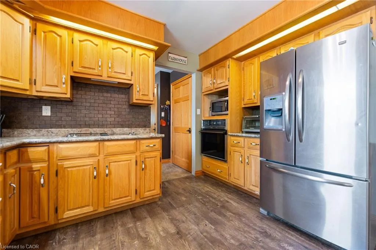
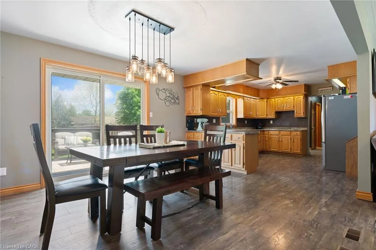
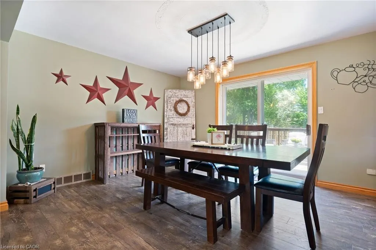
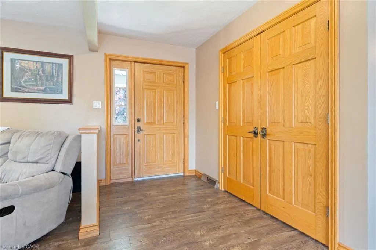
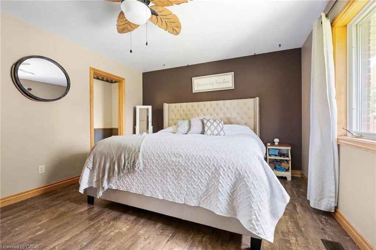
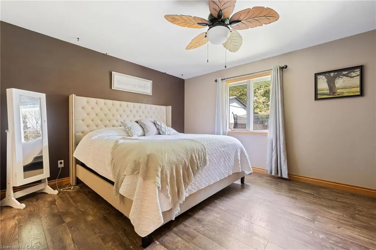
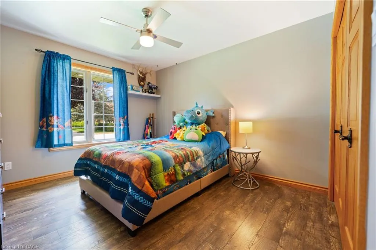
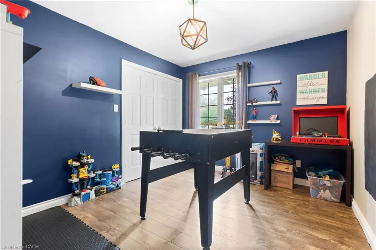
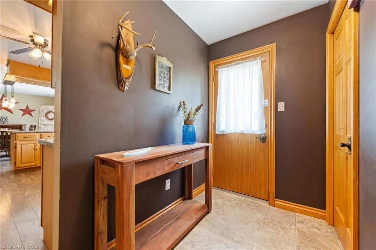
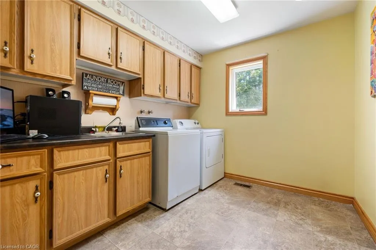
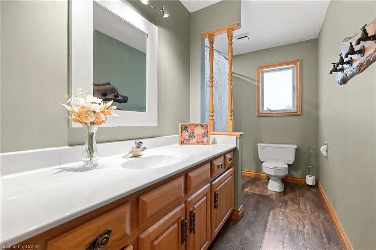
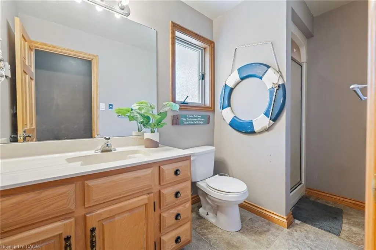
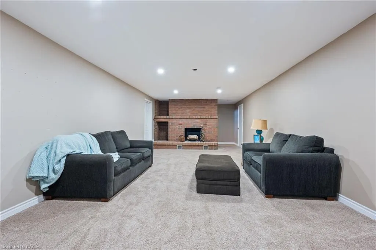
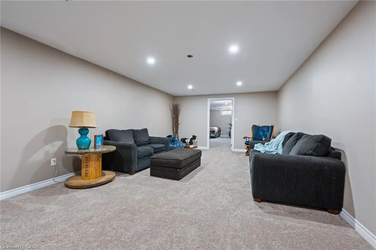
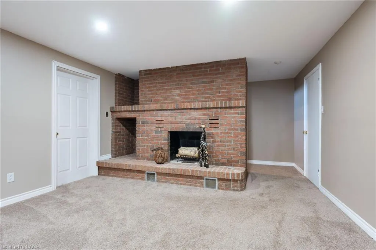
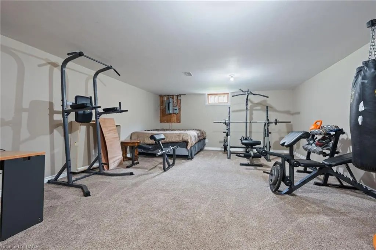
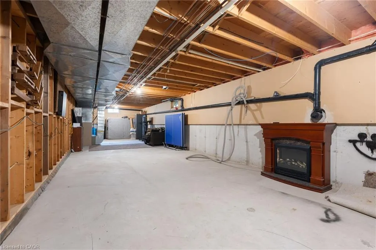
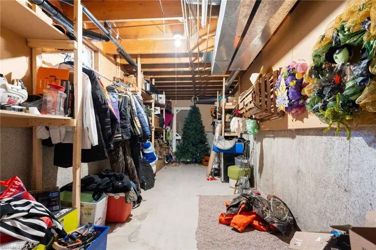
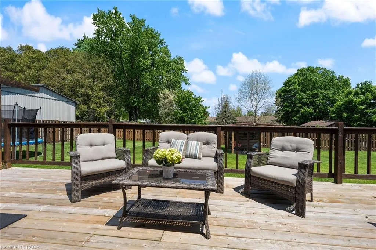
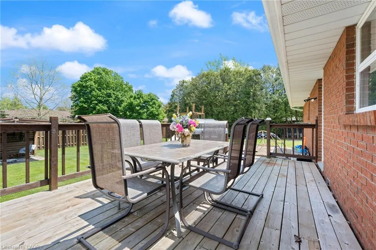
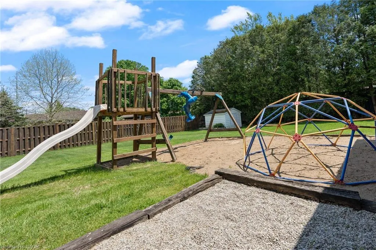
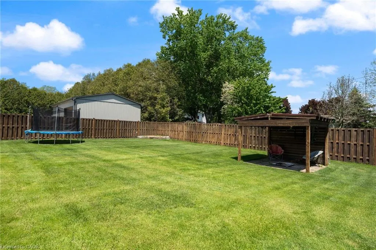
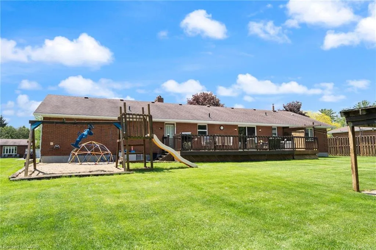
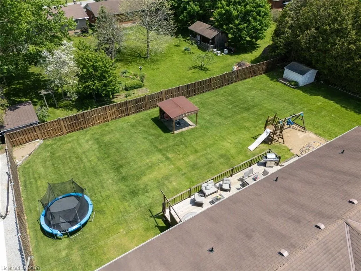
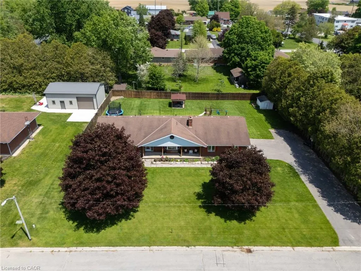
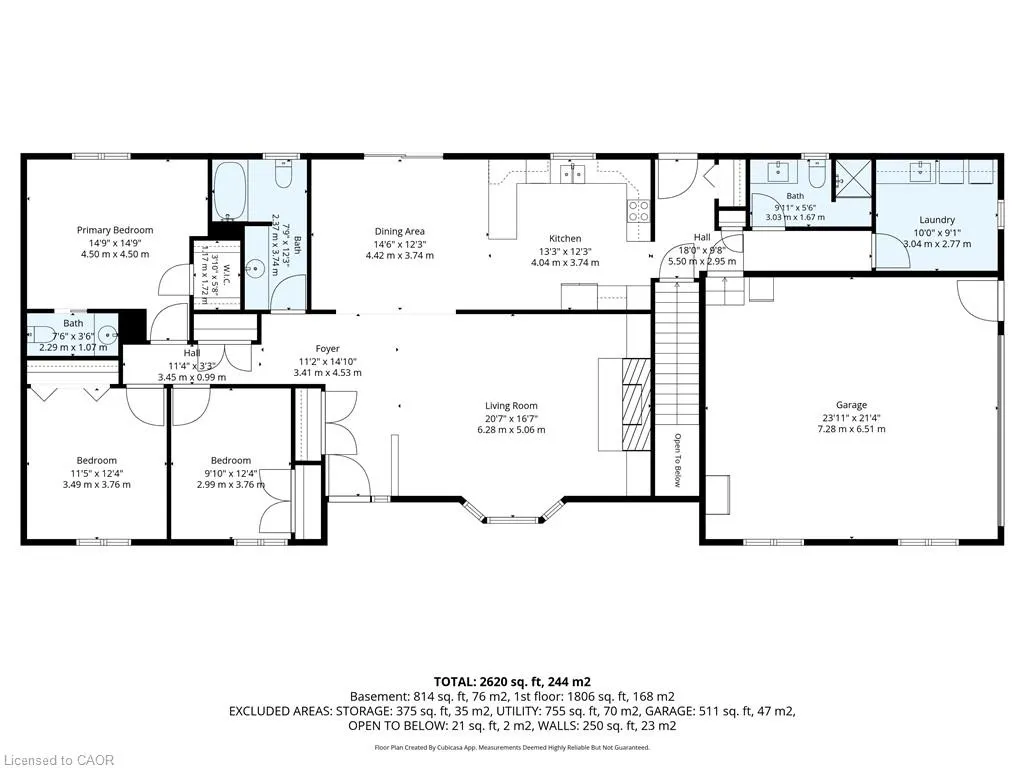
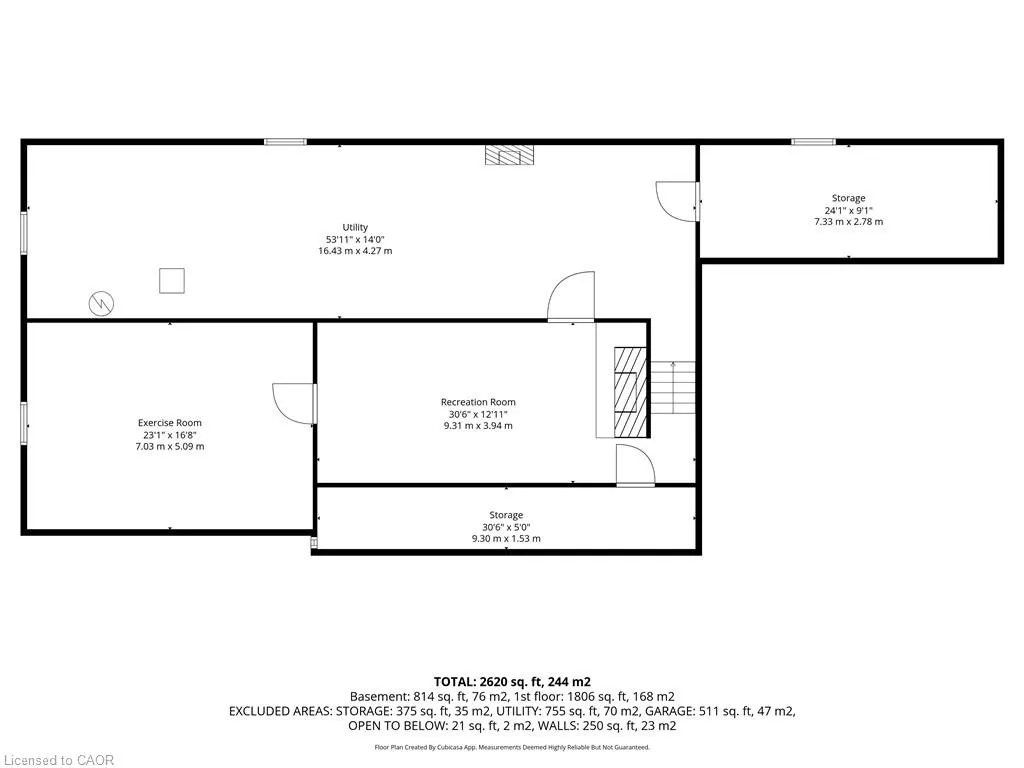
Welcome home to 8 Causyn Avenue in the welcoming community of Langton, where you can enjoy the space, privacy and peaceful surroundings of rural living without giving up the convenience of everyday amenities close by. Schools, churches, pharmacy, grocery store, post office and other community services are nearby, making this an ideal setting for those looking for more room to breathe while enjoying the advantages of town living. Situated on a 0.41-acre lot, this well-maintained 3-bedroom, 2.5-bathroom home offers plenty of indoor and outdoor space. The main level features engineered hardwood flooring throughout much of the home, an open-concept kitchen, dining and living area, main-floor laundry and a 2-piece ensuite bath. The partially finished basement provides even more living space and plenty of room to grow. Enlarge the window in the current home gym and there's potential for a fourth bedroom, while a large storage room and cold cellar beneath the front porch provide additional storage. Outside is where this property really stands apart. A spacious covered front porch is perfect for morning coffee, while the large rear deck overlooks a fenced backyard offering privacy and room to enjoy the outdoors. The generous driveway and attached double-car garage provide parking for approximately 6–8 vehicles. With a lot of this size, there's also potential for an additional detached garage, workshop or storage shed, subject to applicable approvals—an increasingly hard-to-find feature for anyone needing space for vehicles, boats, hobbies, tools or toys. Enjoy the peace and privacy of a large country-style property with town amenities just minutes away. Langton is conveniently located approximately 20 minutes from Tillsonburg, Simcoe and Long Point, with easy commuting access toward the 401, Woodstock, Ingersoll and Norwich. 8 Causyn Avenue offers the best of both worlds: room to spread out, privacy to enjoy and the everyday conveniences of a small community close to home.
| Price History | |
|---|---|
| 8/14/2026 | Listed $799,900 |
General Features
| Living Area | 1806 |
|---|---|
| Sewer | Septic Tank |
| Heating | Forced Air,Natural Gas |
| Cooling | Central Air |
| Roof | Asphalt Shing |
| Appliances | Water Heater Owned,Dishwasher,Refrigerator,Stove |
| Zoning | RH |
| Garage Spaces | 2 |
| Patio/Porch Features | Deck,Porch |
| Construction Materials | Brick,Shingle Siding |
| Year Built | 1982 |
| Stories Count | 1 |
| Topography | Flat |
| Property Subtype | Single Family Residence |
| County | Norfolk |
| New Construction | false |
| Property Type | Residential |
| Attached Garage | true |
| Garage Y/N | true |
| Total Rooms | 16 |
| Full Baths | 2 |
| Status | Active |
| Directions | Highway 59 to Langton, West on Prince William Street, South on Causyn Ave., property on the East side of Causyn Ave. |
| City | Langton |
| Senior Community Y/N | false |
| Open Parking Spaces | 4 |
| MLS Area | North Walsingham |
| Lot Size Units | Acres |
| Lot Size Square Feet | 17859.6 |
| Carport Y/N | false |
| Property Attached Y/N | false |
| MLS Area Minor | Langton |
| Virtual Tour | https://youtu.be/uNekvR5WG6Q |
| Building Area Units | Square Feet |
| Standard Status | Active |
| Year Built Source | Assessor |
| Virtual Tour | https://youtu.be/QhDL0SiPbgU |
Interior Features
| Interior Amenities | Auto Garage Door Remote(s),Built-In Appliances |
|---|---|
| Basement | Full,Partially Finished |
| Kitchen Level | Main |
| Air Conditioning Y/N | false |
| Heating Y/N | true |
| Fireplace Y/N | false |
| Above Grade Finished Area | 1806 |
| Half Baths | 1 |
| Laundry Features | Main Level |
| Total Bedrooms | 3 |
| Below Grade Finished Area | 814 |
| Main Level Bedrooms | 3 |
| Main Level Bathrooms | 3 |
| Below Grade Finished Area Unit Type | Square Feet |
| Above Grade Finished Area Source | Other |
| Above Grade Finished Area Unit Type | Square Feet |
| Total Baths | 3 |
Exterior Features
| Exterior Amenities | Lawn Sprinkler System,Privacy,Storage Buildings |
|---|---|
| Parking Features | Attached Garage,Garage Door Opener,Concrete |
| Lot Features | Urban,Place of Worship,Rec./Community Centre,Schools |
| Water Source | Sandpoint Well |
| Total Parking | 6 |
| Inclusions | Dishwasher,Garage Door Opener,Refrigerator,Stove |
| Lot Size Area | 0.41 |
| Foundation Details | Poured Concrete |
| Building Area Total | 2620 |
| Lot Dimensions | 135.26 x 131.84 |
| Lot Size Acres | 0.41 |
| Frontage Length | 135.26 |
| Frontage Type | East |
| Lot Size Source | GeoWarehouse |
| Waterfront Y/N | false |
| Covered Spaces | 2 |
| Crops Included Y/N | false |
Amenities
- Foreclosure
- Views
- Short Sale
- New Construction
- Adult 55+
- Lease To Own
- No Strata Fees
- Furnished
- Primary On Main
- Air Conditioning
- Seller Finance
- Green
- Fixer Upper
- Horse
- Golf
- Fireplace
- Deck
- Garage
- Basement
- Pool
 Data provided by the Ontario Regional Technology & Information Systems. The information is deemed reliable, but is not guaranteed. Not intended to solicit buyers or sellers, landlords or tenants currently under contract.
The trademarks REALTOR®, REALTORS® and the REALTOR® logo are controlled by The Canadian Real Estate Association (CREA) and identify real estate professionals who are members of CREA. The trademarks MLS®, Multiple Listing Service® and the associated logos are owned
Data provided by the Ontario Regional Technology & Information Systems. The information is deemed reliable, but is not guaranteed. Not intended to solicit buyers or sellers, landlords or tenants currently under contract.
The trademarks REALTOR®, REALTORS® and the REALTOR® logo are controlled by The Canadian Real Estate Association (CREA) and identify real estate professionals who are members of CREA. The trademarks MLS®, Multiple Listing Service® and the associated logos are owned