

Address
686577 Highway 2, Princeton, ON
Price
$ 1,299,900
Property Attributes
- MLS#40856133
- TypeSingle Family
- Listing Status Conditional
- CityPrinceton
- AreaBlandford Blenheim
- NeighbourhoodPrinceton
- Postal CodeN0J 1V0
- StyleBungaloft
- Year Built1920
- Taxes$ 3865
- Price$ 1,299,900
- Bedrooms3
- Full Bathrooms1
- Half Bathrooms1
- Sqr Footage1445
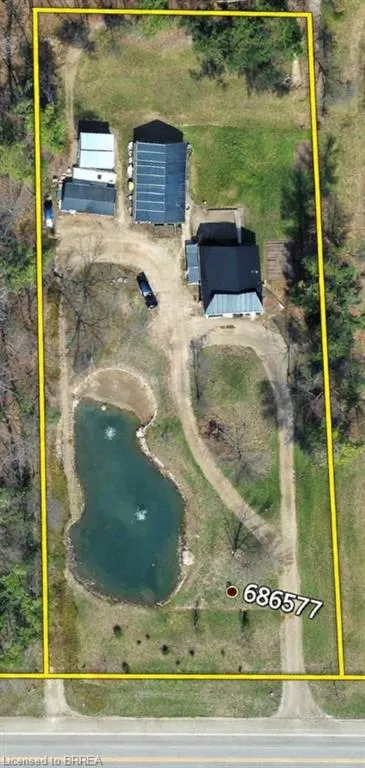
- Lot Size1.374 Acres
Data Source:
Ontario Regional (ITSO)
Property Description
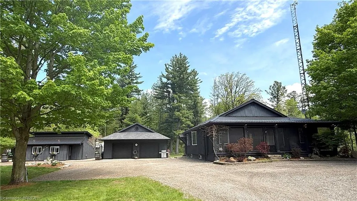
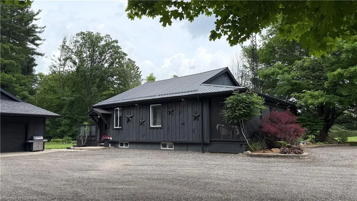
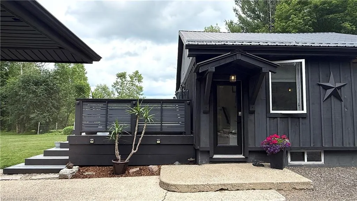
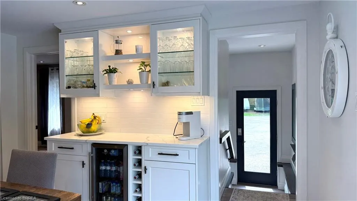
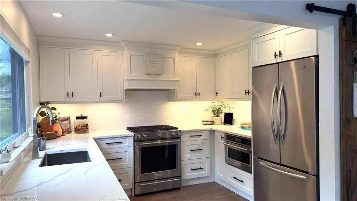
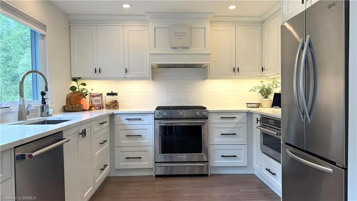
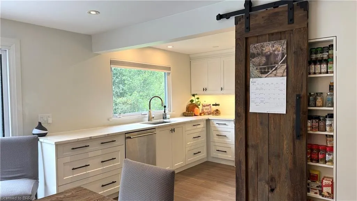
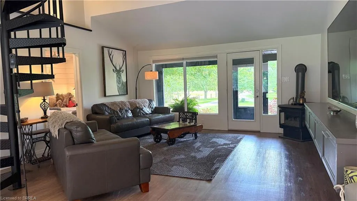
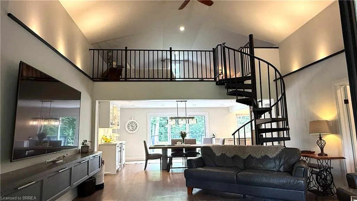
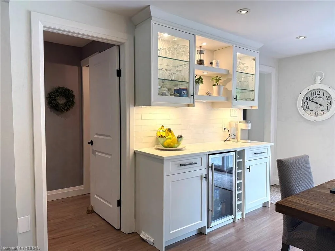
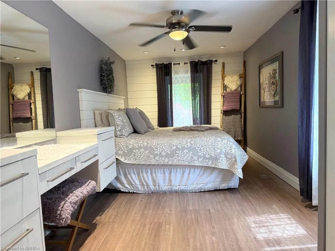
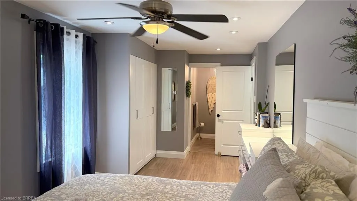
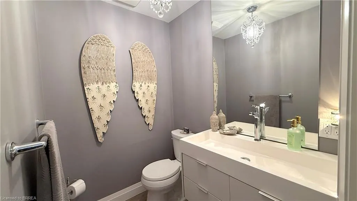
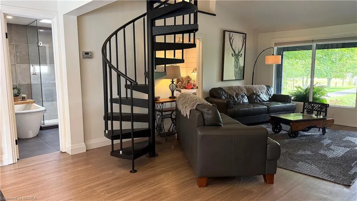
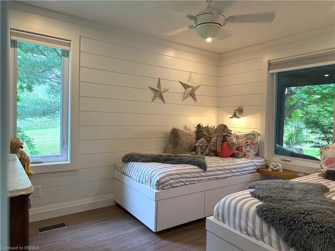
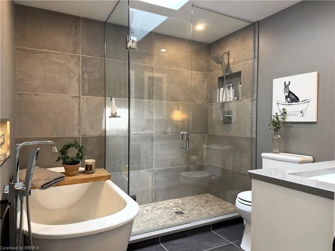
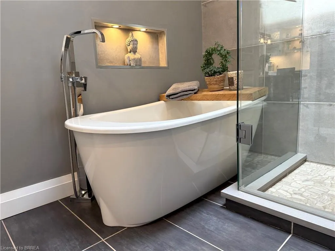
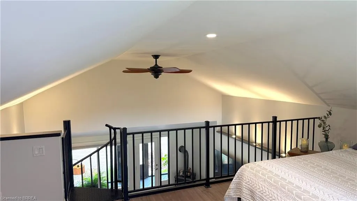
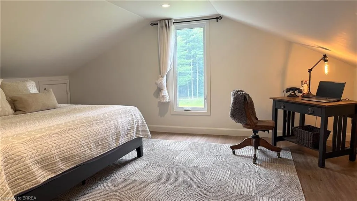
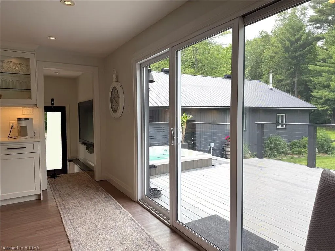
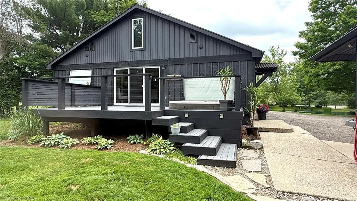
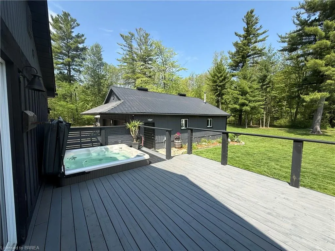
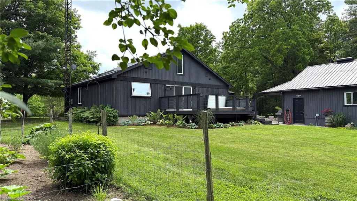
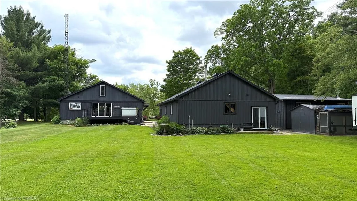
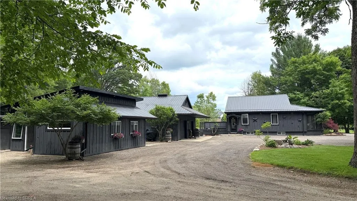
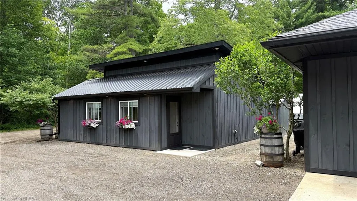
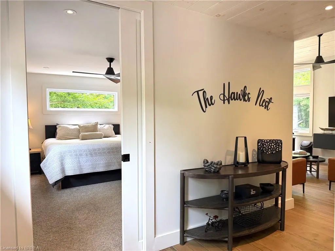
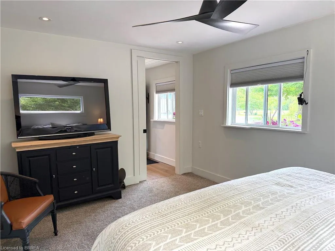
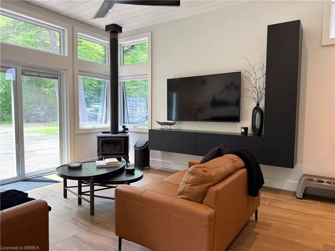
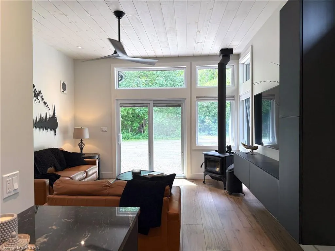
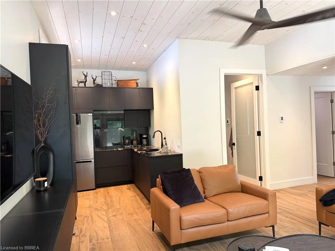
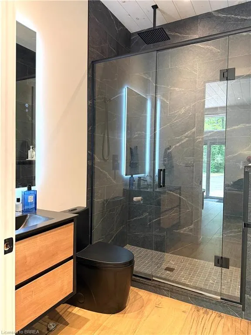
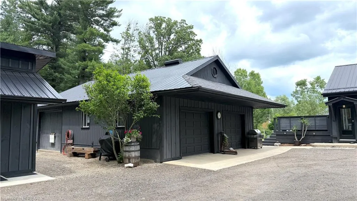
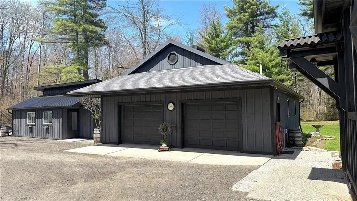
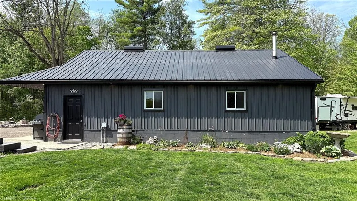
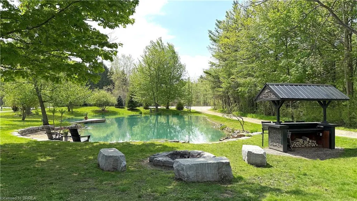
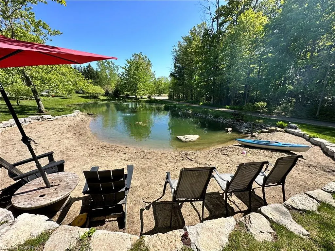
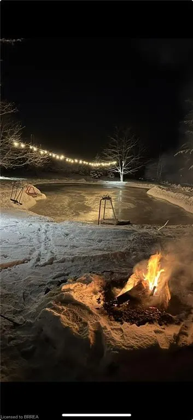
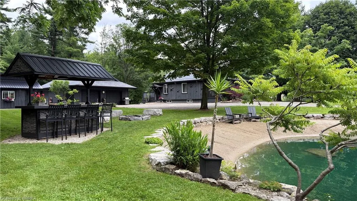
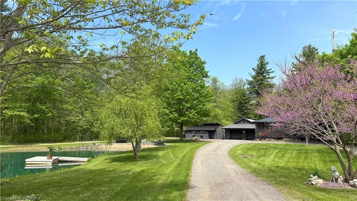
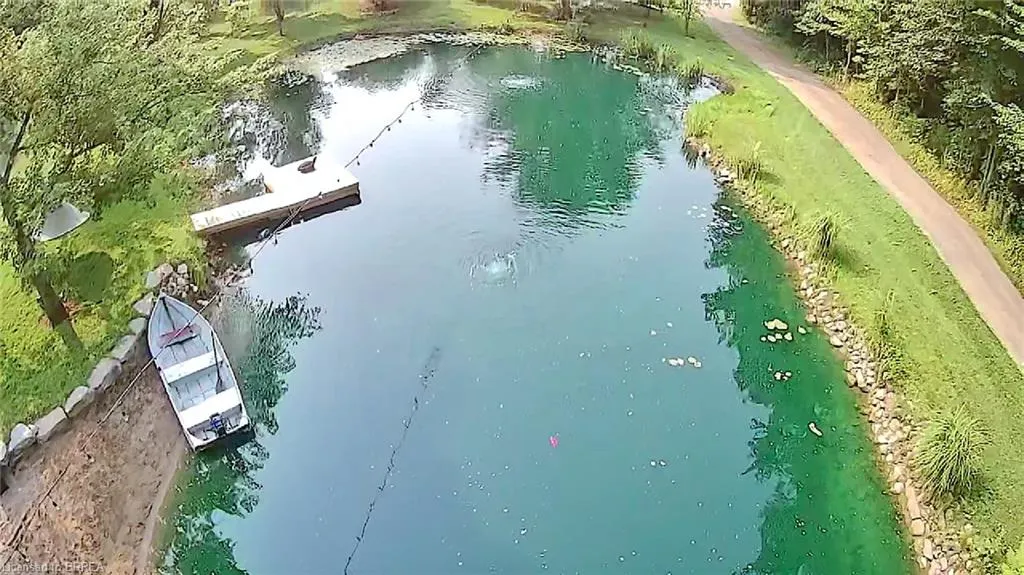
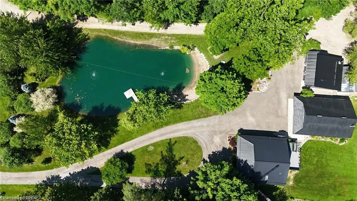
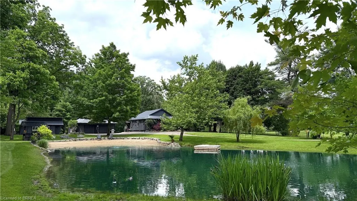
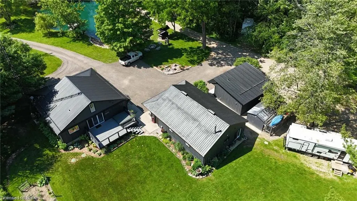
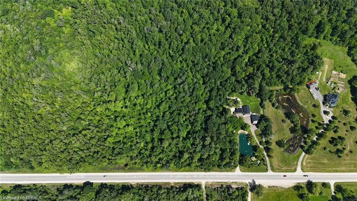
Discover the rare combination of space, privacy, and versatility on this exceptional 1.37-acre country property. Featuring an updated 2-bedroom + loft bungaloft, self-contained 1-bedroom guest house, and impressive approx. 30' x 40' workshop/garage, this property is ideal for multi-generational living, hobbies, home-based business, or simply enjoying country life. The primary home offers a bright, functional open-concept layout with the primary bedroom and ensuite, second bedroom, and main living areas on the main level. The loft provides flexible space for a third bedroom, office, or family room. Updates include custom built-ins, modern kitchen with quartz countertops and stainless-steel appliances, updated windows and doors, 4-piece bath with freestanding tub and separate shower, gas fireplace, and newer steel roof. Patio doors open to a spacious deck with hot tub—perfect for entertaining or relaxing. The detached 1-bedroom guest house offers privacy and independence with a kitchenette, 3-piece bath, in-floor heating, and wood stove—ideal for family, guests, or potential rental income. The impressive 30' x 40' workshop/garage features a gas furnace, kitchenette with gas stove and refrigerator, electric fireplace, walk-up attic storage, and patio door to the yard. Perfect for tradespeople, hobbyists, car enthusiasts, or additional workspace. Outside, enjoy established perennial gardens, vegetable gardens, mature trees, and a private swim pond with dock, sand beach, and cabana, offering swimming in summer and skating in winter. A truly unique country property offering privacy, flexibility, recreation, and room for everyone. Take the multimedia 360° tour and arrange your private viewing today!
| Price History | |
|---|---|
| 8/17/2026 | Listed $1,299,900 |
General Features
| Living Area | 1445 |
|---|---|
| Sewer | Septic Tank |
| Heating | Forced Air,Natural Gas |
| Cooling | Central Air |
| Roof | Metal |
| Appliances | Water Softener,Built-in Microwave,Dishwasher,Dryer,Gas Oven/Range,Range Hood,Refrigerator,Washer |
| Zoning | RE |
| Garage Spaces | 4 |
| Patio/Porch Features | Deck,Porch |
| Architectural Style | Bungaloft |
| Construction Materials | Board & Batten Siding,Steel Siding,Vinyl Siding,Wood Siding |
| Year Built | 1920 |
| View | Pond,Trees/Woods |
| Stories Count | 1 |
| Topography | Wooded/Treed |
| Property Subtype | Single Family Residence |
| Waterfront Features | Pond,Lake/Pond |
| County | Oxford |
| New Construction | false |
| Property Type | Residential |
| Attached Garage | false |
| Garage Y/N | true |
| Other Structures | Shed(s) |
| Total Rooms | 12 |
| Full Baths | 1 |
| Status | Conditional |
| Directions | North side of Highway 2 west of Gobles Rd |
| City | Princeton |
| Senior Community Y/N | false |
| Open Parking Spaces | 8 |
| MLS Area | Blandford Blenheim |
| Lot Size Units | Acres |
| Lot Size Square Feet | 59851.44 |
| Carport Y/N | false |
| Spa Features | Hot Tub |
| Property Attached Y/N | false |
| MLS Area Minor | Princeton |
| Virtual Tour | https://mls.kuu.la/share/collection/7MpYP?fs=1&vr=1&sd=1&initload=0&thumbs=1 |
| Building Area Units | Square Feet |
| Standard Status | Active Under Contract |
| Year Built Source | Other |
| Virtual Tour | https://youtu.be/5qA0a04zaAY |
Interior Features
| Interior Amenities | Central Vacuum,Auto Garage Door Remote(s),Ceiling Fan(s),Water Treatment |
|---|---|
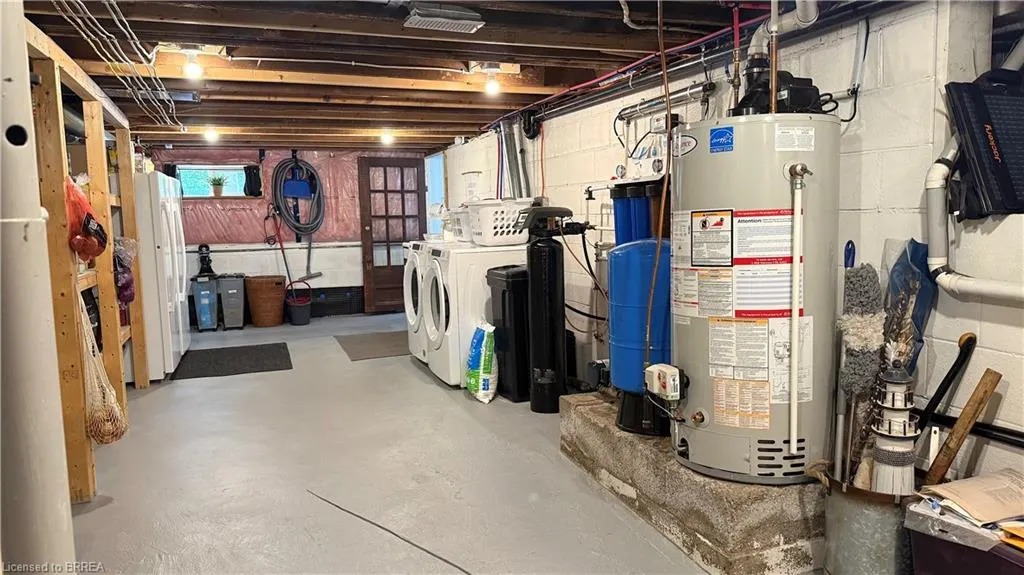
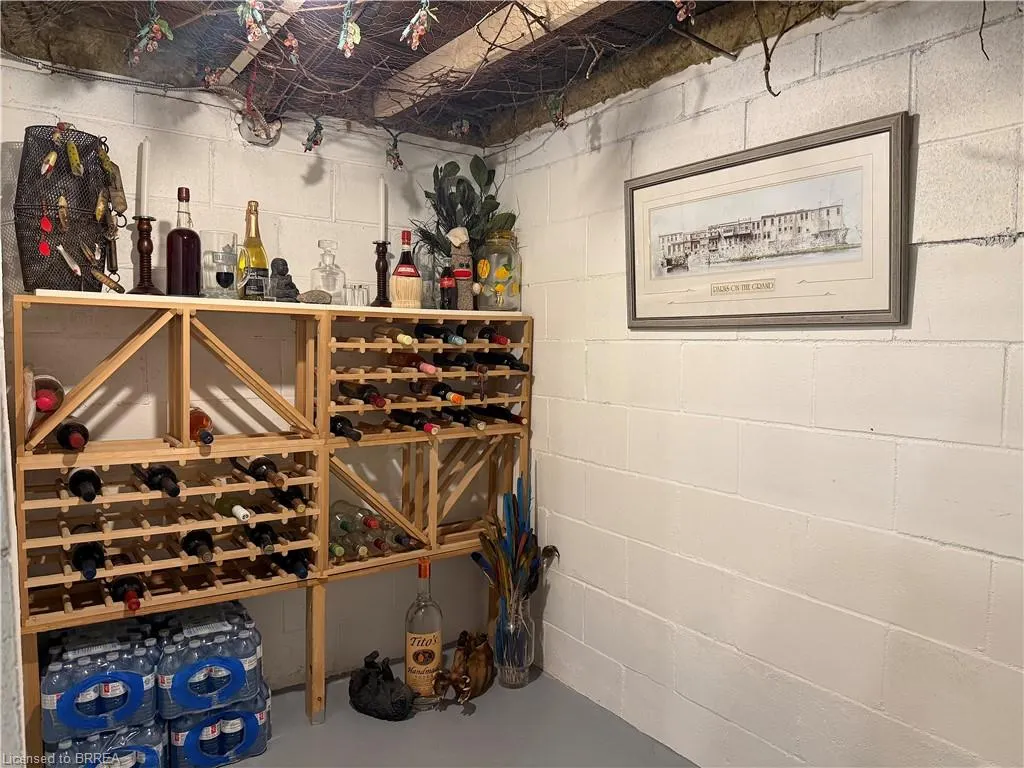
| Basement | Partial,Unfinished,Sump Pump |
| Total Fireplaces | 1 |
| Fireplace Features | Family Room,Free Standing,Gas |
| Kitchen Level | Main |
| Air Conditioning Y/N | false |
| Heating Y/N | true |
| Fireplace Y/N | true |
| Above Grade Finished Area | 1445 |
| Half Baths | 1 |
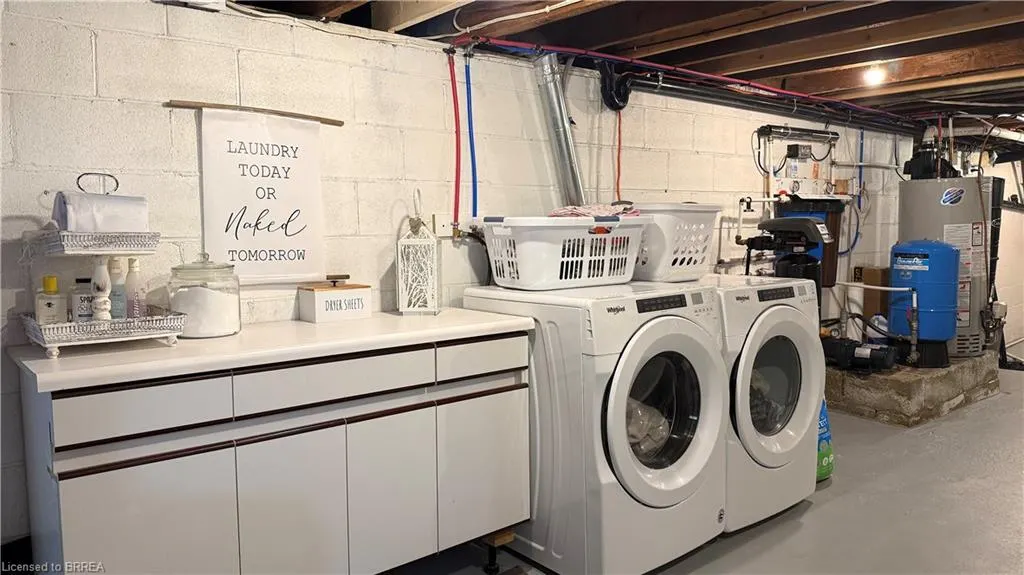
| Laundry Features | In Basement |
| Total Bedrooms | 3 |
| Main Level Bedrooms | 2 |
| Main Level Bathrooms | 2 |
| Below Grade Finished Area Unit Type | Square Feet |
| Above Grade Finished Area Source | LBO Provided |
| Above Grade Finished Area Unit Type | Square Feet |
| Total Baths | 2 |
Exterior Features
| Exterior Amenities | Landscaped,TV Tower/Antenna |
|---|---|
| Fencing | Fence - Partial |
| Parking Features | Detached Garage,Circular,Gravel |
| Lot Features | Rural,Irregular Lot,Hobby Farm,Landscaped,Major Highway,School Bus Route |
| Water Source | Drilled Well |
| Total Parking | 12 |
| Inclusions | Built-in Microwave,Central Vac,Dishwasher,Dryer,Gas Oven/Range,Hot Tub,Range Hood,Refrigerator,TV Tower/Antenna,Washer |
| Lot Size Area | 1.374 |
| Foundation Details | Concrete Block |
| Number of Buildings | 2 |
| Spa | true |
| Building Area Total | 1445 |
| Lot Dimensions | 162.95 x |
| Lot Size Acres | 1.374 |
| Frontage Length | 162.95 |
| Frontage Type | North |
| Lot Size Source | GeoWarehouse |
| Waterfront Y/N | false |
| Covered Spaces | 4 |
| Other Equipment | TV Tower/Antenna |
| Crops Included Y/N | false |
Amenities
- Foreclosure
- Views
- Short Sale
- New Construction
- Adult 55+
- Lease To Own
- No Strata Fees
- Furnished
- Primary On Main
- Air Conditioning
- Seller Finance
- Green
- Fixer Upper
- Horse
- Golf
- Fireplace
- Deck
- Garage
- Basement
- Pool
 Data provided by the Ontario Regional Technology & Information Systems. The information is deemed reliable, but is not guaranteed. Not intended to solicit buyers or sellers, landlords or tenants currently under contract.
The trademarks REALTOR®, REALTORS® and the REALTOR® logo are controlled by The Canadian Real Estate Association (CREA) and identify real estate professionals who are members of CREA. The trademarks MLS®, Multiple Listing Service® and the associated logos are owned
Data provided by the Ontario Regional Technology & Information Systems. The information is deemed reliable, but is not guaranteed. Not intended to solicit buyers or sellers, landlords or tenants currently under contract.
The trademarks REALTOR®, REALTORS® and the REALTOR® logo are controlled by The Canadian Real Estate Association (CREA) and identify real estate professionals who are members of CREA. The trademarks MLS®, Multiple Listing Service® and the associated logos are owned