

Address
24 Forest Road, Cambridge, ON
Price
$ 749,900
Property Attributes
- MLS#40856240
- TypeSingle Family
- Listing Status Conditional
- CityCambridge
- Area11 - Galt West
- Neighbourhood10 - Victoria
- Postal CodeN1S 3B2
- StyleBungalow
- Taxes$ 5217
- Price$ 749,900
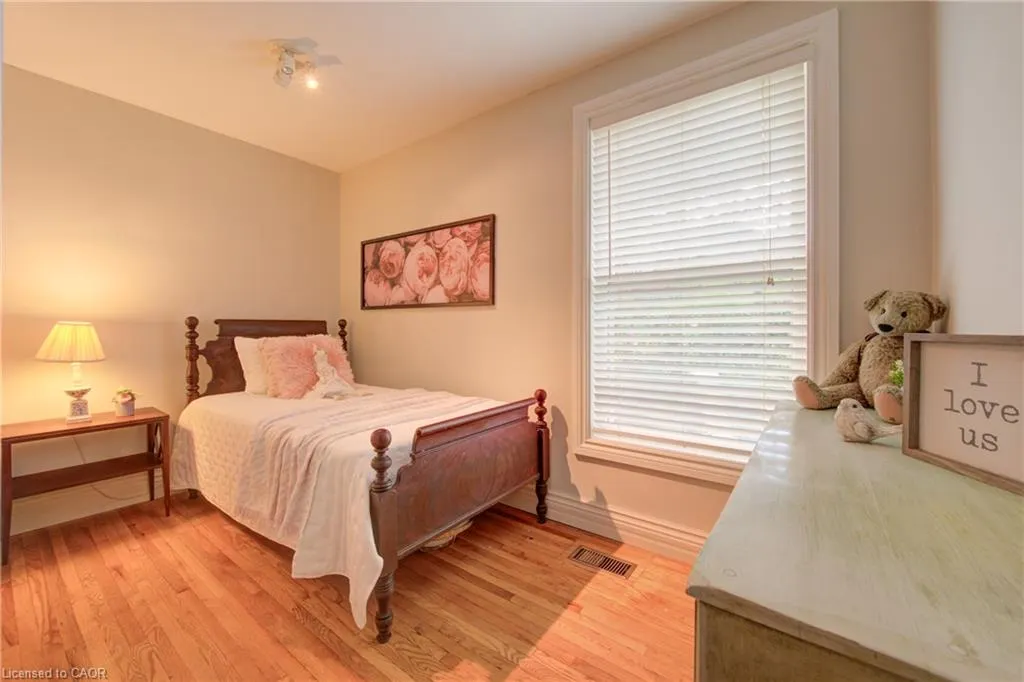
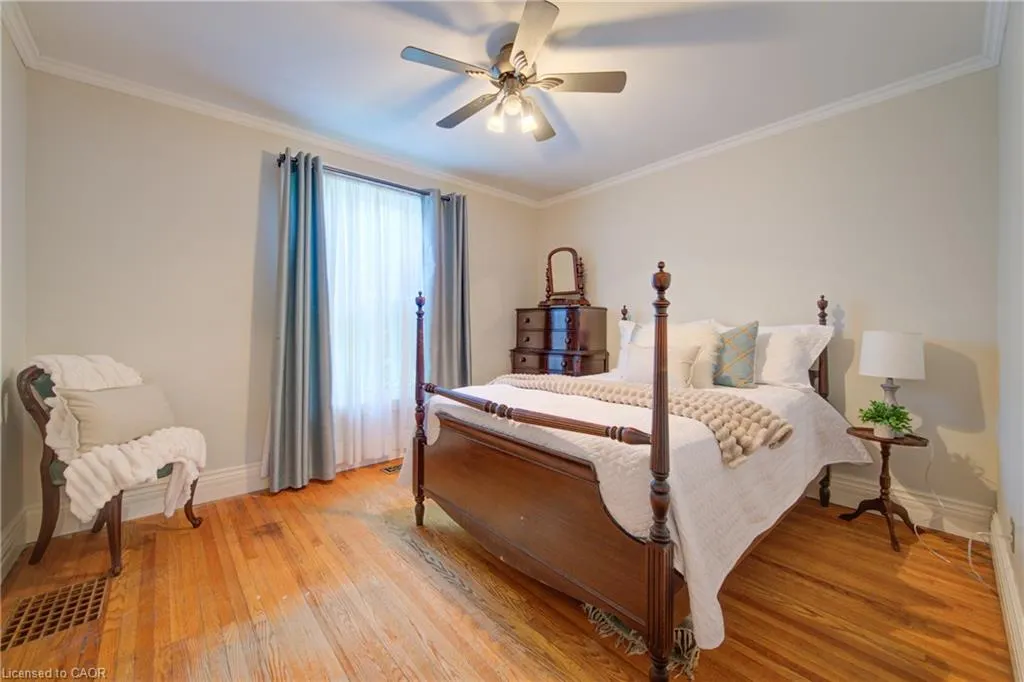
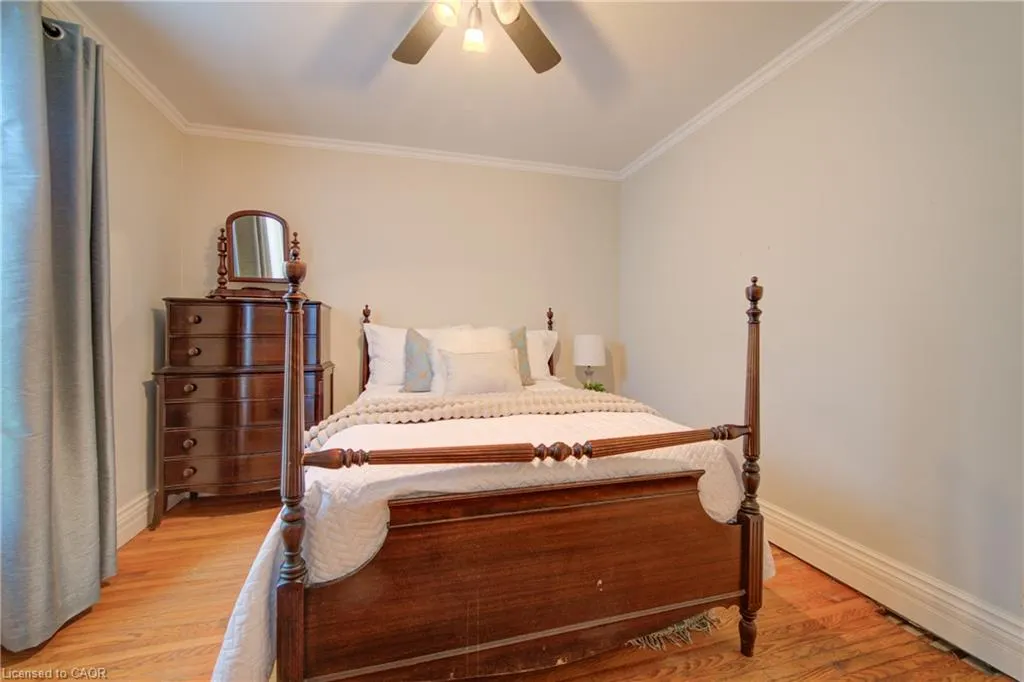
- Bedrooms3
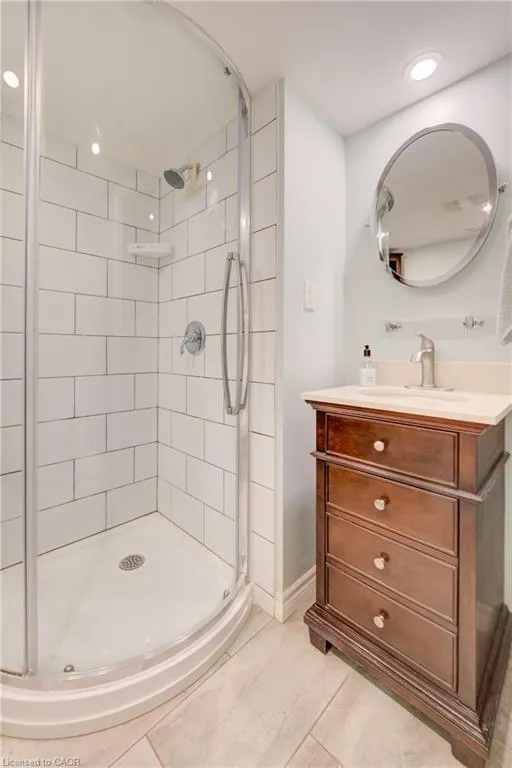
- Full Bathrooms2
- Half Bathrooms0
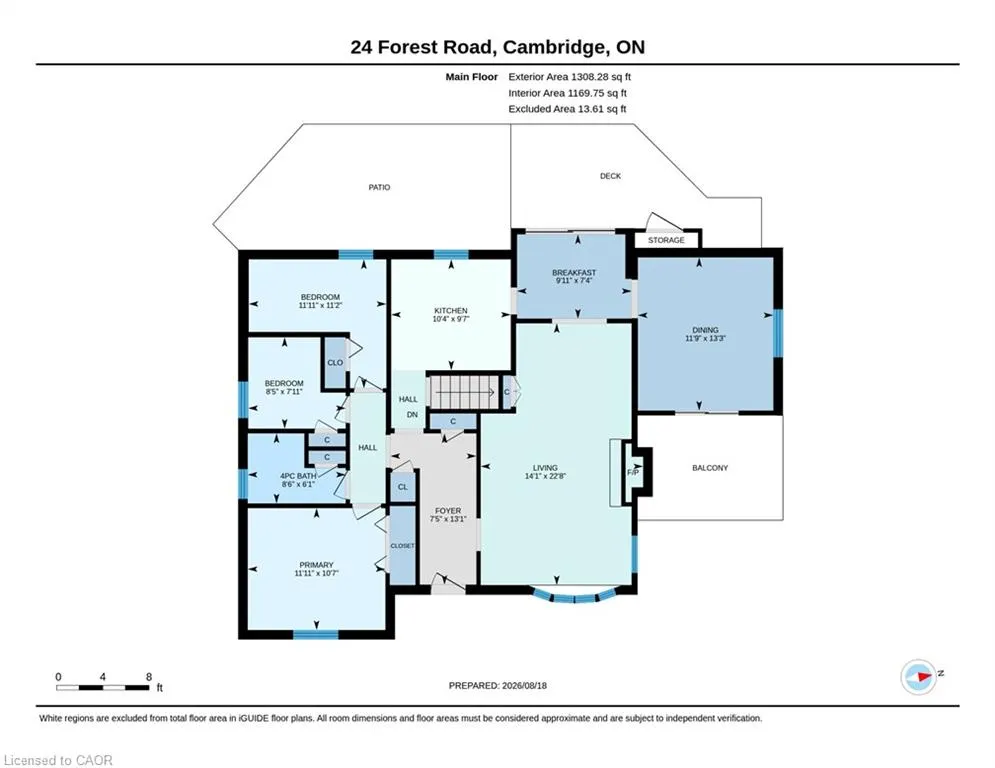
- Sqr Footage1308
Data Source:
Ontario Regional (ITSO)
Property Description
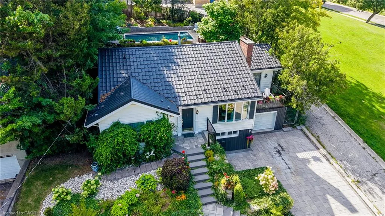
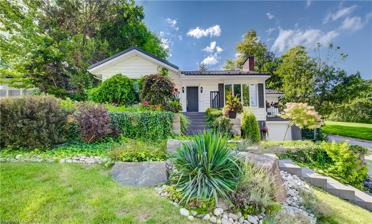
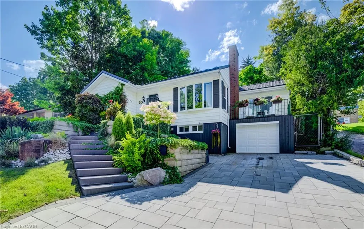
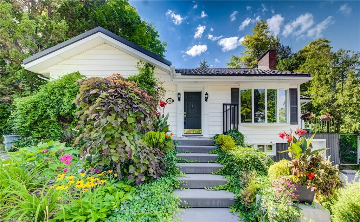
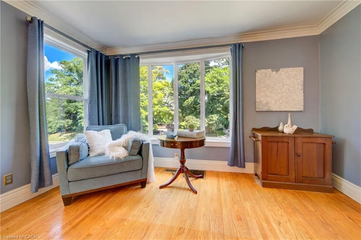
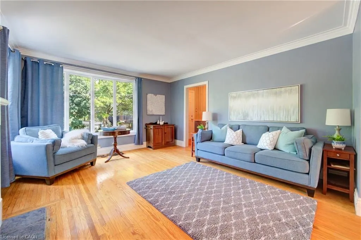
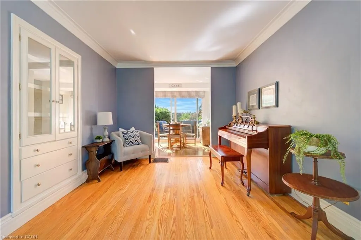
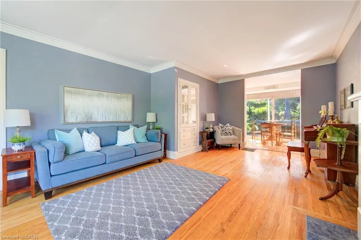
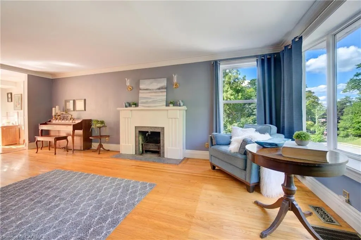
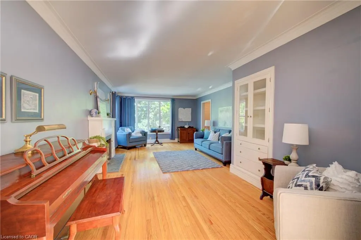
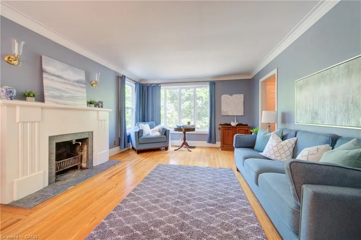
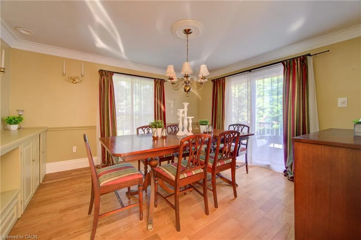
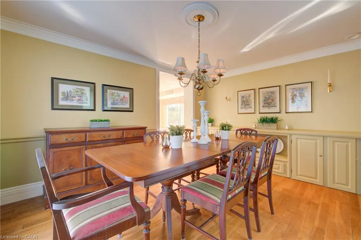
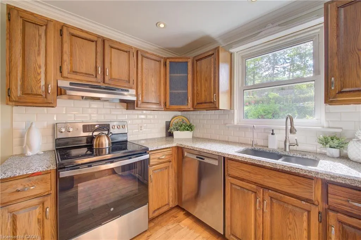
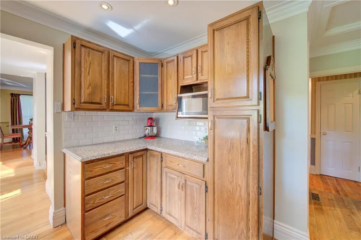
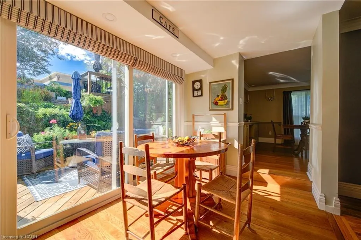
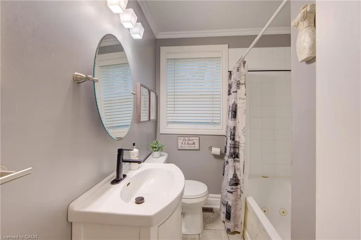
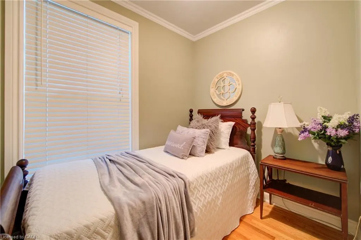
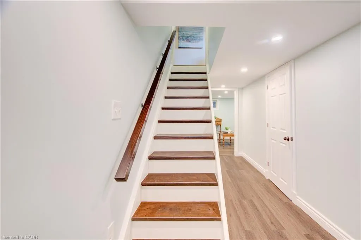
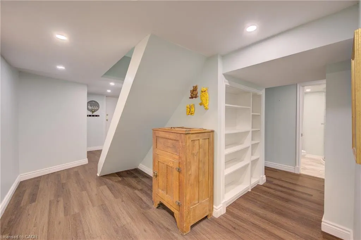
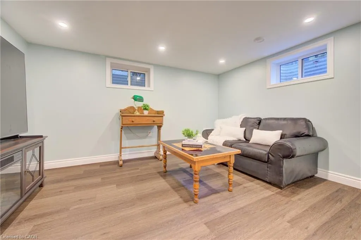
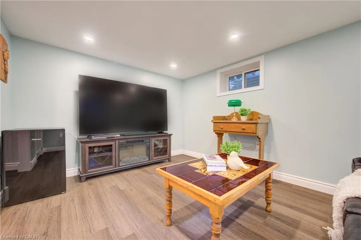
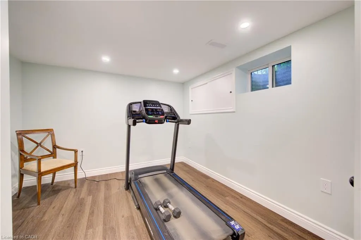
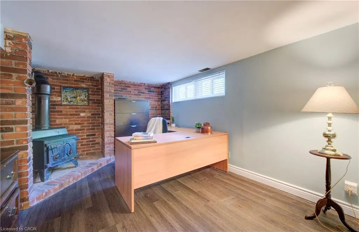
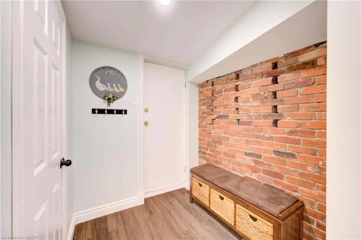
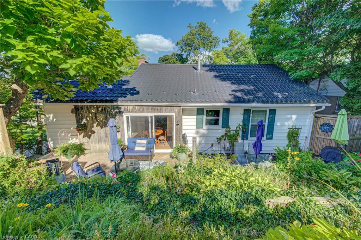
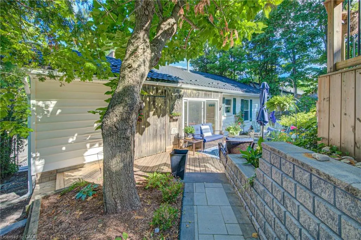
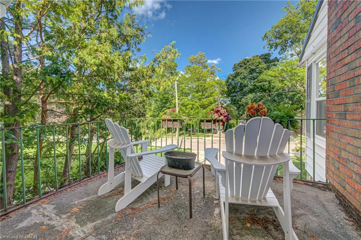
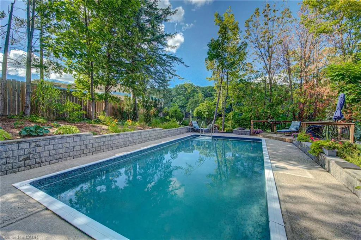
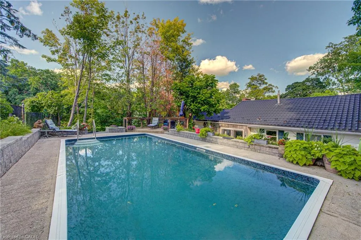
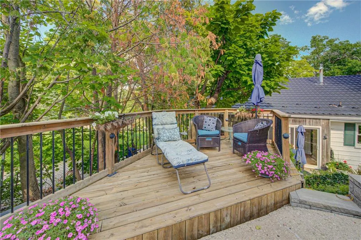
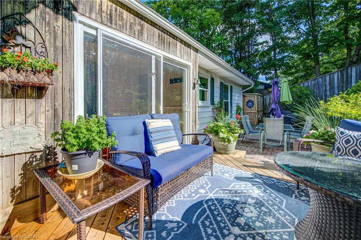
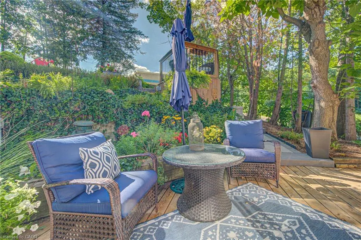
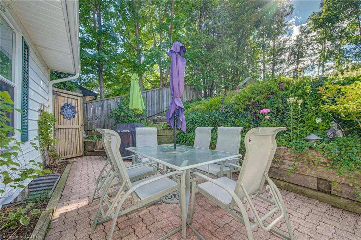
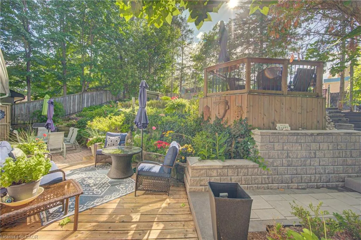
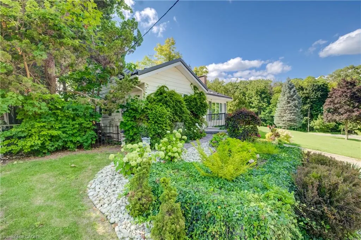
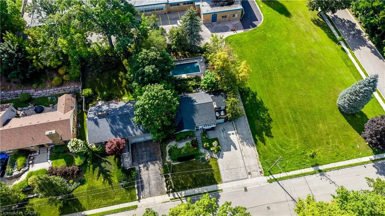
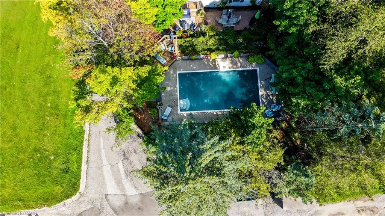
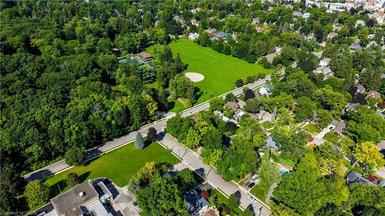
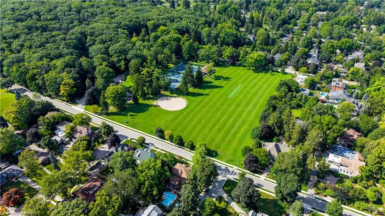
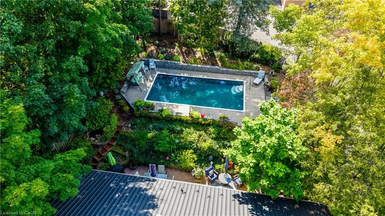
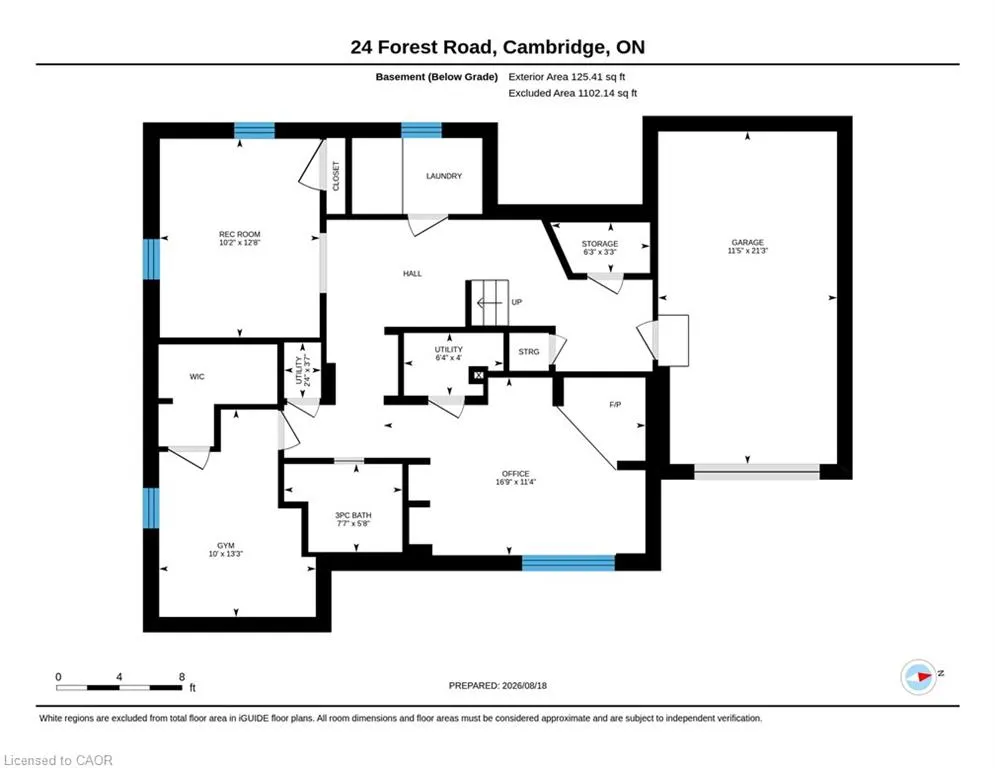
Welcome to this charming 3-bedroom, 2-bathroom bungalow nestled in a highly desirable West Galt neighbourhood. Filled with warmth, character and natural light, the main floor features a bright and cozy living room with fireplace. The formal dining room is perfect for family gatherings and features direct access to the balcony, an inviting spot to enjoy your morning coffee or relax outdoors. The finished basement offers plenty of additional living space, including an ideal home office area, recreation space, exercise room or possible 4th bedroom. Step outside through the walkout patio doors to a truly stunning backyard retreat featuring an inground pool with a new liner, surrounded by beautiful gardens and exceptional landscaping—a gardener's dream and the perfect setting for relaxing or entertaining. The impressive curb appeal continues with extensive professional landscaping, interlocking concrete driveway and walkways, a metal roof, updated windows, single-car garage and spacious driveway. Located in a sought-after school district with French Immersion option and within walking distance to schools, transit, shopping, restaurants and more. Within steps of Victoria Park. A wonderful opportunity to enjoy bungalow living in one of West Galt's most desirable neighbourhoods.
| Elementary School | High School |
|---|---|
| Highland Public/St. Andrews/St. Gregory Elementary School | Southwood Ss/Monsignor Doyle High School |
| Price History | |
|---|---|
| 8/18/2026 | Listed $749,900 |
General Features
| Living Area | 1308 |
|---|---|
| Sewer | Sewer (Municipal) |
| Heating | Forced Air,Natural Gas |
| Cooling | Central Air |
| Roof | Metal |
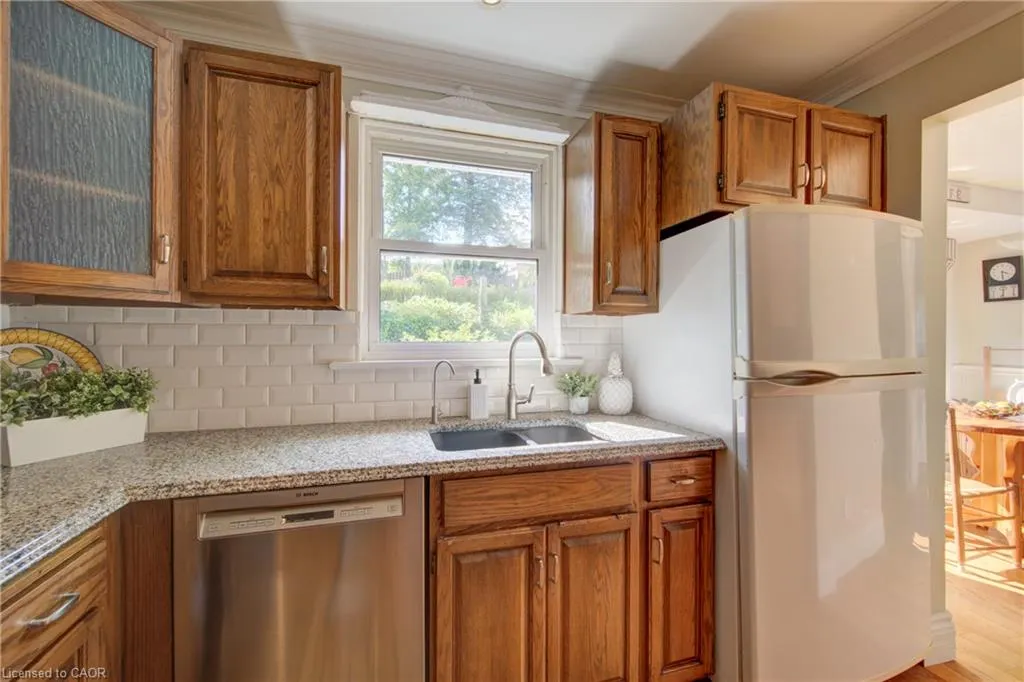
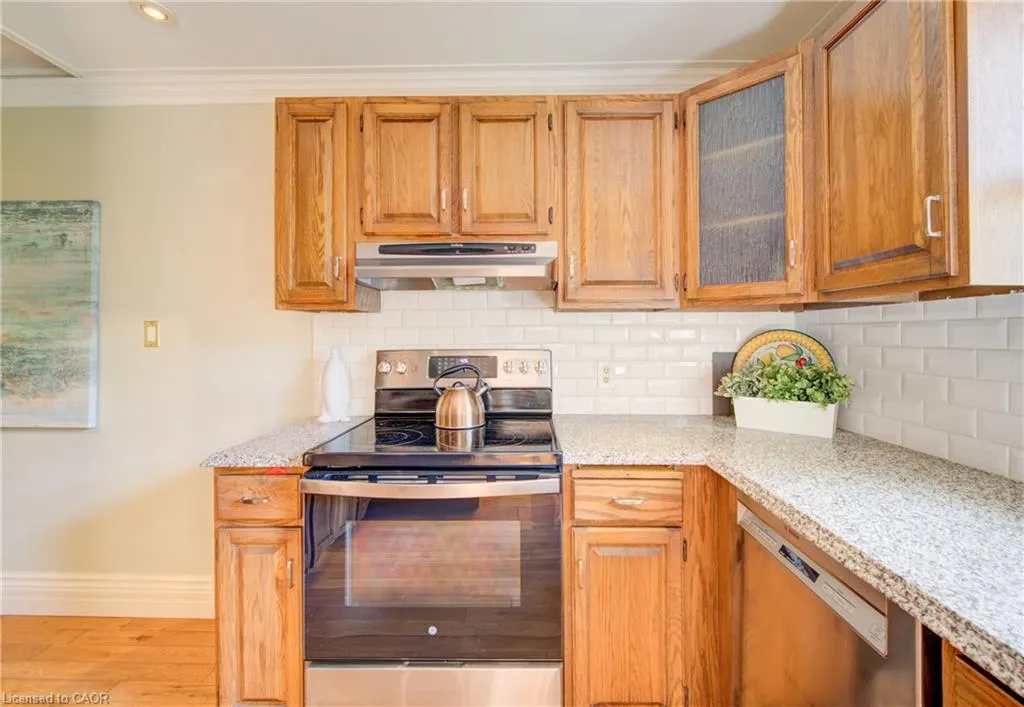
| Appliances | Dishwasher,Dryer,Hot Water Tank Owned,Refrigerator,Stove,Washer |
| Zoning | R4 |
| Garage Spaces | 1 |
| Architectural Style | Bungalow |
| Pool Features | In Ground |
| Security Features | Smoke Detector |
| Construction Materials | Aluminum Siding,Wood Siding |
| Stories Count | 1 |
| Property Subtype | Single Family Residence |
| County | Waterloo |
| New Construction | false |
| Property Type | Residential |
| Attached Garage | true |
| Facing Direction | East |
| Garage Y/N | true |
| Total Rooms | 16 |
| Full Baths | 2 |
| Status | Conditional |
| Directions | Cedar Street to Forest Road |
| High School | Southwood Ss/Monsignor Doyle |
| City | Cambridge |
| Senior Community Y/N | false |
| Open Parking Spaces | 3 |
| MLS Area | 11 - Galt West |
| Elementary School | Highland Public/St. Andrews/St. Gregory |
| Property Attached Y/N | false |
| MLS Area Minor | 10 - Victoria |
| Virtual Tour | https://unbranded.youriguide.com/24_forest_road_cambridge_on/ |
| Building Area Units | Square Feet |
| Standard Status | Active Under Contract |
Interior Features
| Interior Amenities | Auto Garage Door Remote(s) |
|---|---|
| Basement | Full,Finished |
| Fireplace Features | Living Room,Wood Burning,Wood Burning Stove |
| Kitchen Level | Main |
| Air Conditioning Y/N | false |
| Heating Y/N | true |
| Window Features | Window Coverings |
| Fireplace Y/N | true |
| Above Grade Finished Area | 1308 |
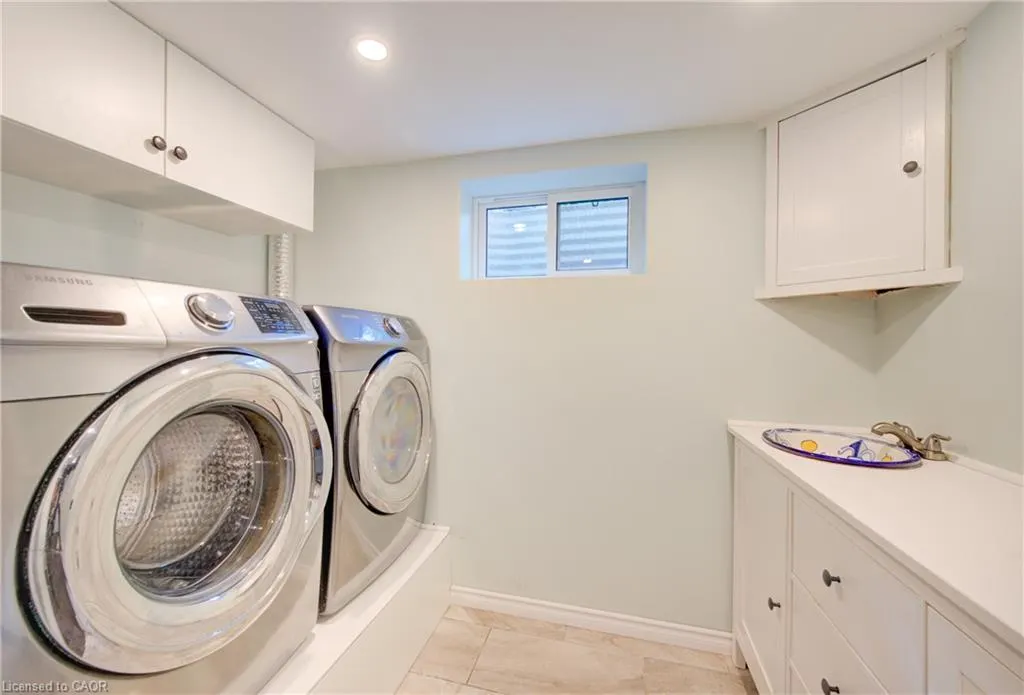
| Laundry Features | In Basement,Laundry Room |
| Total Bedrooms | 3 |
| Below Grade Finished Area | 1227 |
| Main Level Bedrooms | 3 |
| Main Level Bathrooms | 1 |
| Below Grade Finished Area Unit Type | Square Feet |
| Below Grade Finished Area Source | Other |
| Above Grade Finished Area Source | Other |
| Above Grade Finished Area Unit Type | Square Feet |
| Total Baths | 2 |
Exterior Features
| Parking Features | Attached Garage |
|---|---|
| Lot Features | Urban,Park,Place of Worship,Playground Nearby,Public Parking,Public Transit,School Bus Route,Schools,Shopping Nearby,Trails |
| Water Source | Municipal |
| Total Parking | 4 |
| Inclusions | Dishwasher,Dryer,Hot Water Tank Owned,Pool Equipment,Refrigerator,Smoke Detector,Stove,Washer,Window Coverings |
| Building Area Total | 2535 |
| Lot Dimensions | 63.25 x 107.65 |
| Frontage Length | 63.25 |
| Frontage Type | West |
| Waterfront Y/N | false |
| Covered Spaces | 1 |
| Other Equipment | Pool Equipment |
| Crops Included Y/N | false |
Amenities
- Foreclosure
- Views
- Short Sale
- New Construction
- Adult 55+
- Lease To Own
- No Strata Fees
- Furnished
- Primary On Main
- Air Conditioning
- Seller Finance
- Green
- Fixer Upper
- Horse
- Golf
- Fireplace
- Deck
- Garage
- Basement
- Pool
 Data provided by the Ontario Regional Technology & Information Systems. The information is deemed reliable, but is not guaranteed. Not intended to solicit buyers or sellers, landlords or tenants currently under contract.
The trademarks REALTOR®, REALTORS® and the REALTOR® logo are controlled by The Canadian Real Estate Association (CREA) and identify real estate professionals who are members of CREA. The trademarks MLS®, Multiple Listing Service® and the associated logos are owned
Data provided by the Ontario Regional Technology & Information Systems. The information is deemed reliable, but is not guaranteed. Not intended to solicit buyers or sellers, landlords or tenants currently under contract.
The trademarks REALTOR®, REALTORS® and the REALTOR® logo are controlled by The Canadian Real Estate Association (CREA) and identify real estate professionals who are members of CREA. The trademarks MLS®, Multiple Listing Service® and the associated logos are owned