

Address
13 Allanburg Road S, St. Catharines, ON
Price
$ 619,423
Property Attributes
- MLS#40856243
- TypeSingle Family
- Listing Status Active
- CitySt. Catharines
- AreaSt. Catharines
- Neighbourhood460 - Burleigh Hill
- Postal CodeL2T 2R8
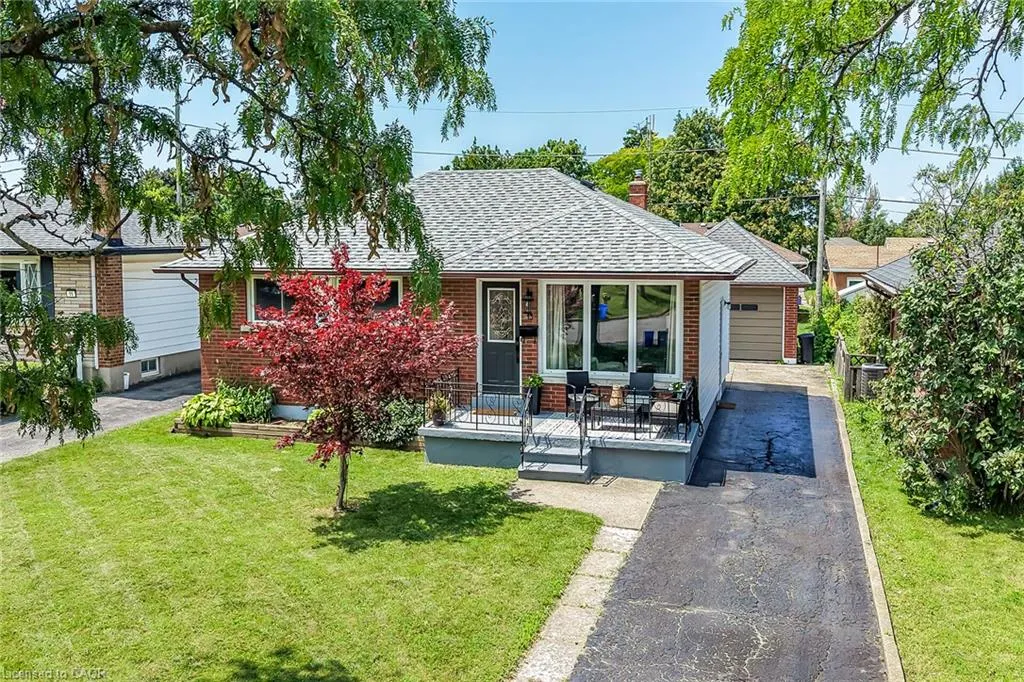
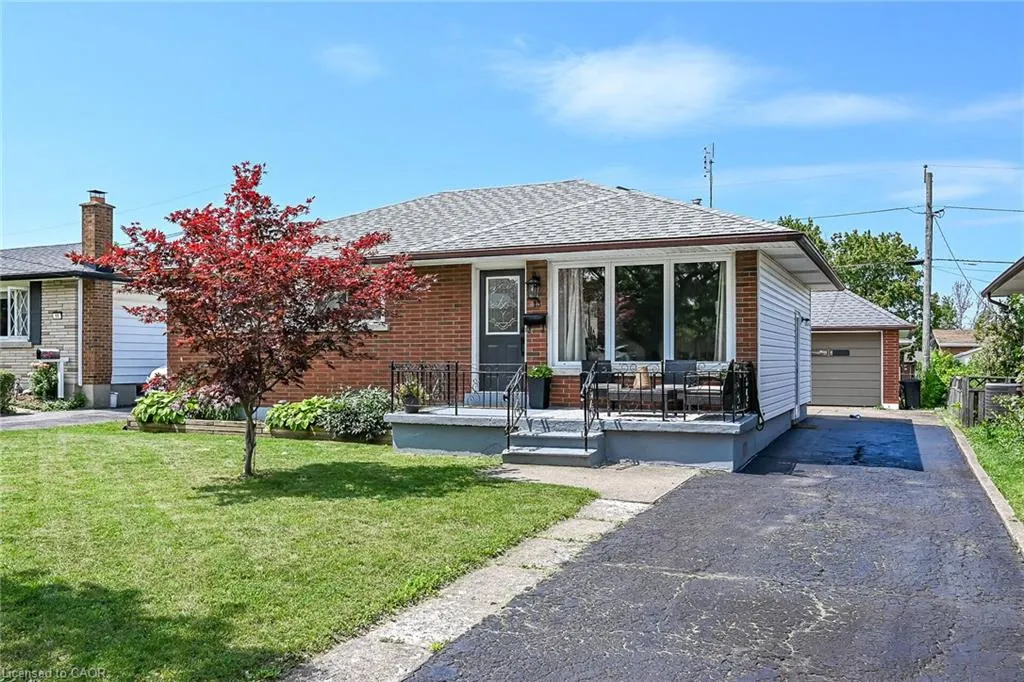
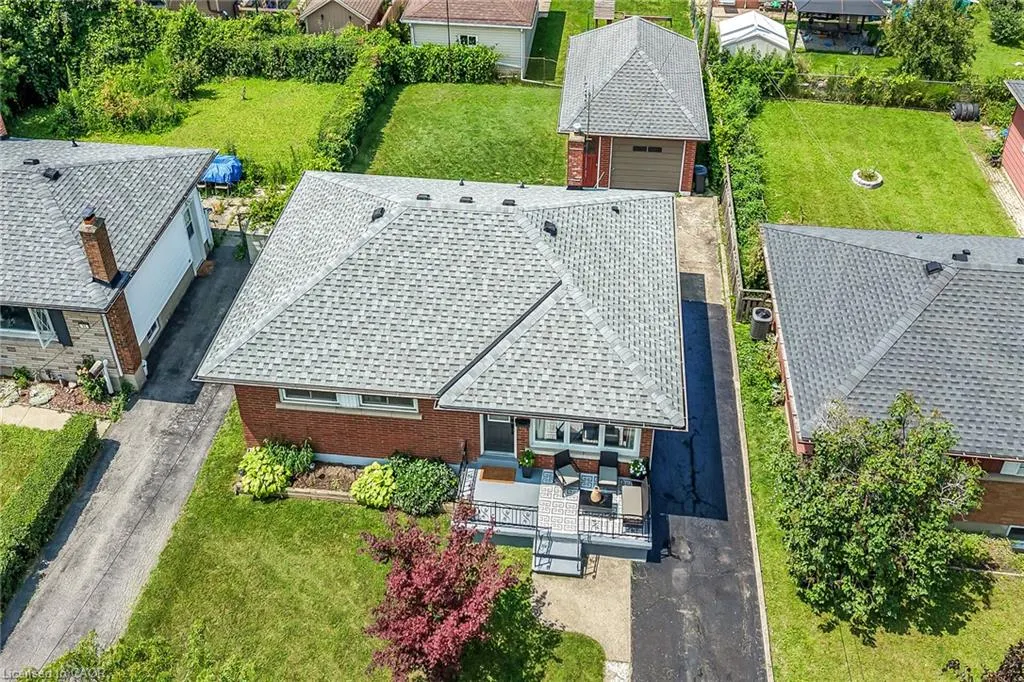
- StyleBungalow
- Year Built1961
- Taxes$ 3997
- Price$ 619,423
- Bedrooms3
- Full Bathrooms1
- Half Bathrooms0
- Sqr Footage1020
Data Source:
Ontario Regional (ITSO)
Property Description
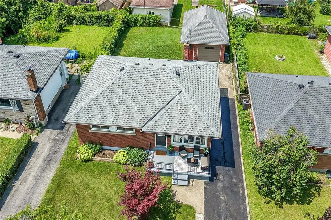
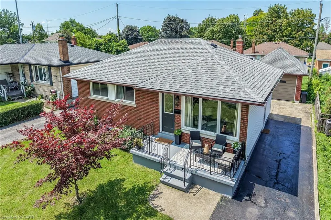
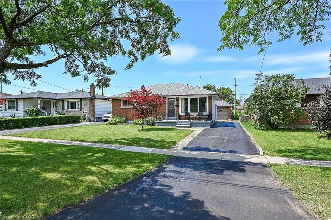
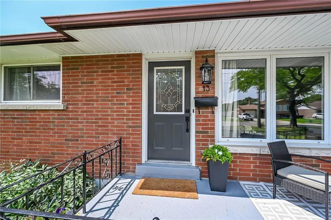
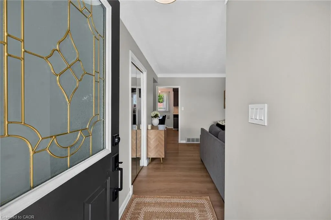
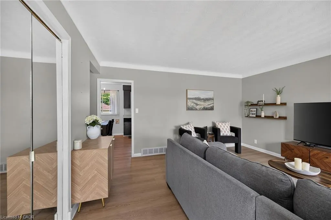
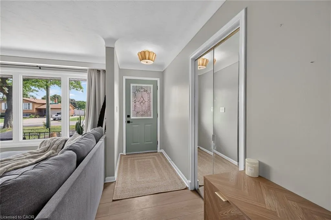
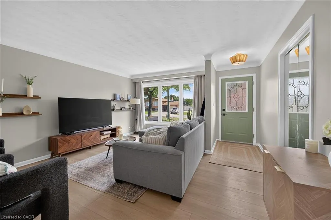
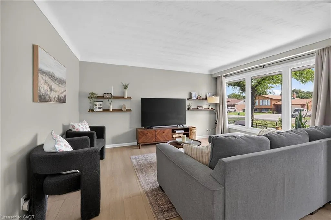
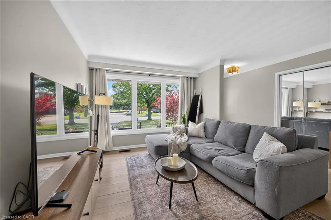
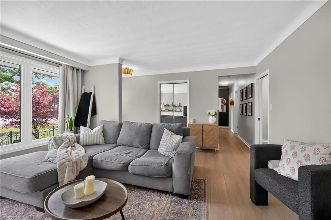
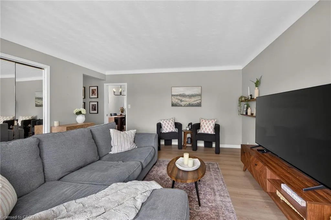
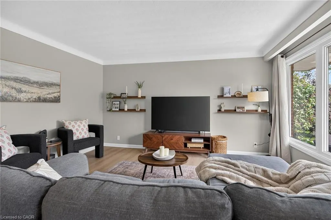
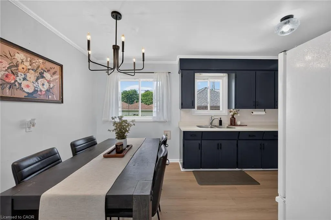
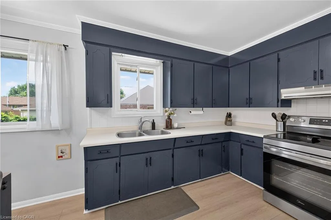
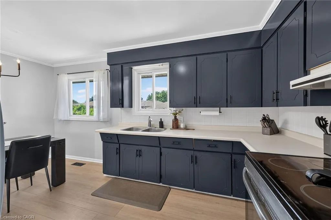
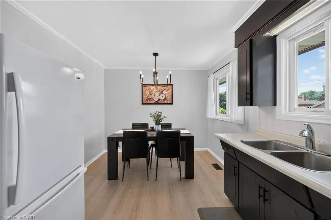
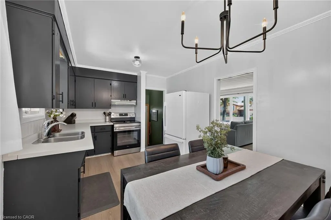
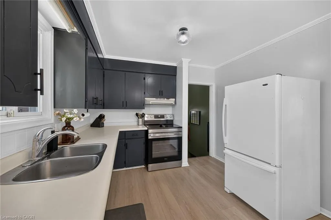
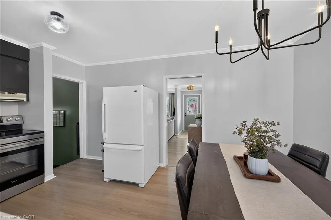
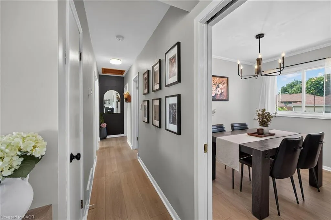
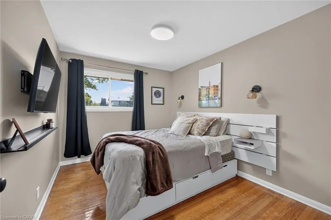
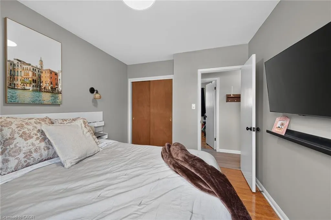
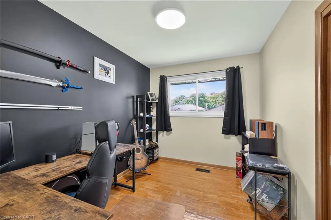
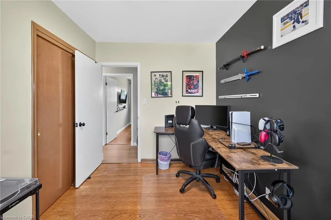
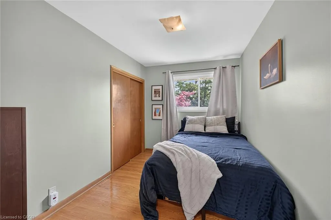
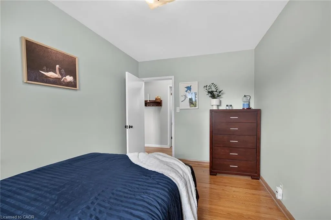
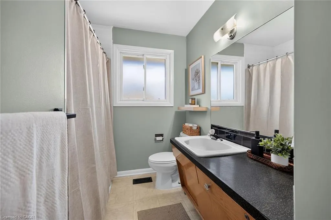
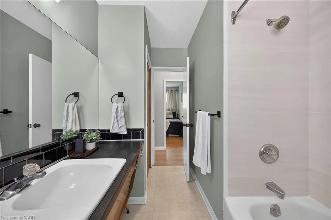
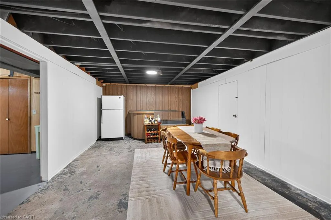
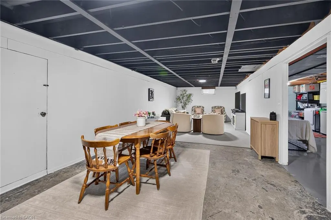
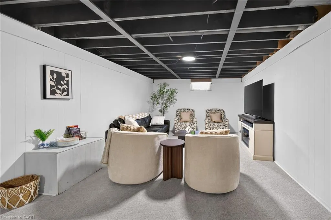
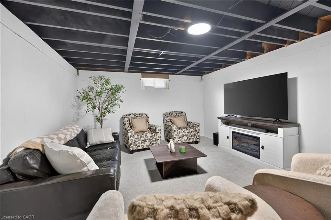
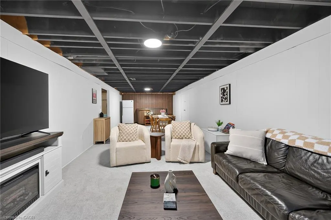
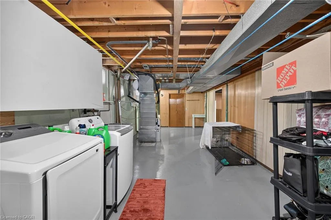
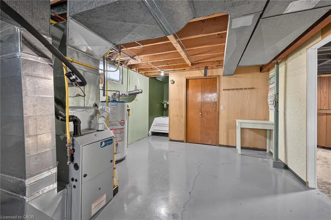
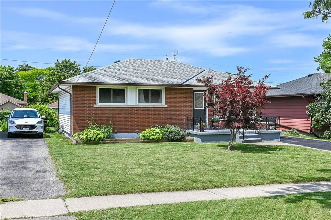
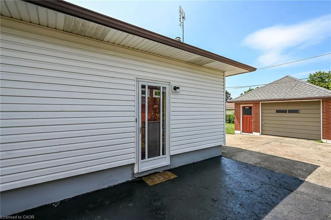
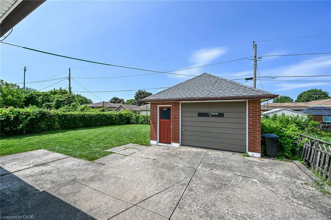
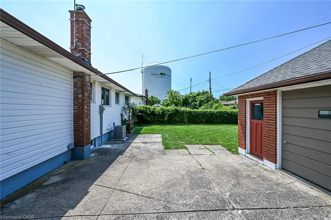
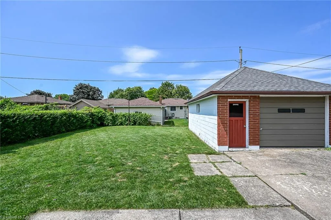
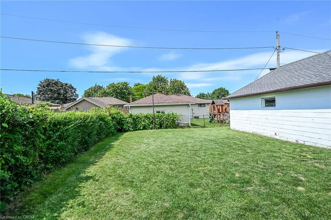
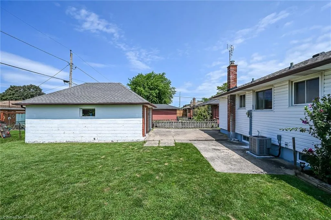
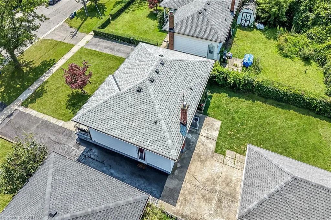
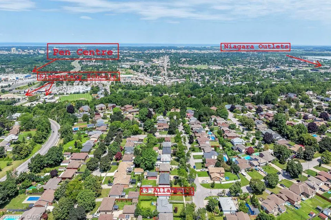
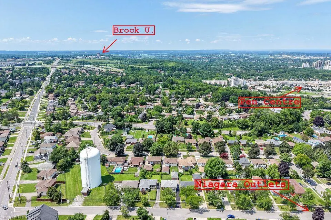
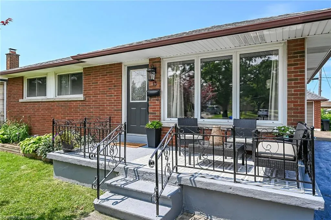
Solid Brick Bungalow in a Sought-After Location with Tremendous Potential! Perfectly situated less than five minutes from Brock University, everyday amenities, public transit, and the Niagara Escarpment, this well-maintained brick bungalow offers an excellent opportunity for families, investors, first-time buyers, and those looking to add value. Located near a large park, the property enjoys picturesque views overlooking St. Catharine's and, on clear days, the Toronto skyline. The bright and naturally lit main floor features a traditional, functional layout with a spacious living room highlighted by a large picture window, a generous eat-in kitchen, a three-piece bathroom with an oversized linen closet, and three well-appointed bedrooms with ample closet space Beautifully maintained Vinyl floors add warmth and character throughout the main living areas. The lower level offers tremendous potential and can be fully finished to suit your needs. With a large, open-concept floor plan, there is plenty of room to create two or three additional bedrooms a spacious family room, recreation area, or even a custom bar and entertaining space. A separate entrance provides excellent potential for an in-law suite or additional living accommodation. The basement also features a large laundry area, cold cellar, and abundant storage space. An added bonus is the spacious 1.5-car garage, offering plenty of room for a vehicle, workshop, hobby space, or storage for outdoor equipment and recreational toys. It's an ideal setup for the handyman, hobbyist, or outdoor enthusiast. Notable updates include: Garage roof (2022) , Furnace (2021) ,Main roof (2017), electrical panel (2025)
| Elementary School | High School |
|---|---|
| Burleigh Hill Public School Elementary School | Sir Winston Churchill Secondary High School |
| Price History | |
|---|---|
| 8/18/2026 | Listed $619,423 |
General Features
| Living Area | 1020 |
|---|---|
| Sewer | Sewer (Municipal) |
| Heating | Forced Air,Natural Gas |
| Cooling | Central Air |
| Utilities | Electricity Connected,Fibre Optics,Recycling Pickup,Street Lights,Underground Utilities |
| Roof | Asphalt Shing |
| Appliances | Water Heater,Dryer,Gas Oven/Range,Range Hood,Refrigerator,Stove,Washer |
| Zoning | R1 |
| Garage Spaces | 1.5 |
| Patio/Porch Features | Porch |
| Architectural Style | Bungalow |
| Security Features | Smoke Detector,Carbon Monoxide Detector(s),Smoke Detector(s) |
| Construction Materials | Brick,Block,Shingle Siding,Vinyl Siding |
| Year Built | 1961 |
| View | Canal,City |
| Stories Count | 1 |
| Topography | Dry |
| Property Subtype | Single Family Residence |
| Waterfront Features | Access to Water |
| County | Niagara |
| New Construction | false |
| Property Type | Residential |
| Attached Garage | false |
| Garage Y/N | true |
| Total Rooms | 9 |
| Full Baths | 1 |
| Status | Active |
| High School | Sir Winston Churchill Secondary, Brock University |
| City | St. Catharines |
| Senior Community Y/N | false |
| Open Parking Spaces | 4 |
| MLS Area | St. Catharines |
| Carport Y/N | false |
| Elementary School | Burleigh Hill Public School, St Peter Catholic Elementary |
| Property Attached Y/N | false |
| MLS Area Minor | 460 - Burleigh Hill |
| Virtual Tour | https://www.myvisuallistings.com/vtnb/365132 |
| Building Area Units | Square Feet |
| Standard Status | Active |
| Year Built Source | Other |
| Virtual Tour | https://www.myvisuallistings.com/vt/365132 |
Interior Features
| Interior Amenities | High Speed Internet |
|---|---|
| Basement | Separate Entrance,Full,Partially Finished |
| Kitchen Level | Main |
| Air Conditioning Y/N | false |
| Heating Y/N | true |
| Fireplace Y/N | false |
| Above Grade Finished Area | 1020 |
| Laundry Features | In Basement |
| Total Bedrooms | 3 |
| Main Level Bedrooms | 3 |
| Main Level Bathrooms | 1 |
| Below Grade Finished Area Unit Type | Square Feet |
| Above Grade Finished Area Source | Owner |
| Above Grade Finished Area Unit Type | Square Feet |
| Total Baths | 1 |
Exterior Features
| Exterior Amenities | Landscaped,Private Entrance |
|---|---|
| Fencing | Fence - Partial |
| Parking Features | Detached Garage,Asphalt |
| Lot Features | Rural,Rectangular,High Traffic Area,Highway Access,Hospital,Major Highway,Place of Worship,Public Parking,Public Transit,Rec./Community Centre,Regional Mall,Schools,Shopping Nearby |
| Water Source | Municipal-Metered |
| Total Parking | 5 |
| Inclusions | Dryer,Gas Oven/Range,Range Hood,Refrigerator,Smoke Detector,Stove,Washer |
| Foundation Details | Block |
| Building Area Total | 1020 |
| Lot Dimensions | 50 x 110 |
| Road Surface Type | Paved |
| Frontage Length | 50.00 |
| Frontage Type | West |
| Waterfront Y/N | false |
| Covered Spaces | 1.5 |
| Crops Included Y/N | false |
Amenities
- Foreclosure
- Views
- Short Sale
- New Construction
- Adult 55+
- Lease To Own
- No Strata Fees
- Furnished
- Primary On Main
- Air Conditioning
- Seller Finance
- Green
- Fixer Upper
- Horse
- Golf
- Fireplace
- Deck
- Garage
- Basement
- Pool
 Data provided by the Ontario Regional Technology & Information Systems. The information is deemed reliable, but is not guaranteed. Not intended to solicit buyers or sellers, landlords or tenants currently under contract.
The trademarks REALTOR®, REALTORS® and the REALTOR® logo are controlled by The Canadian Real Estate Association (CREA) and identify real estate professionals who are members of CREA. The trademarks MLS®, Multiple Listing Service® and the associated logos are owned
Data provided by the Ontario Regional Technology & Information Systems. The information is deemed reliable, but is not guaranteed. Not intended to solicit buyers or sellers, landlords or tenants currently under contract.
The trademarks REALTOR®, REALTORS® and the REALTOR® logo are controlled by The Canadian Real Estate Association (CREA) and identify real estate professionals who are members of CREA. The trademarks MLS®, Multiple Listing Service® and the associated logos are owned