

Address
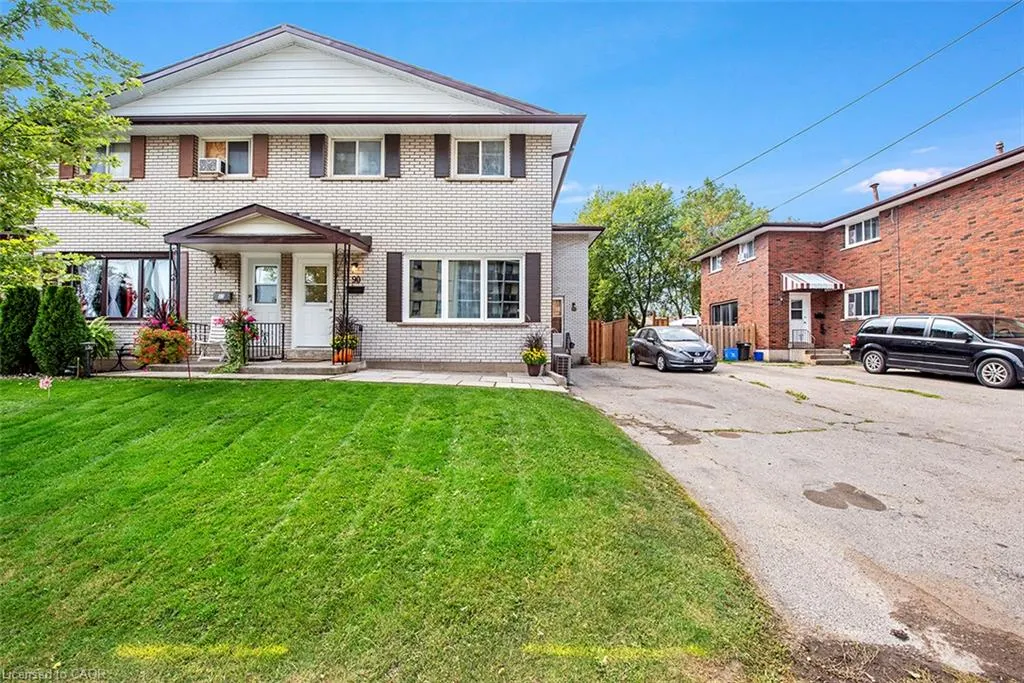
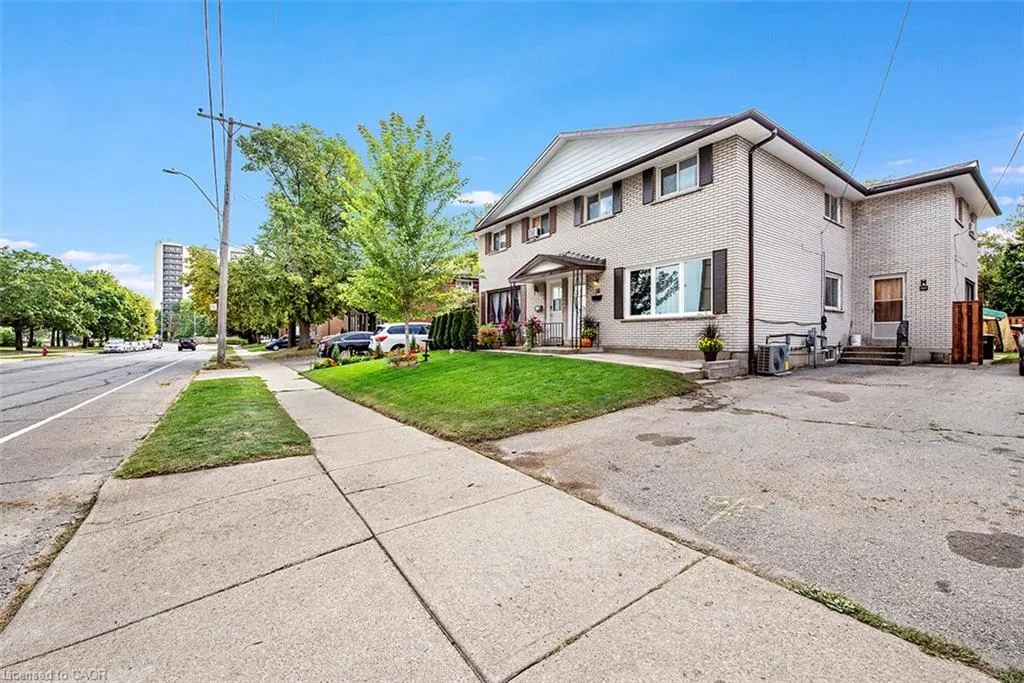
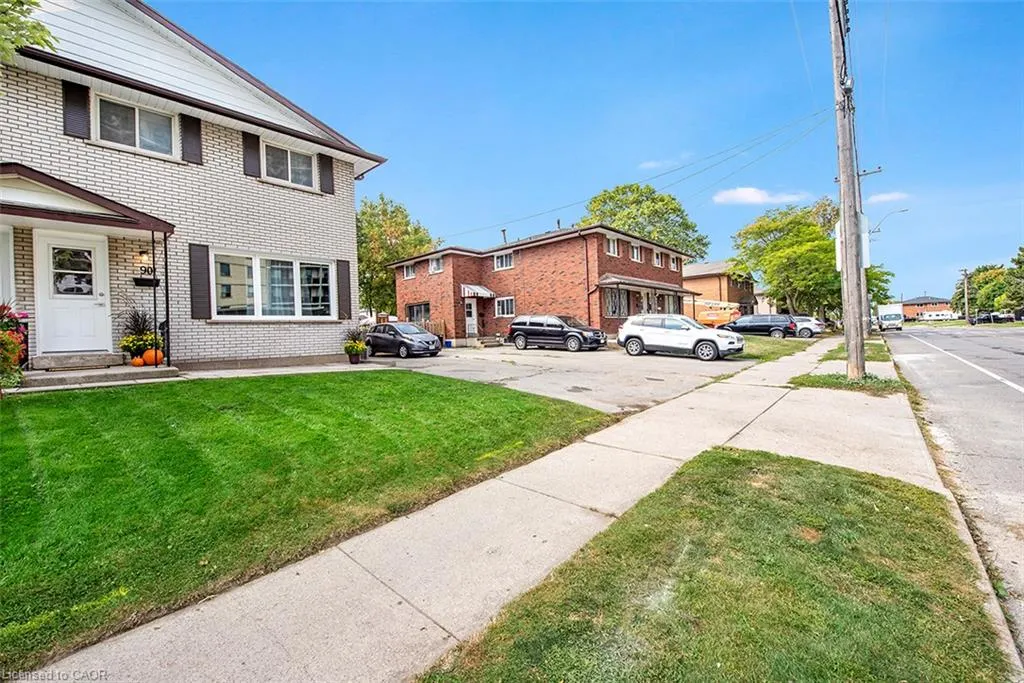
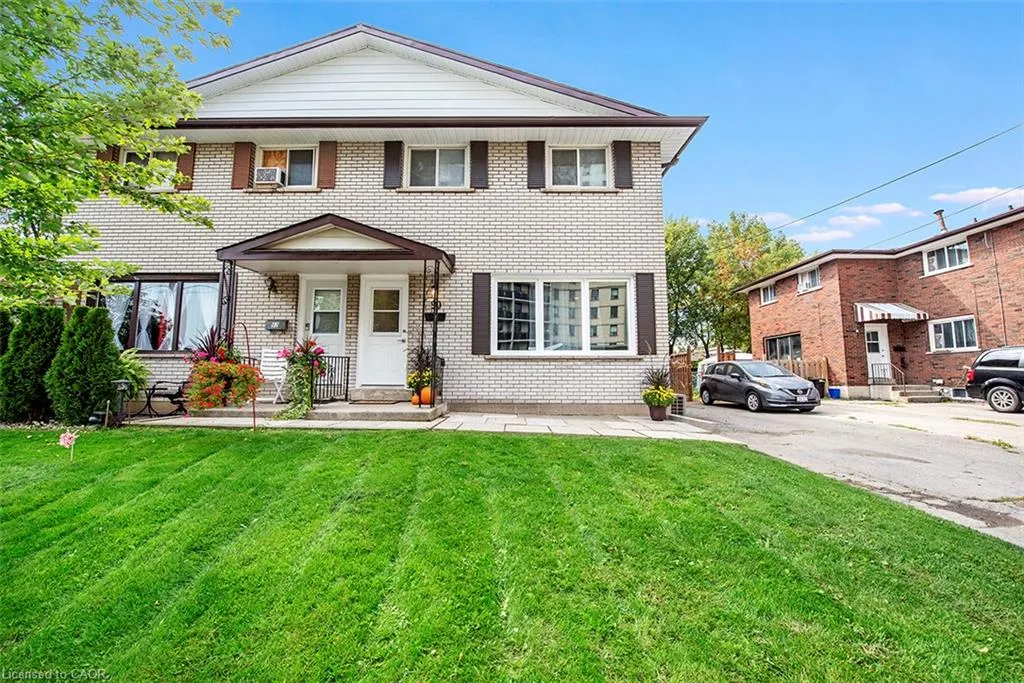
88 & 90 Delawana Drive, Hamilton, ON
Price
$ 669,900
Property Attributes
- MLS#40856368
- TypeSingle Family
- Listing Status Active
- CityHamilton
- Area27 - Hamilton East
- Neighbourhood273 - Riverdale
- Postal CodeL8E 1G4
- StyleContemporary
- Year Built1970
- Taxes$ 3675
- Price$ 669,900
- Bedrooms6
- Full Bathrooms2
- Half Bathrooms0
- Sqr Footage2148
Data Source:
Ontario Regional (ITSO)
Property Description
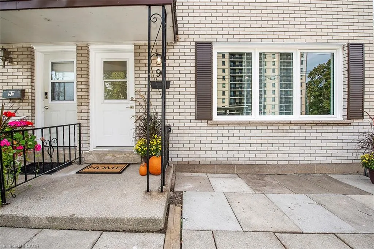
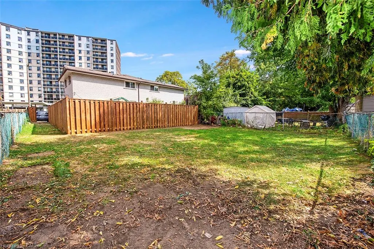
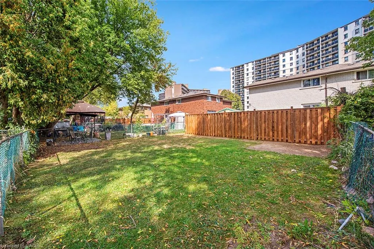
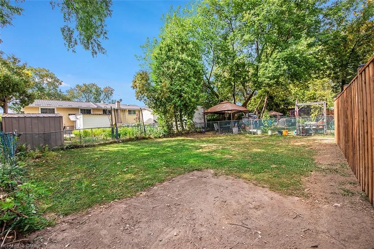
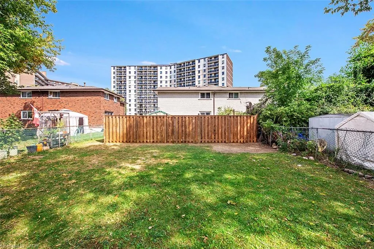
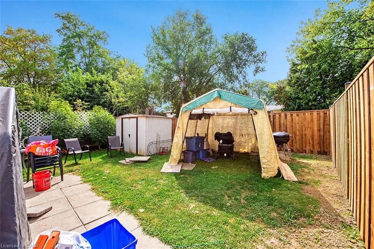
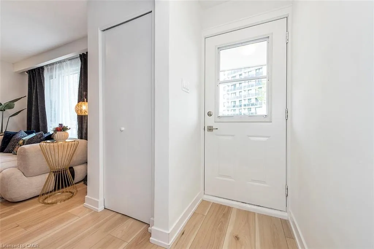
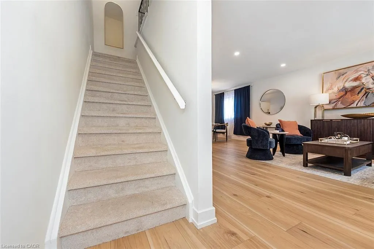
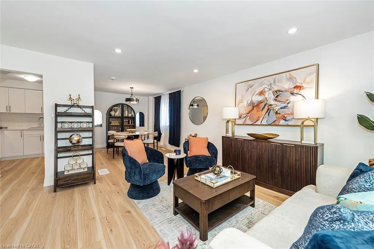
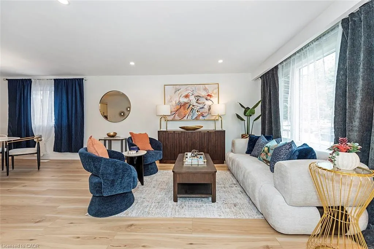
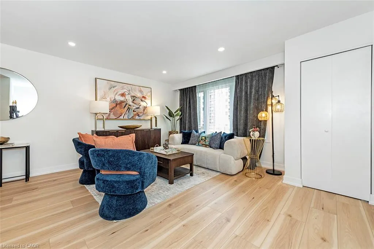
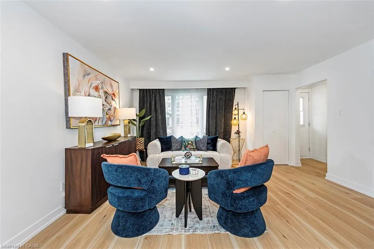
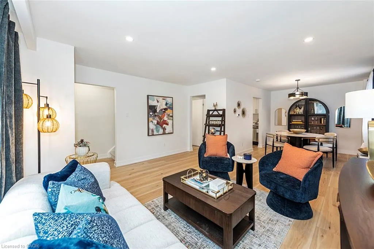
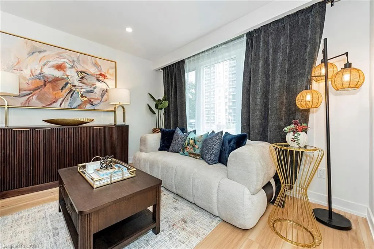
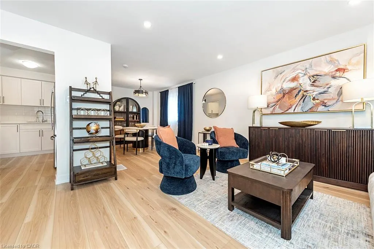
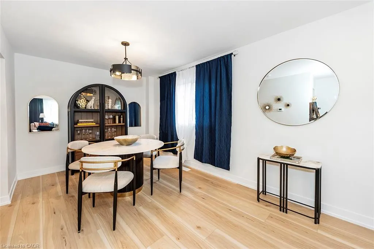
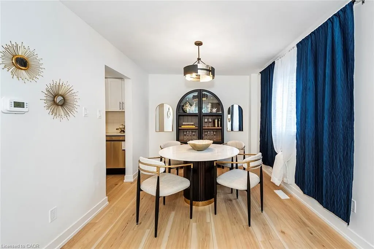
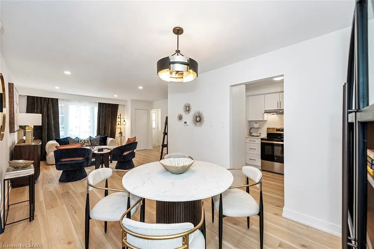
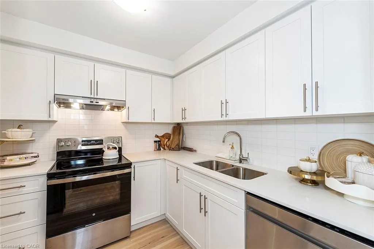
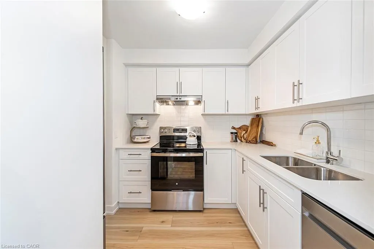
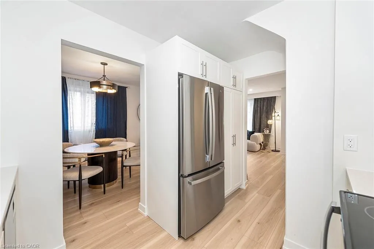
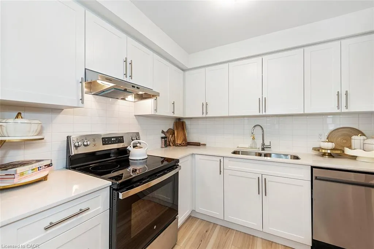
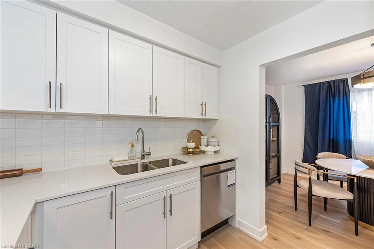
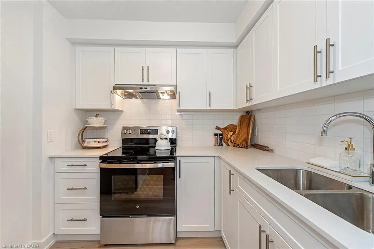
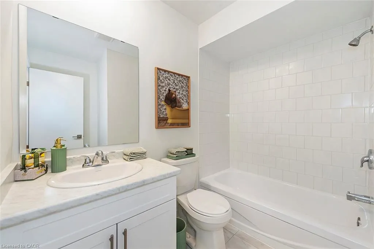
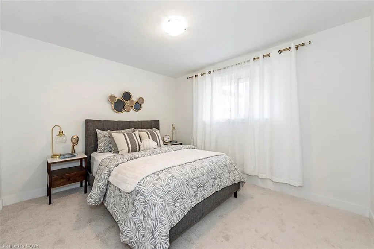
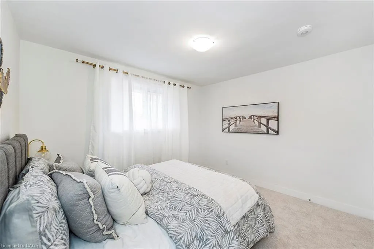
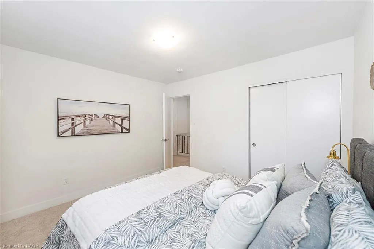
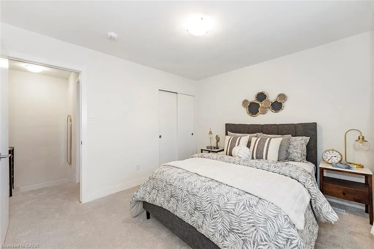
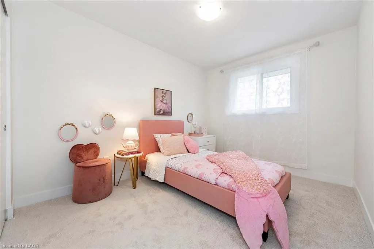
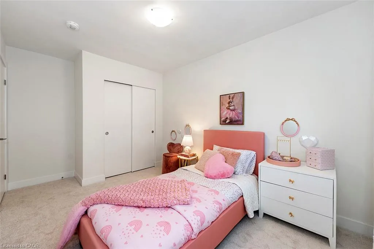
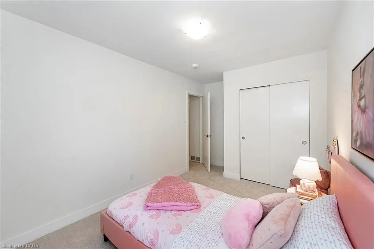
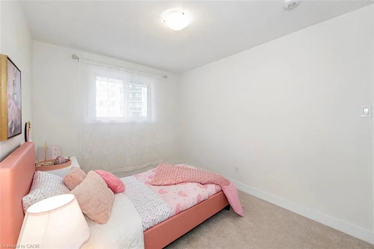
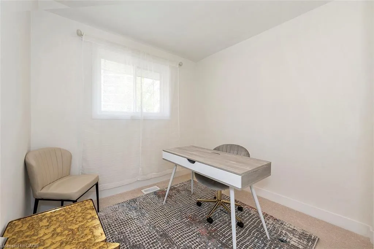
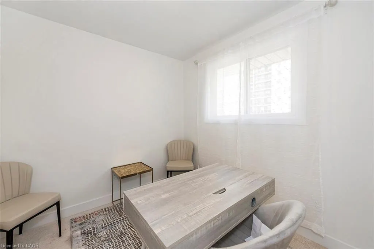
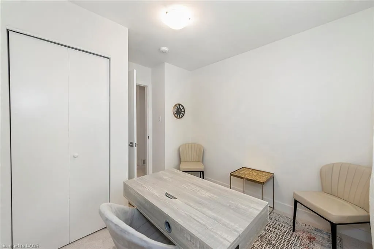
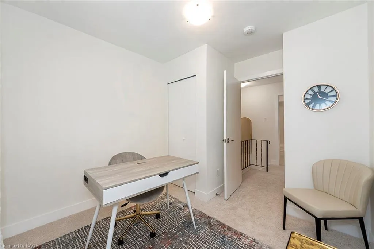
TWO GREAT OPPORTUNITIES AWAIT YOU ON THIS DUPLEX. Opportunity #1. OWN for LESS THAN YOU CAN RENT or Opportunity #2. Become an INVESTOR RIGHT AWAY & start making money on your INVESTMENT. Whichever is right for YOU, YOU won’t go wrong with this DUPLEX featuring one READY TO GO UNIT that YOU CAN LIVE IN or RENT it out for about $2,900 plus utilities. The “other side” is currently rented & bringing in income. The READY TO GO UNIT is FULLY RENOVATED featuring LUXURIOUS VINYL PLANK FLOORING, NEW KITCHEN, with STAINLESS STEEL APPLIANCES & QUARTZ COUNTERTOP. Both UNITS feature 1074 sq of well designed space, 3 bedrooms, 2 parking spots & a backyard retreat for themselves. Come visit our FULLY RENOVATED MODEL every weekend or book YOUR APPOINTMENT to learn more about this unique opportunity for THE END USER or THE INVESTOR.
| Elementary School | High School |
|---|---|
| Lake Avenue Elementary School | Glendale High School |
| Price History | |
|---|---|
| 8/17/2026 | Listed $669,900 |
General Features
| Living Area | 2148 |
|---|---|
| Sewer | Sewer (Municipal) |
| Heating | Forced Air,Natural Gas |
| Cooling | None |
| Roof | Asphalt Shing |
| Zoning | DE/S-103 |
| Architectural Style | Contemporary |
| Construction Materials | Brick |
| Year Built | 1970 |
| Stories Count | 2 |
| Property Subtype | Single Family Residence |
| County | Hamilton |
| New Construction | false |
| Property Type | Residential |
| Garage Y/N | false |
| Total Rooms | 16 |
| Full Baths | 2 |
| Status | Active |
| Directions | Centennial Parkway, East on Delawana Drive |
| High School | Glendale, St. John Henry Newman |
| City | Hamilton |
| Senior Community Y/N | false |
| Open Parking Spaces | 4 |
| MLS Area | 27 - Hamilton East |
| Elementary School | Lake Avenue, St. Agnes |
| Property Attached Y/N | true |
| MLS Area Minor | 273 - Riverdale |
| Building Area Units | Square Feet |
| Standard Status | Active |
| Year Built Source | Builder |
Interior Features
| Interior Amenities | Separate Heating Controls,Separate Hydro Meters |
|---|---|
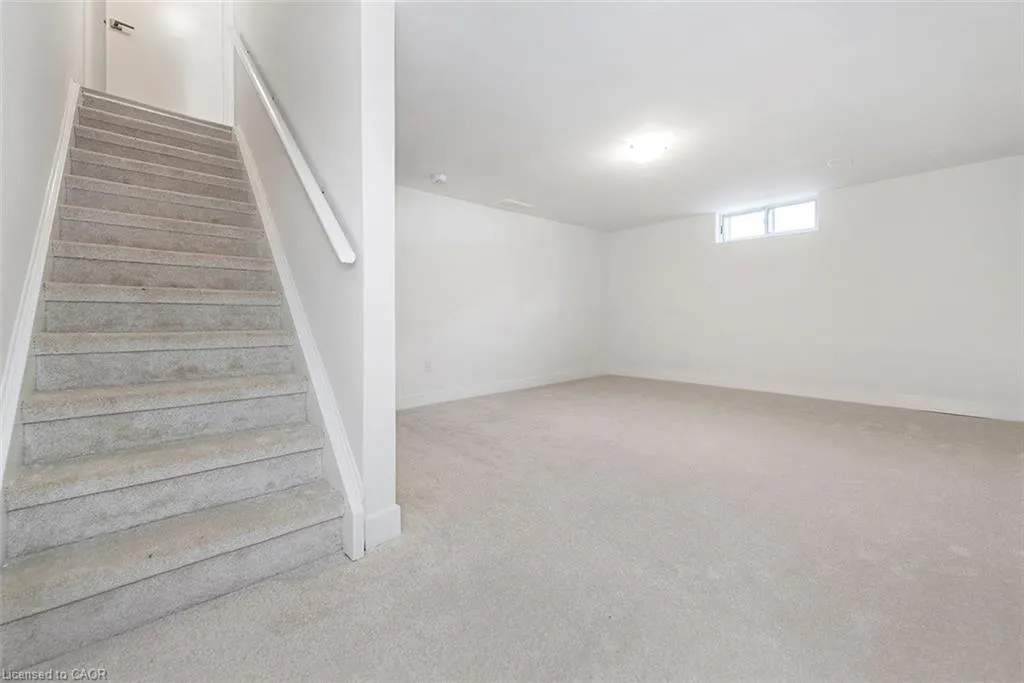
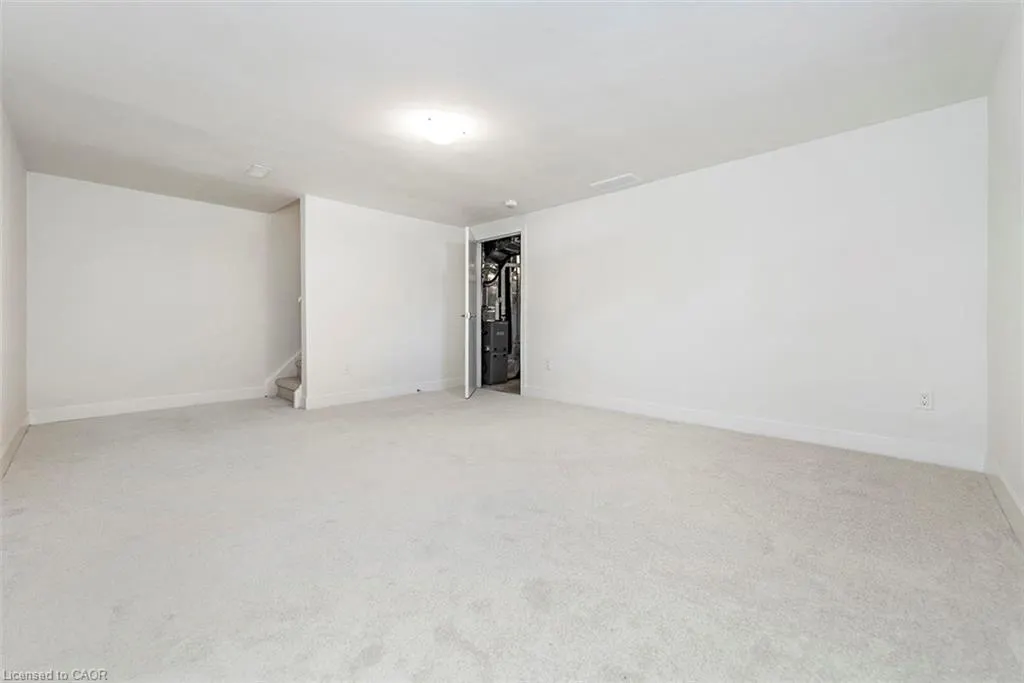
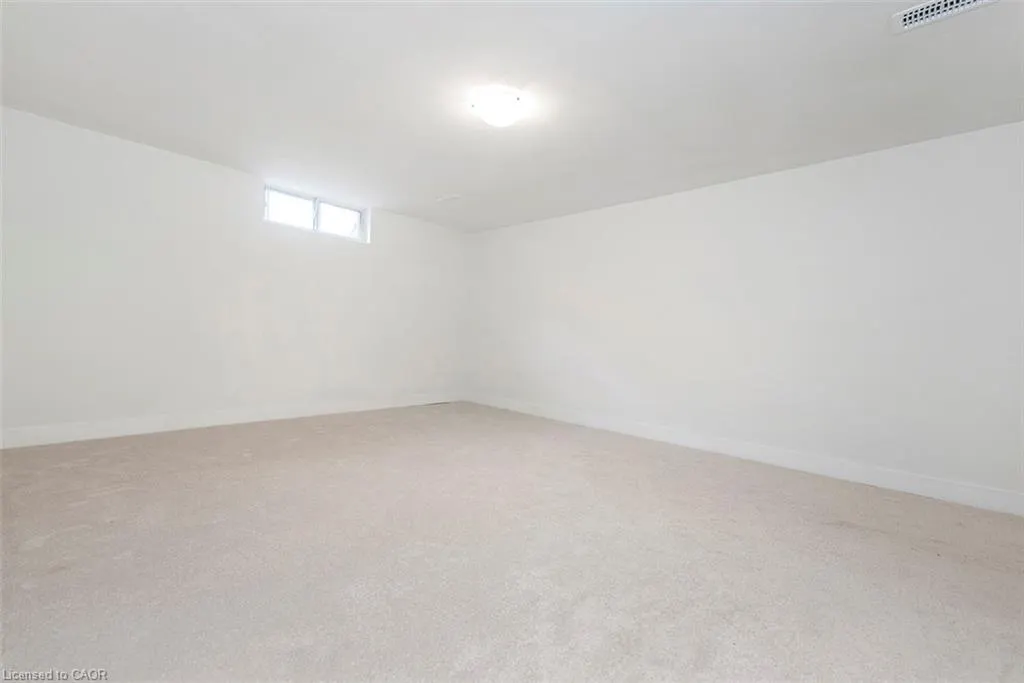
| Basement | Full,Partially Finished |
| Kitchen Level | Main |
| Air Conditioning Y/N | false |
| Heating Y/N | true |
| Fireplace Y/N | false |
| Above Grade Finished Area | 2148 |
| Laundry Features | In-Suite |
| Total Bedrooms | 6 |
| Below Grade Finished Area Unit Type | Square Feet |
| Above Grade Finished Area Source | Builder |
| Above Grade Finished Area Unit Type | Square Feet |
| Total Baths | 2 |
Exterior Features
| Lot Features | Urban,Hospital,Park,Public Transit,Regional Mall,Schools |
|---|---|
| Water Source | Municipal |
| Total Parking | 4 |
| Inclusions | Other |
| Foundation Details | Block |
| Building Area Total | 2148 |
| Lot Dimensions | 39 x 134 |
| Frontage Length | 39.00 |
| Frontage Type | South |
| Waterfront Y/N | false |
| Road Frontage Type | Public Road |
| Crops Included Y/N | false |
Amenities
- Foreclosure
- Views
- Short Sale
- New Construction
- Adult 55+
- Lease To Own
- No Strata Fees
- Furnished
- Primary On Main
- Air Conditioning
- Seller Finance
- Green
- Fixer Upper
- Horse
- Golf
- Fireplace
- Deck
- Garage
- Basement
- Pool
 Data provided by the Ontario Regional Technology & Information Systems. The information is deemed reliable, but is not guaranteed. Not intended to solicit buyers or sellers, landlords or tenants currently under contract.
The trademarks REALTOR®, REALTORS® and the REALTOR® logo are controlled by The Canadian Real Estate Association (CREA) and identify real estate professionals who are members of CREA. The trademarks MLS®, Multiple Listing Service® and the associated logos are owned
Data provided by the Ontario Regional Technology & Information Systems. The information is deemed reliable, but is not guaranteed. Not intended to solicit buyers or sellers, landlords or tenants currently under contract.
The trademarks REALTOR®, REALTORS® and the REALTOR® logo are controlled by The Canadian Real Estate Association (CREA) and identify real estate professionals who are members of CREA. The trademarks MLS®, Multiple Listing Service® and the associated logos are owned