

Just Listed
Address
9 Macneil Court, Port Burwell, ON
Price
$ 659,000
Property Attributes
- MLS#40856667
- TypeSingle Family
- Listing Status Active
- CityPort Burwell
- AreaBayham
- NeighbourhoodPort Burwell
- Postal CodeN0J 1T0
- StyleBungalow
- Taxes$ 4177
- Price$ 659,000
- Bedrooms4
- Full Bathrooms3
- Half Bathrooms0
- Sqr Footage1463
Data Source:
Ontario Regional (ITSO)
Property Description
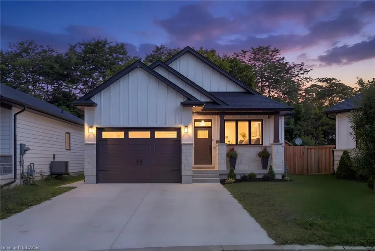
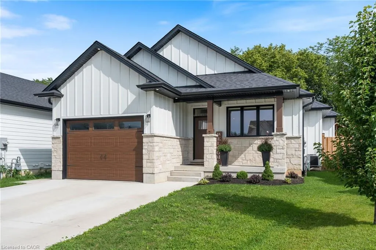
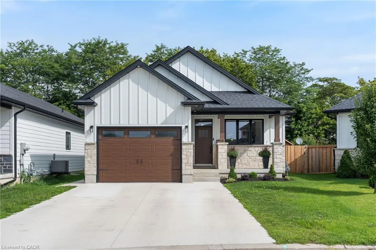
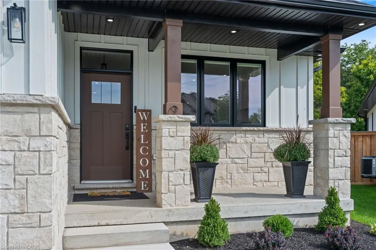
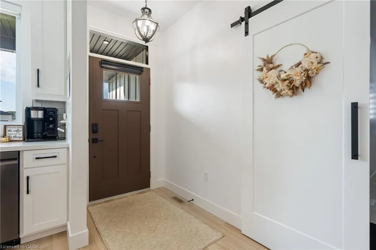
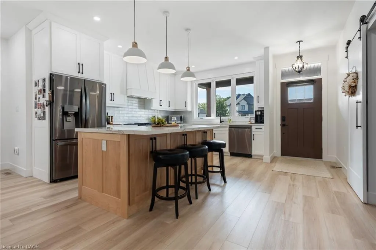
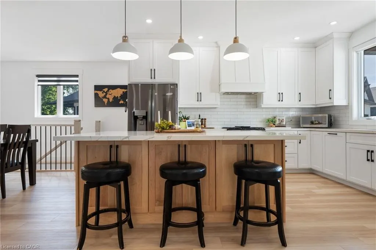
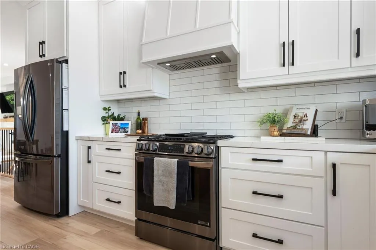
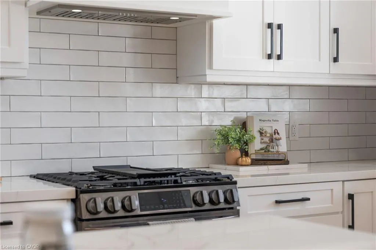
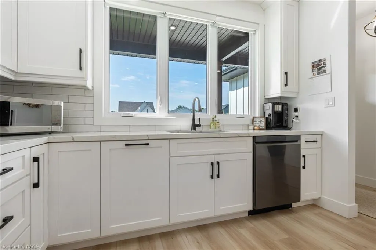
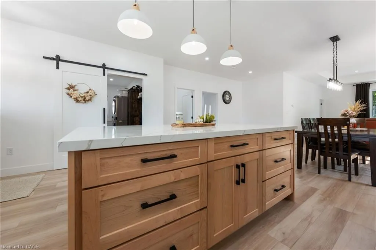
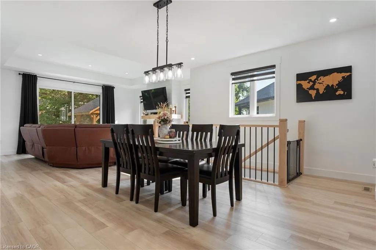
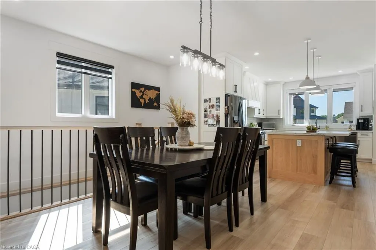
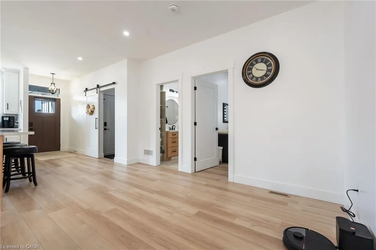
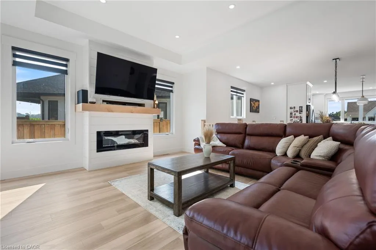
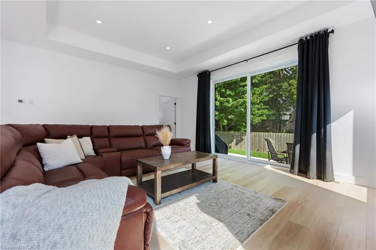
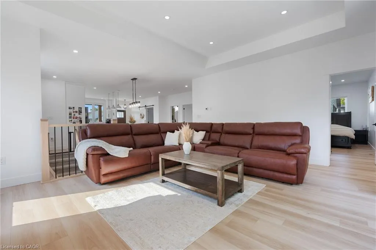
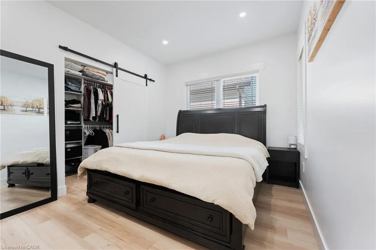
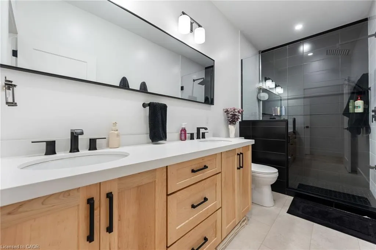
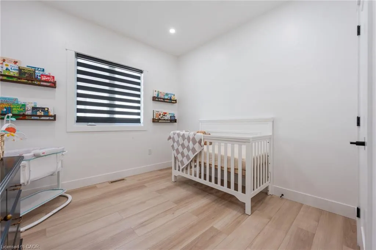
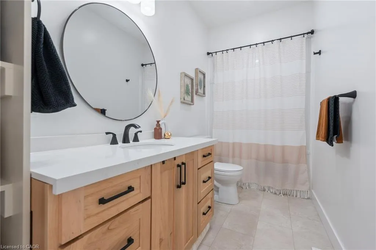
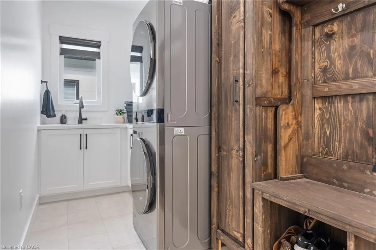
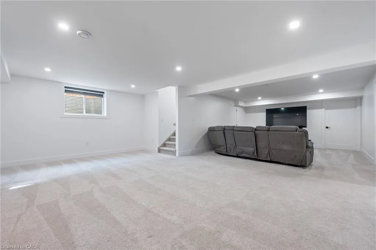
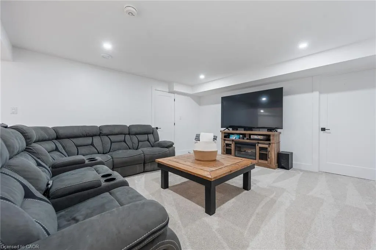
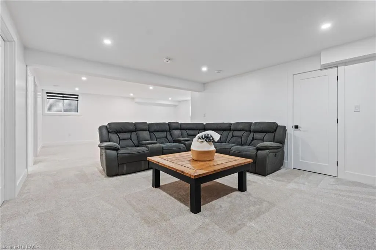
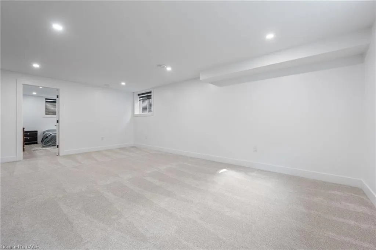
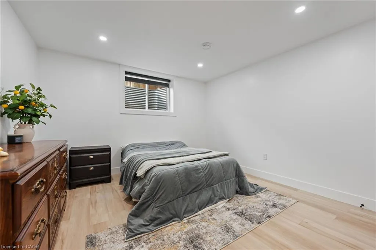
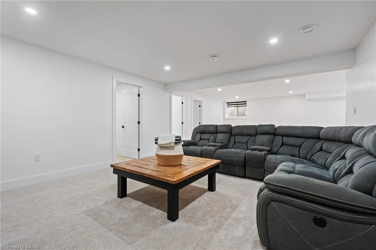
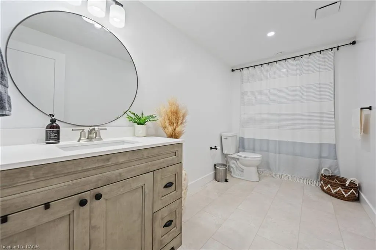
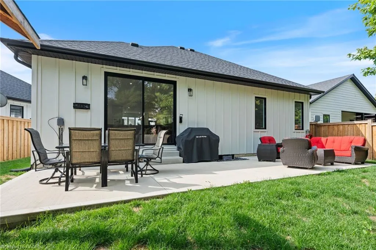
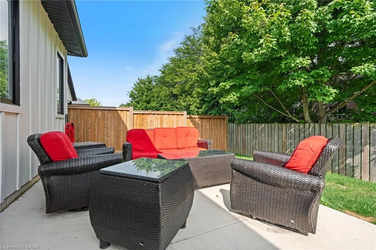
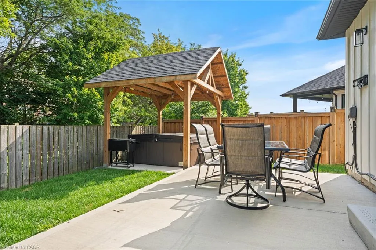
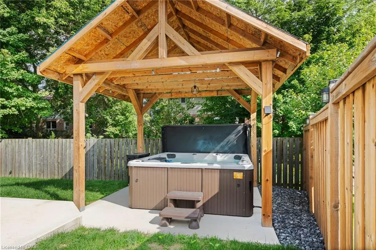
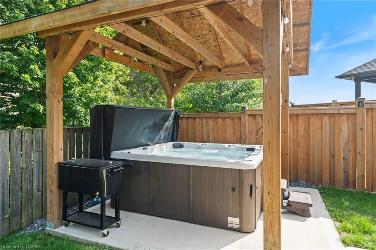
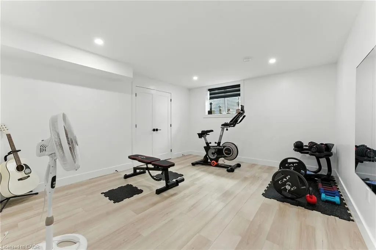
Welcome to this beautifully designed 2+2 bedroom, 3 bathroom bungalow, where modern style and thoughtful functionality come together effortlessly. From the moment you arrive, the timeless exterior makes a lasting impression with crisp white Hardie Board siding and classic stone accents. Inside, the bright open concept main floor is designed with both everyday living and entertaining in mind. The kitchen and dinette feature floor to ceiling white cabinetry, a light wood island and plenty of space to gather, flowing seamlessly into the inviting living room. A striking shiplap fireplace creates a warm focal point, while sliding patio doors provide an abundance of natural light and offer easy access to the backyard. The spacious primary suite provides a peaceful retreat, complete with a luxurious 4 piece ensuite featuring a glass enclosed shower and light wood double vanity. A second bedroom and additional 4 piece bathroom complete the main level, along with a convenient laundry and mudroom tucked behind a charming sliding barn door. The fully finished lower level offers exceptional versatility with a generous recreation room, two spacious bedrooms and another full 4 piece bathroom. Whether needed for family, guests, a home office or additional living space, the lower level provides plenty of room to grow. Outside, the backyard is thoughtfully designed for year round enjoyment. A beautiful patio provides the perfect setting for outdoor dining and entertaining, while the covered hot tub area creates a private space to unwind and relax. Stylish, comfortable and move in ready, this home offers a wonderful balance of modern design, functional living space and inviting outdoor amenities.
| Price History | |
|---|---|
| 9/10/2026 | Listed $659,000 |
General Features
| Living Area | 1463 |
|---|---|
| Sewer | Sewer (Municipal) |
| Heating | Forced Air,Natural Gas |
| Cooling | Central Air |
| Roof | Asphalt Shing |
| Appliances | Dishwasher,Dryer,Range Hood,Refrigerator,Stove,Washer |
| Zoning | R2 |
| Garage Spaces | 1 |
| Architectural Style | Bungalow |
| Construction Materials | Hardboard,Stone |
| Stories Count | 1 |
| Property Subtype | Single Family Residence |
| Waterfront Features | Lake/Pond |
| County | Elgin |
| New Construction | false |
| Property Type | Residential |
| Attached Garage | true |
| Garage Y/N | true |
| Total Rooms | 12 |
| Full Baths | 3 |
| Status | Active |
| Directions | VICTORIA ST- WILLIAM ST- MACNEIL COURT |
| City | Port Burwell |
| Senior Community Y/N | false |
| Open Parking Spaces | 4 |
| MLS Area | Bayham |
| Spa Features | Hot Tub |
| Property Attached Y/N | false |
| MLS Area Minor | Port Burwell |
| Building Area Units | Square Feet |
| Standard Status | Active |
Interior Features
| Interior Amenities | None |
|---|---|
| Basement | Full,Finished |
| Kitchen Level | Main |
| Air Conditioning Y/N | false |
| Heating Y/N | true |
| Fireplace Y/N | false |
| Above Grade Finished Area | 1463 |
| Total Bedrooms | 4 |
| Main Level Bedrooms | 2 |
| Main Level Bathrooms | 2 |
| Below Grade Finished Area Unit Type | Square Feet |
| Above Grade Finished Area Source | Other |
| Above Grade Finished Area Unit Type | Square Feet |
| Total Baths | 3 |
Exterior Features
| Parking Features | Attached Garage |
|---|---|
| Lot Features | Urban,Beach,Cul-De-Sac,Marina,Open Spaces,Place of Worship,Schools |
| Water Source | Municipal |
| Total Parking | 5 |
| Inclusions | Dishwasher,Dryer,Hot Tub,Range Hood,Refrigerator,Stove,Washer |
| Spa | true |
| Building Area Total | 1463 |
| Lot Dimensions | 32.83 x 108.5 |
| Frontage Length | 32.83 |
| Frontage Type | North |
| Waterfront Y/N | false |
| Covered Spaces | 1 |
| Crops Included Y/N | false |
Amenities
- Foreclosure
- Views
- Short Sale
- New Construction
- Adult 55+
- Lease To Own
- No Strata Fees
- Furnished
- Primary On Main
- Air Conditioning
- Seller Finance
- Green
- Fixer Upper
- Horse
- Golf
- Fireplace
- Deck
- Garage
- Basement
- Pool
 Data provided by the Ontario Regional Technology & Information Systems. The information is deemed reliable, but is not guaranteed. Not intended to solicit buyers or sellers, landlords or tenants currently under contract.
The trademarks REALTOR®, REALTORS® and the REALTOR® logo are controlled by The Canadian Real Estate Association (CREA) and identify real estate professionals who are members of CREA. The trademarks MLS®, Multiple Listing Service® and the associated logos are owned
Data provided by the Ontario Regional Technology & Information Systems. The information is deemed reliable, but is not guaranteed. Not intended to solicit buyers or sellers, landlords or tenants currently under contract.
The trademarks REALTOR®, REALTORS® and the REALTOR® logo are controlled by The Canadian Real Estate Association (CREA) and identify real estate professionals who are members of CREA. The trademarks MLS®, Multiple Listing Service® and the associated logos are owned