

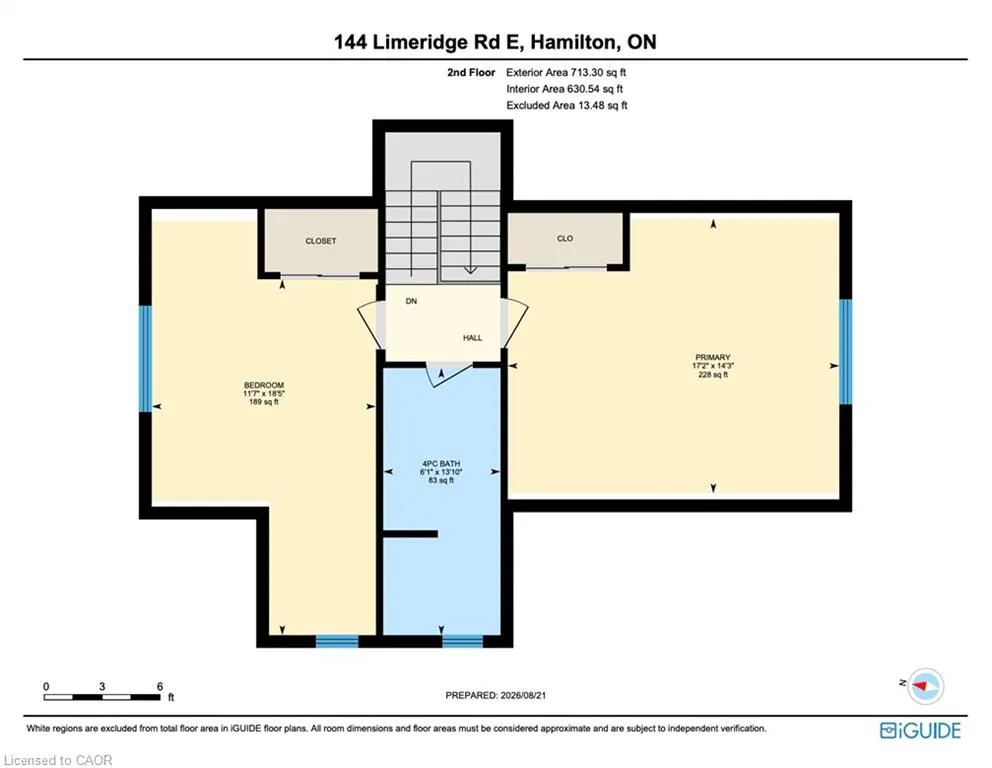
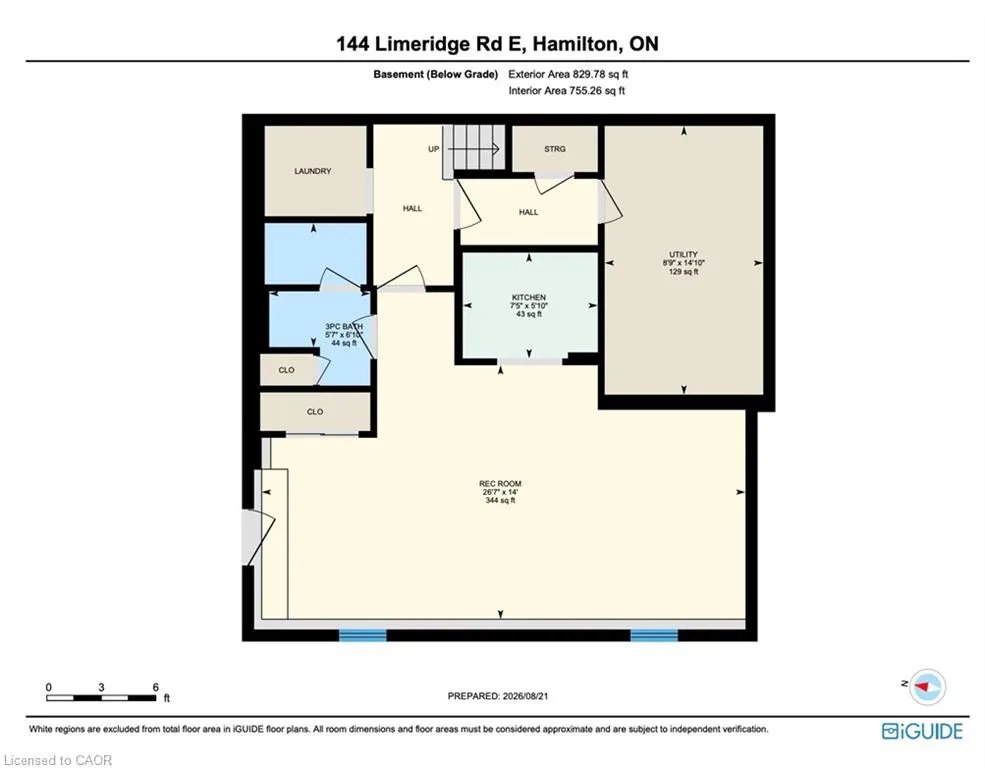
Address
144 Limeridge Road E, Hamilton, ON
Price
$ 850,000
Property Attributes
- MLS#40856947
- TypeSingle Family
- Listing Status Active
- CityHamilton
- Area18 - Hamilton Mountain
- Neighbourhood180 - Greeningdon
- Postal CodeL9A 2S3
- StyleTraditional
- Year Built2007
- Taxes$ 3568
- Price$ 850,000
- Bedrooms3
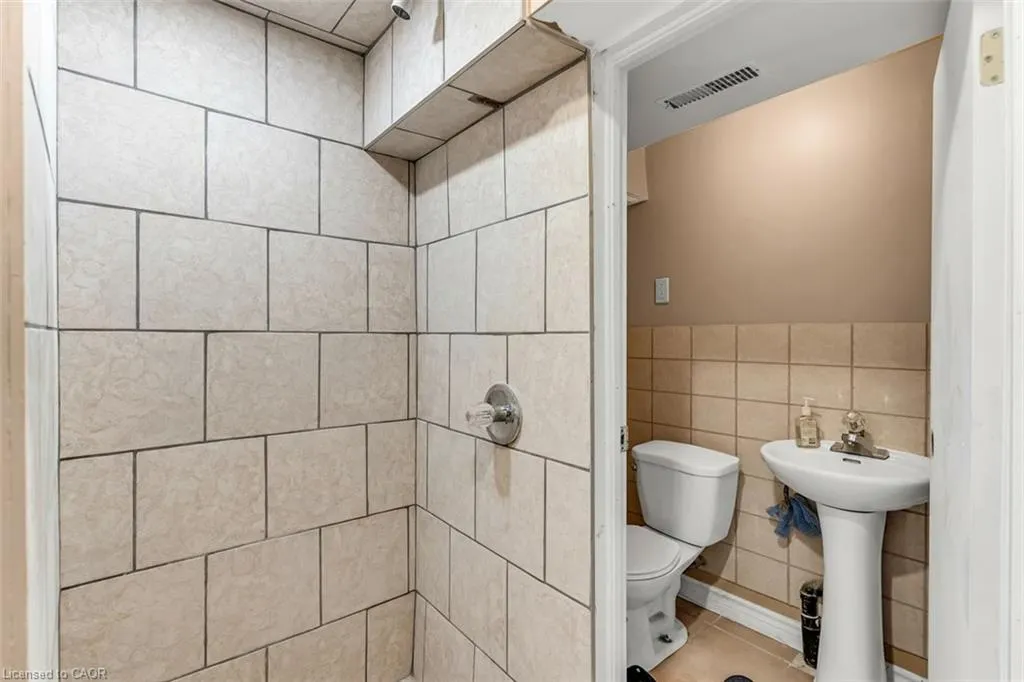
- Full Bathrooms3
- Half Bathrooms0
- Sqr Footage2284
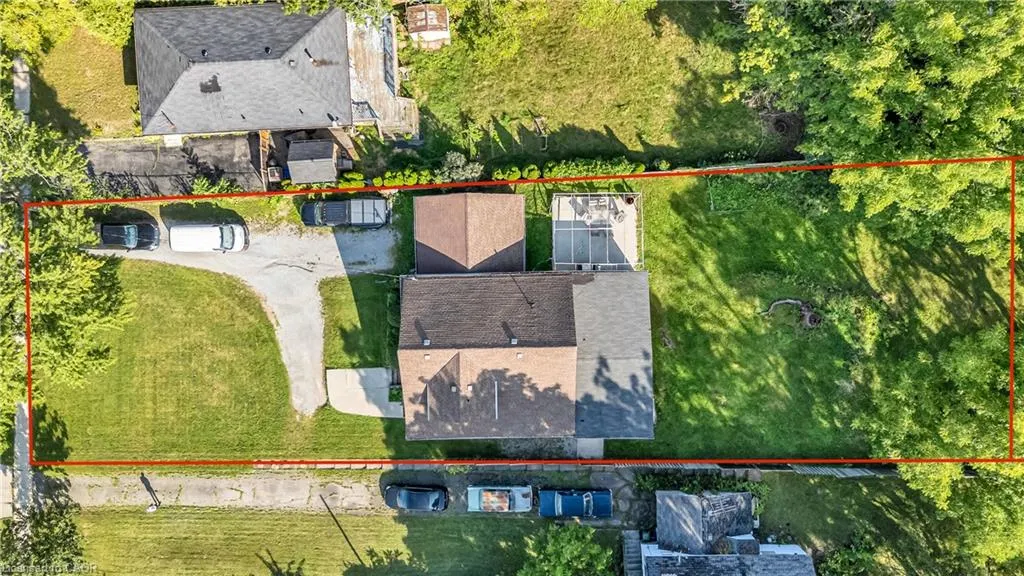
- Lot Size0.48 Acres
Data Source:
Ontario Regional (ITSO)
Property Description
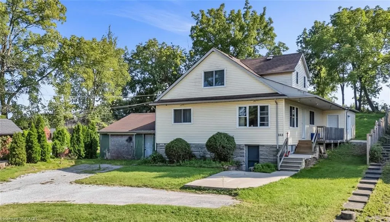
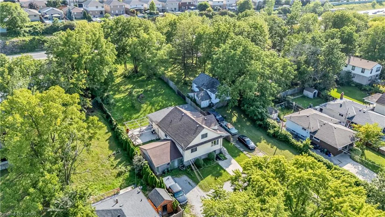
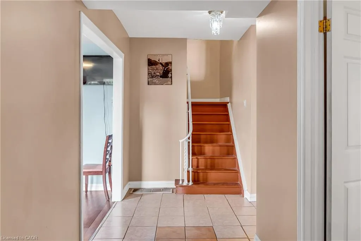
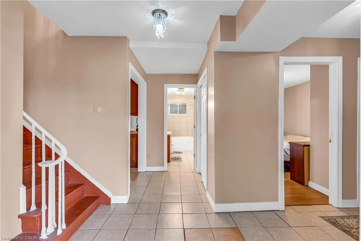
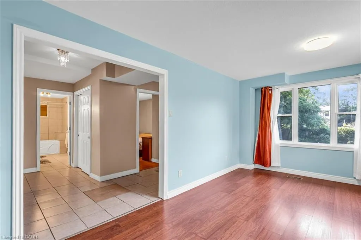
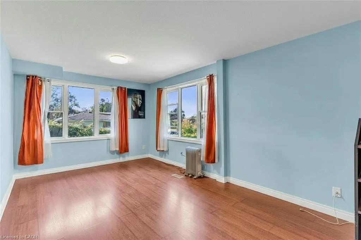
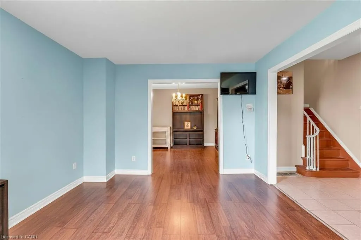
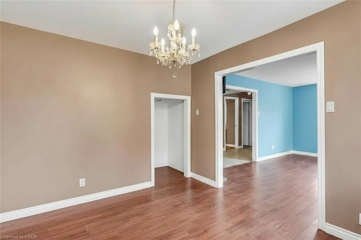
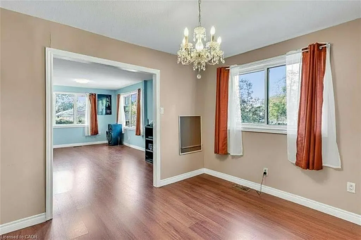
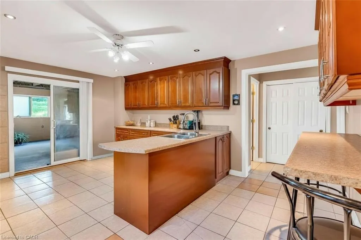
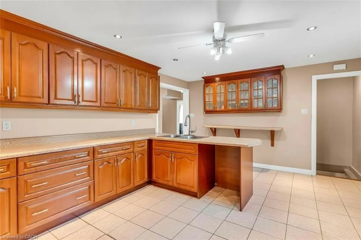
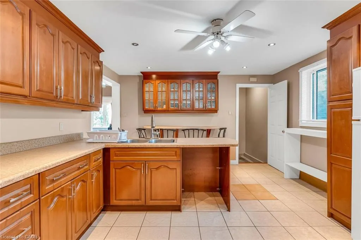
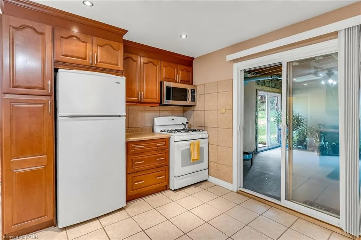
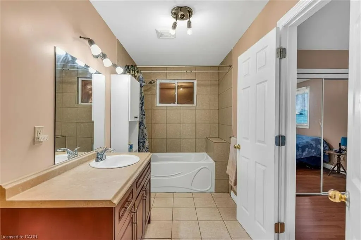
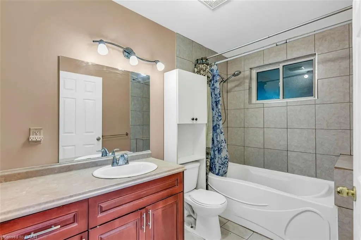
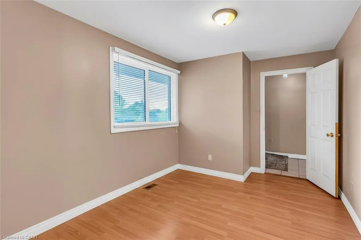
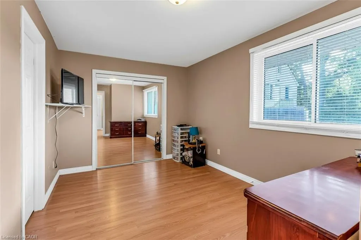
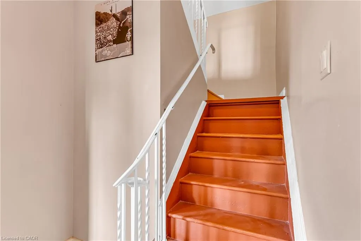
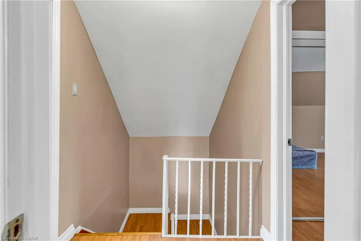
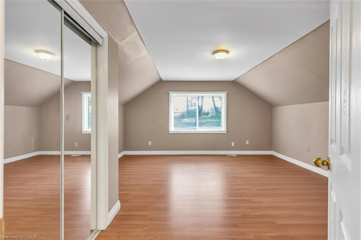
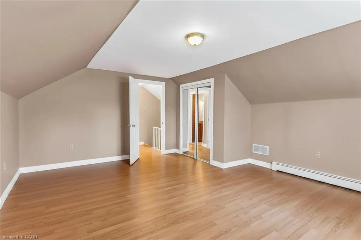
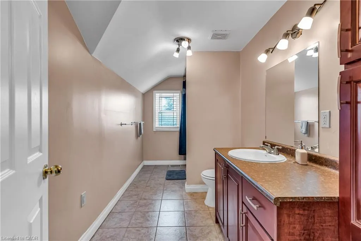
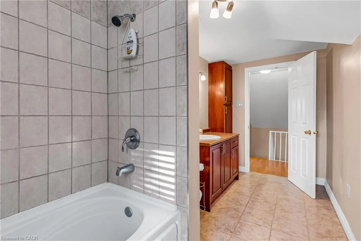
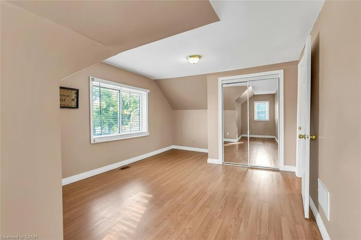
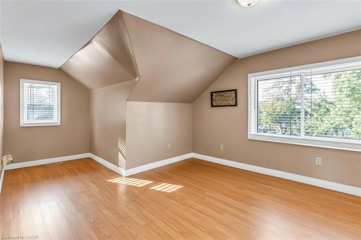
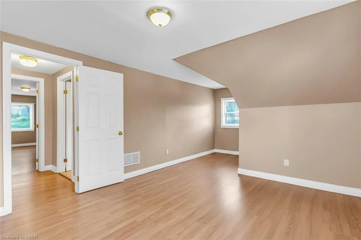
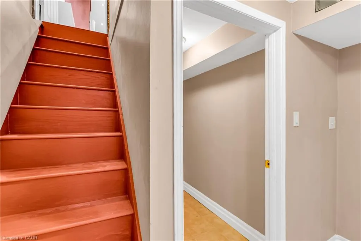
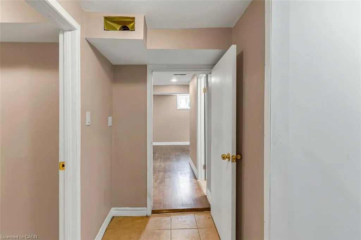
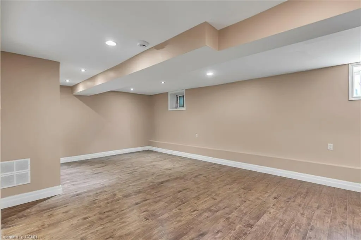
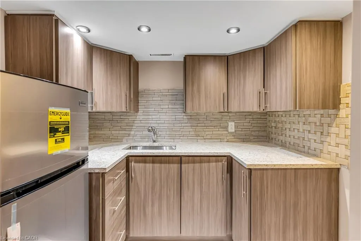
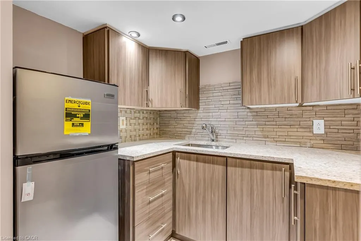
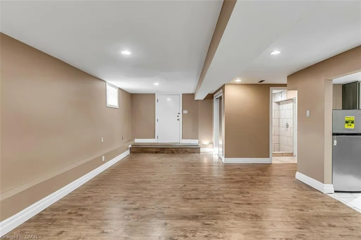
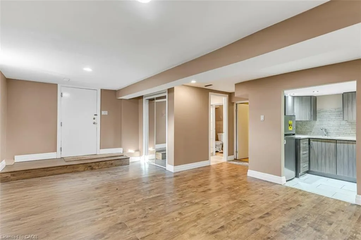
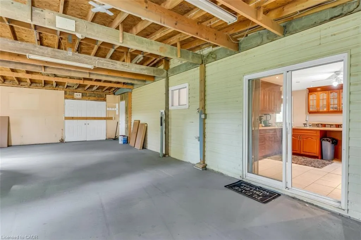
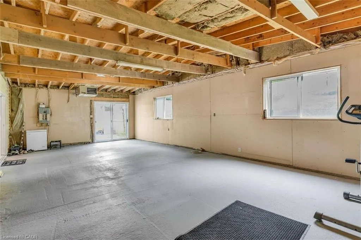
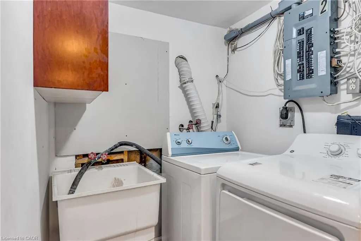
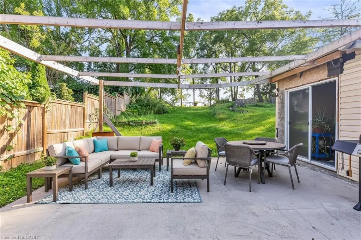
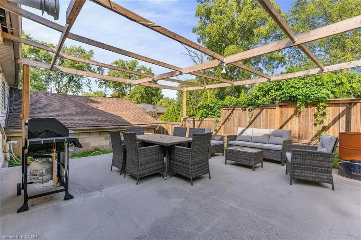
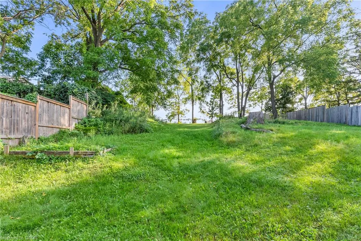
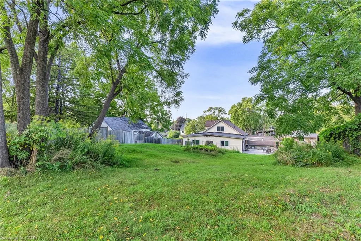
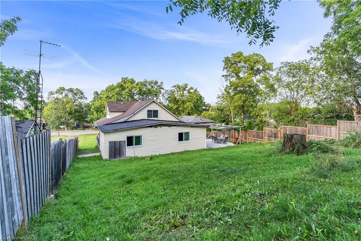
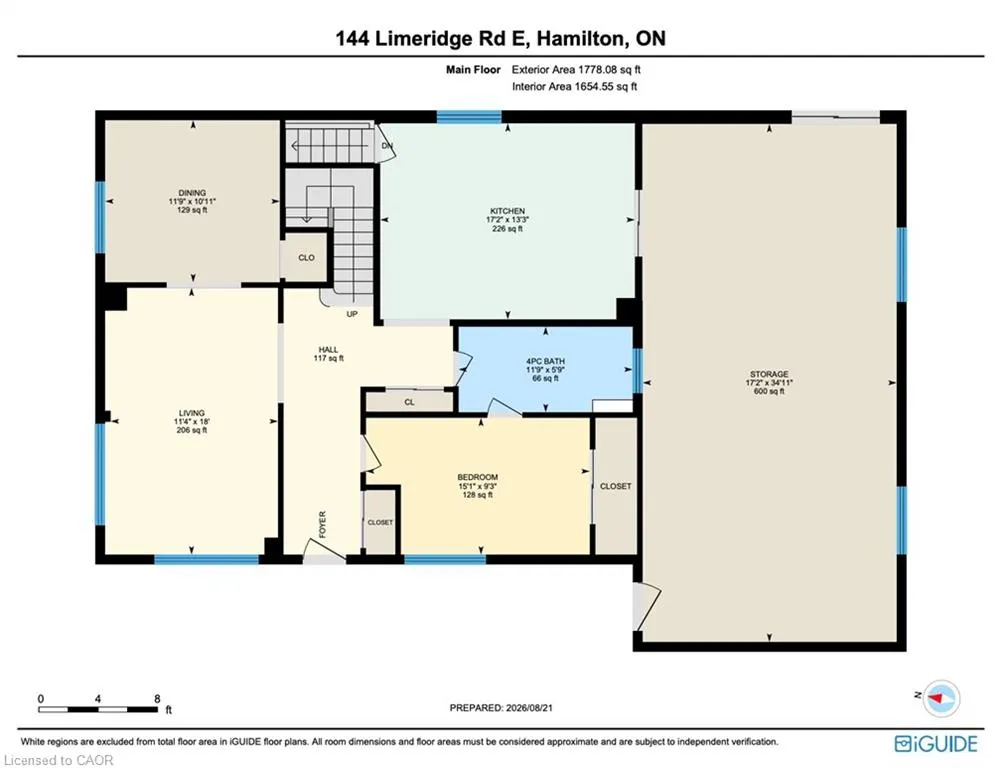
Welcome to a home that offers the perfect blend of space, comfort, and opportunity. Set on an impressive 0.48 acre lot, this charming 1.5 storey home features 3 spacious bedrooms and 3 bathrooms, with generously sized rooms that are rarely found in homes of this style. Whether you're hosting summer barbecues or enjoying a quiet evening outdoors, the covered concrete patio creates the perfect space for entertaining while overlooking the expansive backyard. The single detached garage with electricity adds everyday convenience, and the home is equipped with 200 amp service split between two 100 amp panels. Extensively updated over the years, you'll appreciate the peace of mind that comes with a furnace (2007), updated plumbing (2008), all windows replaced (2008), and a new roof (2023). Adding even more value, this home features a separate entrance and is ready to be duplexed, offering excellent potential for multi generational living or future rental income. With its generous lot, thoughtful updates, and incredible flexibility, this is a property full of possibilities that you'll want to see for yourself. Some images have been digitally enhanced using AI, including virtual decluttering or minor object removal, to better showcase the space. Structural features, dimensions, and permanent fixtures have not been altered.
| Elementary School | High School |
|---|---|
| Pauline Johnson Public School / St. Michael Catholic Elementary School Elementary School | Westmount Secondary School/St. Jean De Brebeuf Catholic Seco High School |
| Price History | |
|---|---|
| 8/25/2026 | Listed $850,000 |
General Features
| Living Area | 2284 |
|---|---|
| Sewer | Sewer (Municipal) |
| Heating | Forced Air,Natural Gas |
| Cooling | None |
| Roof | Asphalt Shing |
| Appliances | Water Heater,Water Softener,Refrigerator,Stove |
| Zoning | AA, C |
| Garage Spaces | 1 |
| Architectural Style | Traditional |
| Construction Materials | Brick,Concrete |
| Year Built | 2007 |
| Stories Count | 1 |
| Property Subtype | Single Family Residence |
| County | Hamilton |
| New Construction | false |
| Property Type | Residential |
| Attached Garage | true |
| Garage Y/N | true |
| Total Rooms | 8 |
| Full Baths | 3 |
| Status | Active |
| Directions | FROM MOHAWK HEAD SOUTH ON UP.WELLINGTON,TAKE 4TH RIGHT ONTO LIMERIDGE RD E |
| High School | Westmount Secondary School/St. Jean De Brebeuf Catholic Seco |
| City | Hamilton |
| Senior Community Y/N | false |
| Open Parking Spaces | 10 |
| MLS Area | 18 - Hamilton Mountain |
| Lot Size Units | Acres |
| Lot Size Square Feet | 20908.8 |
| Elementary School | Pauline Johnson Public School / St. Michael Catholic Elementary School |
| Property Attached Y/N | false |
| Year Built Details | Owner |
| MLS Area Minor | 180 - Greeningdon |
| Virtual Tour | https://unbranded.youriguide.com/144_limeridge_rd_e_hamilton_on/ |
| Building Area Units | Square Feet |
| Standard Status | Active |
| Year Built Source | Owner |
| Virtual Tour | https://youriguide.com/144_limeridge_rd_e_hamilton_on/ |
Interior Features
| Interior Amenities | In-law Capability,In-Law Floorplan |
|---|---|
| Basement | Separate Entrance,Walk-Out Access,Full,Finished |
| Kitchen Level | Basement,Main |
| Air Conditioning Y/N | false |
| Heating Y/N | true |
| Fireplace Y/N | false |
| Above Grade Finished Area | 2284 |
| Laundry Features | In Basement |
| Total Bedrooms | 3 |
| Below Grade Finished Area | 755 |
| Main Level Bedrooms | 1 |
| Main Level Bathrooms | 1 |
| Below Grade Finished Area Unit Type | Square Feet |
| Below Grade Finished Area Source | Plans |
| Above Grade Finished Area Source | Plans |
| Above Grade Finished Area Unit Type | Square Feet |
| Total Baths | 3 |
Exterior Features
| Parking Features | Attached Garage |
|---|---|
| Lot Features | Urban,Irregular Lot,Highway Access,Place of Worship,Public Parking,School Bus Route,Schools |
| Water Source | Municipal |
| Total Parking | 11 |
| Inclusions | Refrigerator,Stove |
| Lot Size Area | 0.48 |
| Foundation Details | Concrete Block |
| Building Area Total | 3039 |
| Lot Dimensions | 64.58 x 301.58 |
| Lot Size Acres | 0.48 |
| Frontage Length | 64.58 |
| Frontage Type | North |
| Waterfront Y/N | false |
| Covered Spaces | 1 |
| Road Frontage Type | Municipal Road |
| Crops Included Y/N | false |
Amenities
- Foreclosure
- Views
- Short Sale
- New Construction
- Adult 55+
- Lease To Own
- No Strata Fees
- Furnished
- Primary On Main
- Air Conditioning
- Seller Finance
- Green
- Fixer Upper
- Horse
- Golf
- Fireplace
- Deck
- Garage
- Basement
- Pool
 Data provided by the Ontario Regional Technology & Information Systems. The information is deemed reliable, but is not guaranteed. Not intended to solicit buyers or sellers, landlords or tenants currently under contract.
The trademarks REALTOR®, REALTORS® and the REALTOR® logo are controlled by The Canadian Real Estate Association (CREA) and identify real estate professionals who are members of CREA. The trademarks MLS®, Multiple Listing Service® and the associated logos are owned
Data provided by the Ontario Regional Technology & Information Systems. The information is deemed reliable, but is not guaranteed. Not intended to solicit buyers or sellers, landlords or tenants currently under contract.
The trademarks REALTOR®, REALTORS® and the REALTOR® logo are controlled by The Canadian Real Estate Association (CREA) and identify real estate professionals who are members of CREA. The trademarks MLS®, Multiple Listing Service® and the associated logos are owned