

Address
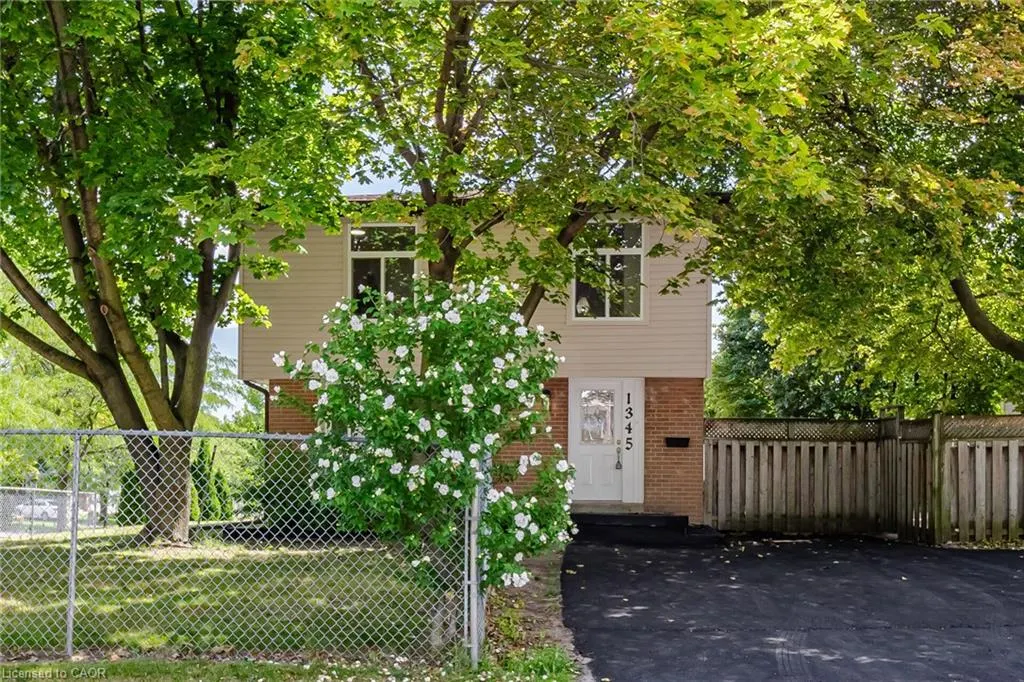
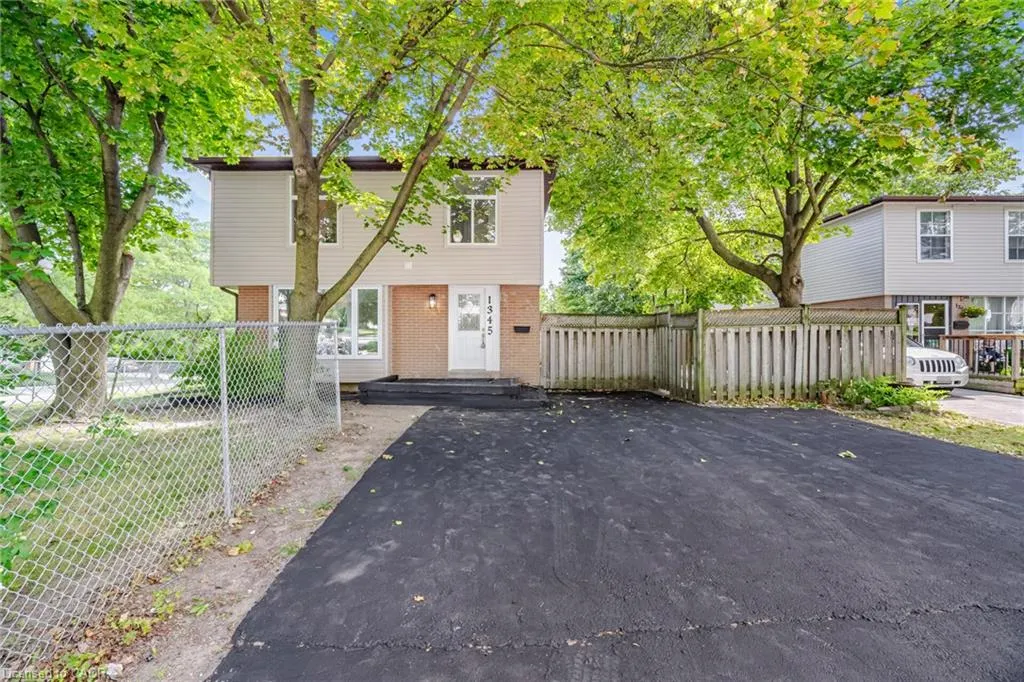
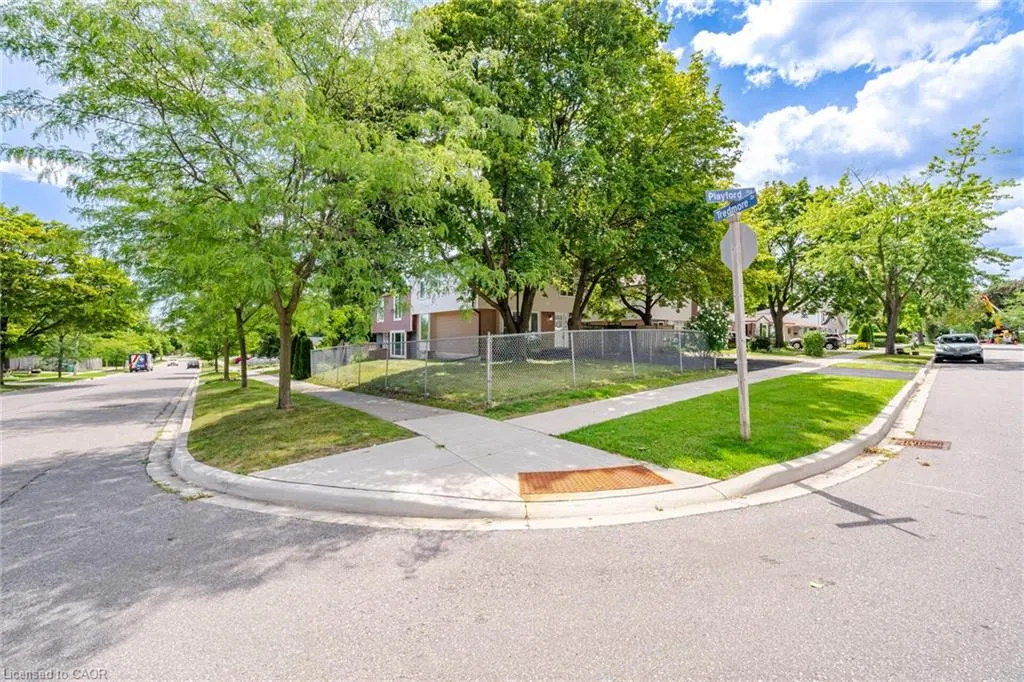
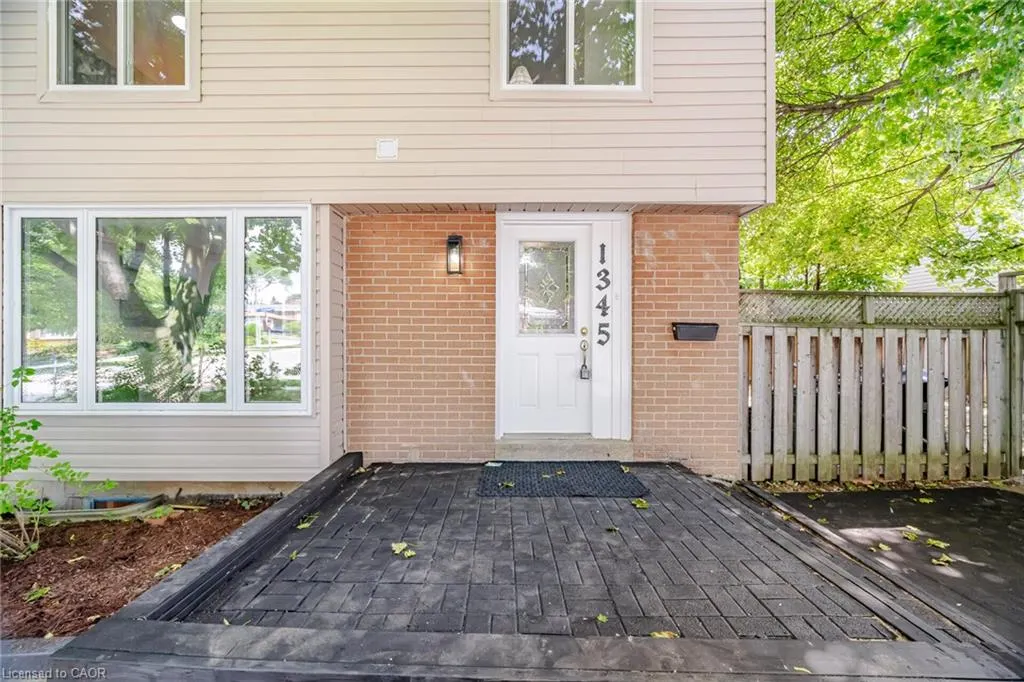
1345 Playford Road, Mississauga, ON
Price
$ 798,000
Property Attributes
- MLS#40857001
- TypeSingle Family
- Listing Status Conditional
- CityMississauga
- AreaMS - Mississauga
- Neighbourhood0120 - Clarkson
- Postal CodeL5J 3V9
- StyleMid-Century Modern
- Taxes$ 4743
- Price$ 798,000
- Bedrooms4
- Full Bathrooms3
- Half Bathrooms1
- Sqr Footage1230
Data Source:
Ontario Regional (ITSO)
Property Description
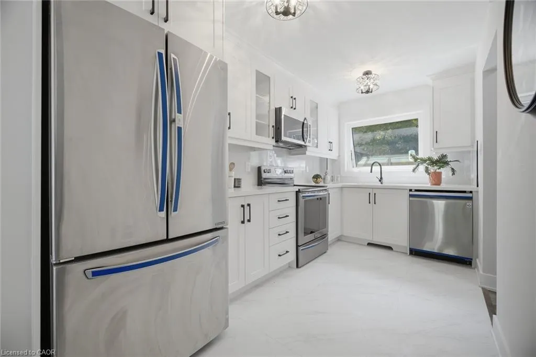
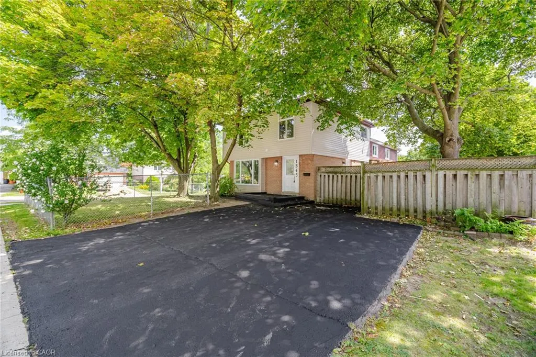
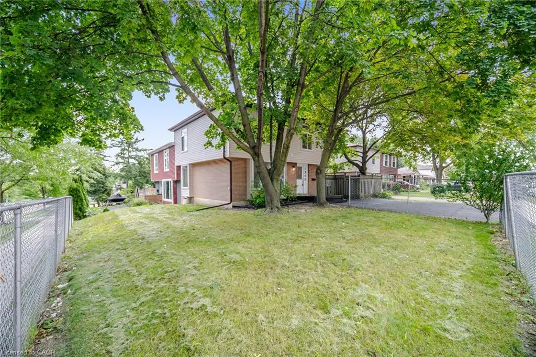
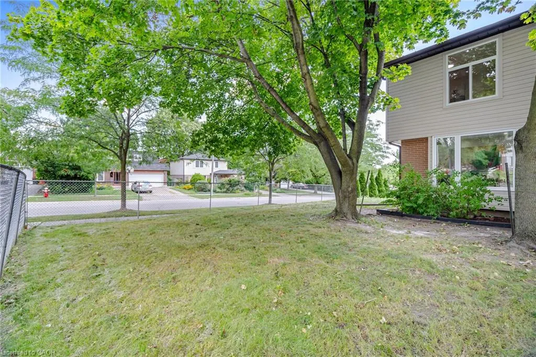
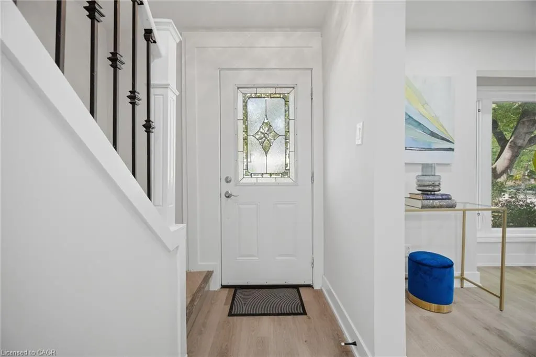
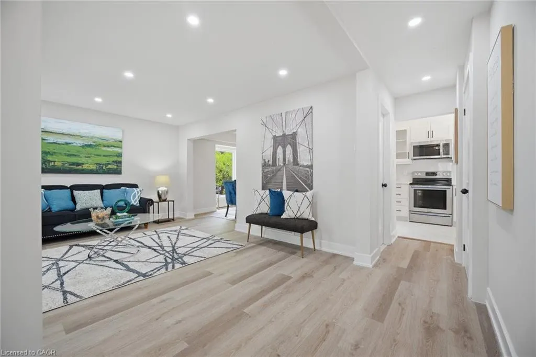
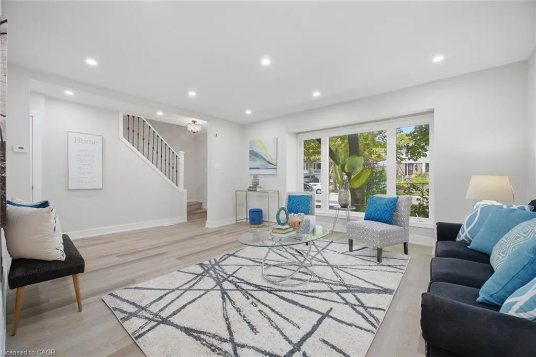
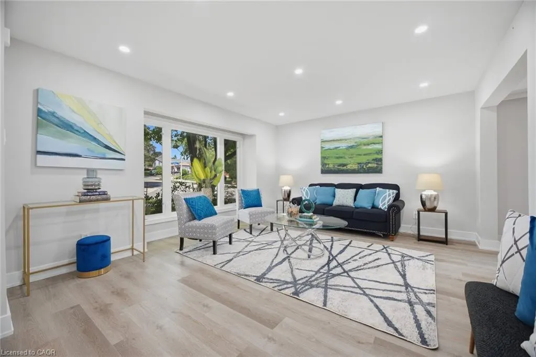
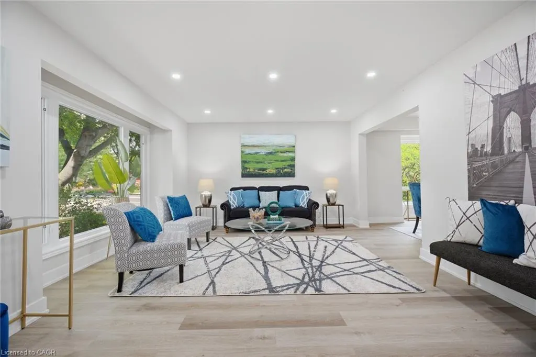
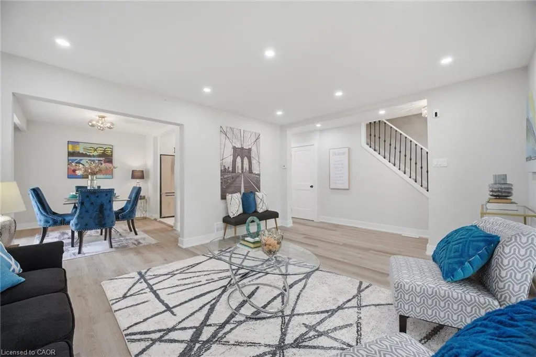
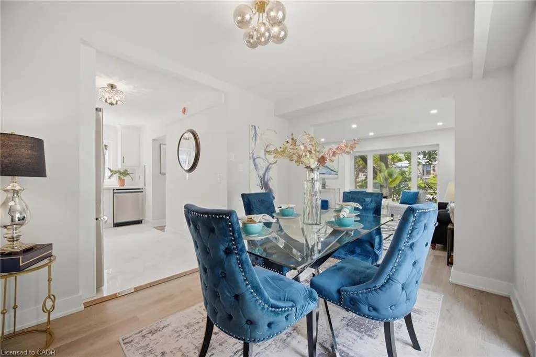
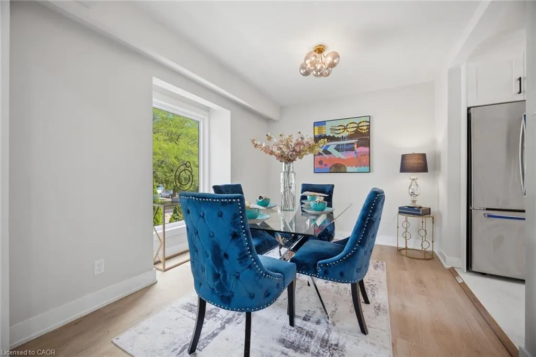
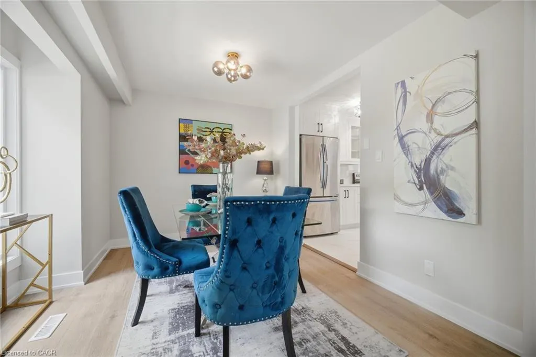
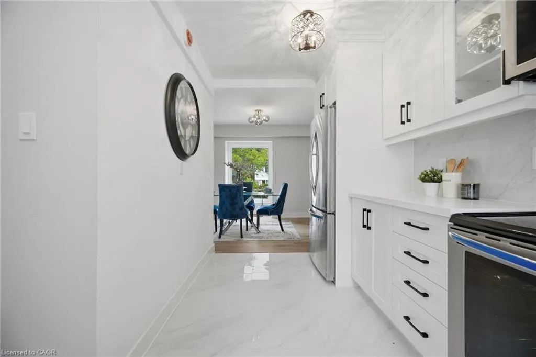
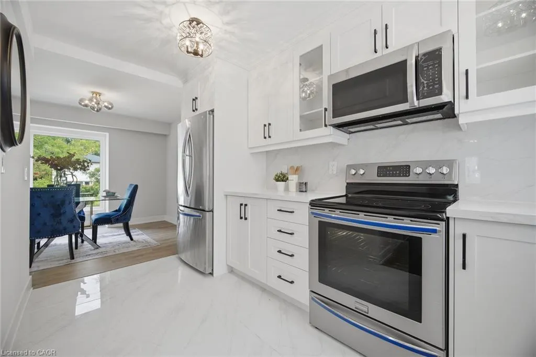
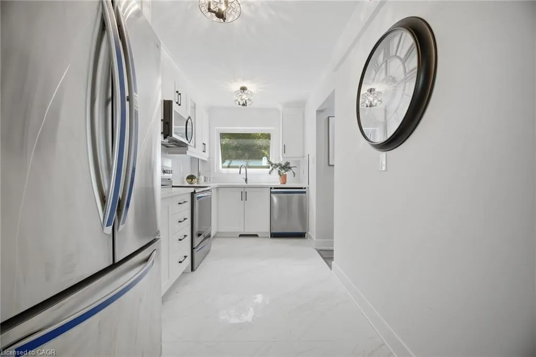
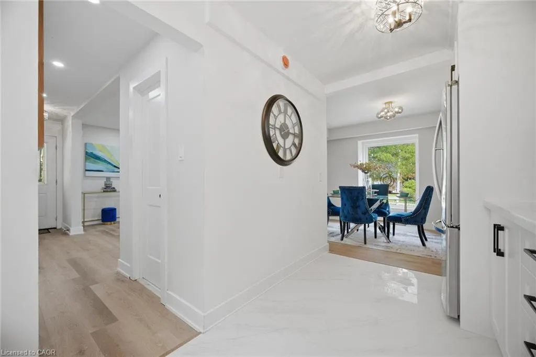
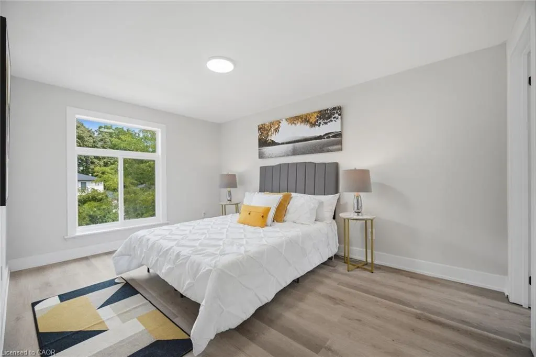
Welcome To This Beautifully Renovated 3 Bedroom, 4 Bathroom Semi Detached HomeSituated On A Spacious Corner Lot In The Highly Sought After Clarkson Neighbourhood OfMississauga! Featuring A Large Lot And Double Wide Driveway, This Move In Ready Home Offers Stylish Modern Finishes And Plenty Of Space For The Whole Family. Step Inside To ABright, Freshly Painted Interior Featuring Oversized Vinyl Windows, Pot Lights Throughout, Neutral Finishes And Sleek Matte Black Hardware. The Stunning Custom Kitchen Features Modern White Cabinetry, Quartz Countertops And Stainless Steel Appliances. The Finished Basement Offers Exceptional Additional Living Space With A Separate Entrance, Kitchen, Bedroom And Full Bathroom, Perfect For Extended Family, Guests Or Multi Generational Living. Enjoy A Fantastic Clarkson Location Close To Schools, Parks, Shopping, Restaurants And Everyday Conveniences. Just Minutes To Clarkson GO Station, MiWay Transit, Clarkson Community Centre And Library, With Easy Access To Lakeshore Road West And Major Highways. Enjoy Being Close To The Lake Ontario Waterfront, Rattray Marsh Conservation Area, Jack Darling Memorial Park And Beautiful Walking Trails And Green Spaces. A Beautifully Renovated Home On A Generous Corner Lot In An Established Family Friendly Neighbourhood, Ready For You To Move In And Enjoy!
| Price History | |
|---|---|
| 8/19/2026 | Listed $798,000 |
General Features
| Living Area | 1230 |
|---|---|
| Sewer | Sewer (Municipal) |
| Heating | Forced Air,Natural Gas |
| Cooling | Central Air |
| Roof | Asphalt Shing |
| Zoning | RM1 |
| Architectural Style | Mid-Century Modern |
| Construction Materials | Brick Veneer |
| Stories Count | 2 |
| Property Subtype | Single Family Residence |
| County | Peel |
| New Construction | false |
| Property Type | Residential |
| Garage Y/N | false |
| Total Rooms | 13 |
| Full Baths | 3 |
| Status | Conditional |
| Directions | Winston Churchill Blvd & Royal Windsor Dr |
| City | Mississauga |
| Senior Community Y/N | false |
| Open Parking Spaces | 4 |
| MLS Area | MS - Mississauga |
| Property Attached Y/N | true |
| MLS Area Minor | 0120 - Clarkson |
| Virtual Tour | https://unbranded.mediatours.ca/property/1345-playford-road-mississauga/ |
| Building Area Units | Square Feet |
| Standard Status | Active Under Contract |
Interior Features
| Interior Amenities | Other |
|---|---|
| Basement | Separate Entrance,Full,Finished |
| Kitchen Level | Basement,Main |
| Air Conditioning Y/N | false |
| Heating Y/N | true |
| Fireplace Y/N | false |
| Above Grade Finished Area | 1230 |
| Half Baths | 1 |
| Laundry Features | In-Suite |
| Total Bedrooms | 4 |
| Main Level Bathrooms | 1 |
| Below Grade Finished Area Unit Type | Square Feet |
| Above Grade Finished Area Source | Other |
| Above Grade Finished Area Unit Type | Square Feet |
| Total Baths | 4 |
Exterior Features
| Lot Features | Urban,Other |
|---|---|
| Water Source | Municipal |
| Total Parking | 4 |
| Inclusions | Other,See Schedule C |
| Building Area Total | 1230 |
| Lot Dimensions | 35 x 126.35 |
| Frontage Length | 35.00 |
| Frontage Type | East |
| Waterfront Y/N | false |
| Crops Included Y/N | false |
Amenities
- Foreclosure
- Views
- Short Sale
- New Construction
- Adult 55+
- Lease To Own
- No Strata Fees
- Furnished
- Primary On Main
- Air Conditioning
- Seller Finance
- Green
- Fixer Upper
- Horse
- Golf
- Fireplace
- Deck
- Garage
- Basement
- Pool
 Data provided by the Ontario Regional Technology & Information Systems. The information is deemed reliable, but is not guaranteed. Not intended to solicit buyers or sellers, landlords or tenants currently under contract.
The trademarks REALTOR®, REALTORS® and the REALTOR® logo are controlled by The Canadian Real Estate Association (CREA) and identify real estate professionals who are members of CREA. The trademarks MLS®, Multiple Listing Service® and the associated logos are owned
Data provided by the Ontario Regional Technology & Information Systems. The information is deemed reliable, but is not guaranteed. Not intended to solicit buyers or sellers, landlords or tenants currently under contract.
The trademarks REALTOR®, REALTORS® and the REALTOR® logo are controlled by The Canadian Real Estate Association (CREA) and identify real estate professionals who are members of CREA. The trademarks MLS®, Multiple Listing Service® and the associated logos are owned