

Address
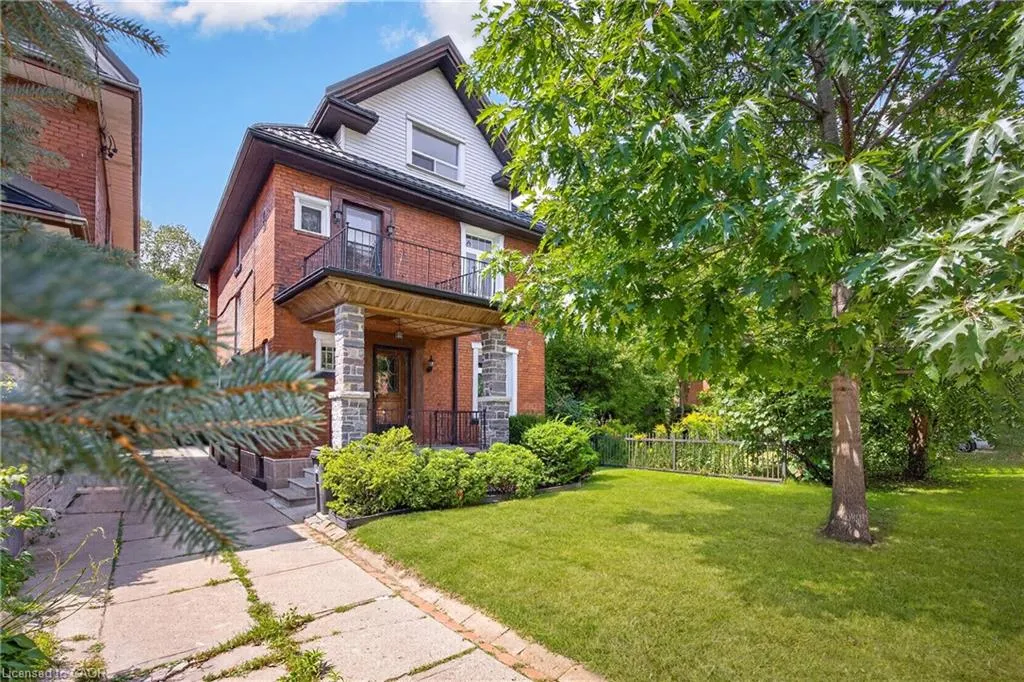
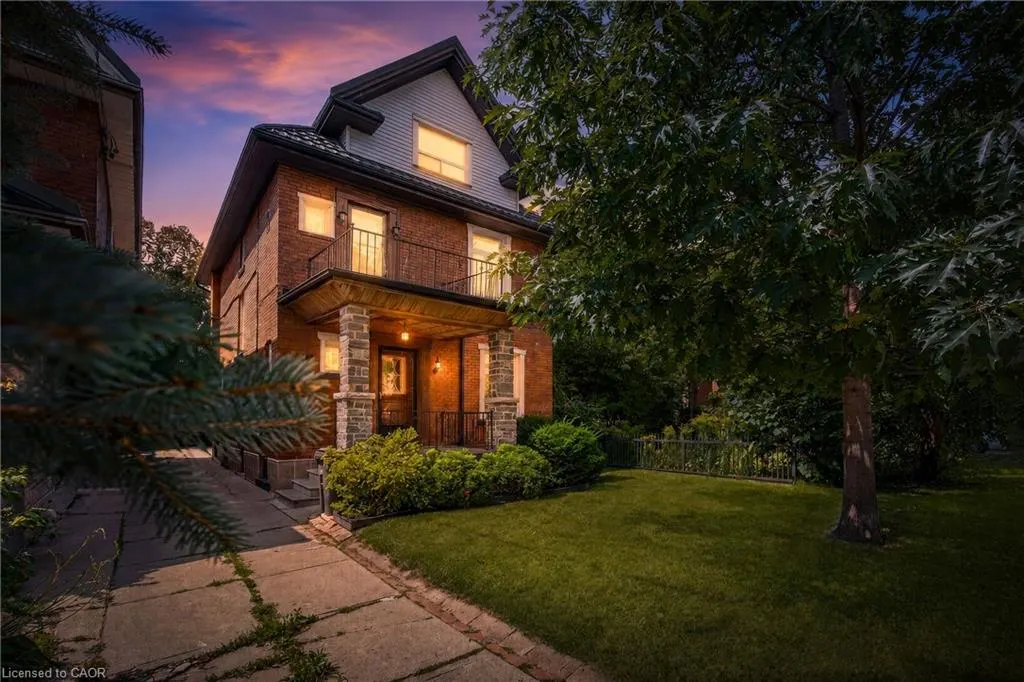
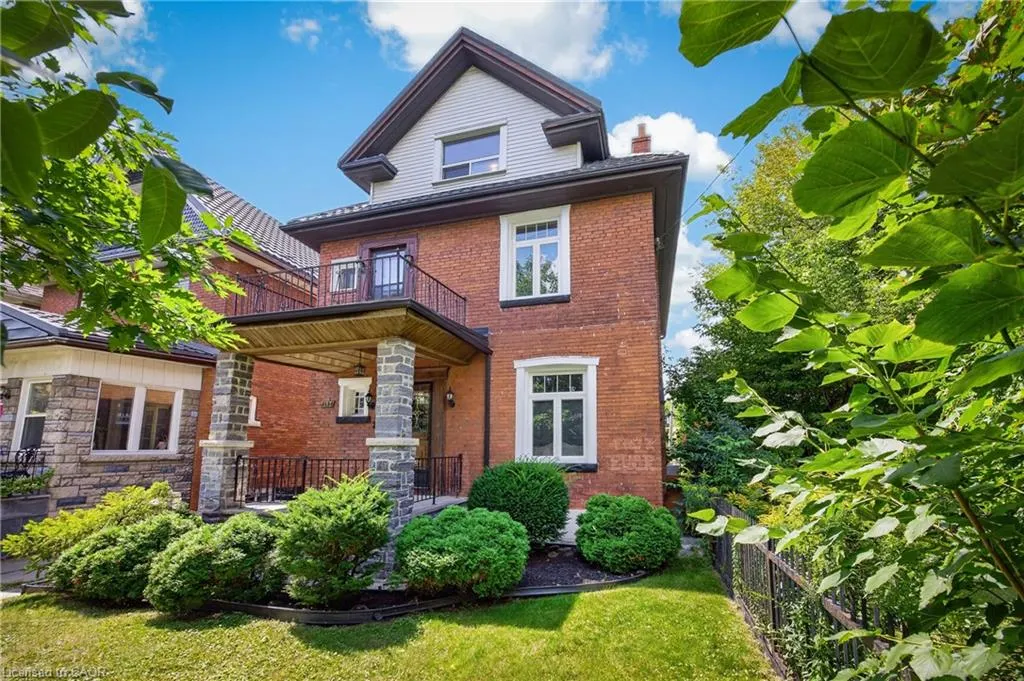
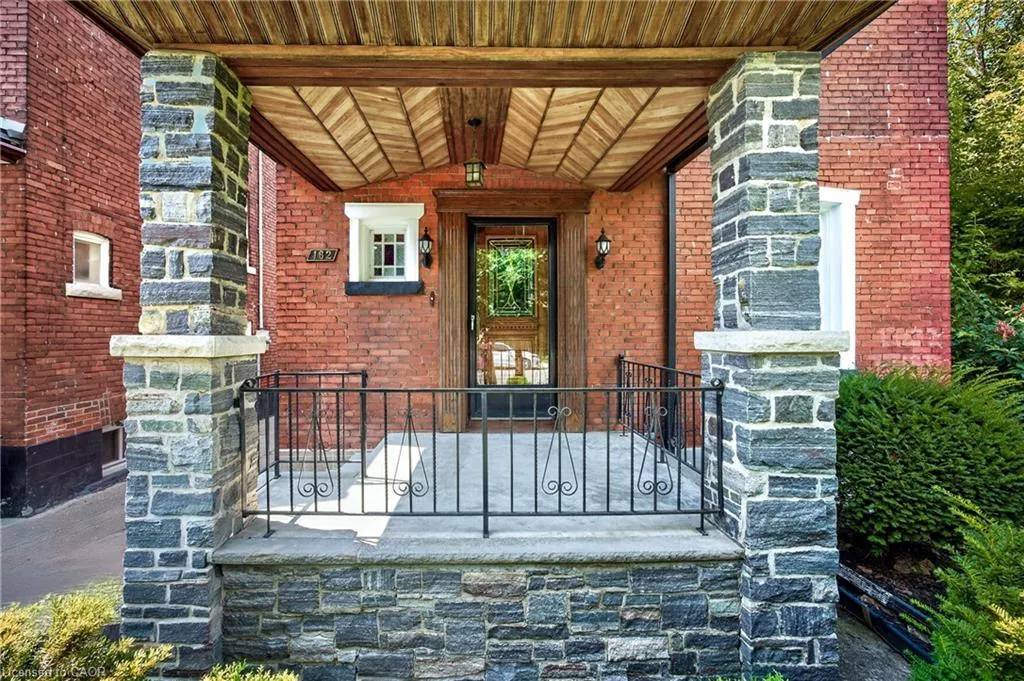
162 Mavety Street, Toronto, ON
Price
$ 1,349,000
Property Attributes
- MLS#40857410
- TypeSingle Family
- Listing Status Pending
- CityToronto
- AreaTW02 - Toronto West
- NeighbourhoodTWJA - Junction Area
- Postal CodeM6P 2L9
- StyleA-Frame
- Taxes$ 8310
- Price$ 1,349,000
- Bedrooms3
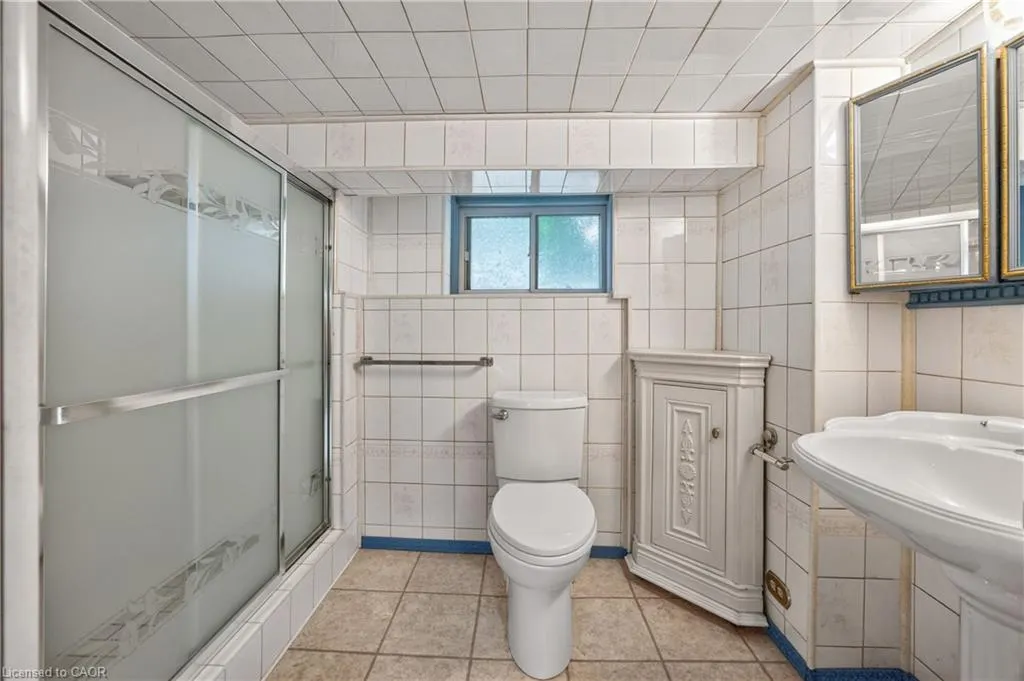
- Full Bathrooms1
- Half Bathrooms1
- Sqr Footage2101
Data Source:
Ontario Regional (ITSO)
Property Description
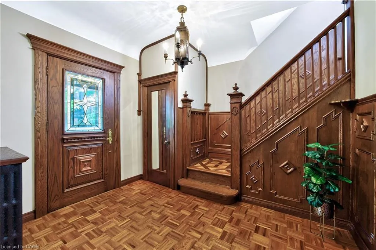
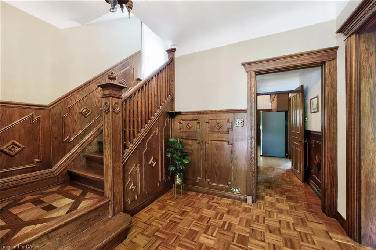
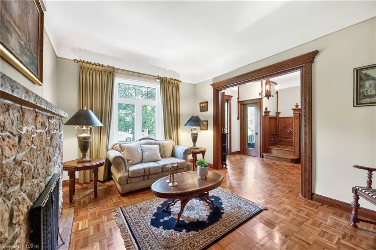
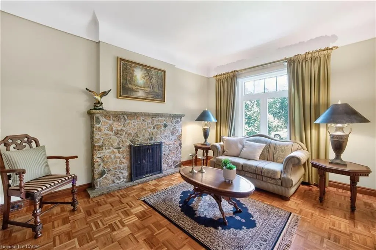
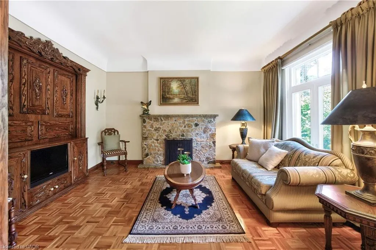
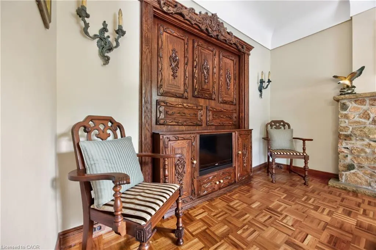
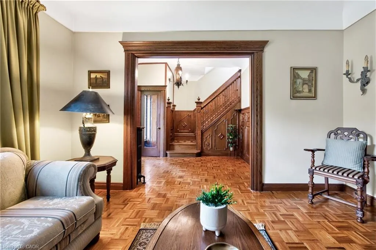
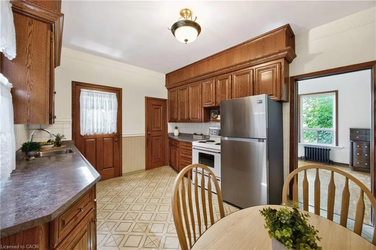
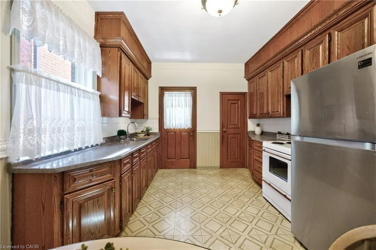
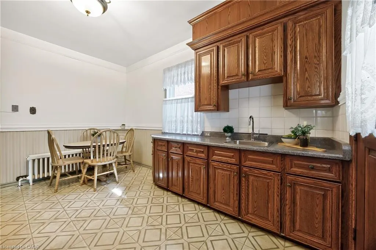
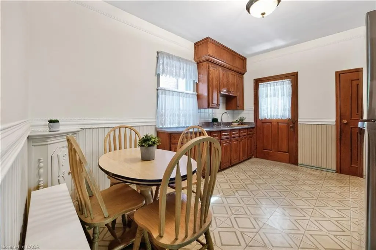
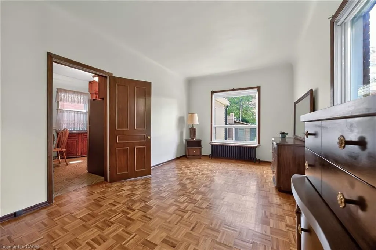
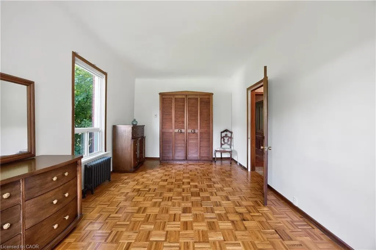
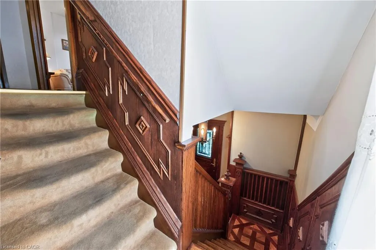
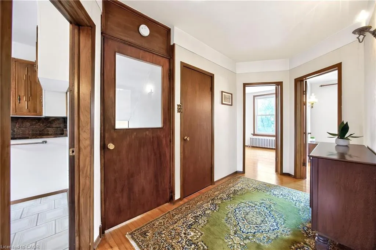
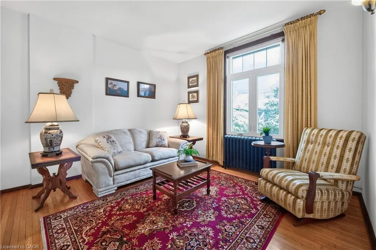
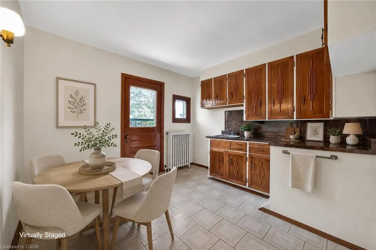
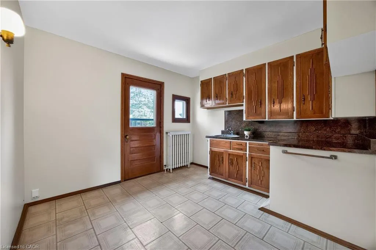
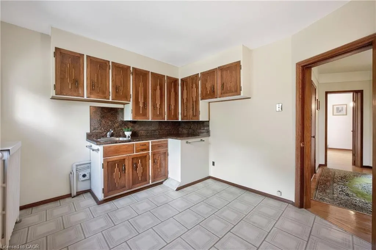
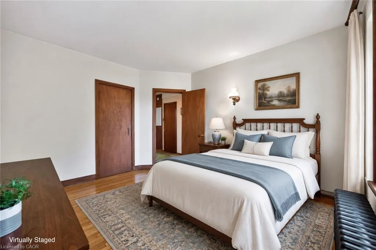
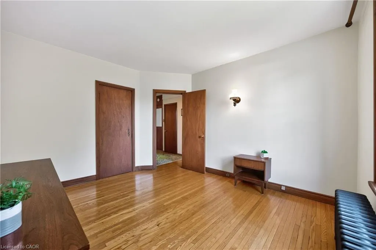
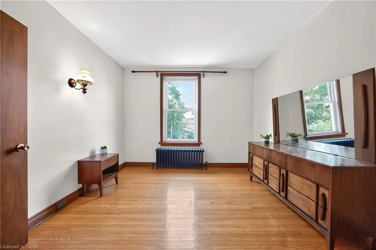
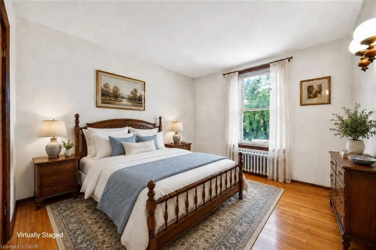
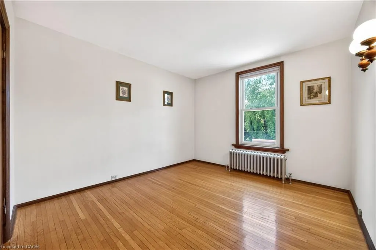
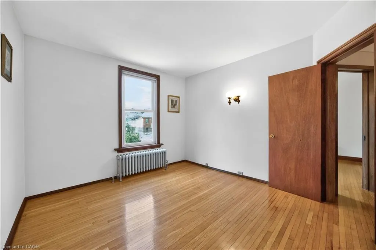
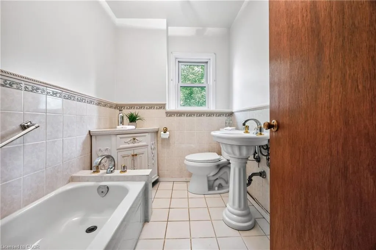
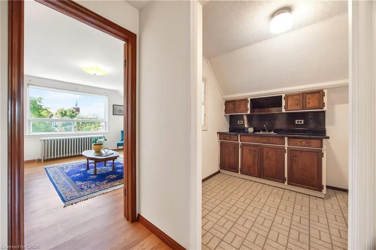
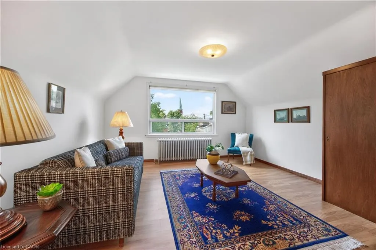
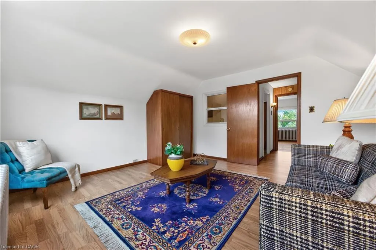
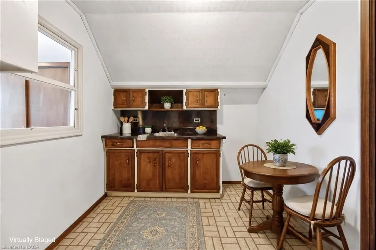
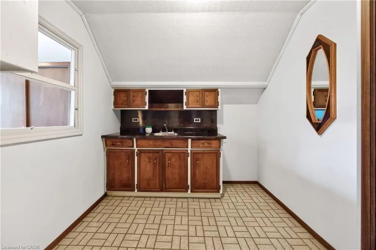
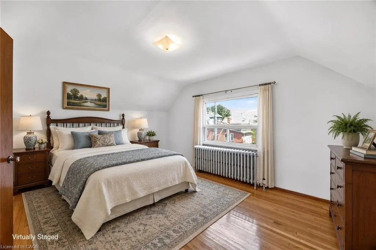
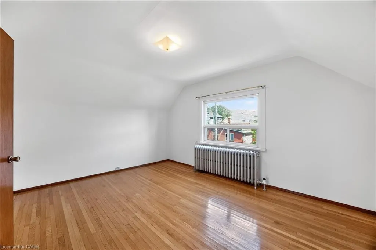
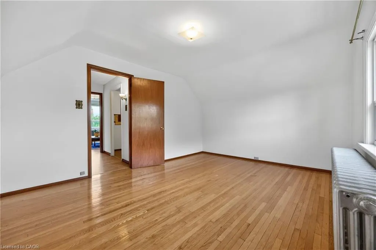
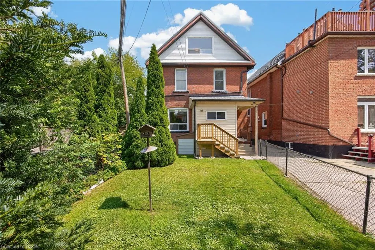
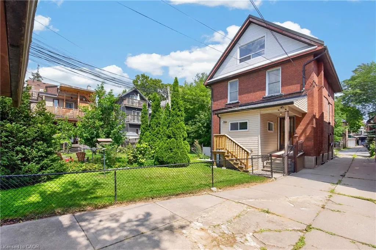
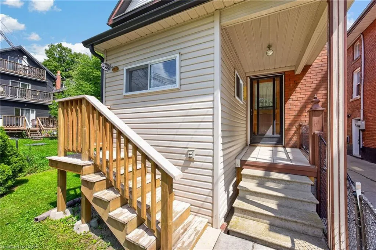
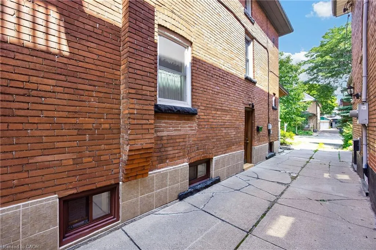
Rooted in the heart of The Junction and North High Park, this charming 1909 home beautifully captures the architectural character and history that defines the neighbourhood. Offering approximately 2,100 sq ft of above grade living space, this 2 and a half storey home features 5 bedrooms and 2 full bathrooms. The main floor features charming spaces with classic design and exceptional custom woodwork and custom wainscotting throughout. A comfortable living room with a stone fireplace, a formal dining space, a kitchen with access to the backyard and a large walk in pantry are at the heart of the home. Upstairs, the bedrooms offer a quiet retreat with a balcony and a kitchenette. Enjoy an exceptional west end lifestyle surrounded by neighbourhood favourites, including a local farmers market, High Park, cafes, and popular restaurants. Just a short drive to Lake Shore, the home is situated with convenient access to the Gardiner Expressway, TTC, Bloor GO Station, local schools, the Museum of Contemporary Art, and everyday essentials. This is where architectural history, neighbourhood charm, and modern city living come together.
| Price History | |
|---|---|
| 8/21/2026 | Listed $1,349,000 |
General Features
| Living Area | 2101 |
|---|---|
| Sewer | Sewer (Municipal) |
| Heating | Natural Gas,Radiant |
| Cooling | None |
| Roof | Metal |
| Zoning | R(d0.6*737) |
| Garage Spaces | 1 |
| Architectural Style | A-Frame |
| Construction Materials | Block |
| Stories Count | 2 |
| Property Subtype | Single Family Residence |
| County | Toronto |
| New Construction | false |
| Property Type | Residential |
| Attached Garage | false |
| Garage Y/N | true |
| Total Rooms | 15 |
| Full Baths | 1 |
| Status | Pending |
| Directions | Annette Street and Keele Street |
| City | Toronto |
| Senior Community Y/N | false |
| Open Parking Spaces | 1 |
| MLS Area | TW02 - Toronto West |
| Lot Size Units | Square Feet |
| Carport Y/N | false |
| Property Attached Y/N | false |
| MLS Area Minor | TWJA - Junction Area |
| Building Area Units | Square Feet |
| Standard Status | Pending |
Interior Features
| Interior Amenities | Other |
|---|---|
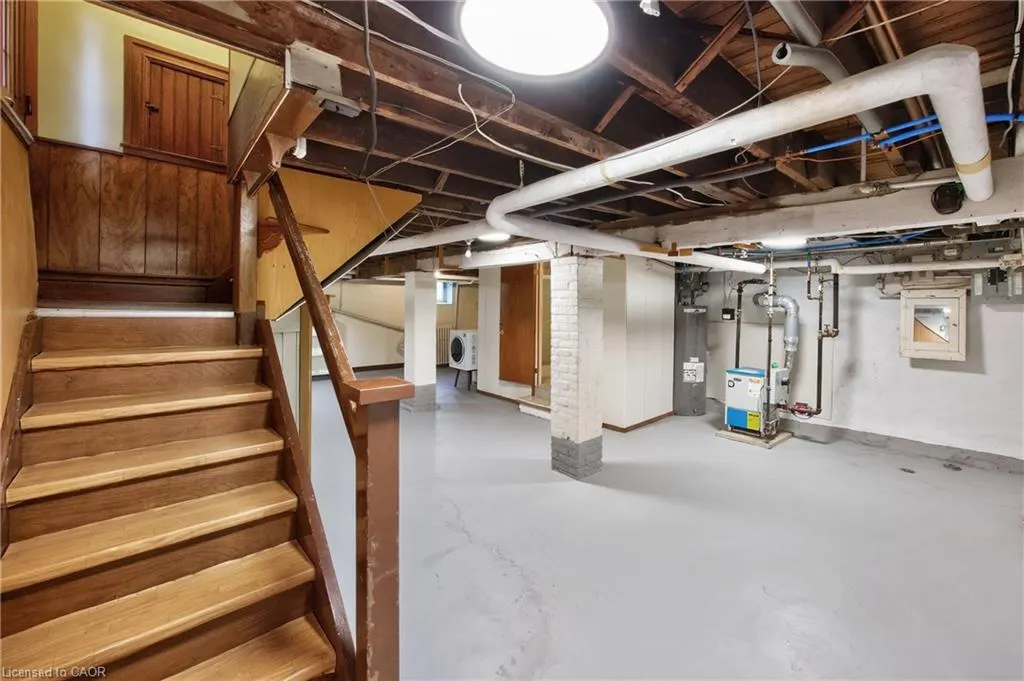
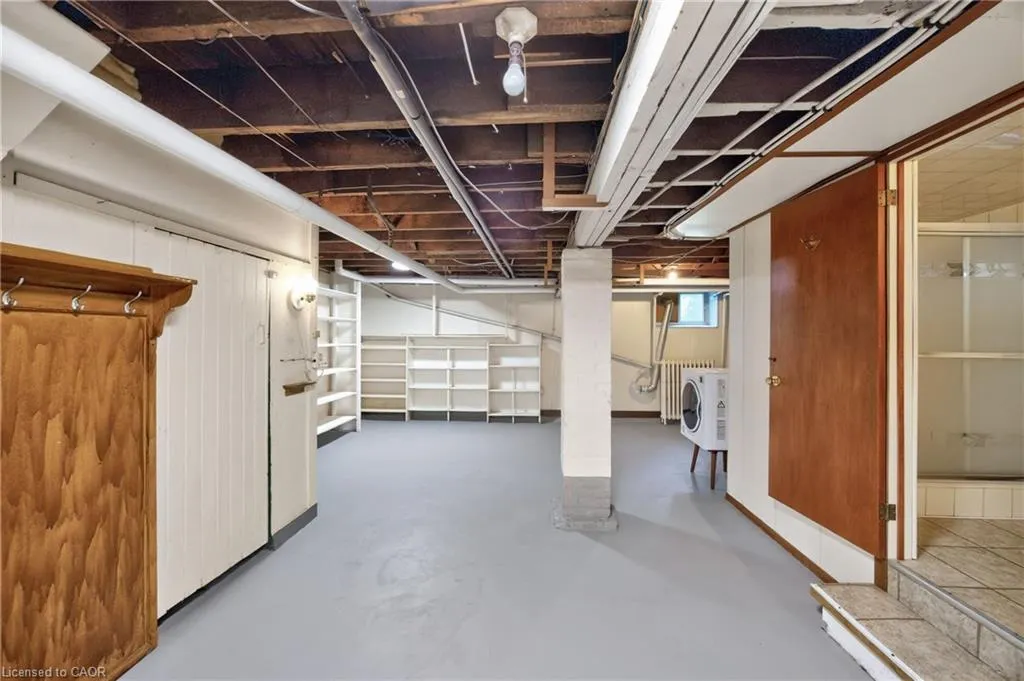
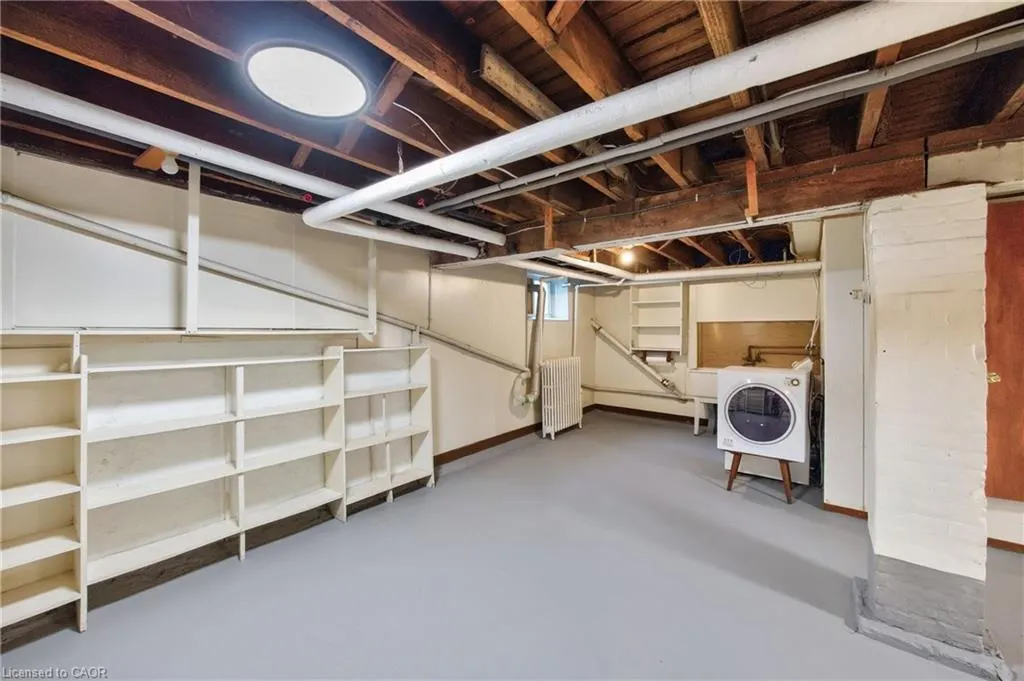
| Basement | Full,Unfinished |
| Kitchen Level | Main,Second,Third |
| Air Conditioning Y/N | false |
| Heating Y/N | true |
| Fireplace Y/N | false |
| Above Grade Finished Area | 2101 |
| Half Baths | 1 |
| Total Bedrooms | 3 |
| Below Grade Finished Area Unit Type | Square Feet |
| Above Grade Finished Area Source | Assessor |
| Above Grade Finished Area Unit Type | Square Feet |
| Total Baths | 2 |
Exterior Features
| Parking Features | Detached Garage,Asphalt |
|---|---|
| Lot Features | Urban,Library,Park,Place of Worship,Playground Nearby,Public Transit,Schools,Trails |
| Water Source | Municipal |
| Total Parking | 2 |
| Inclusions | Other,Fireplace (As Is Condition), 2 Kitchenettes |
| Lot Size Area | 3450 |
| Building Area Total | 2101 |
| Lot Dimensions | 30 x 115 |
| Frontage Length | 30.00 |
| Frontage Type | West |
| Waterfront Y/N | false |
| Covered Spaces | 1 |
| Crops Included Y/N | false |
Amenities
- Foreclosure
- Views
- Short Sale
- New Construction
- Adult 55+
- Lease To Own
- No Strata Fees
- Furnished
- Primary On Main
- Air Conditioning
- Seller Finance
- Green
- Fixer Upper
- Horse
- Golf
- Fireplace
- Deck
- Garage
- Basement
- Pool
 Data provided by the Ontario Regional Technology & Information Systems. The information is deemed reliable, but is not guaranteed. Not intended to solicit buyers or sellers, landlords or tenants currently under contract.
The trademarks REALTOR®, REALTORS® and the REALTOR® logo are controlled by The Canadian Real Estate Association (CREA) and identify real estate professionals who are members of CREA. The trademarks MLS®, Multiple Listing Service® and the associated logos are owned
Data provided by the Ontario Regional Technology & Information Systems. The information is deemed reliable, but is not guaranteed. Not intended to solicit buyers or sellers, landlords or tenants currently under contract.
The trademarks REALTOR®, REALTORS® and the REALTOR® logo are controlled by The Canadian Real Estate Association (CREA) and identify real estate professionals who are members of CREA. The trademarks MLS®, Multiple Listing Service® and the associated logos are owned