

Open House Sun, Sep 13th 02:00 PM - 04:00 PM
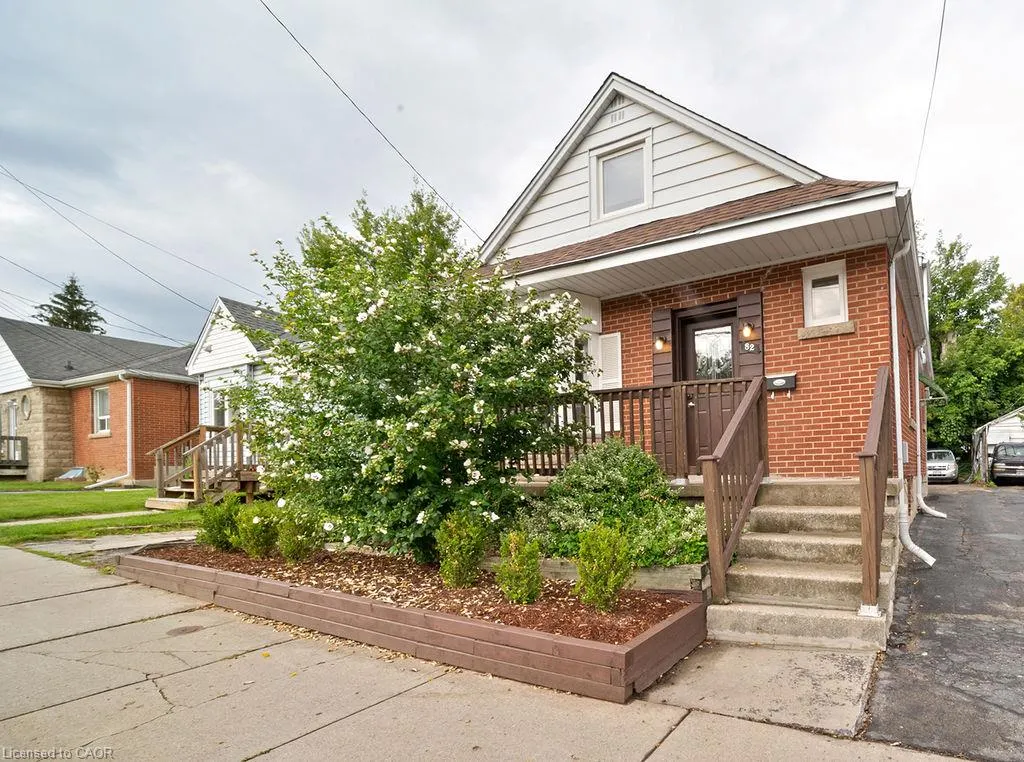
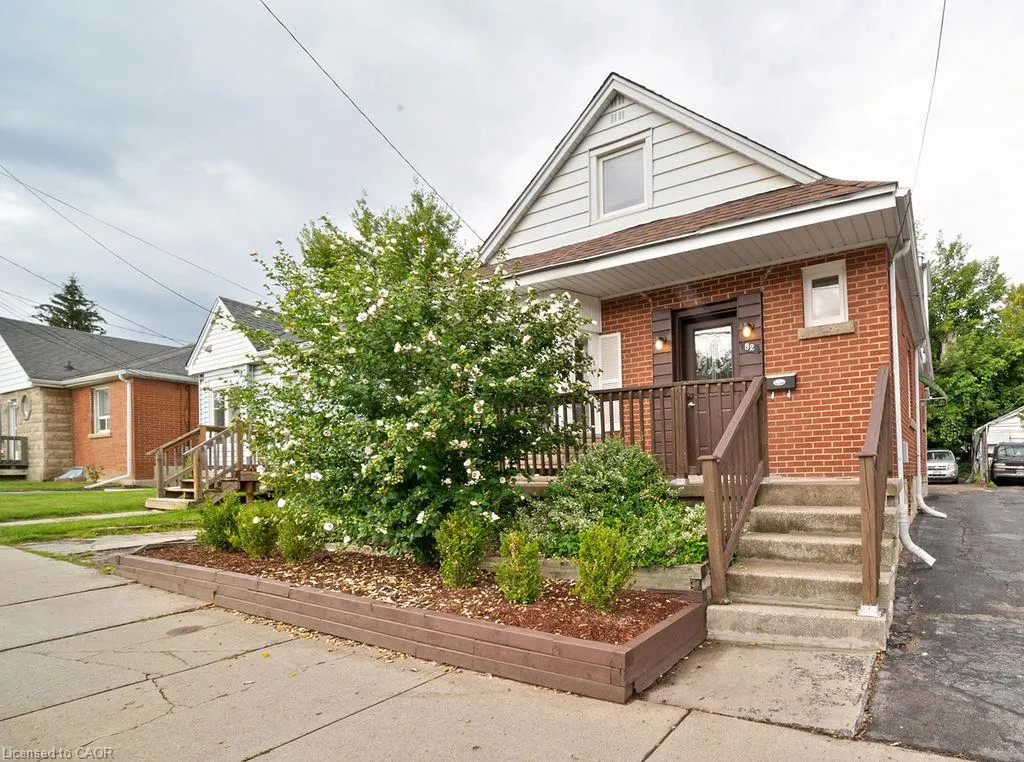
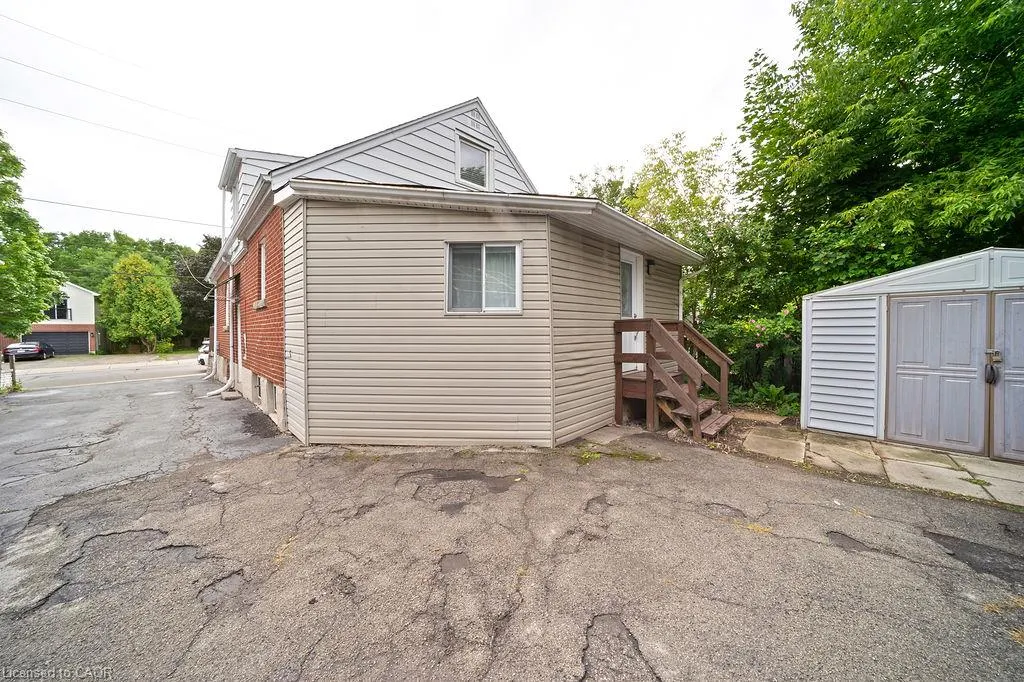
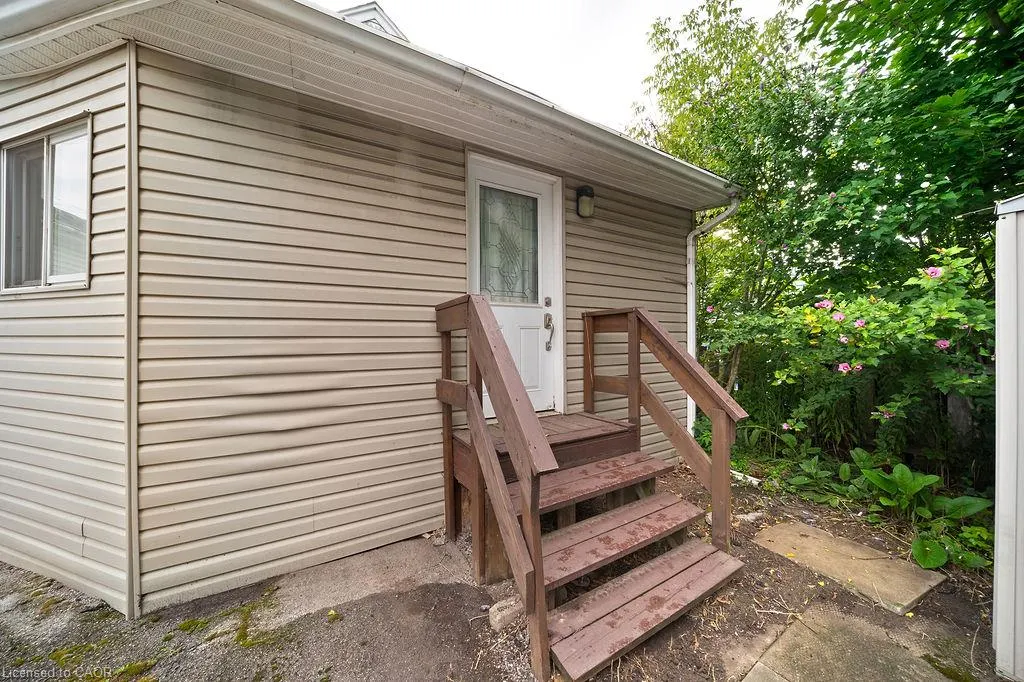
Address
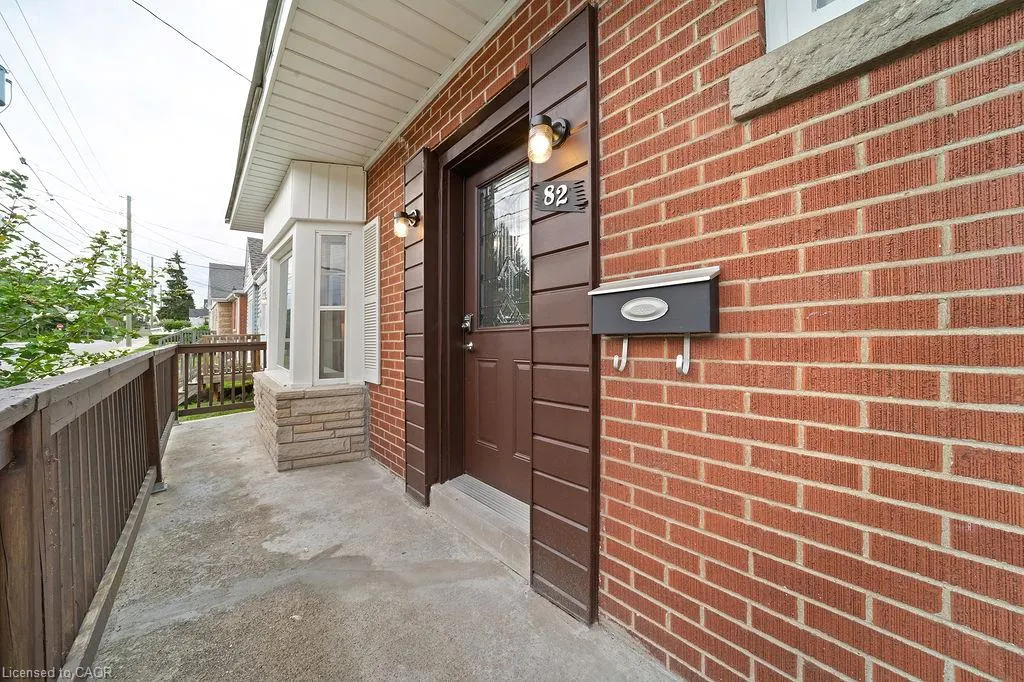
82 Whitney Avenue, Hamilton, ON
Price
$ 769,800
Property Attributes
- MLS#40857507
- TypeSingle Family
- Listing Status Active
- CityHamilton
- Area11 - Hamilton West
- Neighbourhood113 - Ainslie Wood
- Postal CodeL8S 2G5
- StyleCraftsman
- Year Built1949
- Taxes$ 5979
- Price$ 769,800
- Bedrooms7
- Full Bathrooms2
- Half Bathrooms0
- Sqr Footage1314
Data Source:
Ontario Regional (ITSO)
Property Description
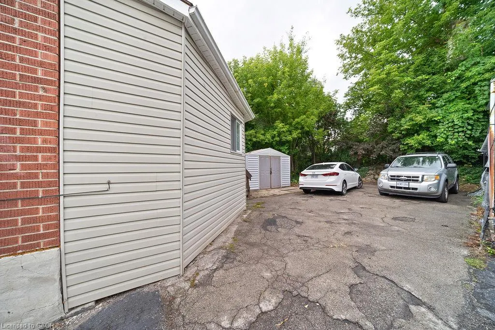
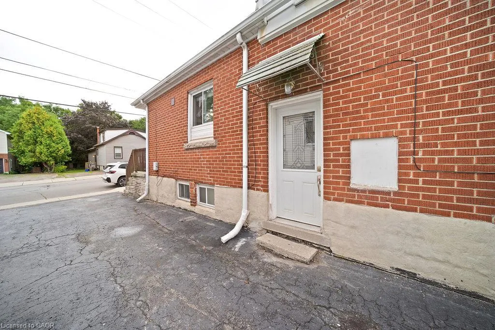
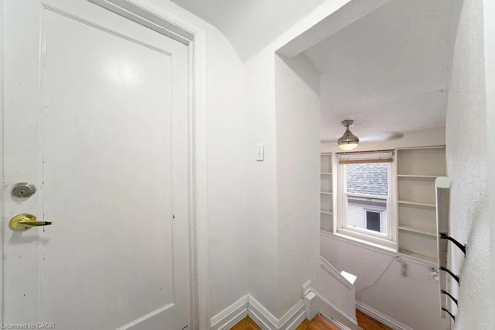
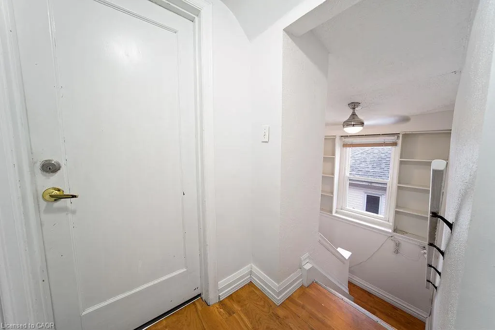
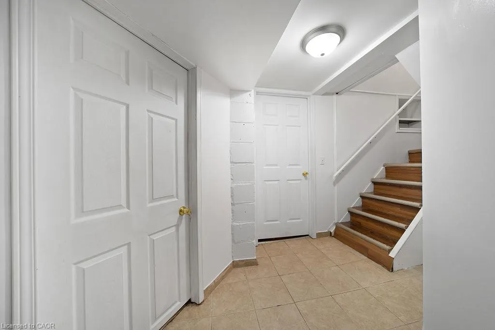
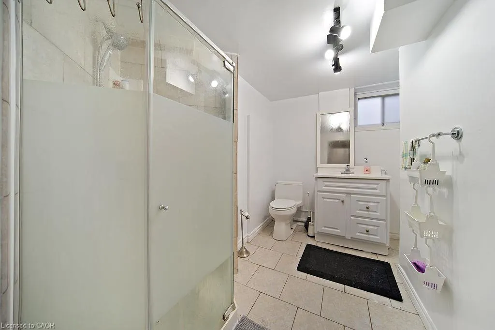
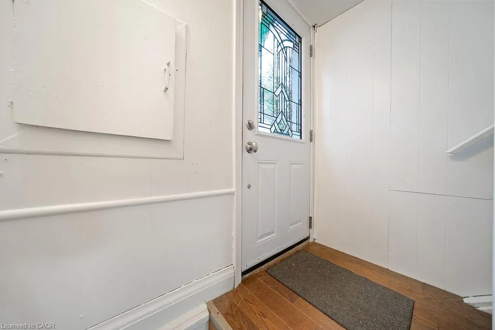
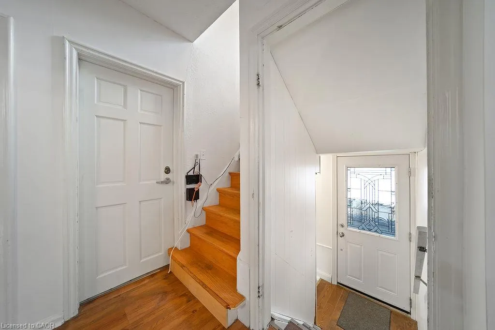
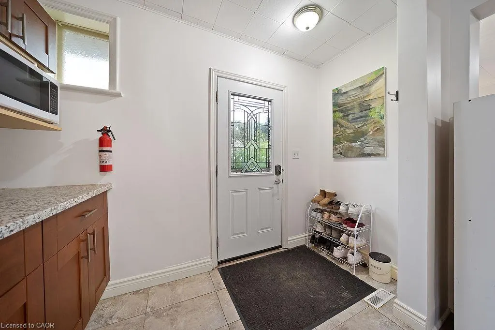
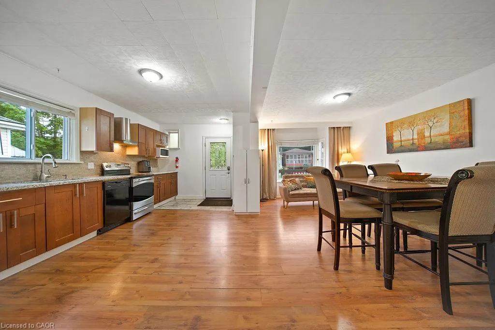
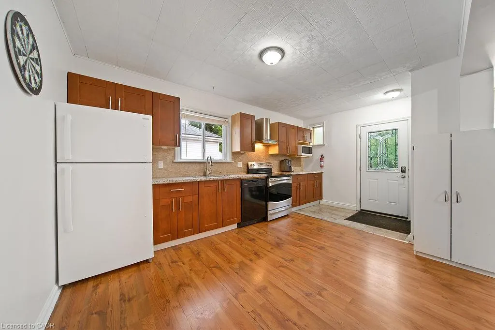
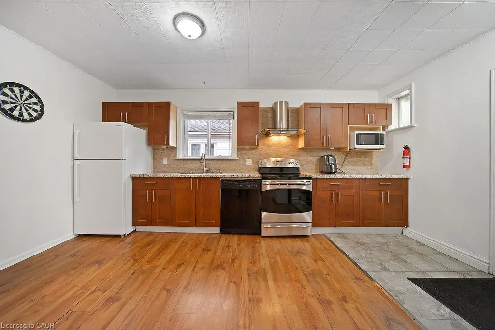
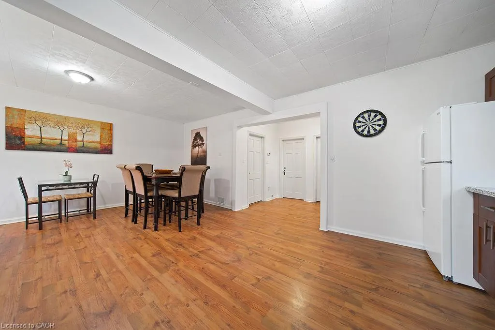
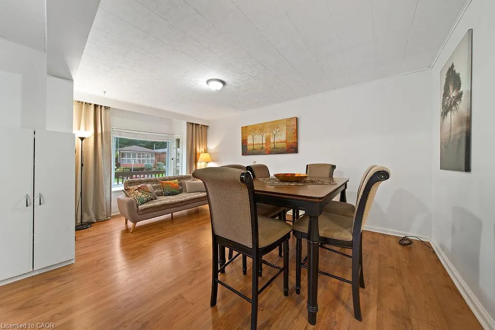
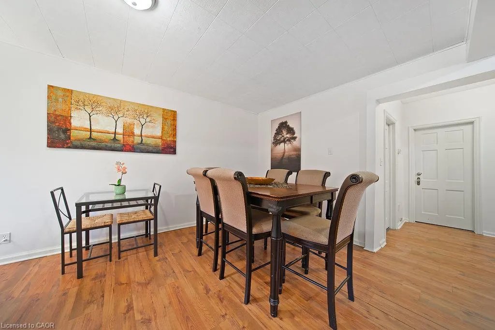
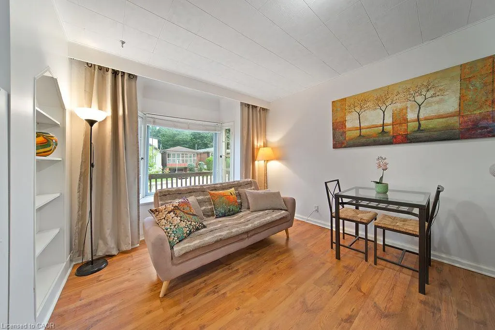
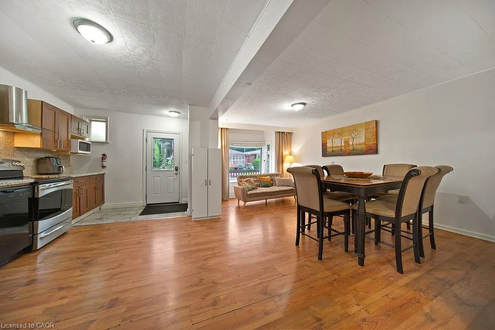
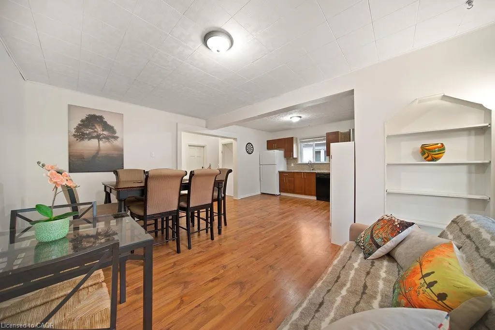
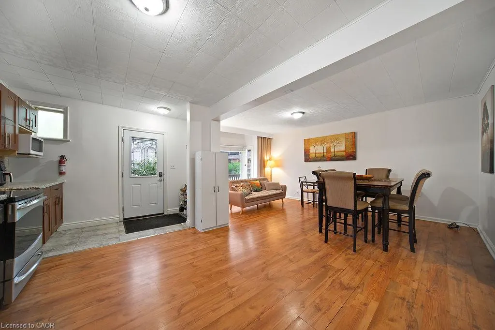
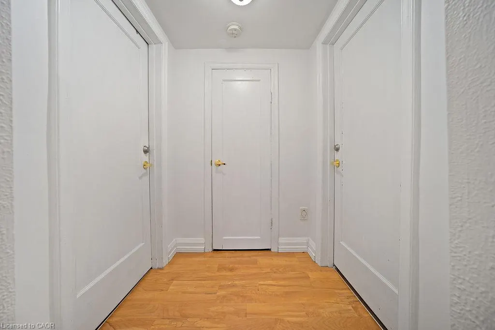
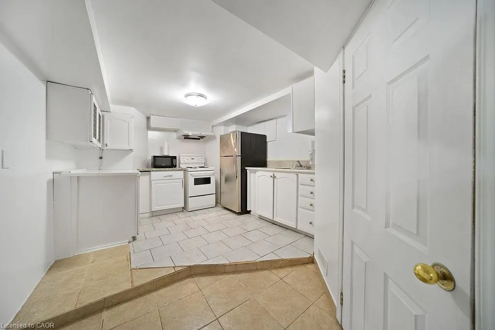
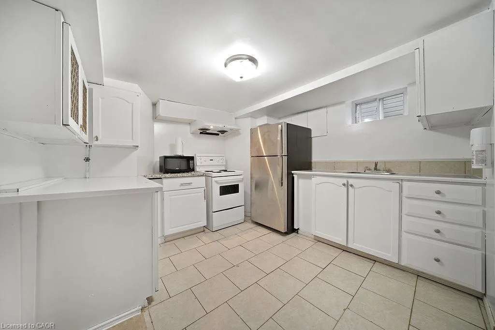
VERSATILE 7-BEDROOM HOME near McMaster University & McMaster Children's Hospital! Ready for immediate occupancy, this spacious 3-level home offers incredible flexibility for an end-user, extended family, or investor. Featuring 7 large bedrooms, 2 kitchens, 2 full bathrooms, multiple entrances, and plenty of on-site parking. Previously operated as an owner-occupied, self-managed fully LICENSED student rental, the property holds a VALID City of Hamilton Certificate of Compliance under the student rental by-law. Recent updates include new A/C (2025) with no outstanding rental items. Ideally located minutes from McMaster University, McMaster Children's Hospital, major highways, shopping, transit, and everyday amenities. Live in, rent out, or do both, the choice is yours.
| Elementary School | High School |
|---|---|
| St. Joseph Elementary School | Westdale High School |
| Price History | |
|---|---|
| 8/24/2026 | Listed $769,800 |
General Features
| Living Area | 1314 |
|---|---|
| Sewer | Sewer (Municipal) |
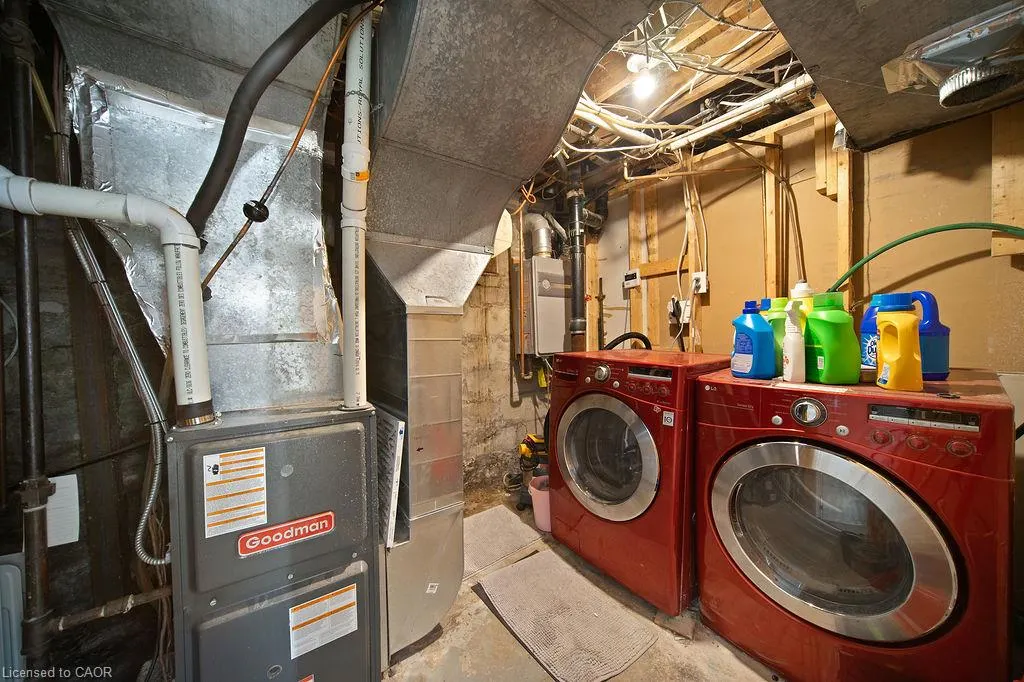
| Heating | Forced Air,Natural Gas |
| Cooling | Central Air |
| Roof | Asphalt Shing |
| Appliances | Water Heater Owned |
| Zoning | C/S-1335 |
| Architectural Style | Craftsman |
| Construction Materials | Brick |
| Year Built | 1949 |
| Stories Count | 1 |
| Property Subtype | Single Family Residence |
| County | Hamilton |
| New Construction | false |
| Property Type | Residential |
| Attached Garage | false |
| Facing Direction | South |
| Garage Y/N | false |
| Total Rooms | 14 |
| Full Baths | 2 |
| Status | Active |
| Directions | Emerson Street to Whitney Avenue |
| High School | Westdale, St. Mary |
| City | Hamilton |
| Senior Community Y/N | false |
| Open Parking Spaces | 3 |
| MLS Area | 11 - Hamilton West |
| Carport Y/N | false |
| Elementary School | St. Joseph, Dalewood |
| Property Attached Y/N | false |
| MLS Area Minor | 113 - Ainslie Wood |
| Building Area Units | Square Feet |
| Standard Status | Active |
| Year Built Source | Other |
Interior Features
| Basement | Walk-Up Access,Full,Finished |
|---|---|
| Kitchen Level | Basement,Main |
| Air Conditioning Y/N | false |
| Heating Y/N | true |
| Fireplace Y/N | false |
| Above Grade Finished Area | 1314 |
| Laundry Features | Lower Level |
| Total Bedrooms | 7 |
| Main Level Bedrooms | 2 |
| Main Level Bathrooms | 1 |
| Below Grade Finished Area Unit Type | Square Feet |
| Above Grade Finished Area Source | Other |
| Above Grade Finished Area Unit Type | Square Feet |
| Total Baths | 2 |
Exterior Features
| Parking Features | Mutual/Shared |
|---|---|
| Lot Features | Urban,Rectangular,Hospital,Public Transit,Schools |
| Water Source | Municipal |
| Total Parking | 3 |
| Inclusions | Other,Main Floor: Fridge, Stove, Dishwasher, Range Hood, Microwave. Basement: Fridge, 24 Inch Stove, Microwave, Range Hood, Front Load Washer And Dryer, Hot Water Heater (Owned), Central Vacuum 'as Is', 3 Ceiling Fans |
| Building Area Total | 1314 |
| Lot Dimensions | 33.17 x 100 |
| Frontage Length | 33.17 |
| Frontage Type | North |
| Waterfront Y/N | false |
| Crops Included Y/N | false |
Amenities
- Foreclosure
- Views
- Short Sale
- New Construction
- Adult 55+
- Lease To Own
- No Strata Fees
- Furnished
- Primary On Main
- Air Conditioning
- Seller Finance
- Green
- Fixer Upper
- Horse
- Golf
- Fireplace
- Deck
- Garage
- Basement
- Pool
 Data provided by the Ontario Regional Technology & Information Systems. The information is deemed reliable, but is not guaranteed. Not intended to solicit buyers or sellers, landlords or tenants currently under contract.
The trademarks REALTOR®, REALTORS® and the REALTOR® logo are controlled by The Canadian Real Estate Association (CREA) and identify real estate professionals who are members of CREA. The trademarks MLS®, Multiple Listing Service® and the associated logos are owned
Data provided by the Ontario Regional Technology & Information Systems. The information is deemed reliable, but is not guaranteed. Not intended to solicit buyers or sellers, landlords or tenants currently under contract.
The trademarks REALTOR®, REALTORS® and the REALTOR® logo are controlled by The Canadian Real Estate Association (CREA) and identify real estate professionals who are members of CREA. The trademarks MLS®, Multiple Listing Service® and the associated logos are owned