

Address
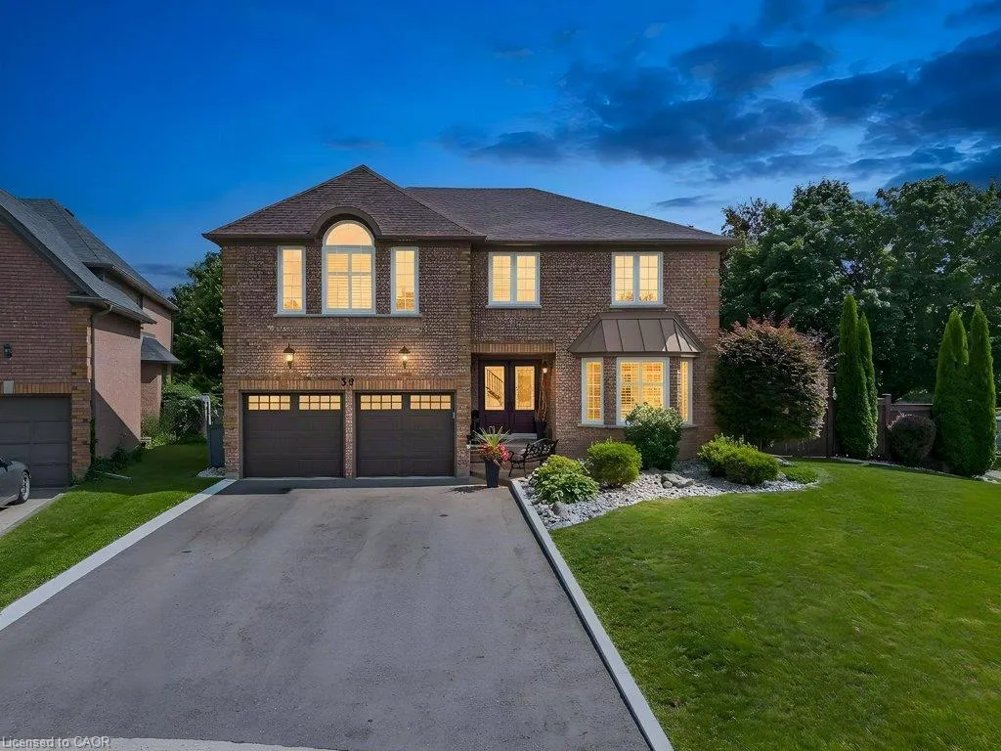
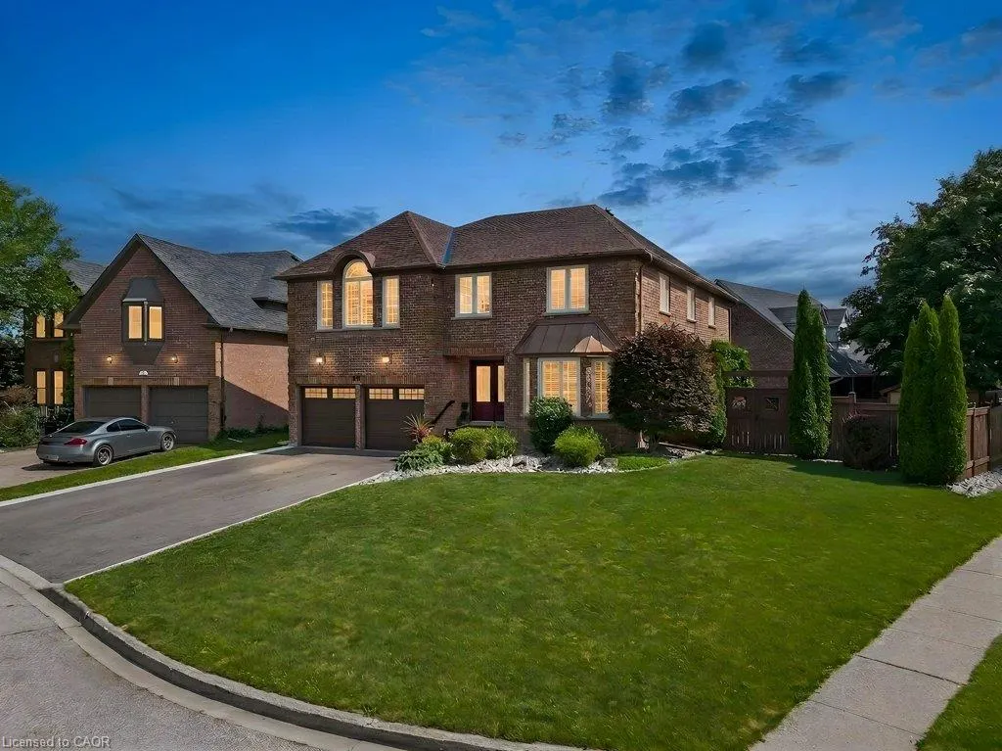
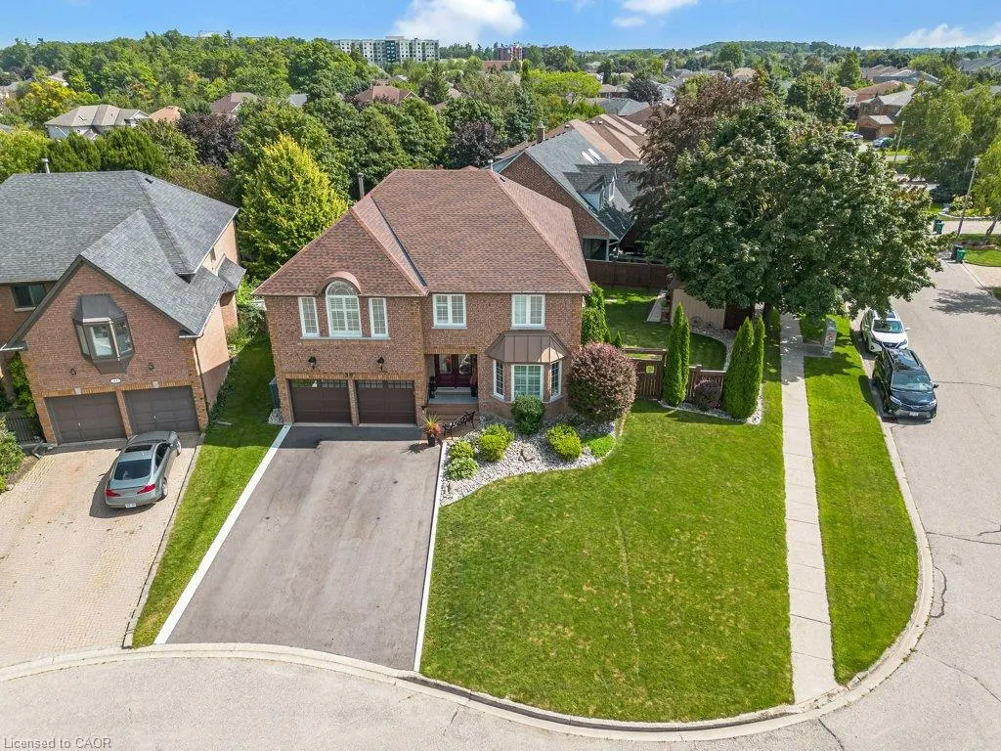
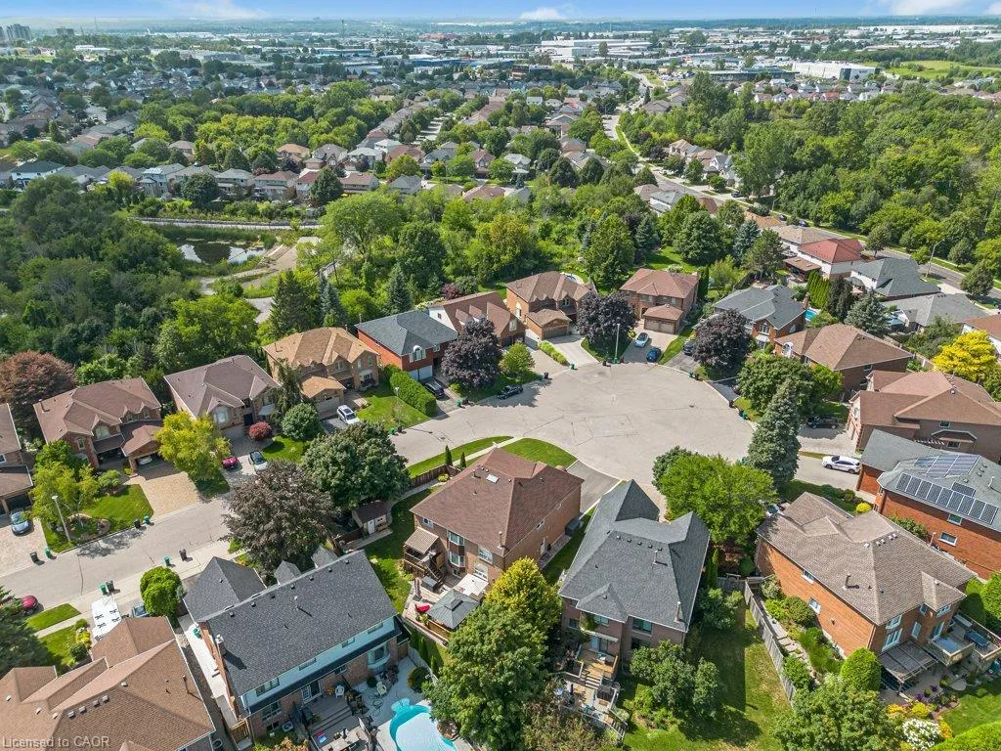
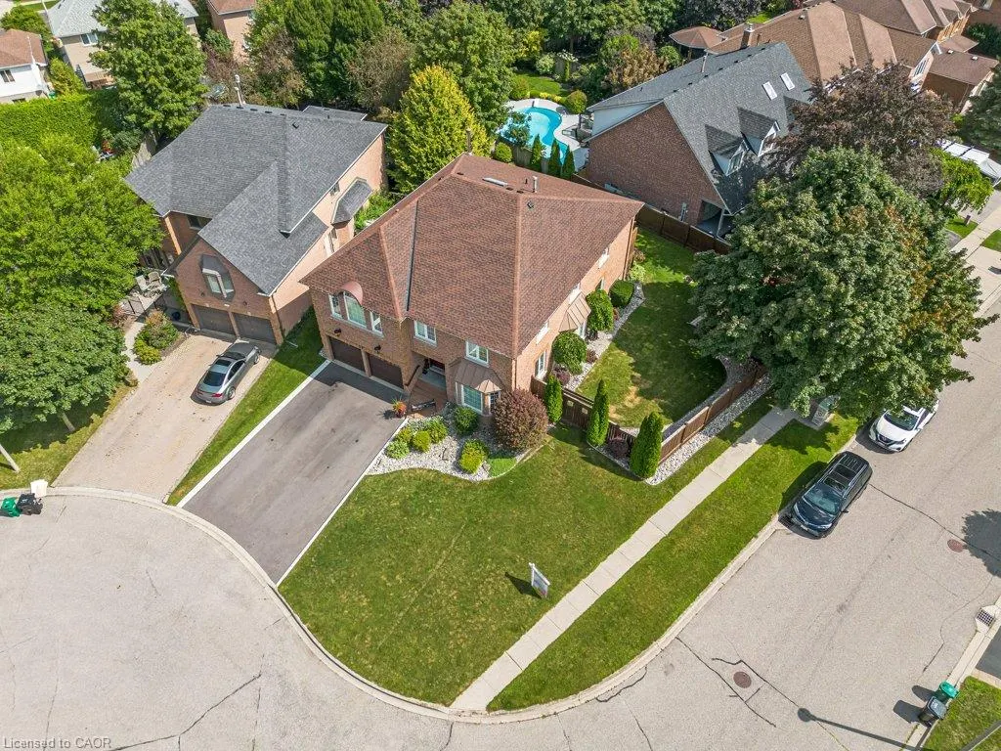
39 Falcon Court, Cambridge, ON
Price
$ 1,319,900
Property Attributes
- MLS#40857548
- TypeSingle Family
- Listing Status Active
- CityCambridge
- Area13 - Galt North
- Neighbourhood33 - Clemens Mills/Saginaw
- Postal CodeN1T 1P2
- StyleTraditional
- Year Built1991
- Taxes$ 8102
- Price$ 1,319,900
- Bedrooms5
- Full Bathrooms4
- Half Bathrooms1
- Sqr Footage3631
Data Source:
Ontario Regional (ITSO)
Property Description
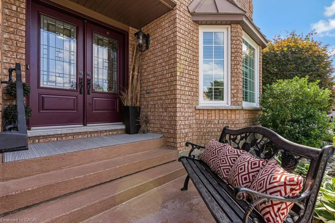
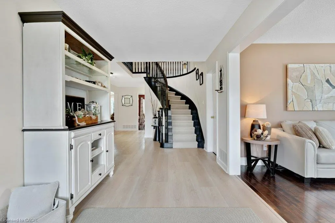
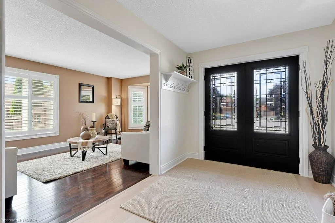
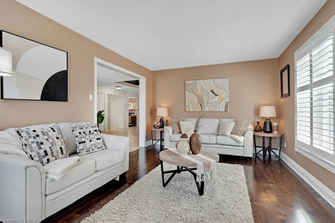
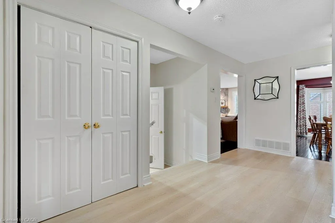
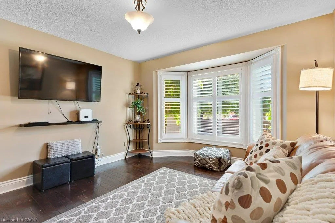
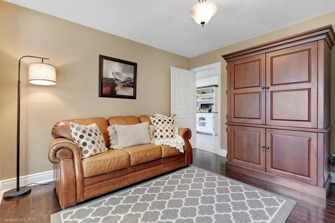
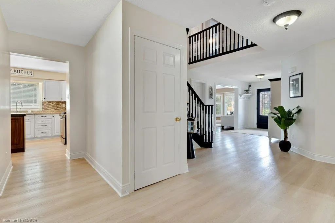
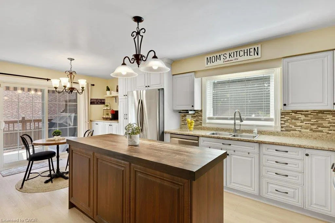
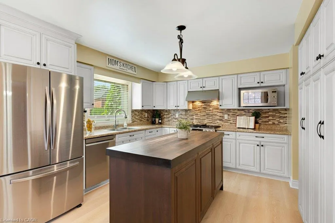
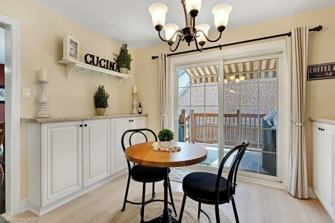
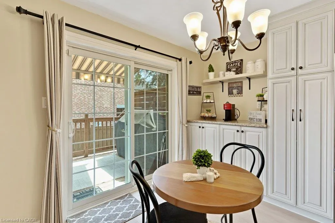
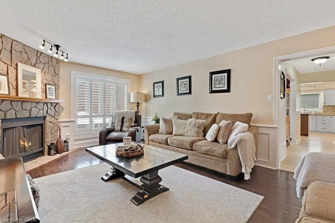
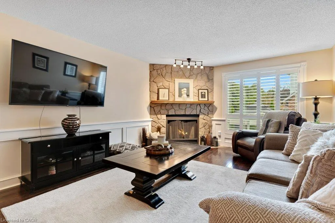
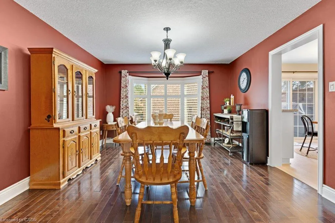
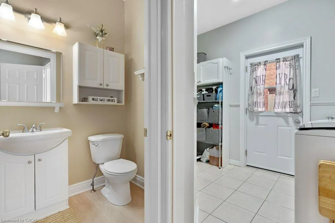
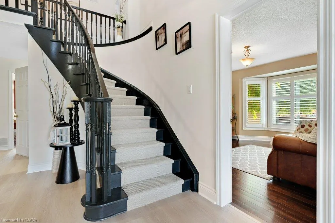
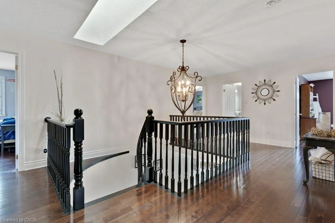
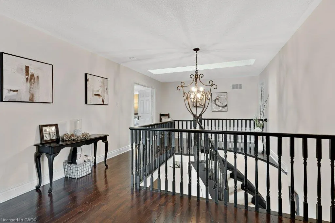
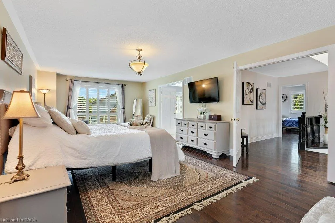
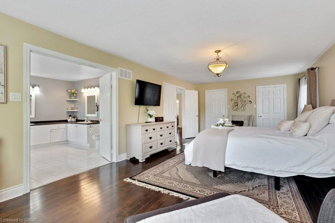
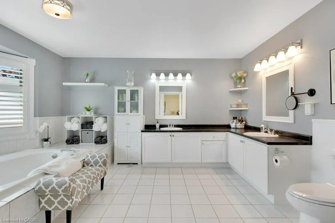
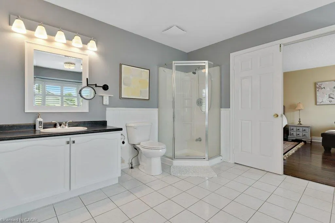
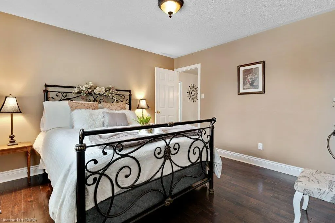
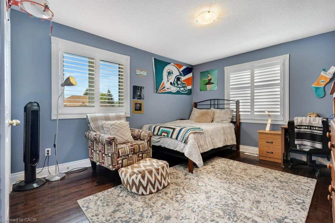
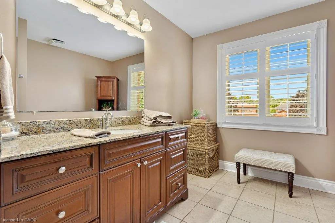
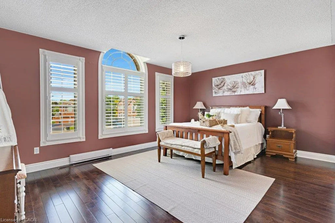
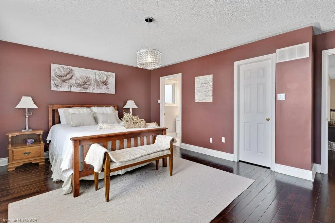
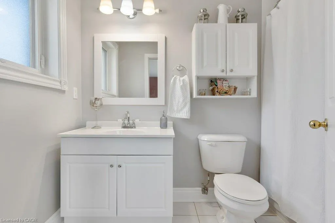
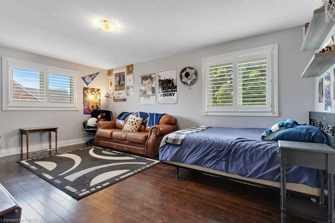
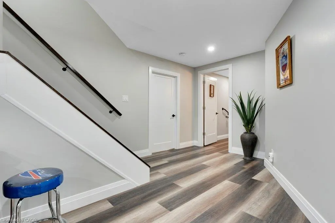
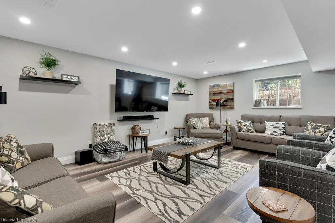
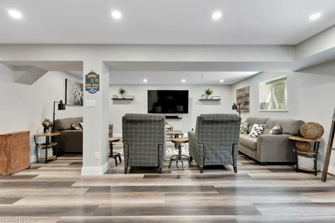
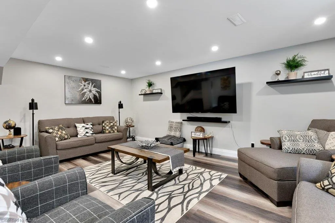
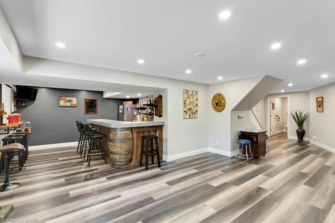
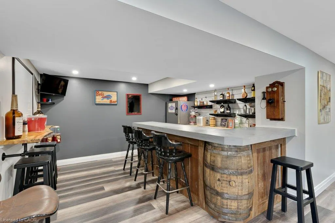
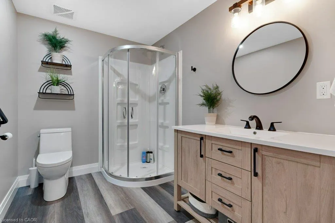
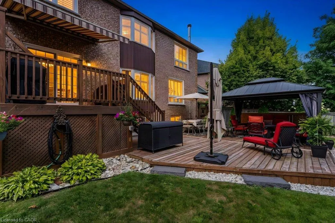
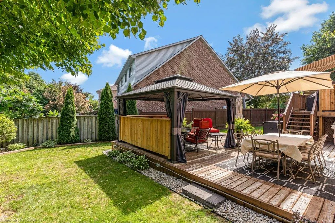
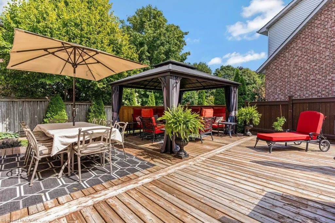
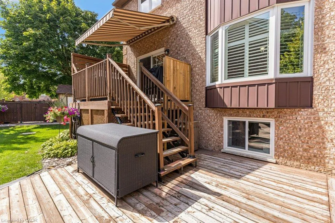
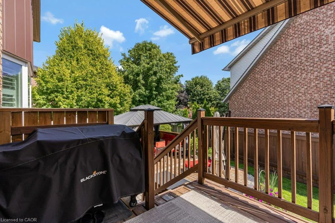
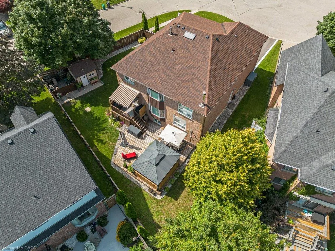
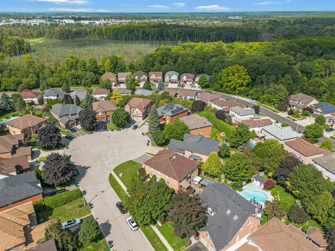
Welcome to 39 Falcon Court, an impressive 3,631 sq. ft. home, tucked away on a quiet court, offering exceptional space, versatility and room for the whole family. With 5 bedrooms, 5 bathrooms, multiple living areas and a thoughtfully designed layout, this is a home that adapts beautifully to every stage of life. The main floor offers generous principal rooms along with a dedicated office/den, ideal for working from home or creating a quiet study. The spacious kitchen and living areas provide plenty of room for both everyday family life and entertaining. Upstairs, the well-appointed bedroom level offers excellent privacy and functionality, with two of the five bedrooms featuring their own ensuites, a rare and desirable feature for larger or multi-generational families. The fully finished basement expands the possibilities even further, offering in-law capability, abundant storage and a bar area that could potentially be converted into a full kitchen. Whether used for extended family, older children, guests or additional recreation space, the lower level adds tremendous flexibility to an already substantial home. Step outside to your own backyard oasis, designed for relaxing, entertaining and enjoying the warmer months. With a spacious deck, covered awning, BBQ gas line and plenty of room to gather, the outdoor space feels like a natural extension of the home. With 3,631 sq. ft. of living space, incredible storage, a versatile floor plan and room for everyone to have their own space, 39 Falcon Court offers the size and functionality that can be difficult to find, all in a quiet court setting in the desirable Fiddlesticks neighbourhood.
| Price History | |
|---|---|
| 8/21/2026 | Listed $1,319,900 |
General Features
| Living Area | 3631 |
|---|---|
| Sewer | Sewer (Municipal) |
| Heating | Forced Air,Natural Gas |
| Cooling | Central Air |
| Roof | Asphalt Shing |
| Appliances | Water Heater,Water Softener,Dishwasher,Refrigerator,Stove |
| Zoning | R4 |
| Garage Spaces | 2 |
| Architectural Style | Traditional |
| Construction Materials | Brick |
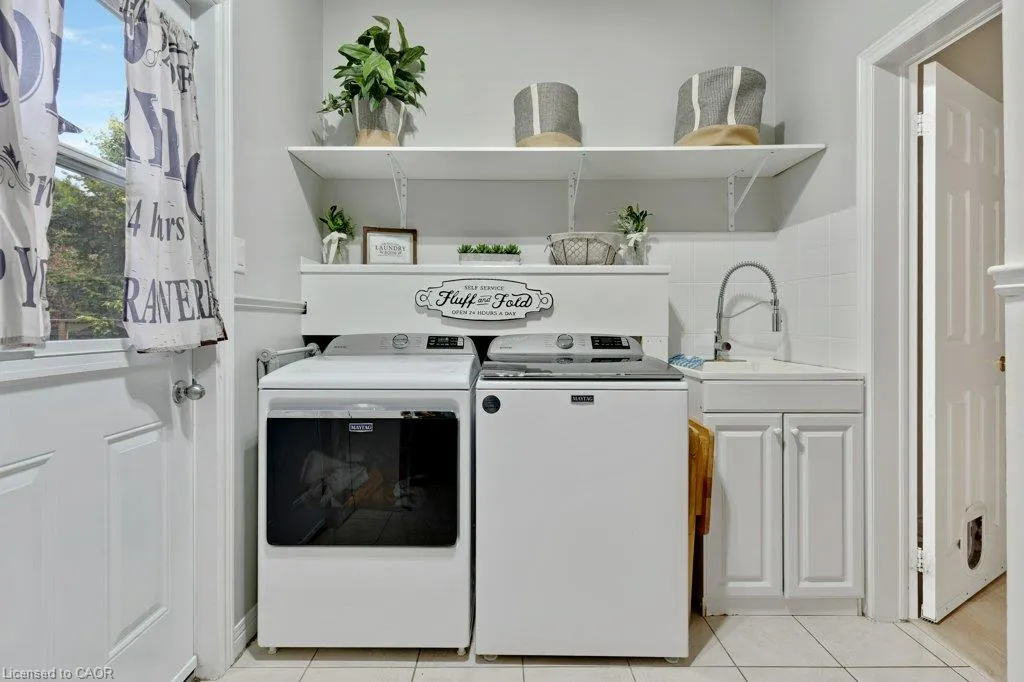
| Exclusions | Washer, Dryer, Basement Bar Stools, Dart Board, Fridge In Garage, Fridge In Bar, All Metal Storage Racks In Garage, Basement Microwave |
| Year Built | 1991 |
| Stories Count | 2 |
| Property Subtype | Single Family Residence |
| County | Waterloo |
| New Construction | false |
| Property Type | Residential |
| Attached Garage | true |
| Garage Y/N | true |
| Other Structures | Shed(s) |
| Total Rooms | 22 |
| Full Baths | 4 |
| Status | Active |
| City | Cambridge |
| Senior Community Y/N | false |
| Open Parking Spaces | 4 |
| MLS Area | 13 - Galt North |
| Carport Y/N | false |
| Property Attached Y/N | false |
| MLS Area Minor | 33 - Clemens Mills/Saginaw |
| Virtual Tour | https://unbranded.youriguide.com/39_falcon_ct_cambridge_on/ |
| Building Area Units | Square Feet |
| Standard Status | Active |
| Year Built Source | Builder |
| Virtual Tour | https://youriguide.com/39_falcon_ct_cambridge_on/ |
Interior Features
| Interior Amenities | In-law Capability,Upgraded Insulation,Wet Bar |
|---|---|
| Basement | Full,Finished |
| Total Fireplaces | 1 |
| Fireplace Features | Wood Burning |
| Kitchen Level | Main |
| Total Stories | 3 |
| Air Conditioning Y/N | false |
| Heating Y/N | true |
| Fireplace Y/N | true |
| Above Grade Finished Area | 3631 |
| Half Baths | 1 |
| Total Bedrooms | 5 |
| Below Grade Finished Area | 1492 |
| Main Level Bathrooms | 1 |
| Below Grade Finished Area Unit Type | Square Feet |
| Below Grade Finished Area Source | Plans |
| Above Grade Finished Area Source | Plans |
| Above Grade Finished Area Unit Type | Square Feet |
| Total Baths | 5 |
Exterior Features
| Fencing | Full |
|---|---|
| Parking Features | Attached Garage,Asphalt |
| Lot Features | Urban,Ample Parking,Cul-De-Sac,Highway Access,Landscaped,Park,Playground Nearby,Public Transit,Quiet Area,Schools,Shopping Nearby |
| Water Source | Municipal |
| Total Parking | 6 |
| Inclusions | Dishwasher,Refrigerator,Stove,All Floating Shelves, Curtain Rods, Master Bathroom White Hutch, Hutch In Den, Freezer, Gazebo |
| Foundation Details | Concrete Perimeter |
| Building Area Total | 5123 |
| Lot Dimensions | 158.92 x 105.02 |
| Frontage Length | 158.92 |
| Frontage Type | North |
| Waterfront Y/N | false |
| Covered Spaces | 2 |
| Crops Included Y/N | false |
Amenities
- Foreclosure
- Views
- Short Sale
- New Construction
- Adult 55+
- Lease To Own
- No Strata Fees
- Furnished
- Primary On Main
- Air Conditioning
- Seller Finance
- Green
- Fixer Upper
- Horse
- Golf
- Fireplace
- Deck
- Garage
- Basement
- Pool
 Data provided by the Ontario Regional Technology & Information Systems. The information is deemed reliable, but is not guaranteed. Not intended to solicit buyers or sellers, landlords or tenants currently under contract.
The trademarks REALTOR®, REALTORS® and the REALTOR® logo are controlled by The Canadian Real Estate Association (CREA) and identify real estate professionals who are members of CREA. The trademarks MLS®, Multiple Listing Service® and the associated logos are owned
Data provided by the Ontario Regional Technology & Information Systems. The information is deemed reliable, but is not guaranteed. Not intended to solicit buyers or sellers, landlords or tenants currently under contract.
The trademarks REALTOR®, REALTORS® and the REALTOR® logo are controlled by The Canadian Real Estate Association (CREA) and identify real estate professionals who are members of CREA. The trademarks MLS®, Multiple Listing Service® and the associated logos are owned