

Address
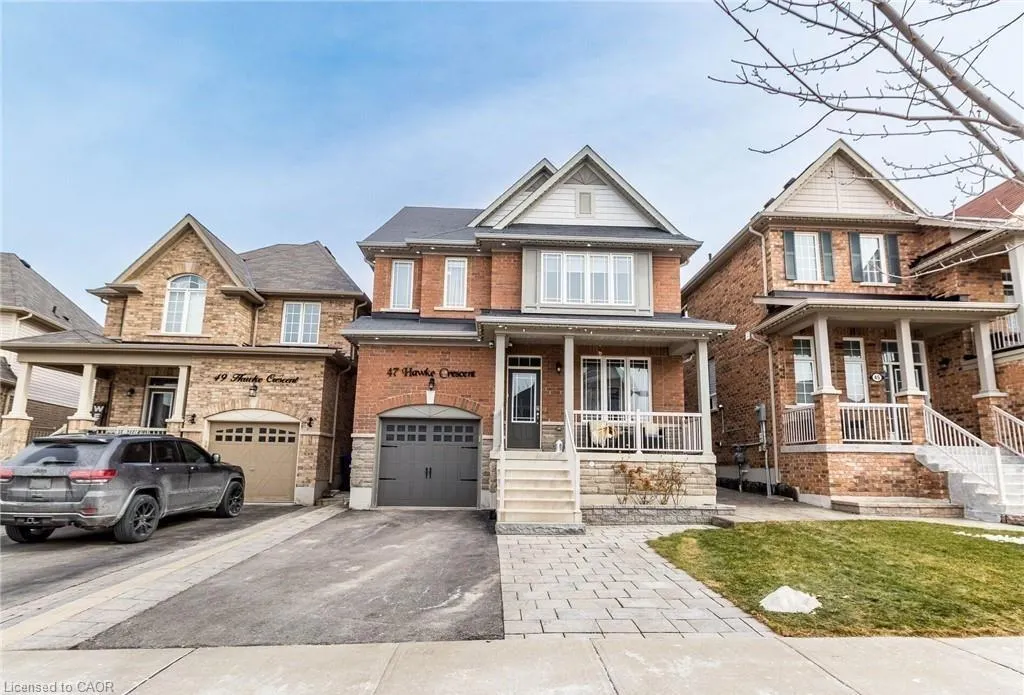
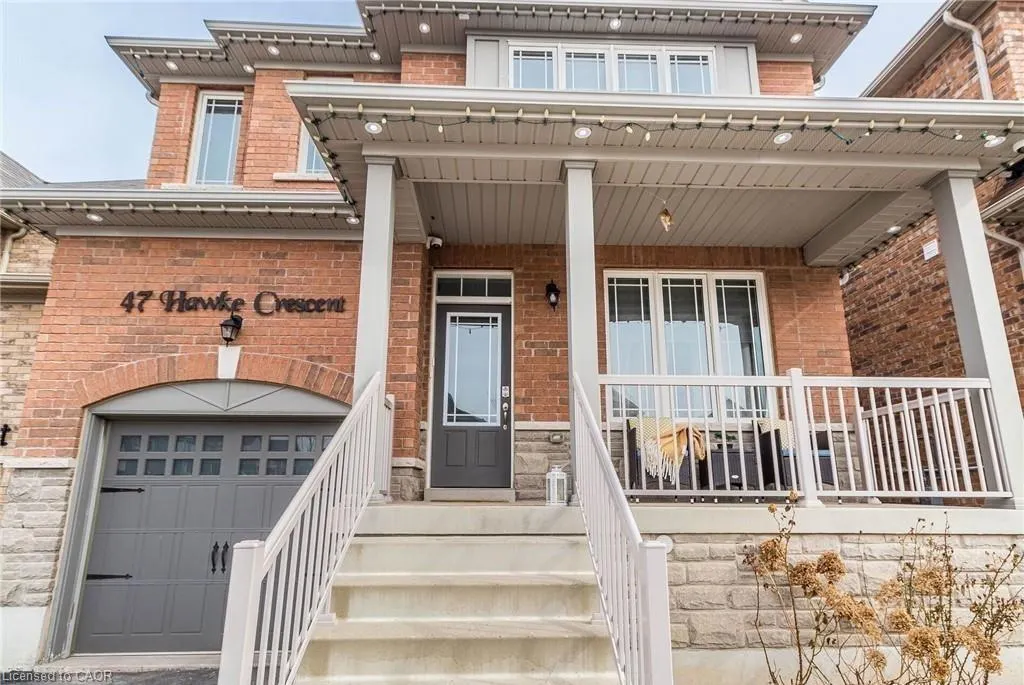
47 Hawke Crescent, New Tecumseth, ON
Price
$ 944,444
Property Attributes
- MLS#40858213
- TypeSingle Family
- Listing Status Active
- CityNew Tecumseth
- AreaNew Tecumseth
- NeighbourhoodNT47 - Tottenham
- Postal CodeL0G 1W0
- StyleTraditional
- Taxes$ 5011
- Price$ 944,444
- Bedrooms5
- Full Bathrooms3
- Half Bathrooms1
- Sqr Footage2400
Data Source:
Ontario Regional (ITSO)
Property Description
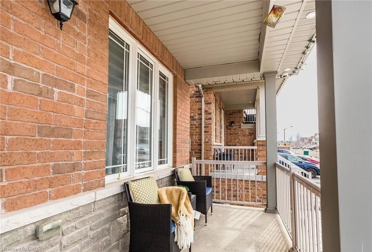
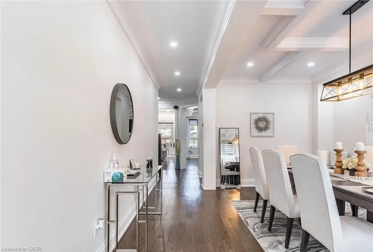
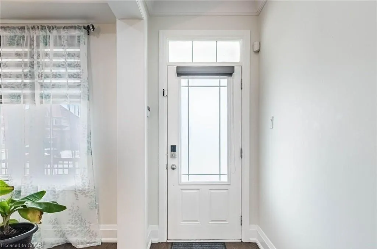
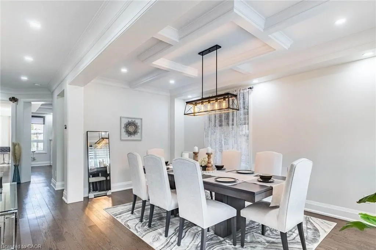
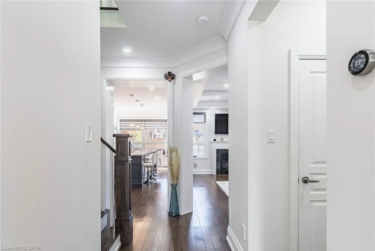
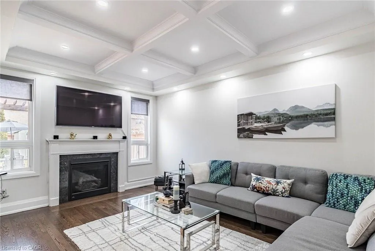
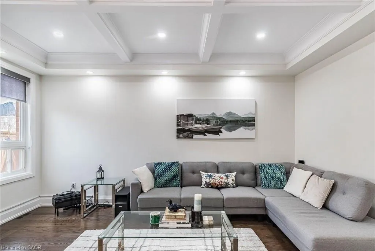
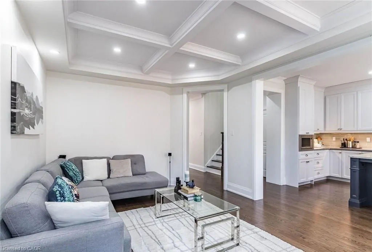
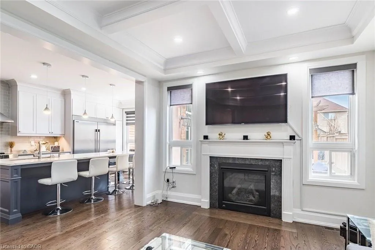
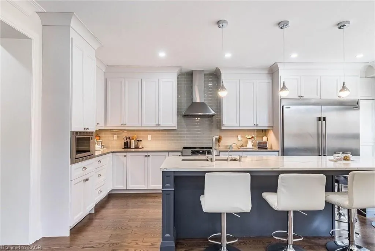
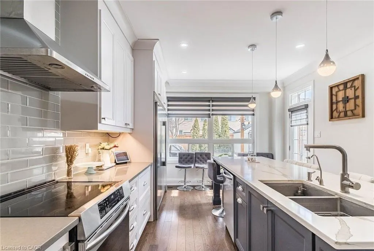
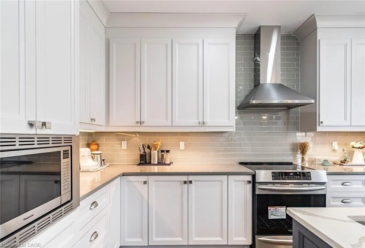
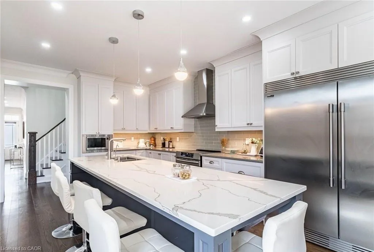
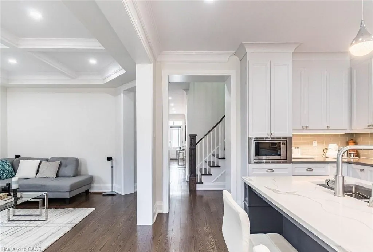
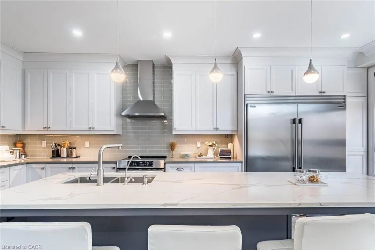
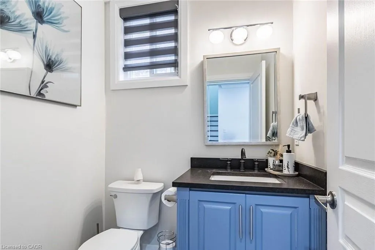
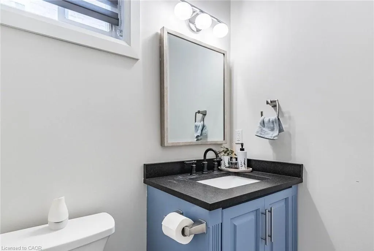
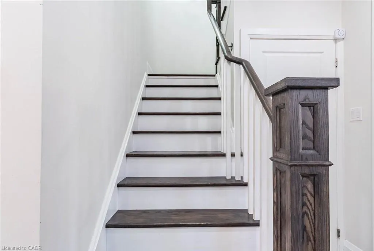
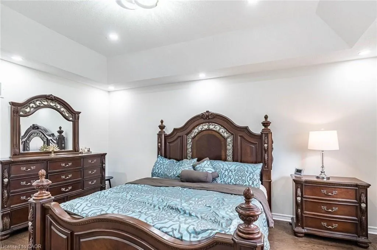
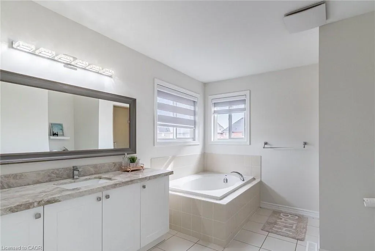
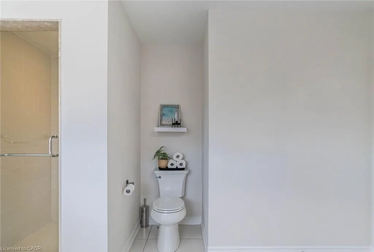
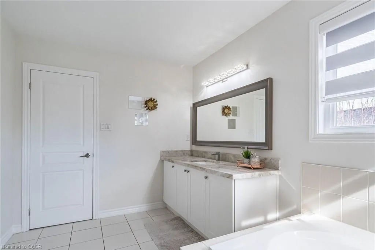
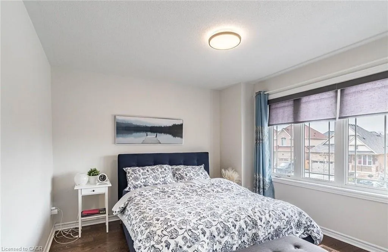
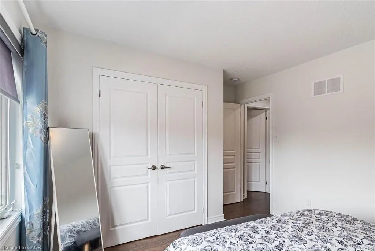
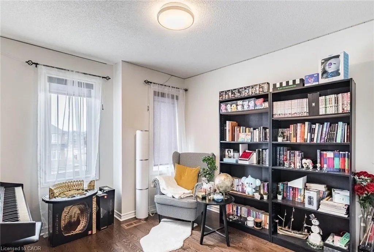
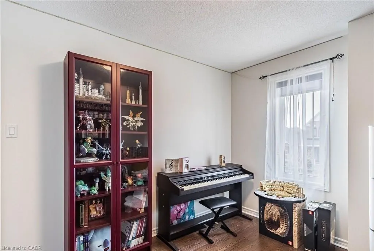
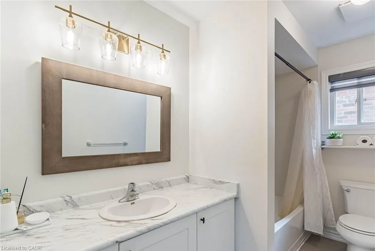
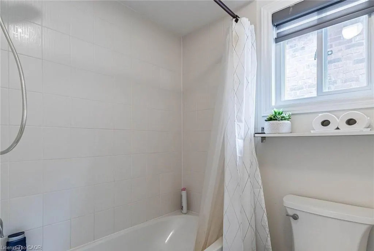
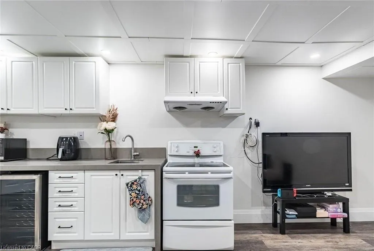
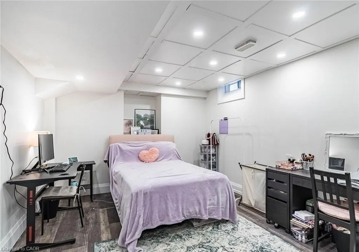
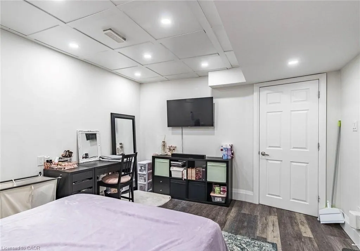
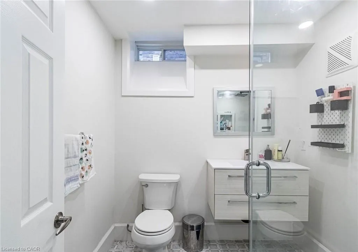
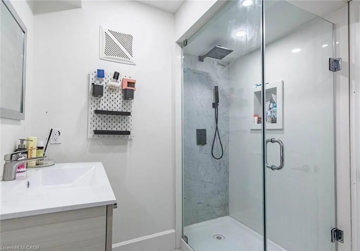
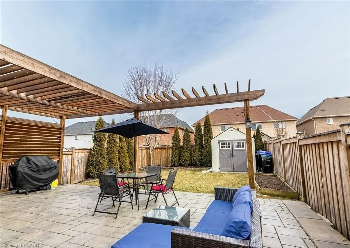
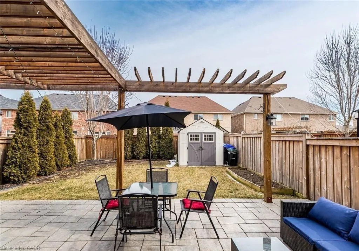
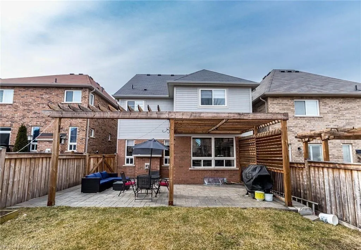
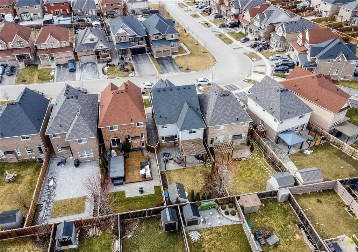
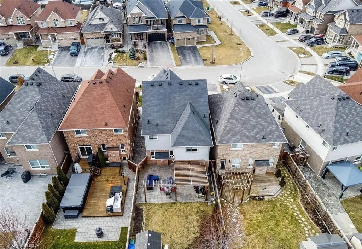
Welcome to 47 Hawke Crescent in the thriving town of Tottenham, where you'll experience both luxury and comfort in this 4+1 bedroom, 4 bathroom detached home, just a short walk from local amenities, all while enjoying the charm of small-town living. This home boasts impeccable attention to detail, featuring hardwood floors, stainless steel appliances, coffered ceilings, entertaining, pot lights, and more throughout. The spacious, bright kitchen is truly a standout, perfect for entertaining with a large island, quartz countertops, custom cabinetry, and additional high-end finishes. Sep outside to the inviting backyard, complete with an interlocking patio, pergola, and garden. The fully finished basement offers ample space for a nanny or in-laws with a bedroom, eat-in kitchen, living room, and bathroom.
| Price History | |
|---|---|
| 8/25/2026 | Listed $944,444 |
General Features
| Living Area | 2400 |
|---|---|
| Sewer | Sewer (Municipal) |
| Heating | Forced Air,Natural Gas |
| Cooling | Central Air |
| Roof | Asphalt Shing |
| Appliances | Built-in Microwave,Dishwasher,Dryer,Freezer,Microwave,Refrigerator,Washer |
| Zoning | UR2*H |
| Garage Spaces | 1 |
| Architectural Style | Traditional |
| Construction Materials | Brick |
| Exclusions | Upstairs Freezer Does Not Work |
| Stories Count | 2 |
| Property Subtype | Single Family Residence |
| County | Simcoe County |
| New Construction | false |
| Property Type | Residential |
| Attached Garage | true |
| Garage Y/N | true |
| Total Rooms | 16 |
| Full Baths | 3 |
| Status | Active |
| Directions | 4th Line/Hawke Crescent |
| City | New Tecumseth |
| Senior Community Y/N | false |
| Open Parking Spaces | 3 |
| MLS Area | New Tecumseth |
| Property Attached Y/N | false |
| MLS Area Minor | NT47 - Tottenham |
| Building Area Units | Square Feet |
| Standard Status | Active |
Interior Features
| Interior Amenities | Central Vacuum,Other |
|---|---|
| Basement | Separate Entrance,Full,Finished |
| Kitchen Level | Basement,Main |
| Air Conditioning Y/N | false |
| Heating Y/N | true |
| Fireplace Y/N | false |
| Above Grade Finished Area | 2400 |
| Half Baths | 1 |
| Laundry Features | Upper Level |
| Total Bedrooms | 5 |
| Main Level Bathrooms | 1 |
| Below Grade Finished Area Unit Type | Square Feet |
| Above Grade Finished Area Source | Other |
| Above Grade Finished Area Unit Type | Square Feet |
| Total Baths | 4 |
Exterior Features
| Parking Features | Attached Garage |
|---|---|
| Lot Features | Urban,Library,Rec./Community Centre,School Bus Route,Schools |
| Water Source | Municipal |
| Total Parking | 4 |
| Inclusions | Built-in Microwave,Central Vac,Dishwasher,Dryer,Freezer,Microwave,Refrigerator,Washer,Elf, 2 Fridge, 2 Stove, B/I Microwave, Freezer, 2 Washer & Dryer, Water Softener System, Ac & Shed In The Backyard. |
| Foundation Details | Concrete Perimeter |
| Building Area Total | 2400 |
| Lot Dimensions | 30 x 130 |
| Frontage Length | 30.00 |
| Frontage Type | East |
| Waterfront Y/N | false |
| Covered Spaces | 1 |
| Crops Included Y/N | false |
Amenities
- Foreclosure
- Views
- Short Sale
- New Construction
- Adult 55+
- Lease To Own
- No Strata Fees
- Furnished
- Primary On Main
- Air Conditioning
- Seller Finance
- Green
- Fixer Upper
- Horse
- Golf
- Fireplace
- Deck
- Garage
- Basement
- Pool
 Data provided by the Ontario Regional Technology & Information Systems. The information is deemed reliable, but is not guaranteed. Not intended to solicit buyers or sellers, landlords or tenants currently under contract.
The trademarks REALTOR®, REALTORS® and the REALTOR® logo are controlled by The Canadian Real Estate Association (CREA) and identify real estate professionals who are members of CREA. The trademarks MLS®, Multiple Listing Service® and the associated logos are owned
Data provided by the Ontario Regional Technology & Information Systems. The information is deemed reliable, but is not guaranteed. Not intended to solicit buyers or sellers, landlords or tenants currently under contract.
The trademarks REALTOR®, REALTORS® and the REALTOR® logo are controlled by The Canadian Real Estate Association (CREA) and identify real estate professionals who are members of CREA. The trademarks MLS®, Multiple Listing Service® and the associated logos are owned