

Address
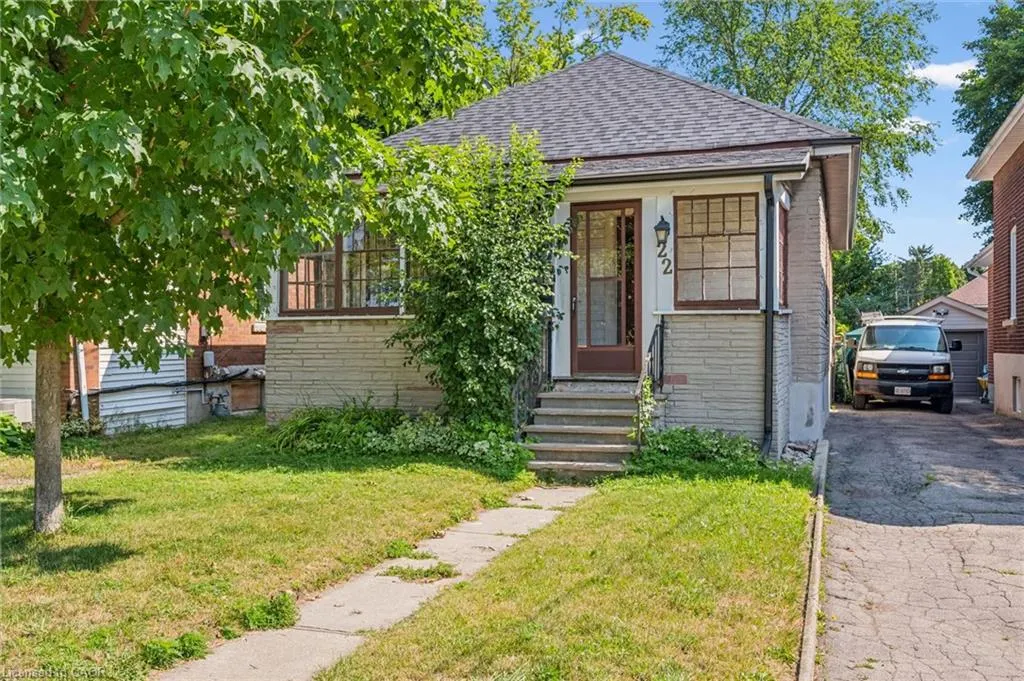
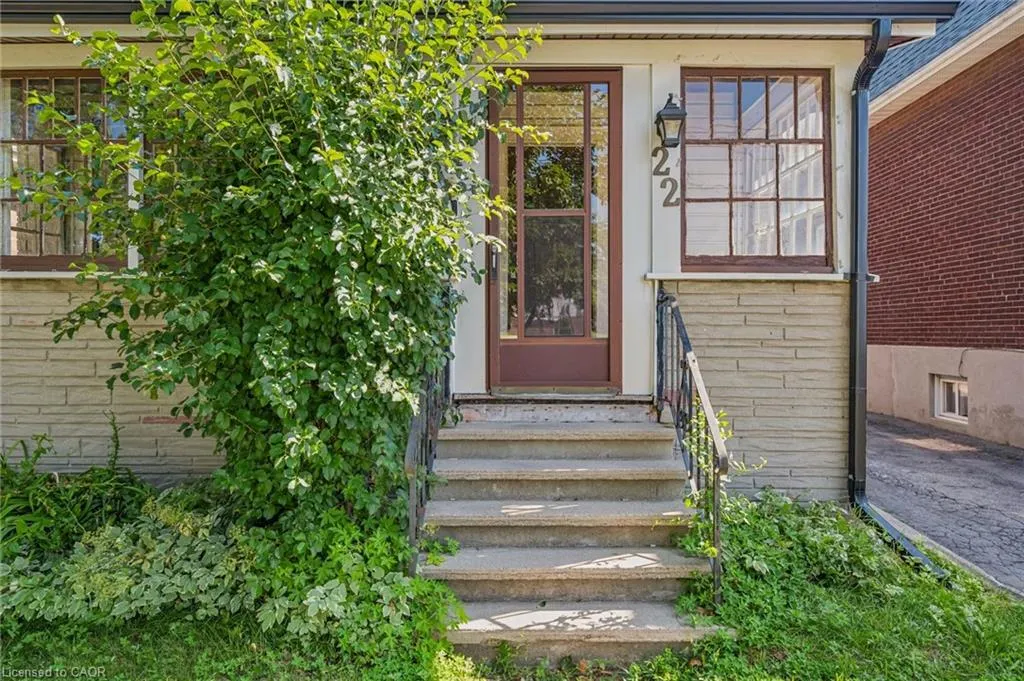
22 Boult Avenue, Guelph, ON
Price
$ 674,999
Property Attributes
- MLS#40858227
- TypeSingle Family
- Listing Status Active
- CityGuelph
- AreaCity of Guelph
- Neighbourhood5 - St. Patrick's Ward
- Postal CodeN1E 5W7
- StyleCraftsman
- Year Built1920
- Taxes$ 4025
- Price$ 674,999
- Bedrooms2
- Full Bathrooms1
- Half Bathrooms0
- Sqr Footage894
Data Source:
Ontario Regional (ITSO)
Property Description
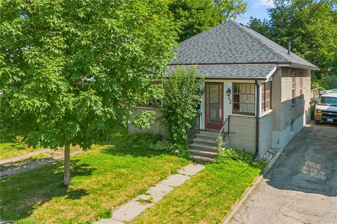
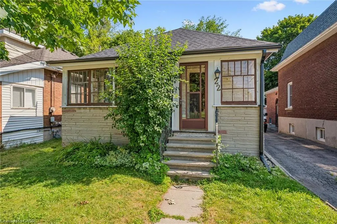
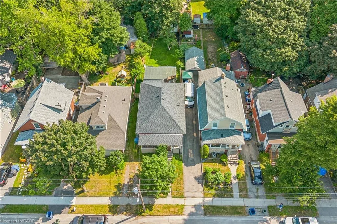
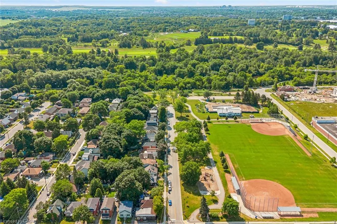
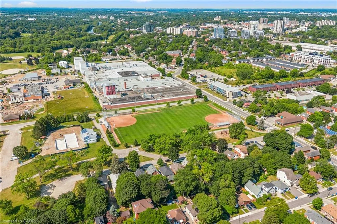
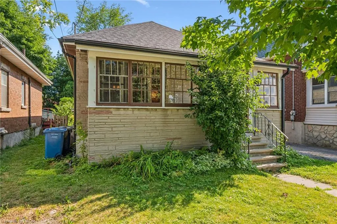
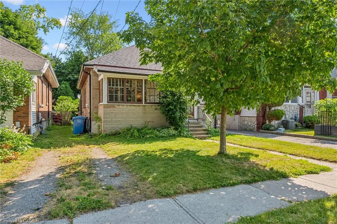
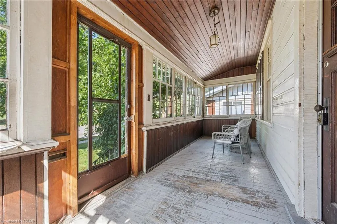
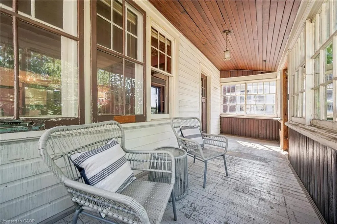
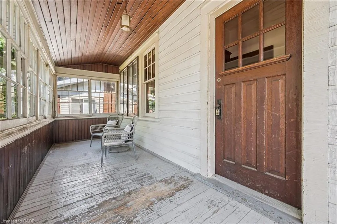
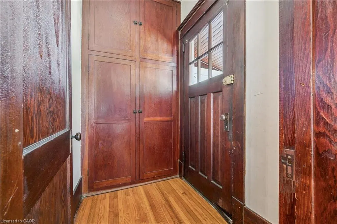
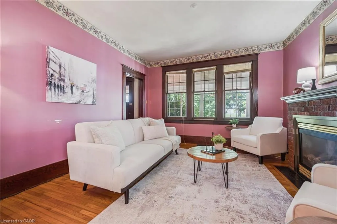
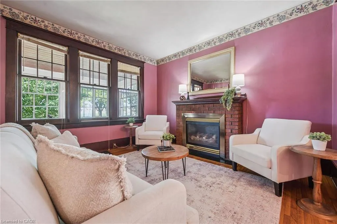
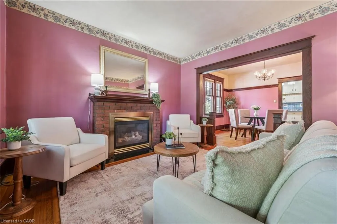
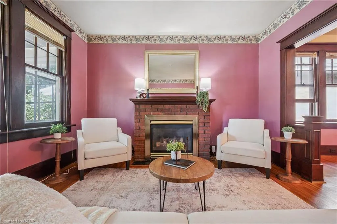
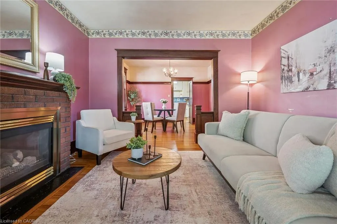
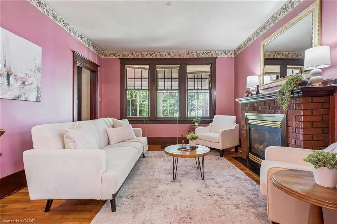
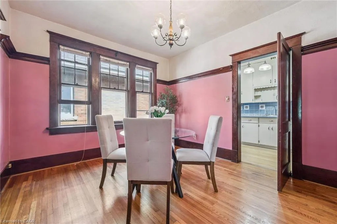
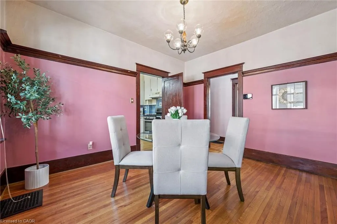
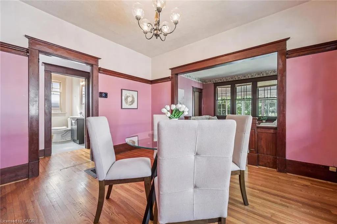
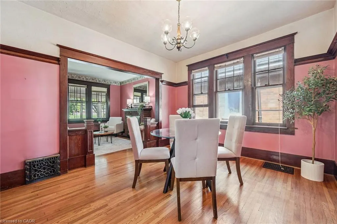
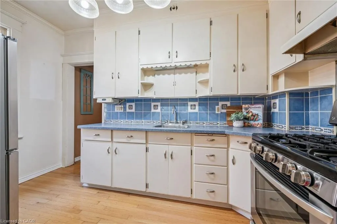
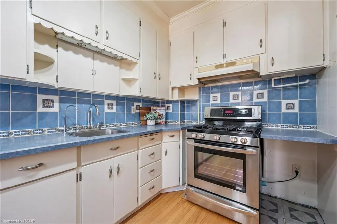
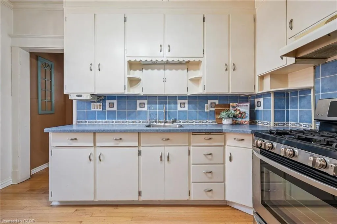
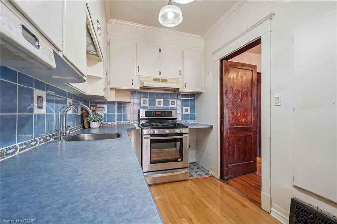
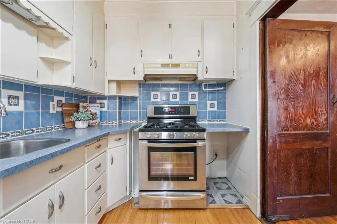
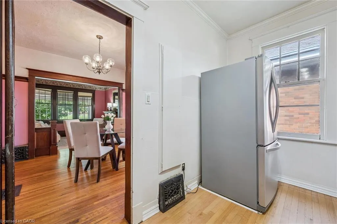
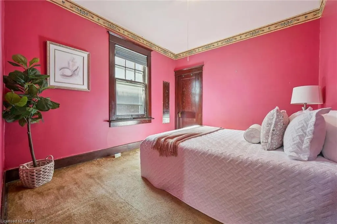
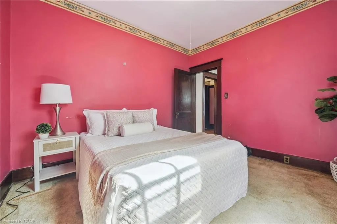
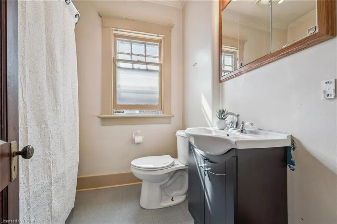
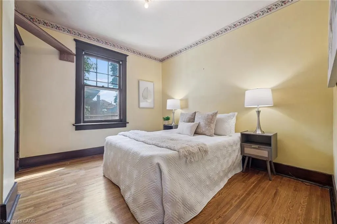
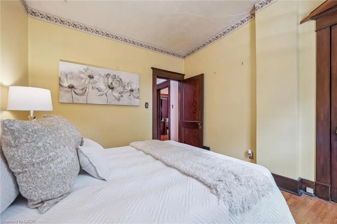
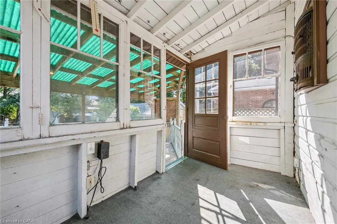
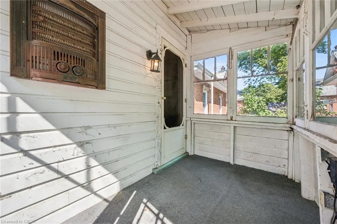
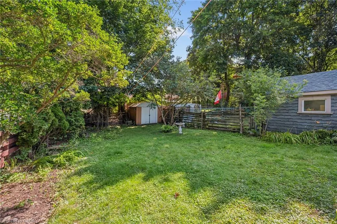
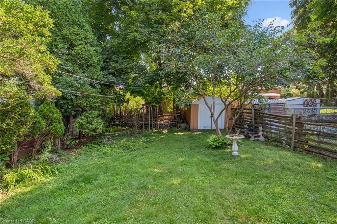
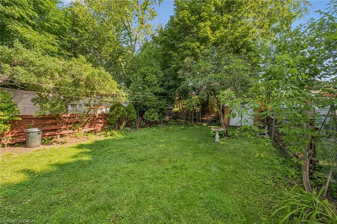
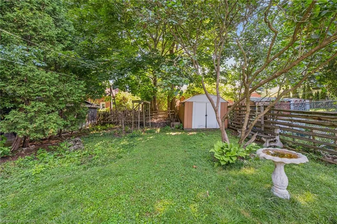
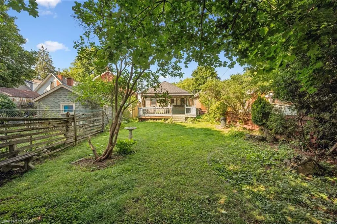
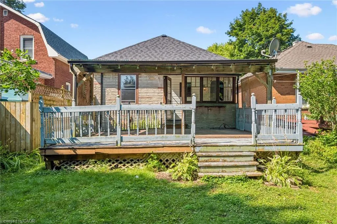
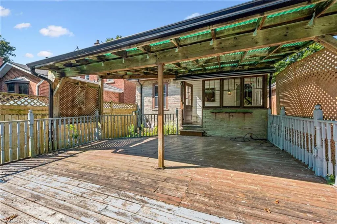
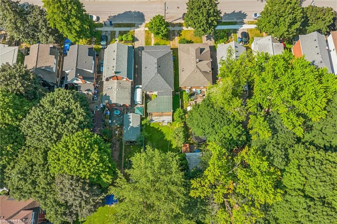
Welcome to 22 Boult Avenue, a charming bungalow nestled in the heart of St. Patrick's Ward, one of Guelph's most vibrant and sought-after neighbourhoods. Whether you're purchasing your first home or looking to downsize without compromise, this delightful property offers comfort, character, and an unbeatable location. A spacious covered front porch welcomes you home, providing the perfect place to enjoy your morning coffee or unwind at the end of the day. Inside, the bright living room is filled with warmth, featuring beautiful hardwood flooring and a cozy natural gas fireplace. Just beyond, the formal dining room offers plenty of space to host family dinners and holiday gatherings. The functional kitchen is equipped with stainless steel appliances, ample cabinetry, and generous storage for easy everyday living. Two well-sized bedrooms are conveniently located on the main floor, each offering spacious closets, while a 4-piece bathroom sits between them for added convenience. At the back of the home, a sunroom provides a peaceful retreat where you can enjoy natural light throughout every season. The unfinished basement offers endless potential to create additional living space, a home gym, workshop, or whatever best suits your lifestyle. Step outside to the fully fenced backyard, perfect for summer barbecues, gardening, pets, or children to play safely. Located just a short walk from downtown Guelph, you'll love having restaurants, cafés, parks, trails, shopping, and everyday amenities right at your doorstep. Even better, this home sits directly across from Lyon Park, offering exceptional recreation right outside your front door with an outdoor pool, playground, baseball diamonds, and plenty of green space to enjoy throughout the year. This charming home combines timeless appeal, practical living, and an exceptional location, making it an opportunity you won't want to miss.
| Price History | |
|---|---|
| 8/25/2026 | Listed $674,999 |
General Features
| Living Area | 894 |
|---|---|
| Sewer | Sewer (Municipal) |
| Heating | Forced Air,Natural Gas |
| Cooling | Central Air |
| Utilities | Cable Connected,Cell Service,Street Lights,Phone Connected,Underground Utilities |
| Roof | Asphalt Shing |
| Appliances | Dryer,Freezer,Gas Oven/Range,Refrigerator,Washer |
| Zoning | RL.2 |
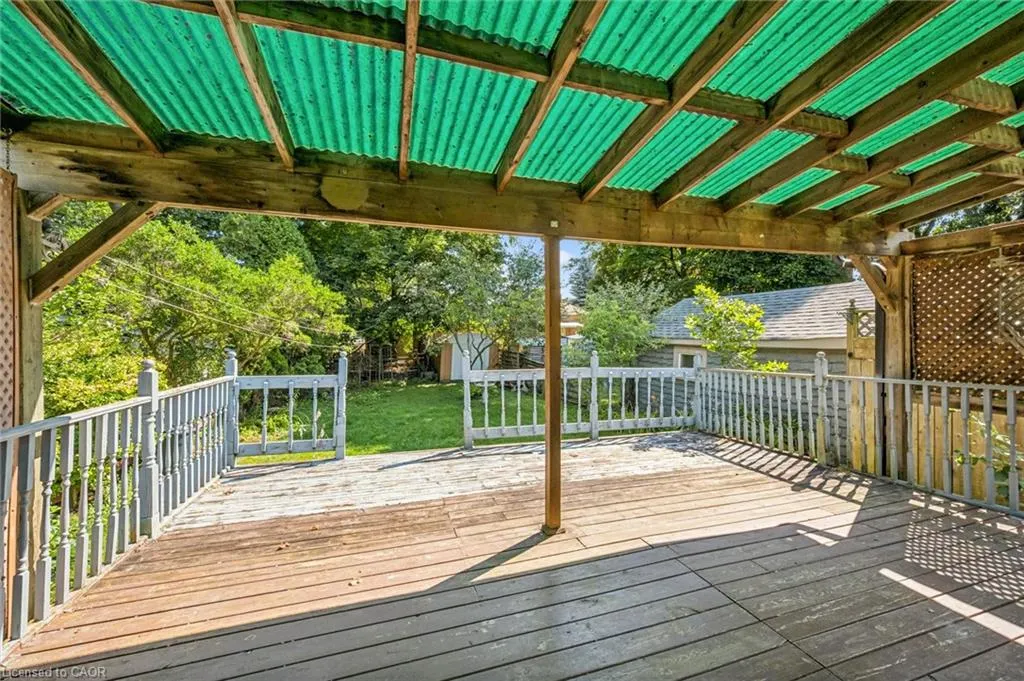
| Patio/Porch Features | Deck,Enclosed |
| Architectural Style | Craftsman |
| Pool Features | Community |
| Construction Materials | Concrete |
| Year Built | 1920 |
| Stories Count | 1 |
| Property Subtype | Single Family Residence |
| Waterfront Features | River/Stream |
| County | Wellington |
| New Construction | false |
| Property Type | Residential |
| Garage Y/N | false |
| Other Structures | Shed(s) |
| Total Rooms | 8 |
| Full Baths | 1 |
| Status | Active |
| City | Guelph |
| Senior Community Y/N | false |
| Open Parking Spaces | 1 |
| MLS Area | City of Guelph |
| Lot Size Units | Square Feet |
| Property Attached Y/N | false |
| MLS Area Minor | 5 - St. Patrick's Ward |
| Virtual Tour | https://unbranded.youriguide.com/22_boult_ave_guelph_on/ |
| Building Area Units | Square Feet |
| Standard Status | Active |
| Year Built Source | Other |
| Virtual Tour | https://manage.youriguide.com/embed/22_boult_ave_guelph_on |
Interior Features
| Interior Amenities | High Speed Internet,Work Bench |
|---|---|
| Basement | Walk-Up Access,Full,Unfinished |
| Total Fireplaces | 1 |
| Fireplace Features | Gas |
| Kitchen Level | Main |
| Air Conditioning Y/N | false |
| Heating Y/N | true |
| Fireplace Y/N | true |
| Above Grade Finished Area | 894 |
| Total Bedrooms | 2 |
| Main Level Bedrooms | 2 |
| Main Level Bathrooms | 1 |
| Below Grade Finished Area Unit Type | Square Feet |
| Above Grade Finished Area Source | Other |
| Above Grade Finished Area Unit Type | Square Feet |
| Total Baths | 1 |
Exterior Features
| Exterior Amenities | Recreational Area |
|---|---|
| Fencing | Full |
| Lot Features | Urban,Dog Park,Park,Playground Nearby,Quiet Area,Trails |
| Water Source | Municipal-Metered |
| Total Parking | 1 |
| Inclusions | Dryer,Freezer,Gas Oven/Range,Refrigerator,Washer |
| Lot Size Area | 4554 |
| Foundation Details | Stone |
| Building Area Total | 894 |
| Lot Dimensions | 33 x 138 |
| Frontage Length | 33.00 |
| Frontage Type | East |
| Waterfront Y/N | false |
| Crops Included Y/N | false |
Amenities
- Foreclosure
- Views
- Short Sale
- New Construction
- Adult 55+
- Lease To Own
- No Strata Fees
- Furnished
- Primary On Main
- Air Conditioning
- Seller Finance
- Green
- Fixer Upper
- Horse
- Golf
- Fireplace
- Deck
- Garage
- Basement
- Pool
 Data provided by the Ontario Regional Technology & Information Systems. The information is deemed reliable, but is not guaranteed. Not intended to solicit buyers or sellers, landlords or tenants currently under contract.
The trademarks REALTOR®, REALTORS® and the REALTOR® logo are controlled by The Canadian Real Estate Association (CREA) and identify real estate professionals who are members of CREA. The trademarks MLS®, Multiple Listing Service® and the associated logos are owned
Data provided by the Ontario Regional Technology & Information Systems. The information is deemed reliable, but is not guaranteed. Not intended to solicit buyers or sellers, landlords or tenants currently under contract.
The trademarks REALTOR®, REALTORS® and the REALTOR® logo are controlled by The Canadian Real Estate Association (CREA) and identify real estate professionals who are members of CREA. The trademarks MLS®, Multiple Listing Service® and the associated logos are owned