

Address
329 Decewsville Road, Cayuga, ON
Price
$ 549,000
Property Attributes
- MLS#40858283
- TypeSingle Family
- Listing Status Conditional
- CityCayuga
- AreaCayuga
- Neighbourhood622 - South Cayuga
- Postal CodeN0A 1E0
- StyleBungalow
- Taxes$ 3592
- Price$ 549,000
- Bedrooms3
- Full Bathrooms1
- Half Bathrooms0
- Sqr Footage900
- Lot Size0.8 Acres
Data Source:
Ontario Regional (ITSO)
Property Description
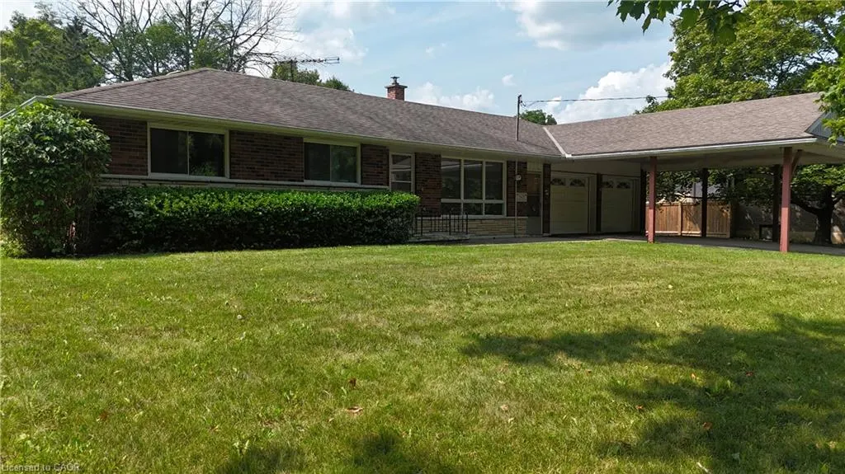
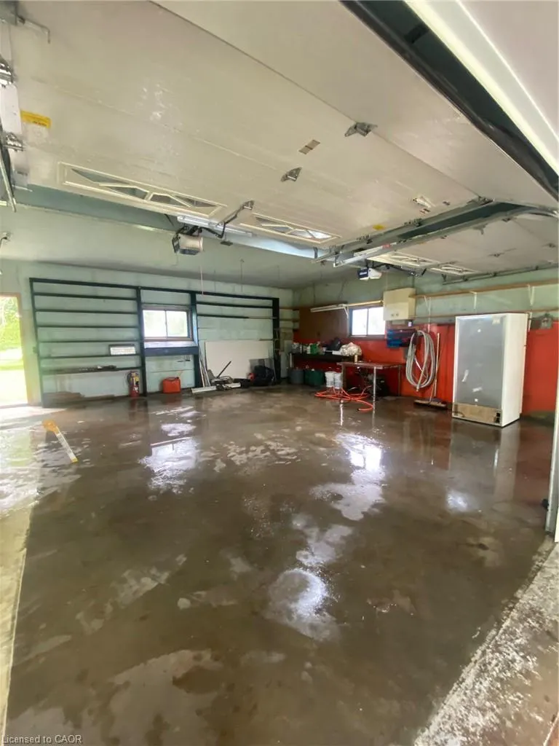
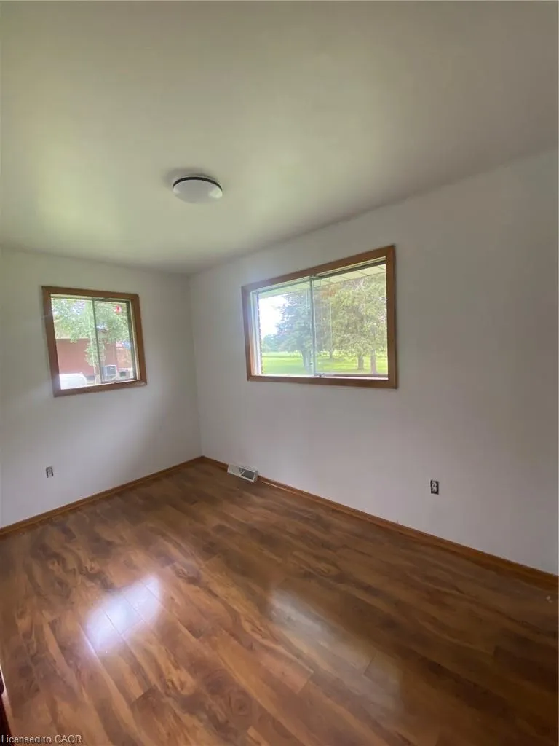
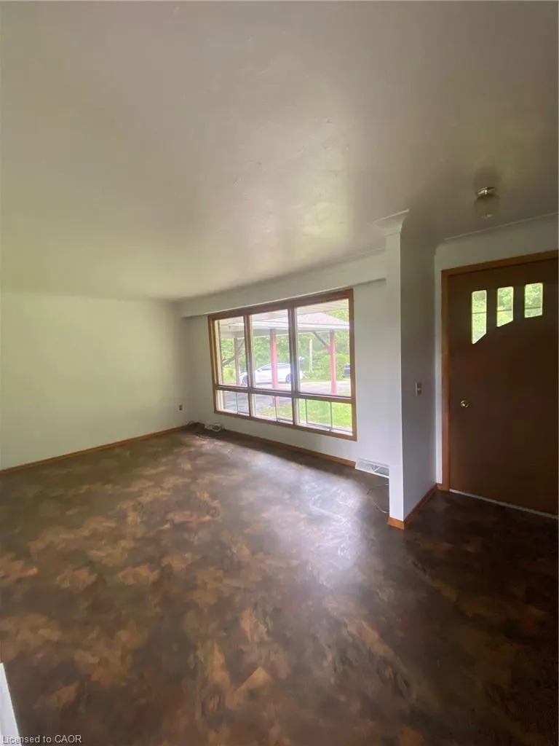
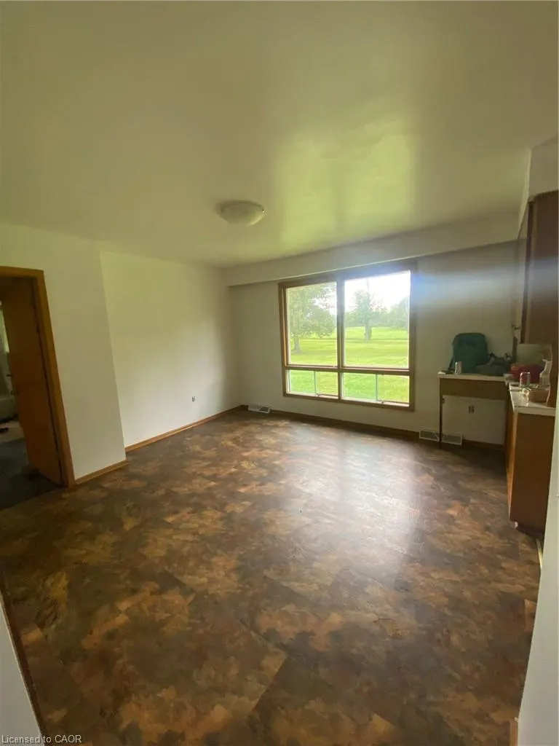
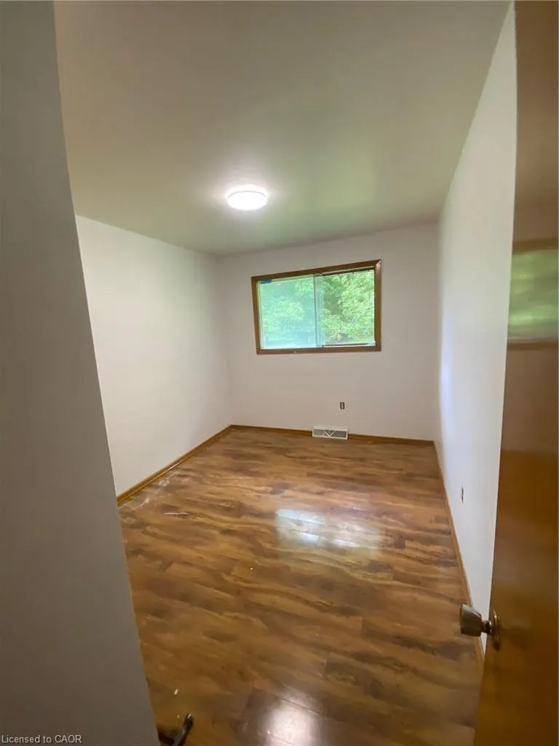
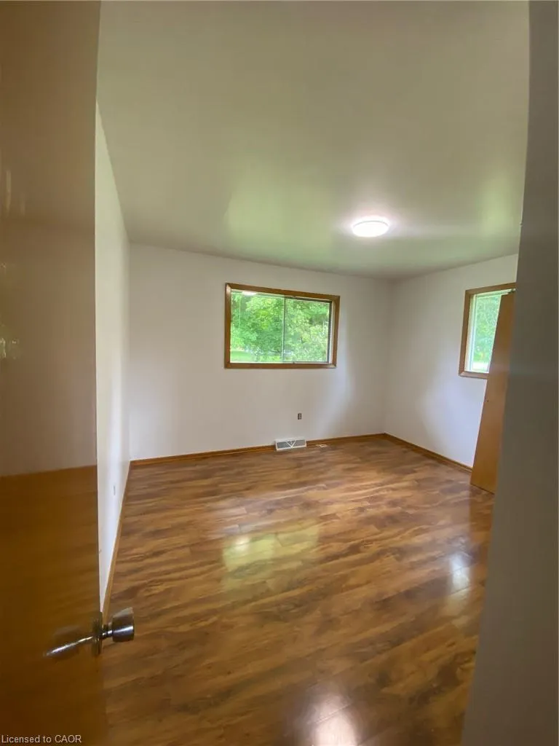
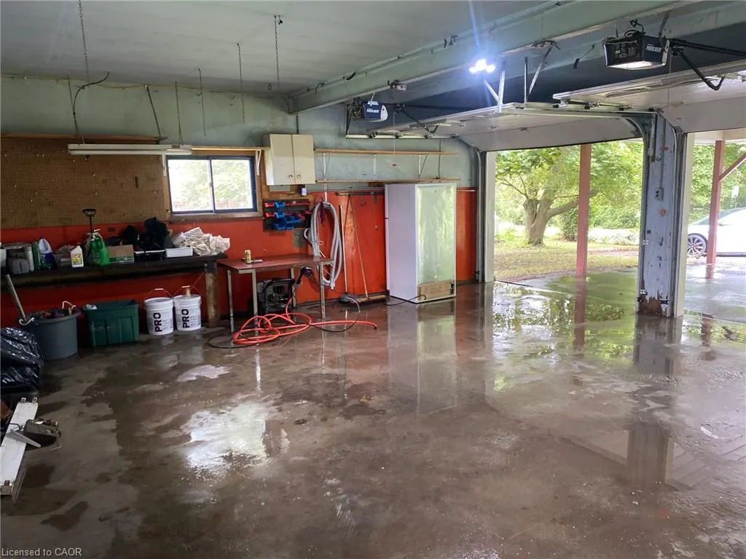
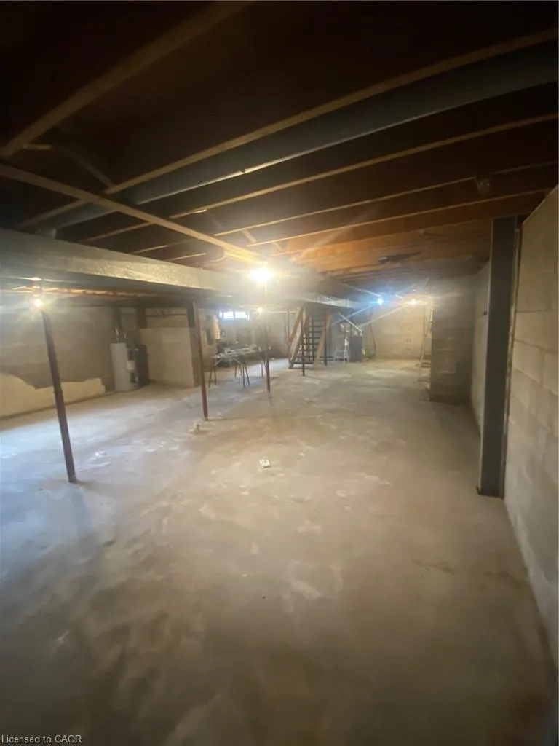
Rural living meets everyday convenience at 329 Decewsville Road, offering panoramic views of farmland and forest across a 0.8-acre treed property. A proper 25' x 24' attached garage with 9 ft ceilings adds excellent utility for vehicles, storage, or hobbies. This 3-bedroom, all-brick bungalow features one-floor living and a full unfinished basement, ideal for first-time buyers or those looking to downsize. Wildlife sightings are common from the backyard, and the home sits within walking distance of the Cayuga Golf Course and the scenic trails of Taquanyah Conservation Area, making it a great fit for nature lovers and active lifestyles. Recent updates include a new furnace and newer water tank. The home is serviced by a 100-amp breaker panel with generator hookup, plus a cistern and an untested well. With plenty of opportunity for upgrades, this property offers strong potential for value-minded buyers or anyone looking to renovate over time.
| Price History | |
|---|---|
| 8/26/2026 | Listed $549,000 |
General Features
| Living Area | 900 |
|---|---|
| Sewer | Septic Tank |
| Heating | Forced Air-Propane |
| Cooling | Central Air |
| Utilities | Cable Connected,High Speed Internet Avail,Propane |
| Roof | Asphalt Shing |
| Appliances | Water Heater Owned |
| Zoning | H A11F1, H A3 |
| Garage Spaces | 2 |
| Architectural Style | Bungalow |
| Security Features | None |
| Construction Materials | Brick Veneer |
| Exclusions | None |
| View | Trees/Woods |
| Stories Count | 1 |
| Topography | Flat |
| Property Subtype | Single Family Residence |
| County | Haldimand |
| New Construction | false |
| Property Type | Residential |
| Attached Garage | true |
| Facing Direction | North |
| Garage Y/N | true |
| Other Structures | Shed(s) |
| Total Rooms | 6 |
| Full Baths | 1 |
| Status | Conditional |
| Directions | From Cayuga south on Highway 3. Right at Decewsville Road. Property is on the left. |
| City | Cayuga |
| Senior Community Y/N | false |
| Open Parking Spaces | 7 |
| MLS Area | Cayuga |
| Lot Size Units | Acres |
| Lot Size Square Feet | 34848 |
| Carport Y/N | false |
| Property Attached Y/N | false |
| MLS Area Minor | 622 - South Cayuga |
| Building Area Units | Square Feet |
| Standard Status | Active Under Contract |
Interior Features
| Basement | Full,Unfinished,Sump Pump |
|---|---|
| Kitchen Level | Main |
| Air Conditioning Y/N | false |
| Heating Y/N | true |
| Fireplace Y/N | false |
| Above Grade Finished Area | 900 |
| Laundry Features | In Basement |
| Total Bedrooms | 3 |
| Main Level Bedrooms | 3 |
| Main Level Bathrooms | 1 |
| Below Grade Finished Area Unit Type | Square Feet |
| Above Grade Finished Area Source | LBO Provided |
| Above Grade Finished Area Unit Type | Square Feet |
| Total Baths | 1 |
Exterior Features
| Parking Features | Attached Garage,Asphalt |
|---|---|
| Lot Features | Rural,Irregular Lot,Near Golf Course,Greenbelt |
| Water Source | Cistern,Well |
| Total Parking | 9 |
| Inclusions | None,None |
| Lot Size Area | 0.8 |
| Foundation Details | Block |
| Building Area Total | 900 |
| Lot Dimensions | 146.7 x 235.99 |
| Lot Size Acres | 0.8 |
| Road Surface Type | Paved |
| Frontage Length | 146.70 |
| Frontage Type | South |
| Lot Size Source | Public Records |
| Waterfront Y/N | false |
| Covered Spaces | 2 |
| Road Frontage Type | Municipal Road,Public Road |
| Crops Included Y/N | false |
Amenities
- Foreclosure
- Views
- Short Sale
- New Construction
- Adult 55+
- Lease To Own
- No Strata Fees
- Furnished
- Primary On Main
- Air Conditioning
- Seller Finance
- Green
- Fixer Upper
- Horse
- Golf
- Fireplace
- Deck
- Garage
- Basement
- Pool
 Data provided by the Ontario Regional Technology & Information Systems. The information is deemed reliable, but is not guaranteed. Not intended to solicit buyers or sellers, landlords or tenants currently under contract.
The trademarks REALTOR®, REALTORS® and the REALTOR® logo are controlled by The Canadian Real Estate Association (CREA) and identify real estate professionals who are members of CREA. The trademarks MLS®, Multiple Listing Service® and the associated logos are owned
Data provided by the Ontario Regional Technology & Information Systems. The information is deemed reliable, but is not guaranteed. Not intended to solicit buyers or sellers, landlords or tenants currently under contract.
The trademarks REALTOR®, REALTORS® and the REALTOR® logo are controlled by The Canadian Real Estate Association (CREA) and identify real estate professionals who are members of CREA. The trademarks MLS®, Multiple Listing Service® and the associated logos are owned