

Open House Sun, Sep 13th 02:00 PM - 04:00 PM
Address
16 Bruce Street, Hamilton, ON
Price
$ 1,099,000
Property Attributes
- MLS#40858360
- TypeSingle Family
- Listing Status Active
- CityHamilton
- Area12 - Hamilton West
- Neighbourhood122 - Durand North
- Postal CodeL8P 3M6
- StyleContemporary
- Year Built1895
- Taxes$ 7506
- Price$ 1,099,000
- Bedrooms3
- Full Bathrooms1
- Half Bathrooms1
- Sqr Footage1444
Data Source:
Ontario Regional (ITSO)
Property Description
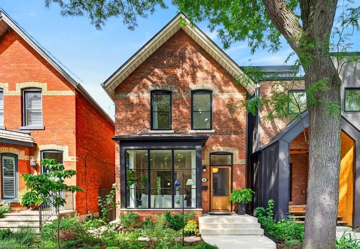
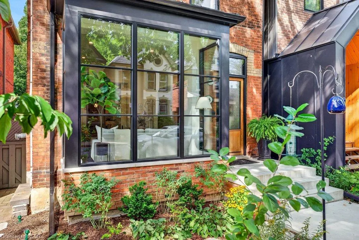
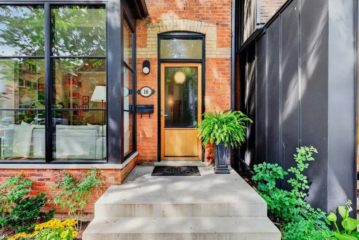
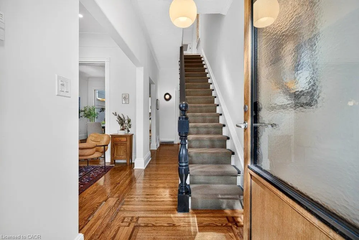
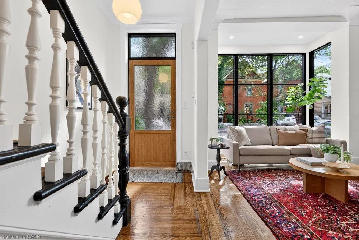
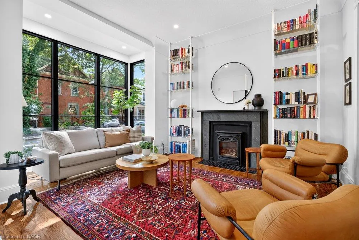
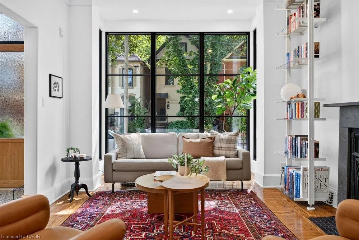
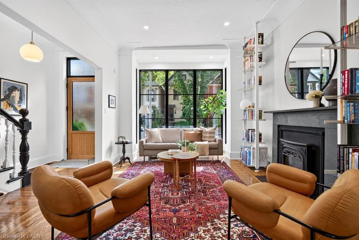
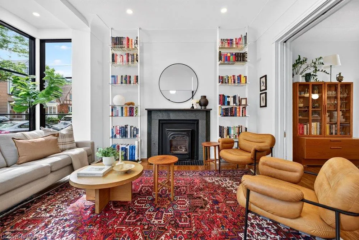
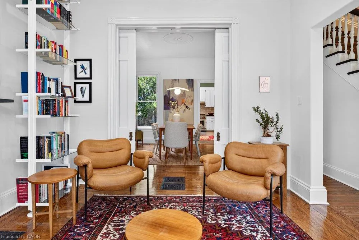
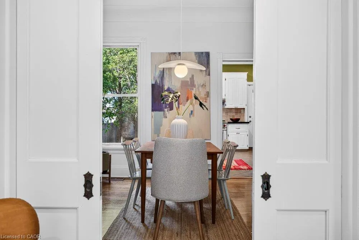
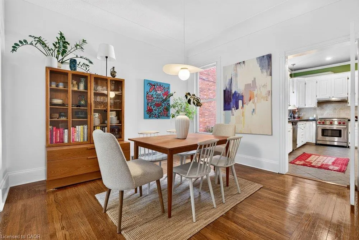
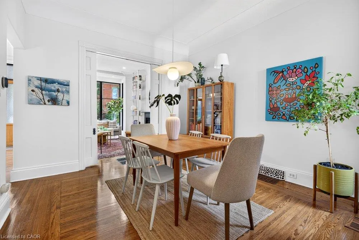
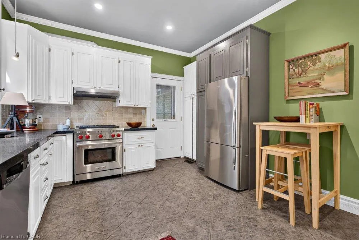
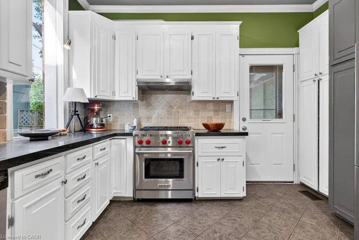
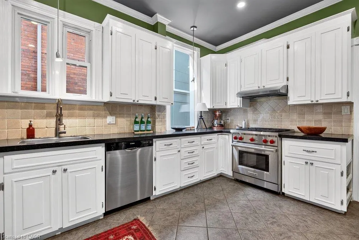
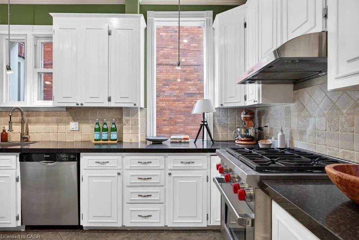
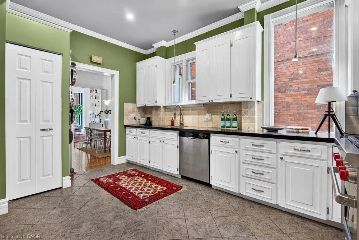
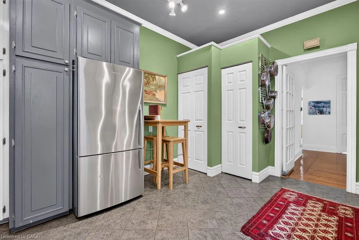
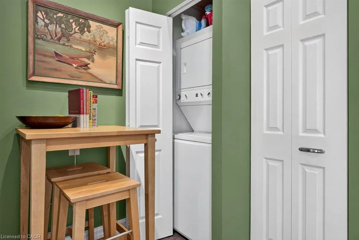
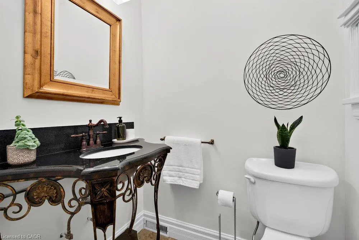
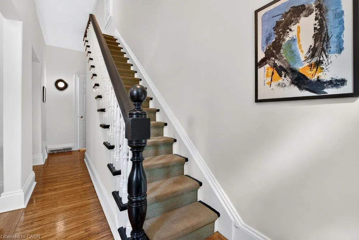
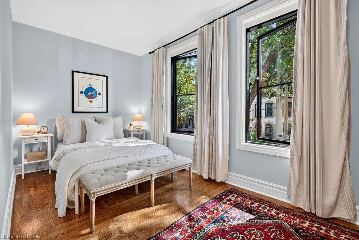
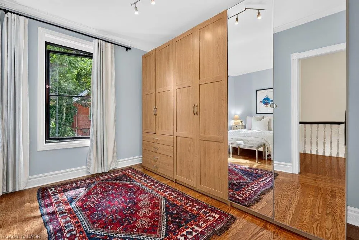
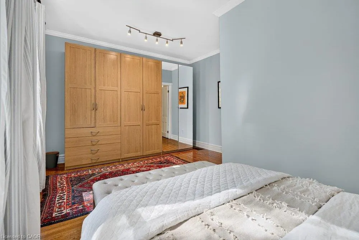
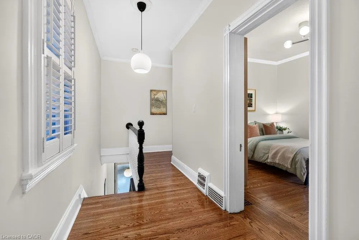
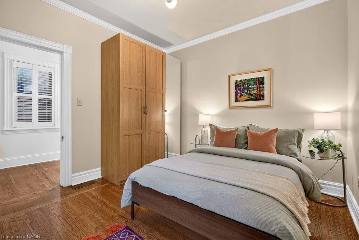
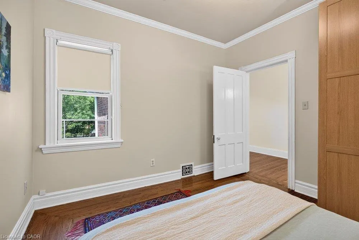
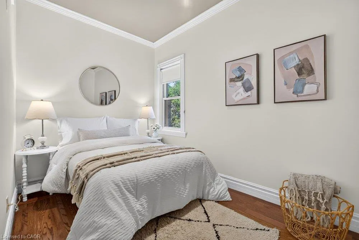
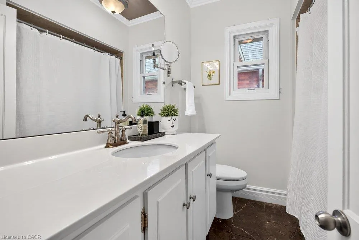
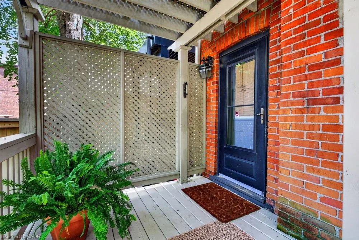
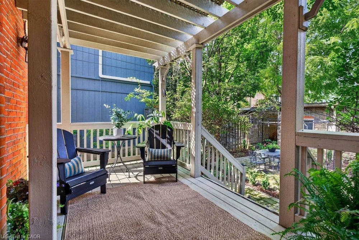
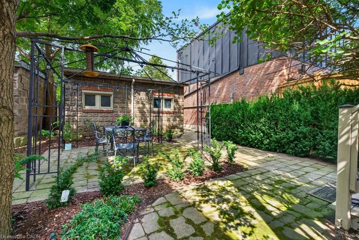
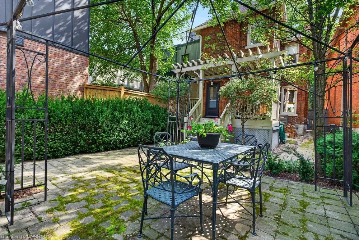
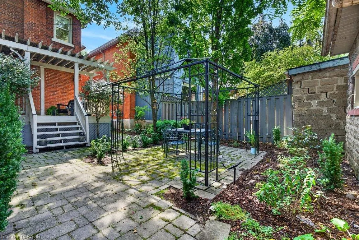
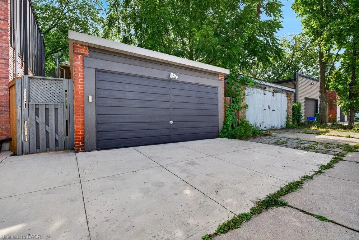
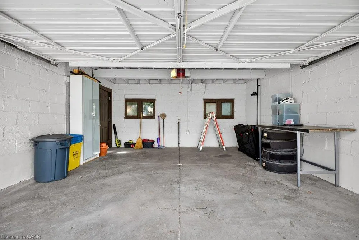
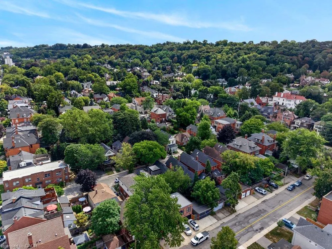
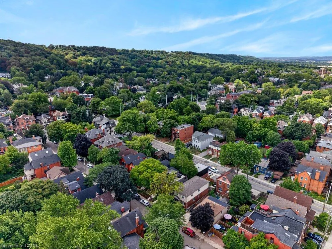
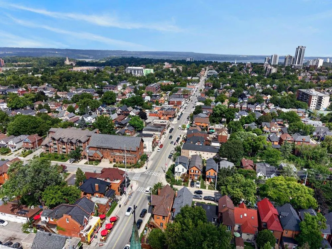
Character. Craftsmanship. Possibility. Welcome to 16 Bruce Street, a circa-1895 solid-brick home in sought-after Durand South, thoughtfully updated while preserving the architectural details that make it special. Soaring 11' ceilings, original/inlaid oak floors and pocket doors retain the home's period character. The bright main floor features a gorgeous light-filled living room with gas fireplace, built-in bookshelves and floor-to-ceiling bay windows with custom triple-pane Danish glass, plus a separate dining room. The well-equipped kitchen features a Wolf range, heated floors, extensive cabinetry, pantry storage and convenient main-floor laundry. An architect-led renovation completed in consultation with Hamilton Heritage Homes included foundation work, redesigned bay windows, custom windows and a European oak front door. Upstairs are 3 especially spacious bedrooms and a family bath. The generous primary bedroom features beautiful European black-framed windows, while the other 2 bedrooms are also notably spacious. The attic includes a 3-piece bath rough-in with potential for future finished living space. Professionally landscaped front and rear gardens feature native and pollinator-friendly plantings for beautiful seasonal colour. The private backyard provides a wonderful setting for relaxing, dining and entertaining, with a gas line at the back porch for outdoor cooking. At the rear, a detached garage(16'9" x 16'11") with Hess Street access plus an additional parking space behind the garage provides valuable off-street parking - a rare feature in this Hamilton neighbourhood. The garage offers future accessory-building, studio or flexible-space potential, subject to municipal approvals. Walk to Hamilton's best cafes and restaurants, St. Joseph's Healthcare, the GO Train, shops, parks and trails.
| Elementary School | High School |
|---|---|
| Central/ Kanetskare / St. Joseph Elementary School | Westdale/St.Mary Ss High School |
| Price History | |
|---|---|
| 8/27/2026 | Listed $1,099,000 |
General Features
| Living Area | 1444 |
|---|---|
| Sewer | Sewer (Municipal) |
| Heating | Forced Air,Natural Gas |
| Cooling | Central Air |
| Utilities | Cable Available,Electricity Connected,Garbage/Sanitary Collection,Natural Gas Connected,Recycling Pickup,Street Lights,Phone Available |
| Roof | Asphalt Shing |
| Appliances | Dishwasher,Dryer,Freezer,Gas Stove,Range Hood,Refrigerator,Washer |
| Zoning | D |
| Garage Spaces | 1.5 |
| Patio/Porch Features | Porch |
| Architectural Style | Contemporary |
| Construction Materials | Brick |
| Year Built | 1895 |
| View | Garden |
| Stories Count | 2 |
| Topography | Level |
| Property Subtype | Single Family Residence |
| County | Hamilton |
| New Construction | false |
| Property Type | Residential |
| Attached Garage | false |
| Facing Direction | East |
| Garage Y/N | true |
| Other Structures | Gazebo |
| Total Rooms | 10 |
| Full Baths | 1 |
| Status | Active |
| Directions | Aberdeen Ave past Queen / Bruce St |
| High School | Westdale/St.Mary Ss |
| City | Hamilton |
| Senior Community Y/N | false |
| Open Parking Spaces | 1 |
| MLS Area | 12 - Hamilton West |
| Lot Size Units | Square Feet |
| Elementary School | Central/ Kanetskare / St. Joseph |
| Property Attached Y/N | false |
| MLS Area Minor | 122 - Durand North |
| Virtual Tour | https://unbranded.youriguide.com/16_bruce_st_hamilton_on |
| Building Area Units | Square Feet |
| Standard Status | Active |
| Year Built Source | Owner |
| Virtual Tour | https://youriguide.com/16_bruce_st_hamilton_on |
Interior Features
| Interior Amenities | High Speed Internet,Rough-in Bath |
|---|---|
| Basement | Full,Unfinished |
| Total Fireplaces | 1 |
| Fireplace Features | Living Room,Gas |
| Kitchen Level | Main |
| Air Conditioning Y/N | false |
| Heating Y/N | true |
| Window Features | Window Coverings |
| Fireplace Y/N | true |
| Above Grade Finished Area | 1444 |
| Half Baths | 1 |
| Laundry Features | In-Suite,Main Level |
| Total Bedrooms | 3 |
| Main Level Bathrooms | 1 |
| Below Grade Finished Area Unit Type | Square Feet |
| Above Grade Finished Area Source | Other |
| Above Grade Finished Area Unit Type | Square Feet |
| Total Baths | 2 |
Exterior Features
| Fencing | Full |
|---|---|
| Parking Features | Detached Garage |
| Lot Features | Urban,Rectangular,Arts Centre,City Lot,Greenbelt,Hospital,Library,Park,Place of Worship,Public Transit,Quiet Area,Schools,Shopping Nearby,Trails |
| Water Source | Municipal |
| Total Parking | 2 |
| Inclusions | Dishwasher,Dryer,Freezer,Gas Stove,Range Hood,Refrigerator,Washer,Window Coverings,All Electrical Light Fixtures, All Window Coverings, Armoire In 2 Bedrooms, Shelving In Living Room, Pergola, Shelving In Basement & Garage |
| Foundation Details | Poured Concrete |
| Building Area Total | 1444 |
| Lot Dimensions | 24.67 x 101.33 |
| Frontage Length | 24.67 |
| Frontage Type | West |
| Lot Size Source | MPAC |
| Waterfront Y/N | false |
| Covered Spaces | 1.5 |
| Road Frontage Type | Public Road |
| Crops Included Y/N | false |
Amenities
- Foreclosure
- Views
- Short Sale
- New Construction
- Adult 55+
- Lease To Own
- No Strata Fees
- Furnished
- Primary On Main
- Air Conditioning
- Seller Finance
- Green
- Fixer Upper
- Horse
- Golf
- Fireplace
- Deck
- Garage
- Basement
- Pool
 Data provided by the Ontario Regional Technology & Information Systems. The information is deemed reliable, but is not guaranteed. Not intended to solicit buyers or sellers, landlords or tenants currently under contract.
The trademarks REALTOR®, REALTORS® and the REALTOR® logo are controlled by The Canadian Real Estate Association (CREA) and identify real estate professionals who are members of CREA. The trademarks MLS®, Multiple Listing Service® and the associated logos are owned
Data provided by the Ontario Regional Technology & Information Systems. The information is deemed reliable, but is not guaranteed. Not intended to solicit buyers or sellers, landlords or tenants currently under contract.
The trademarks REALTOR®, REALTORS® and the REALTOR® logo are controlled by The Canadian Real Estate Association (CREA) and identify real estate professionals who are members of CREA. The trademarks MLS®, Multiple Listing Service® and the associated logos are owned