

Address
161 Confederation Street, Glen Williams, ON
Price
$ 1,749,900
Property Attributes
- MLS#40858437
- TypeSingle Family
- Listing Status Active
- CityGlen Williams
- Area3 - Halton Hills
- Neighbourhood1047 - Glen Williams
- Postal CodeL7G 4S8
- StyleBungaloft
- Year Built1960
- Taxes$ 8092
- Price$ 1,749,900
- Bedrooms5
- Full Bathrooms3
- Half Bathrooms1
- Sqr Footage2660
- Lot Size1.43 Acres
Data Source:
Ontario Regional (ITSO)
Property Description
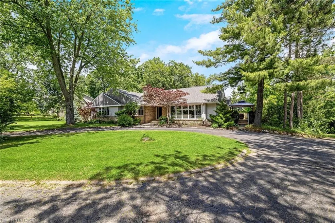
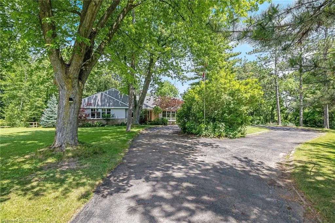
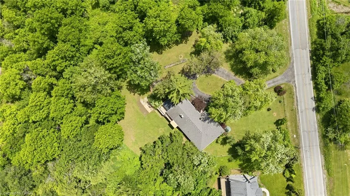
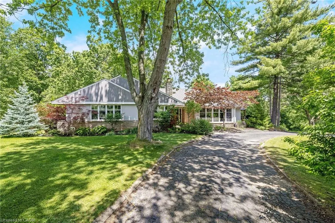
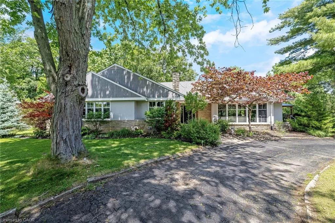
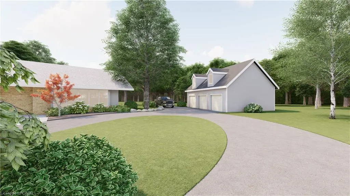
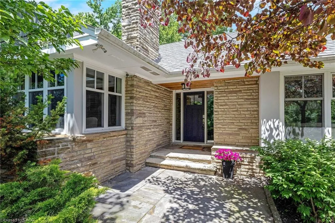
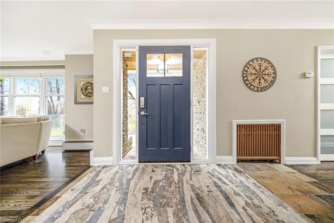
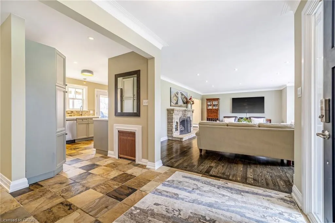
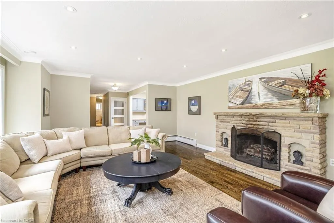
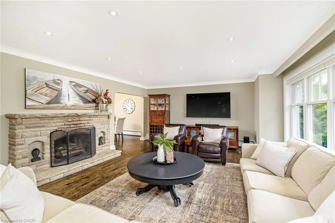
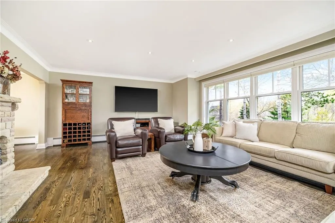
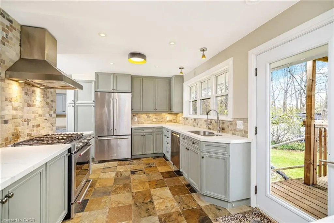
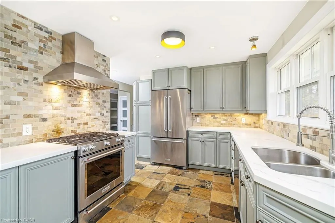
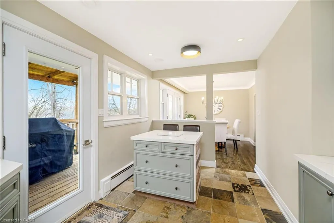
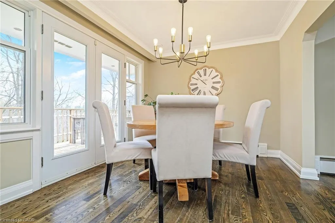
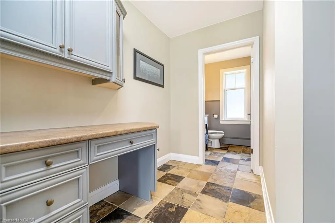
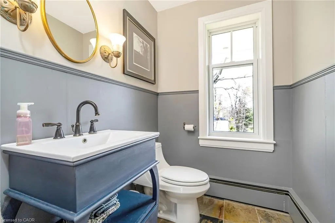
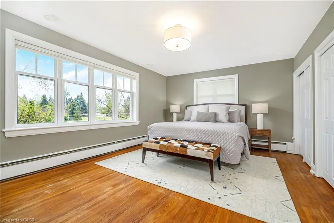
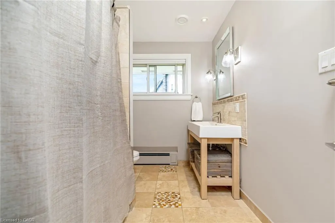
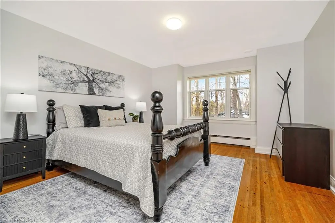
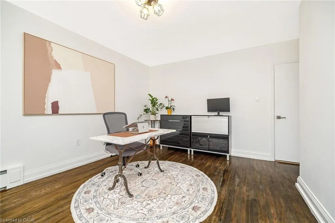
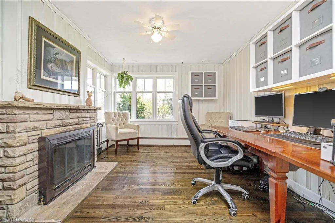
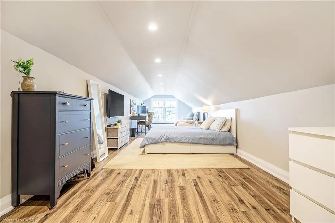
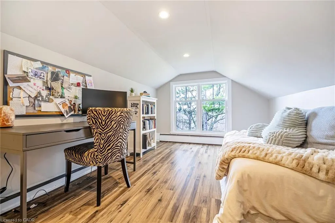
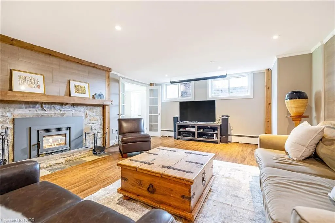
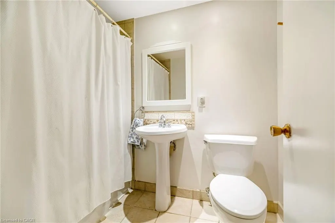
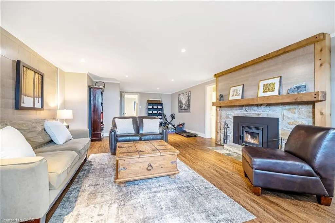
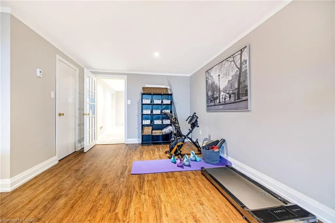
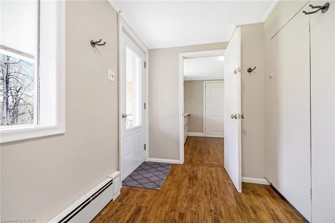
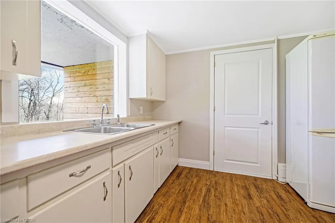
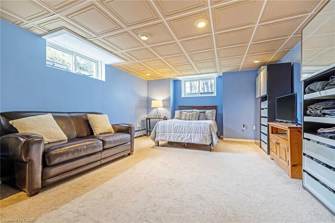
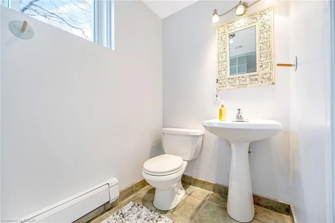
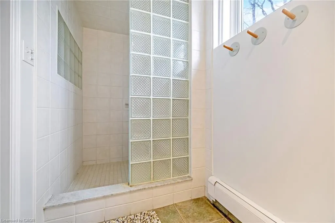
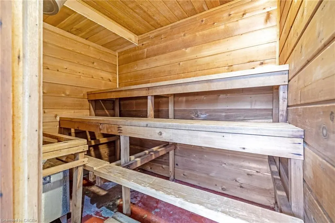
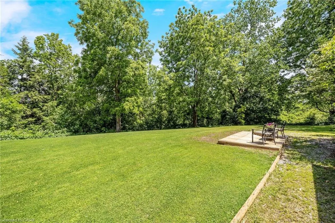
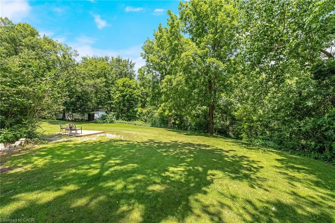
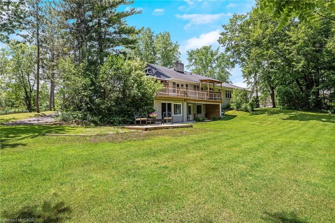
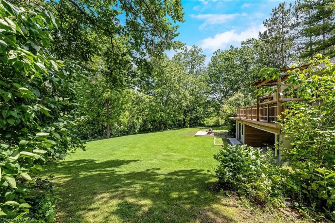
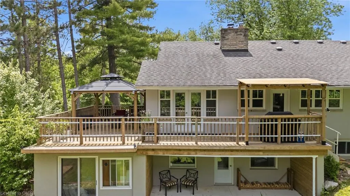
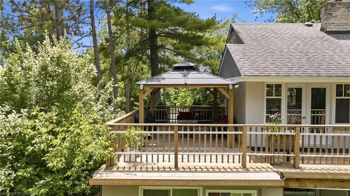
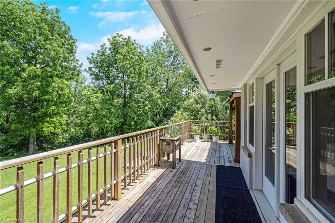
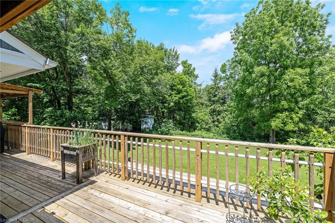
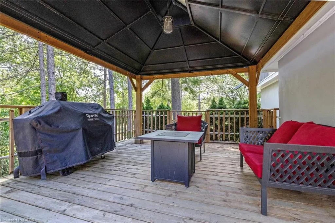
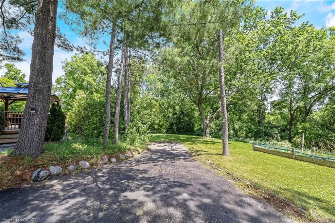
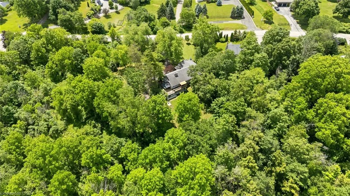
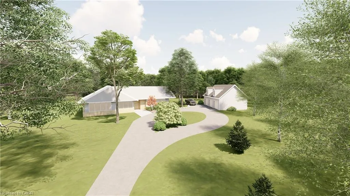
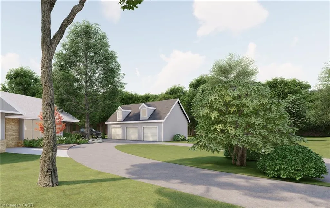
This bright and spacious 4+1 bedroom, 3.5 bath bungalow has an in-law suite and sits on a lush and private 1.43 acre lot in highly sought-after Glen Williams! With over 4,700 of finished living space, this home is bigger than it looks, has beautiful views from every room and offers space for the whole family! The living room offers floor-to-ceiling windows, hardwood floors, a stone fireplace and pot lights. The dining room has hardwood floors and direct access to the wrap-around-deck. The kitchen offers quartz countertops, stainless steel appliances, slate floors, a gas range, an island with breakfast bar and deck access! There is a large primary bedroom with 2 cedar-lined closets, 2 more over-sized bedrooms on the main floor and a fourth bedroom in the upper loft! The main floor also offers a bright office with a stone fireplace, a main 4-pc bathroom, a 2-pc powder room, a huge cedar lined linen closet and an additional custom built-in workspace. The walk-out basement is over 2,000 sq ft and offers a full in-law suite with 1 bedroom, 2 full baths, a second kitchen, a large rec room and a sauna! The outside of this home is just as expansive as the inside! There is a huge wrap-around-deck with a gazebo and a covered area perfect for BBQing. The green space is vast and offers a country feel but just minutes from all Glen Williams and Georgetown have to offer. The circular driveway offers parking for at least 10 cars and ample space to add a custom 3-car garage! This home is a one-of-a-kind offering if you're looking for a beautiful lot and space for your family. Roof/AC/new attic insulation 2013, gas boiler 2009, windows 2010, stove/fridge 2023, septic 2005
| Price History | |
|---|---|
| 8/26/2026 | Listed $1,749,900 |
General Features
| Living Area | 2660 |
|---|---|
| Sewer | Septic Tank |
| Heating | Natural Gas,Radiant |
| Cooling | Central Air |
| Roof | Asphalt Shing |
| Appliances | Water Softener,Dishwasher,Gas Stove,Range Hood,Refrigerator |
| Zoning | HR1(MN1) |
| Architectural Style | Bungaloft |
| Construction Materials | Stone,Stucco |
| Year Built | 1960 |
| Stories Count | 1 |
| Property Subtype | Single Family Residence |
| County | Halton |
| New Construction | false |
| Property Type | Residential |
| Attached Garage | false |
| Garage Y/N | false |
| Total Rooms | 15 |
| Full Baths | 3 |
| Status | Active |
| City | Glen Williams |
| Senior Community Y/N | false |
| Open Parking Spaces | 10 |
| MLS Area | 3 - Halton Hills |
| Lot Size Units | Acres |
| Lot Size Square Feet | 62290.8 |
| Carport Y/N | false |
| Property Attached Y/N | false |
| MLS Area Minor | 1047 - Glen Williams |
| Building Area Units | Square Feet |
| Standard Status | Active |
| Year Built Source | Assessor |
Interior Features
| Interior Amenities | Central Vacuum,In-Law Floorplan,Sauna,Upgraded Insulation |
|---|---|
| Basement | Separate Entrance,Walk-Out Access,Full,Finished |
| Total Fireplaces | 3 |
| Kitchen Level | Basement,Main |
| Air Conditioning Y/N | false |
| Heating Y/N | true |
| Fireplace Y/N | true |
| Above Grade Finished Area | 2660 |
| Half Baths | 1 |
| Total Bedrooms | 5 |
| Below Grade Finished Area | 2055 |
| Main Level Bedrooms | 3 |
| Main Level Bathrooms | 2 |
| Below Grade Finished Area Unit Type | Square Feet |
| Below Grade Finished Area Source | Plans |
| Above Grade Finished Area Source | Plans |
| Above Grade Finished Area Unit Type | Square Feet |
| Total Baths | 4 |
Exterior Features
| Parking Features | Circular |
|---|---|
| Lot Features | Rural,Irregular Lot,Other |
| Water Source | Municipal |
| Total Parking | 10 |
| Inclusions | Central Vac,Dishwasher,Gas Stove,Range Hood,Refrigerator |
| Lot Size Area | 1.43 |
| Foundation Details | Concrete Block |
| Building Area Total | 4715 |
| Lot Dimensions | 175.22 x 300.38 |
| Lot Size Acres | 1.43 |
| Frontage Length | 175.22 |
| Frontage Type | West |
| Waterfront Y/N | false |
| Crops Included Y/N | false |
Amenities
- Foreclosure
- Views
- Short Sale
- New Construction
- Adult 55+
- Lease To Own
- No Strata Fees
- Furnished
- Primary On Main
- Air Conditioning
- Seller Finance
- Green
- Fixer Upper
- Horse
- Golf
- Fireplace
- Deck
- Garage
- Basement
- Pool
 Data provided by the Ontario Regional Technology & Information Systems. The information is deemed reliable, but is not guaranteed. Not intended to solicit buyers or sellers, landlords or tenants currently under contract.
The trademarks REALTOR®, REALTORS® and the REALTOR® logo are controlled by The Canadian Real Estate Association (CREA) and identify real estate professionals who are members of CREA. The trademarks MLS®, Multiple Listing Service® and the associated logos are owned
Data provided by the Ontario Regional Technology & Information Systems. The information is deemed reliable, but is not guaranteed. Not intended to solicit buyers or sellers, landlords or tenants currently under contract.
The trademarks REALTOR®, REALTORS® and the REALTOR® logo are controlled by The Canadian Real Estate Association (CREA) and identify real estate professionals who are members of CREA. The trademarks MLS®, Multiple Listing Service® and the associated logos are owned