

Address
710 Concession 2 Road, Niagara-on-the-Lake, ON
Price
$ 1,139,000
Property Attributes
- MLS#40858447
- TypeSingle Family
- Listing Status Active
- CityNiagara-on-the-Lake
- AreaNiagara-on-the-Lake
- Neighbourhood103 - River
- Postal CodeL0S 1J0
- StyleBacksplit
- Year Built1979
- Taxes$ 3016
- Price$ 1,139,000
- Bedrooms3
- Full Bathrooms2
- Half Bathrooms0
- Sqr Footage1491
Data Source:
Ontario Regional (ITSO)
Property Description
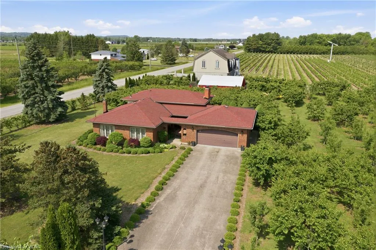
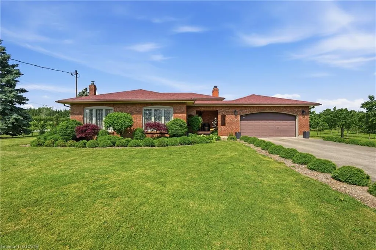
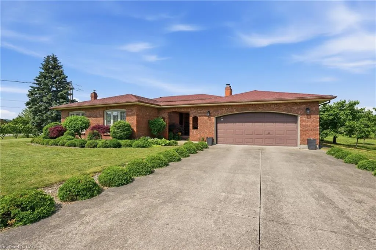
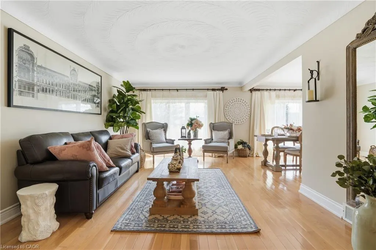
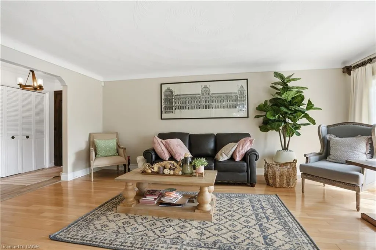
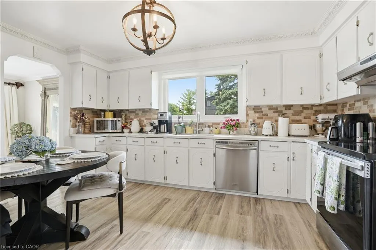
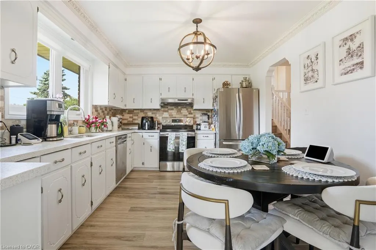
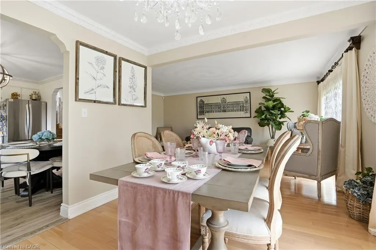
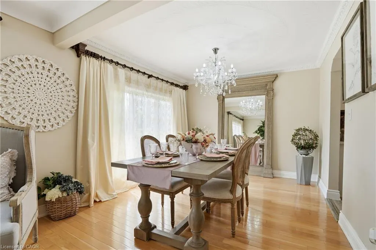
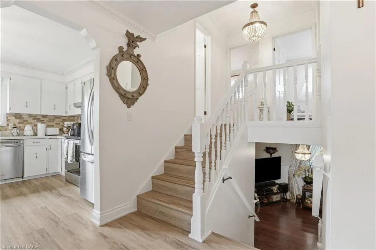
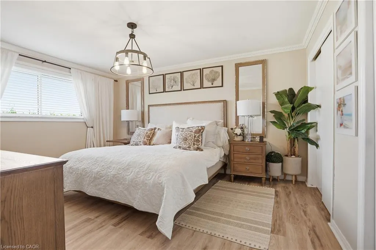
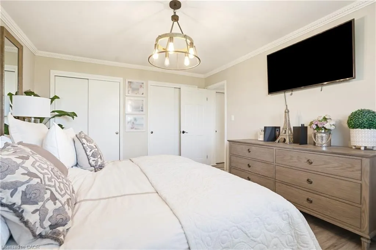
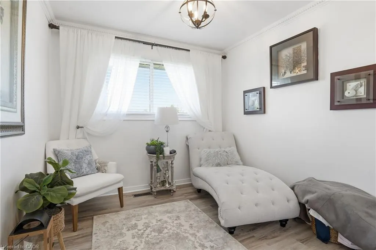
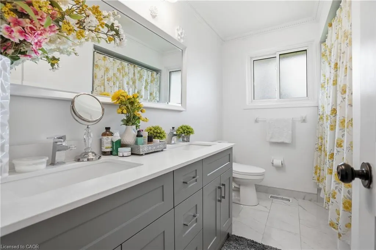
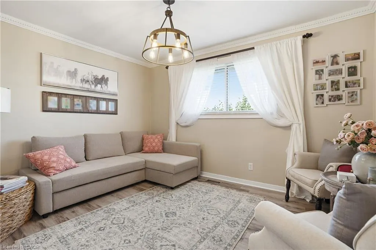
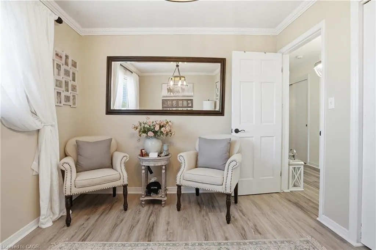
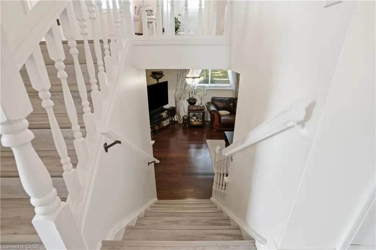
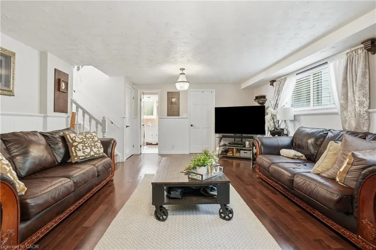
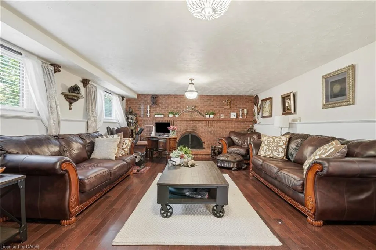
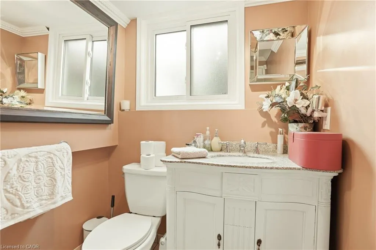
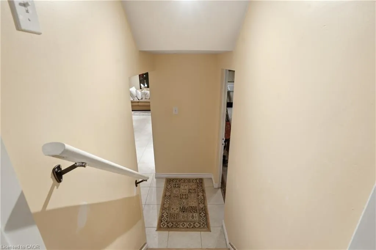
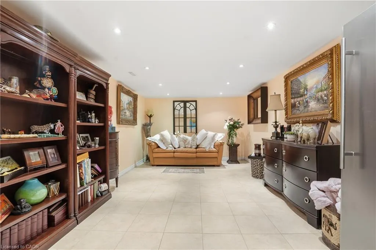
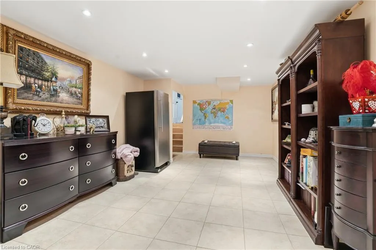
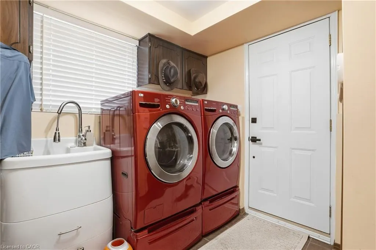
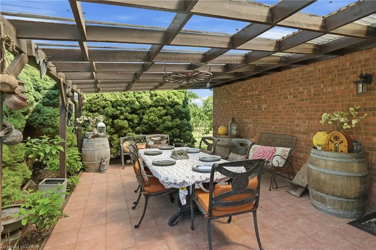
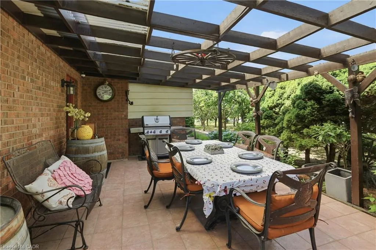
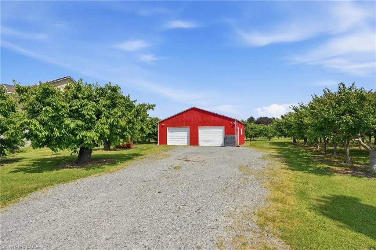
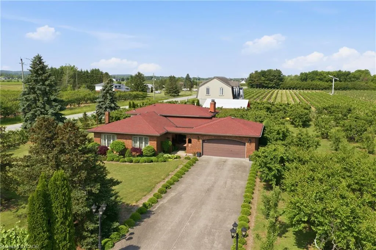
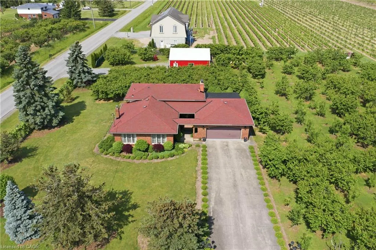
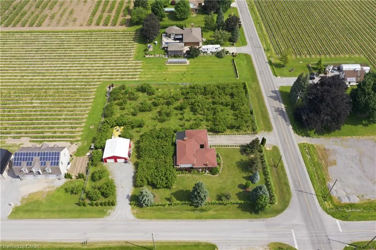
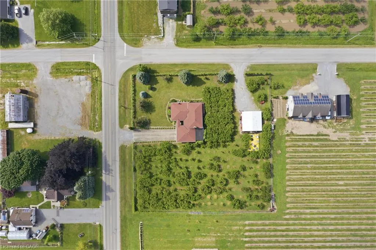
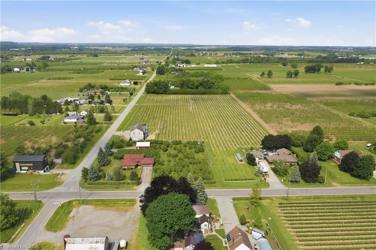
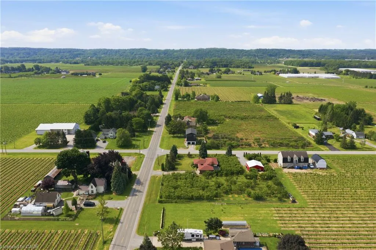
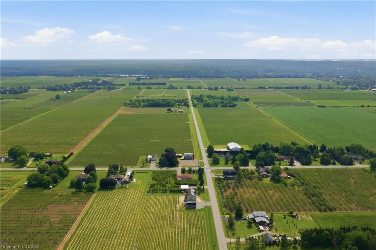
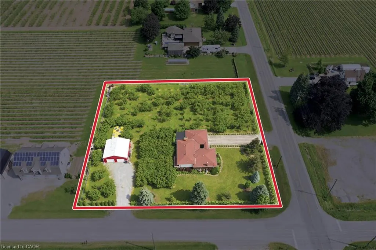
Welcome to your own private country retreat in the heart of Niagara-on-the-Lake wine country. Set on just over one acre, this unique 4-level backsplit offers the space, privacy and versatility that are becoming increasingly difficult to find—complete with productive gardens, multiple garages, workshop space and income potential. Inside, the home features 3 bedrooms, 2 bathrooms and a functional multi-level layout with plenty of room for family living. A walk-up lower level with a separate entrance adds tremendous flexibility for extended family, a future in-law suite, guest accommodations, home office or potential rental opportunity. Step outside and experience what truly sets this property apart. Mature trees create a peaceful, private setting while established cherry, honey finger plum and pear trees, grapevines and productive agricultural land provide approximately $10,000 in annual agricultural income. It is a setting that feels more like a European countryside escape than a property minutes from some of Niagara's best amenities. For car enthusiasts, contractors, hobbyists or anyone needing serious storage space, this property delivers. In addition to the attached double garage, there is an impressive 30' x 30' detached double garage and workshop, providing exceptional space for vehicles, equipment, recreational toys, projects, storage or a home-based business. Spend your weekends exploring nearby award-winning wineries, farm markets, orchards, golf courses, scenic trails, lakeside parks, restaurants, boutiques and theatres, with historic Old Town Niagara-on-the-Lake only a short drive away. With over an acre of land, multiple garages, agricultural income, future in-law or rental potential and annual property taxes under $3,000, this property offers a rare combination of lifestyle, functionality and long-term value. More than a home—this is an opportunity to own your own piece of Niagara-on-the-Lake wine country.
| Price History | |
|---|---|
| 8/26/2026 | Listed $1,139,000 |
General Features
| Living Area | 1491 |
|---|---|
| Sewer | Septic Tank |
| Heating | Forced Air,Natural Gas |
| Cooling | Central Air |
| Roof | Asphalt Shing |
| Zoning | RR |
| Garage Spaces | 4 |
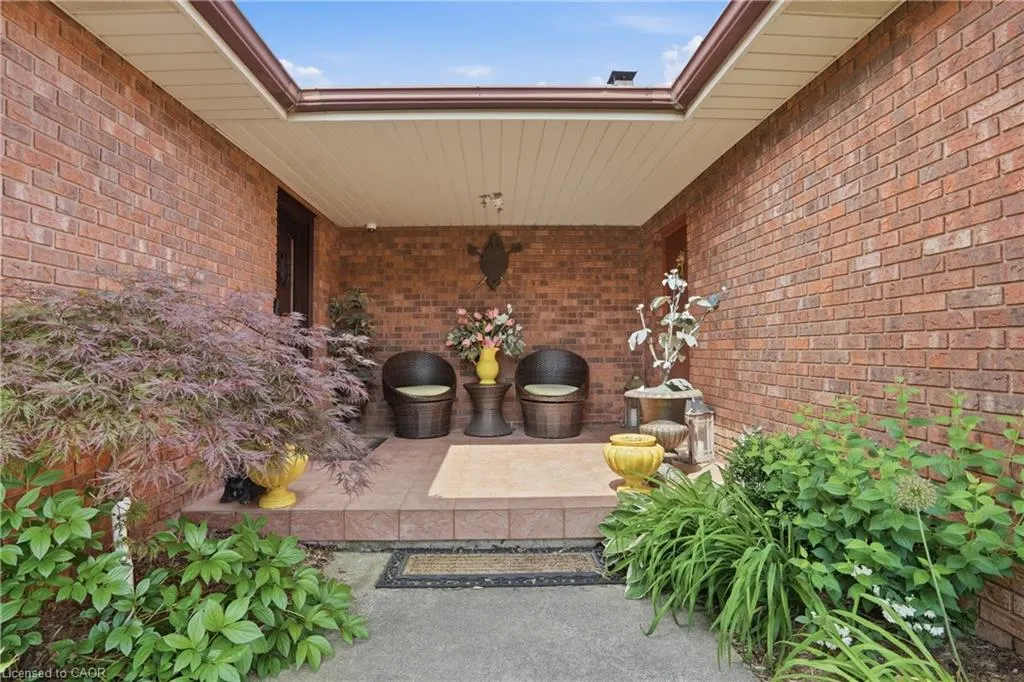
| Patio/Porch Features | Patio,Porch |
| Architectural Style | Backsplit |
| Construction Materials | Brick |
| Year Built | 1979 |
| View | Garden,Orchard,Vineyard |
| Stories Count | 1 |
| Property Subtype | Single Family Residence |
| County | Niagara |
| New Construction | false |
| Property Type | Residential |
| Attached Garage | false |
| Facing Direction | East |
| Garage Y/N | true |
| Other Structures | Workshop |
| Total Rooms | 15 |
| Full Baths | 2 |
| Status | Active |
| Directions | York Rd to Concession 2 Rd |
| City | Niagara-on-the-Lake |
| Senior Community Y/N | false |
| Open Parking Spaces | 6 |
| MLS Area | Niagara-on-the-Lake |
| Carport Y/N | false |
| Property Attached Y/N | false |
| MLS Area Minor | 103 - River |
| Virtual Tour | https://youtu.be/tC8_cXWxc2A |
| Building Area Units | Square Feet |
| Standard Status | Active |
| Year Built Source | Other |
| Virtual Tour | https://youtu.be/LqZd6Fe2fis |
Interior Features
| Interior Amenities | Auto Garage Door Remote(s),In-law Capability |
|---|---|
| Basement | Separate Entrance,Walk-Up Access,Full,Finished,Sump Pump |
| Total Fireplaces | 1 |
| Fireplace Features | Wood Burning |
| Kitchen Level | Main |
| Air Conditioning Y/N | false |
| Heating Y/N | true |
| Fireplace Y/N | true |
| Above Grade Finished Area | 1491 |
| Laundry Features | Laundry Room |
| Total Bedrooms | 3 |
| Below Grade Finished Area | 890 |
| Below Grade Finished Area Unit Type | Square Feet |
| Below Grade Finished Area Source | LBO Provided |
| Above Grade Finished Area Source | LBO Provided |
| Above Grade Finished Area Unit Type | Square Feet |
| Total Baths | 2 |
Exterior Features
| Exterior Amenities | Privacy,Private Entrance |
|---|---|
| Parking Features | Detached Garage,Concrete,Gravel |
| Lot Features | Rural,Square,Airport,Ample Parking,Corner Lot,Near Golf Course,Hobby Farm,Landscaped,Quiet Area,Visual Exposure |
| Water Source | Municipal-Metered |
| Total Parking | 10 |
| Inclusions | Other,All Appliances, All Electrical Light Fixtures, All Bathroom Mirrors - All Other Chattels Negotiable |
| Foundation Details | Poured Concrete |
| Building Area Total | 2381 |
| Lot Dimensions | 220.47 x 220.47 |
| Road Surface Type | Paved |
| Frontage Length | 220.47 |
| Frontage Type | West |
| Lot Size Source | GeoWarehouse |
| Waterfront Y/N | false |
| Covered Spaces | 4 |
| Road Frontage Type | Public Road,Year Round Road |
| Crops Included Y/N | false |
Amenities
- Foreclosure
- Views
- Short Sale
- New Construction
- Adult 55+
- Lease To Own
- No Strata Fees
- Furnished
- Primary On Main
- Air Conditioning
- Seller Finance
- Green
- Fixer Upper
- Horse
- Golf
- Fireplace
- Deck
- Garage
- Basement
- Pool
 Data provided by the Ontario Regional Technology & Information Systems. The information is deemed reliable, but is not guaranteed. Not intended to solicit buyers or sellers, landlords or tenants currently under contract.
The trademarks REALTOR®, REALTORS® and the REALTOR® logo are controlled by The Canadian Real Estate Association (CREA) and identify real estate professionals who are members of CREA. The trademarks MLS®, Multiple Listing Service® and the associated logos are owned
Data provided by the Ontario Regional Technology & Information Systems. The information is deemed reliable, but is not guaranteed. Not intended to solicit buyers or sellers, landlords or tenants currently under contract.
The trademarks REALTOR®, REALTORS® and the REALTOR® logo are controlled by The Canadian Real Estate Association (CREA) and identify real estate professionals who are members of CREA. The trademarks MLS®, Multiple Listing Service® and the associated logos are owned