

Address
149 Woolwich Street, Waterloo, ON
Price
$ 1,299,900
Property Attributes
- MLS#40858748
- TypeSingle Family
- Listing Status Active
- CityWaterloo
- Area1 - Waterloo East
- Neighbourhood120 - Lexington/Lincoln Village
- Postal CodeN2K 1S5
- StyleBungaloft
- Taxes$ 14056
- Price$ 1,299,900
- Bedrooms5
- Full Bathrooms4
- Half Bathrooms1
- Sqr Footage3642
Data Source:
Ontario Regional (ITSO)
Property Description
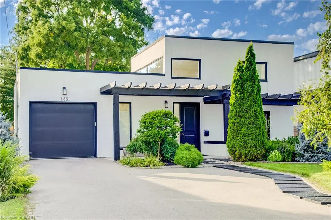
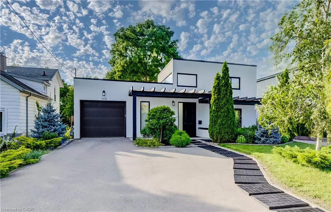
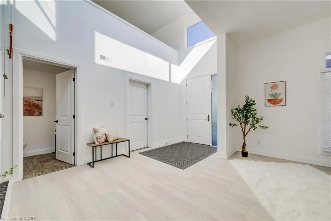
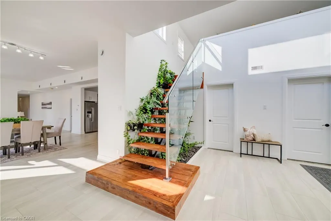
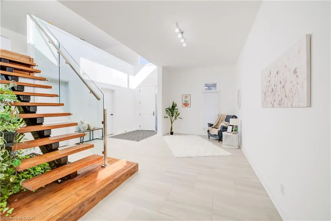
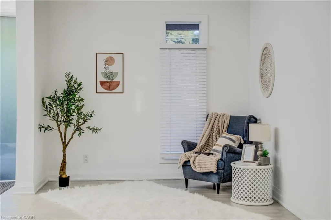
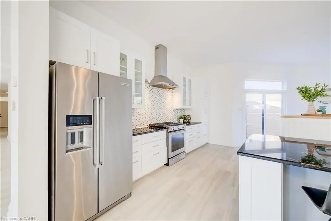
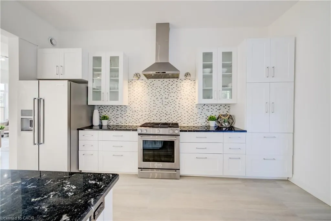
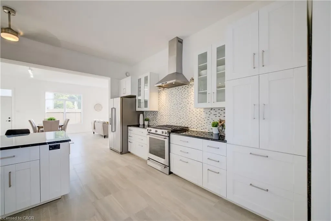
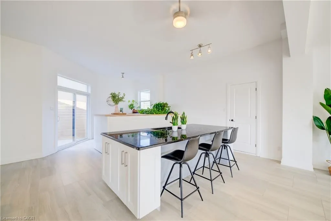
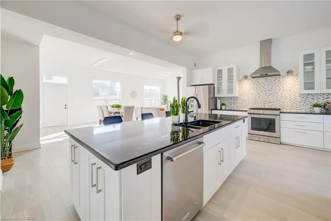
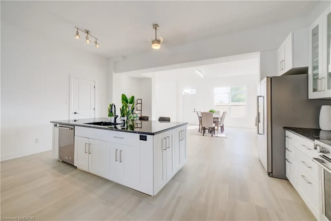
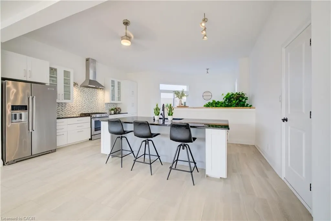
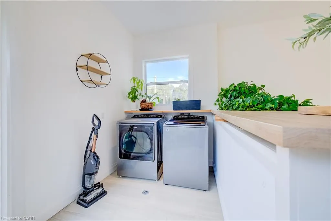
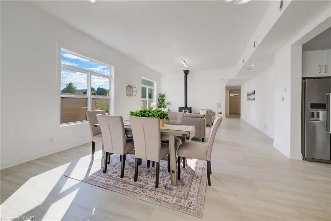
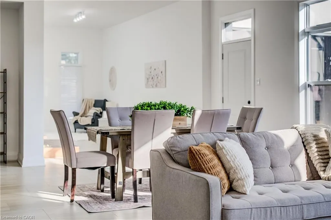
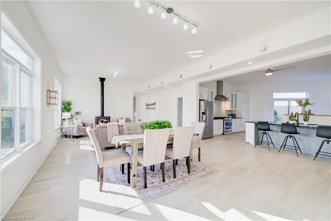
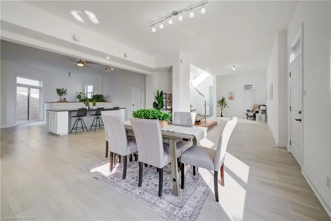
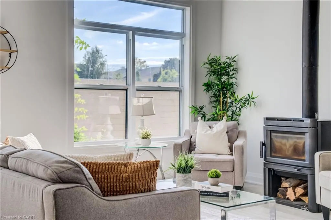
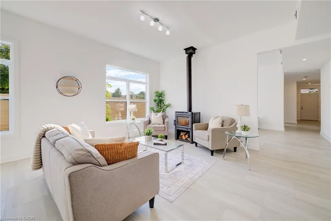
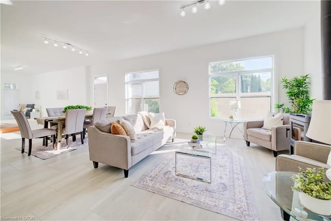
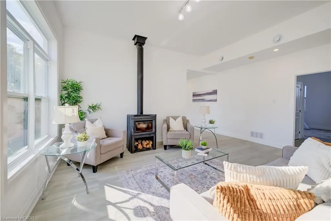
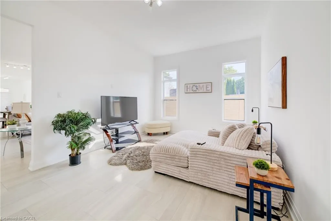
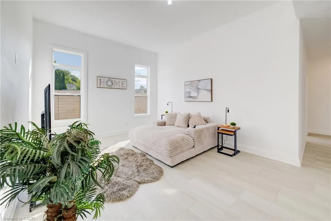
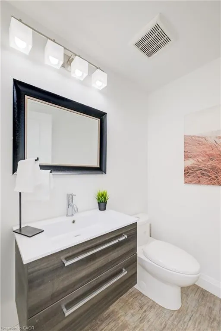
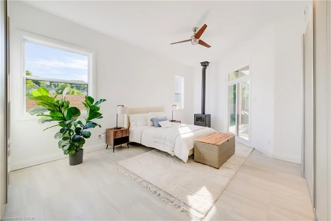
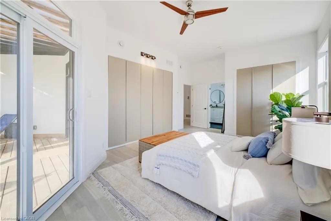
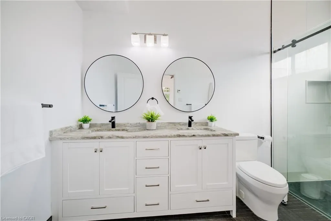
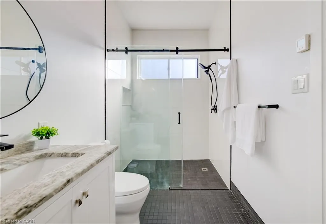
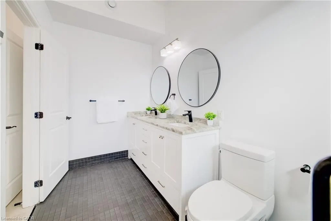
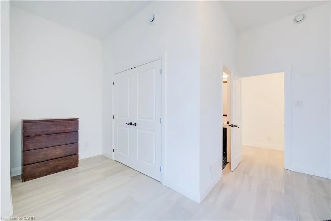
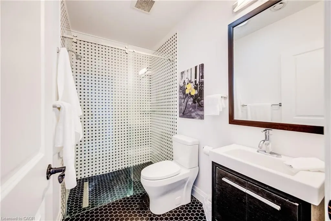
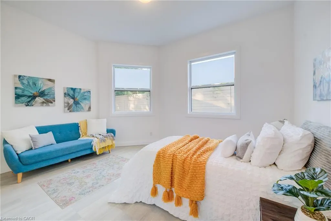
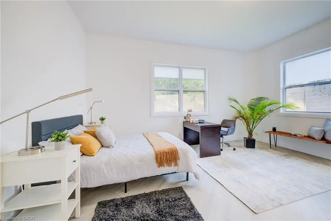
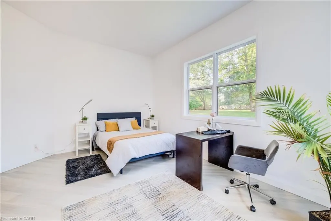
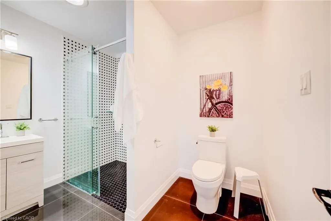
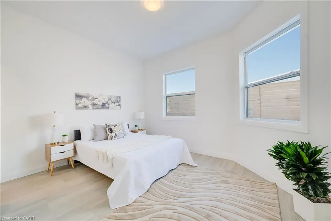
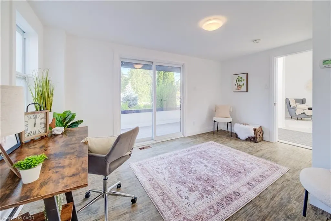
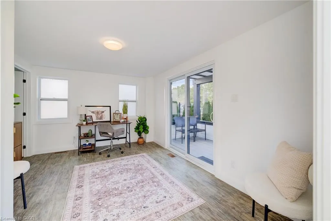
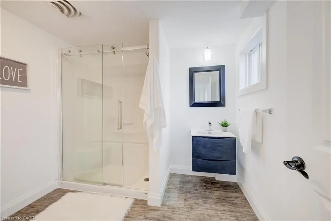
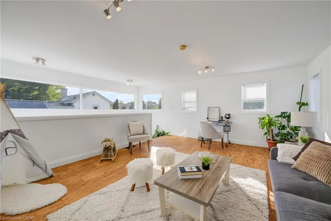
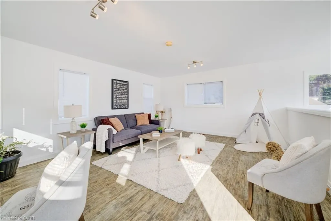
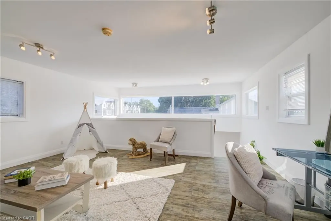
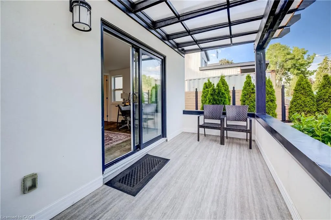
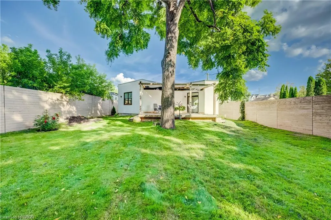
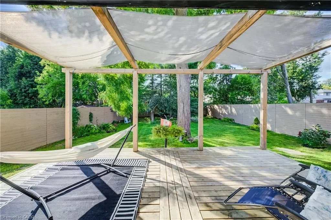
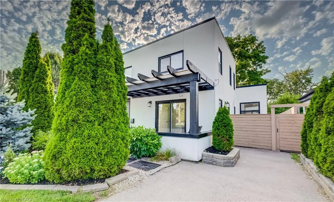
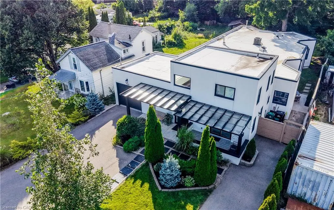
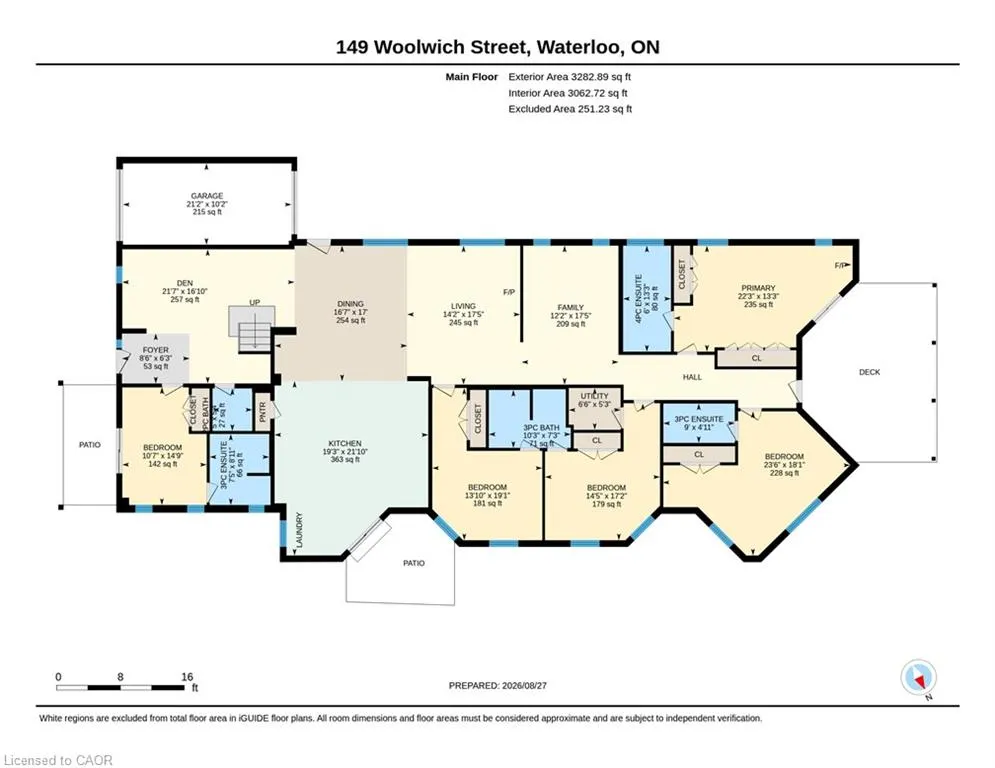
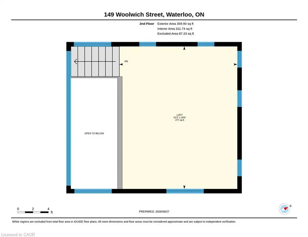
A MASTERPIECE WITH TWO SEPARATE DRIVEWAYS! Welcome to 149 Woolwich Street, an extraordinary 3,600+ sq. ft. bungaloft with a modern and contemporary interior. Extensively renovated and expanded in 2017, this remarkable 5-bedroom, 4.5-bath residence is set on an impressive 241' x 50' fully fenced lot framed by mature trees, offering exceptional privacy and presence. Inside, soaring 10' ceilings, abundant natural light and multi-zone in-floor heating create an atmosphere of understated luxury. All 5 bedrooms are conveniently located on the main level, each with ensuite access. The dramatic foyer sets the tone with a striking floating staircase, glass railings and living wall, leading to an airy loft with panoramic views—ideal as an executive office, lounge or additional living space. Designed for sophisticated entertaining, the open-concept kitchen showcases granite countertops and stainless steel appliances. A separate family room offers an intimate place to unwind, while the adjoining laundry provides direct access to a private side terrace with natural gas BBQ hookup. The primary suite is a serene retreat featuring a wood-burning stove, custom built-in closets, walkout to the rear deck and a spa-inspired 4-piece ensuite with dual sinks and an oversized glass shower. Outdoors, the secluded backyard is an entertainer’s escape with mature trees, an expansive deck and pergola. A drive-through single garage, two separate driveways and space for an additional garage on the right side of the home complete this exceptional property. Bold architecture, impressive scale and refined indoor-outdoor living make 149 Woolwich Street a truly rare Waterloo residence. A rare Waterloo offering that must be experienced in person.
| Price History | |
|---|---|
| 8/31/2026 | Listed $1,299,900 |
General Features
| Living Area | 3642 |
|---|---|
| Sewer | Sewer (Municipal) |
| Heating | Electric,Forced Air,Natural Gas,Radiant Floor |
| Cooling | Central Air |
| Roof | Flat |
| Appliances | Water Softener,Dishwasher,Dryer,Gas Stove,Range Hood,Refrigerator,Washer |
| Zoning | A |
| Garage Spaces | 1 |
| Architectural Style | Bungaloft |
| Construction Materials | Stucco |
| Exclusions | All Furniture And Outdoors Equipment For Gardening/Snow Removal, Storage Boxes In The Basement/Garage |
| Stories Count | 2 |
| Property Subtype | Single Family Residence |
| Waterfront Features | Lake/Pond,River/Stream |
| County | Waterloo |
| New Construction | false |
| Property Type | Residential |
| Attached Garage | true |
| Garage Y/N | true |
| Total Rooms | 18 |
| Full Baths | 4 |
| Status | Active |
| Directions | BRIDGE ST W TO BRIDLE TRAIL TO WOOLWICH ST |
| City | Waterloo |
| Senior Community Y/N | false |
| Open Parking Spaces | 6 |
| MLS Area | 1 - Waterloo East |
| Carport Y/N | false |
| Property Attached Y/N | false |
| MLS Area Minor | 120 - Lexington/Lincoln Village |
| Virtual Tour | https://unbranded.youriguide.com/149_woolwich_street_waterloo_on/ |
| Building Area Units | Square Feet |
| Standard Status | Active |
| Virtual Tour | https://youriguide.com/149_woolwich_street_waterloo_on/ |
Interior Features
| Interior Amenities | Auto Garage Door Remote(s),Rough-in Bath |
|---|---|
| Basement | Partial,Unfinished,Sump Pump |
| Total Fireplaces | 2 |
| Fireplace Features | Living Room,Wood Burning,Other |
| Kitchen Level | Main |
| Total Stories | 2 |
| Air Conditioning Y/N | false |
| Heating Y/N | true |
| Fireplace Y/N | true |
| Above Grade Finished Area | 3642 |
| Half Baths | 1 |
| Laundry Features | In Kitchen,Main Level |
| Total Bedrooms | 5 |
| Main Level Bedrooms | 5 |
| Main Level Bathrooms | 5 |
| Below Grade Finished Area Unit Type | Square Feet |
| Above Grade Finished Area Source | Other |
| Above Grade Finished Area Unit Type | Square Feet |
| Total Baths | 5 |
Exterior Features
| Parking Features | Attached Garage,Asphalt,Tandem |
|---|---|
| Lot Features | Urban,Major Highway,Park,School Bus Route,Schools,Trails |
| Water Source | Municipal |
| Total Parking | 7 |
| Inclusions | Dishwasher,Dryer,Gas Stove,Range Hood,Refrigerator,Washer,Boiler, Water Softener, Furnace, Two Ac, Two Outside Garden Faucets Connected To A Water System (One In The Garage, One On The Concrete Patio Area Beside The Kitchen, In-Floor Heating System Including Air-Handler |
| Foundation Details | Concrete Perimeter |
| Building Area Total | 3642 |
| Lot Dimensions | 58.6 x 241.08 |
| Frontage Length | 58.60 |
| Frontage Type | West |
| Waterfront Y/N | false |
| Covered Spaces | 1 |
| Crops Included Y/N | false |
Amenities
- Foreclosure
- Views
- Short Sale
- New Construction
- Adult 55+
- Lease To Own
- No Strata Fees
- Furnished
- Primary On Main
- Air Conditioning
- Seller Finance
- Green
- Fixer Upper
- Horse
- Golf
- Fireplace
- Deck
- Garage
- Basement
- Pool
 Data provided by the Ontario Regional Technology & Information Systems. The information is deemed reliable, but is not guaranteed. Not intended to solicit buyers or sellers, landlords or tenants currently under contract.
The trademarks REALTOR®, REALTORS® and the REALTOR® logo are controlled by The Canadian Real Estate Association (CREA) and identify real estate professionals who are members of CREA. The trademarks MLS®, Multiple Listing Service® and the associated logos are owned
Data provided by the Ontario Regional Technology & Information Systems. The information is deemed reliable, but is not guaranteed. Not intended to solicit buyers or sellers, landlords or tenants currently under contract.
The trademarks REALTOR®, REALTORS® and the REALTOR® logo are controlled by The Canadian Real Estate Association (CREA) and identify real estate professionals who are members of CREA. The trademarks MLS®, Multiple Listing Service® and the associated logos are owned