

Address
1546 Maryhill Road, Woolwich, ON
Price
$ 8,775,000
Property Attributes
- MLS#40858756
- TypeSingle Family
- Listing Status Active
- CityWoolwich
- Area5 - Woolwich and Wellesley Township
- Neighbourhood554 - Breslau/Bloomingdale/Maryhill
- Postal CodeN0B 2B0
- StyleBungalow
- Year Built2013
- Taxes$ 28894
- Price$ 8,775,000
- Bedrooms4
- Full Bathrooms4
- Half Bathrooms4
- Sqr Footage6104
- Lot Size120.84 Acres
Data Source:
Ontario Regional (ITSO)
Property Description
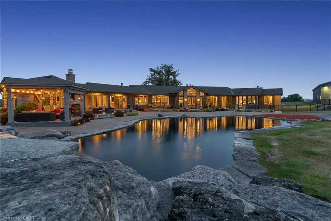
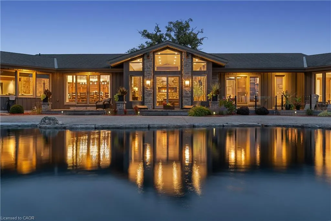
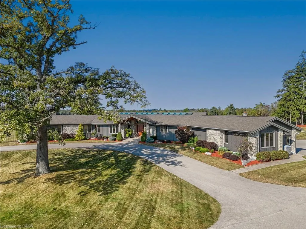
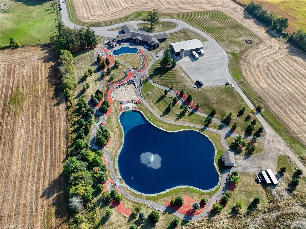
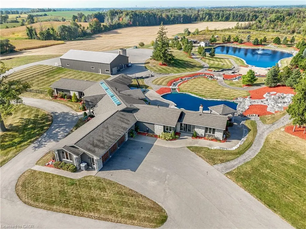
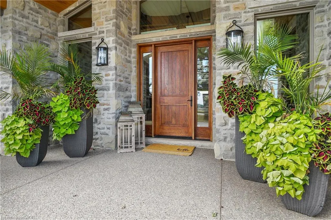
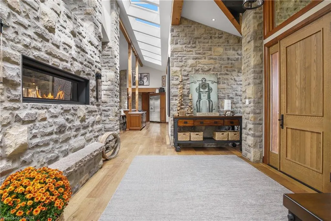
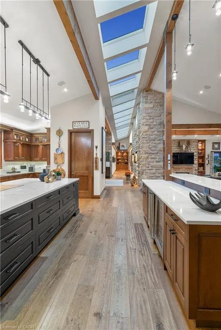
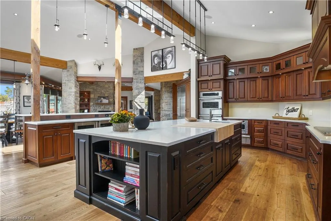
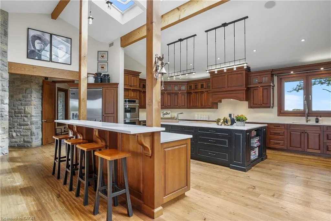
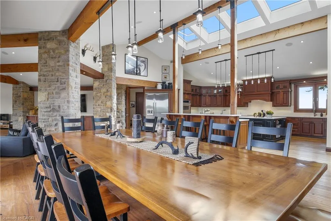
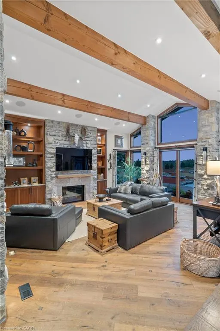
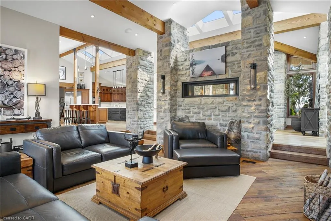
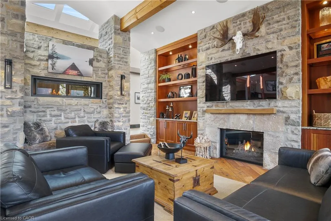
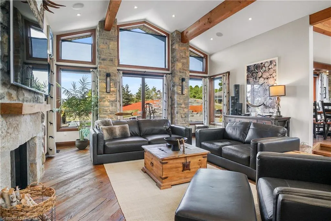
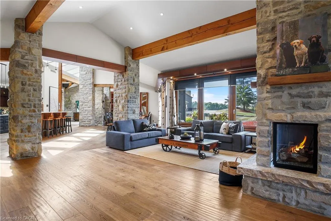
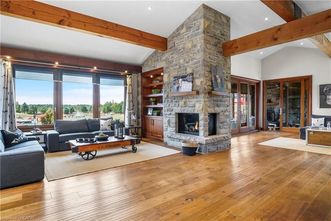
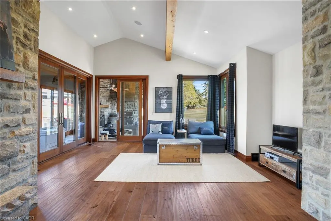
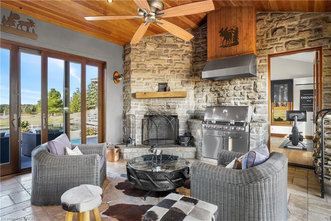
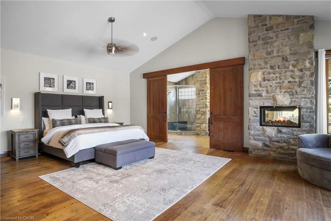
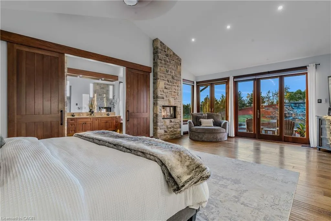
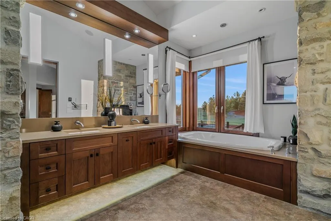
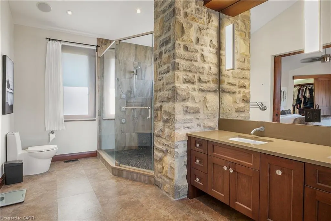
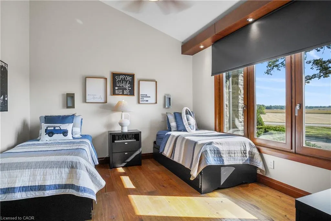
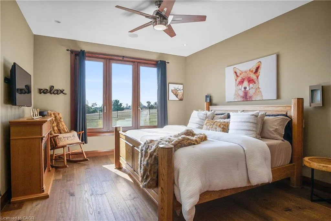
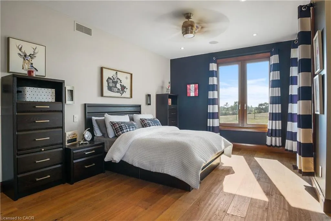
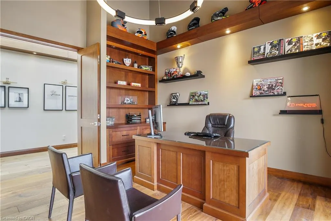
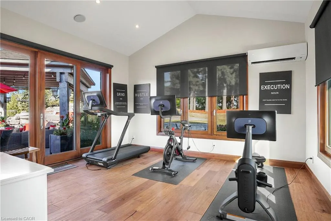
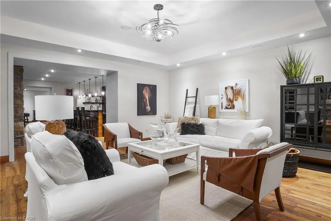
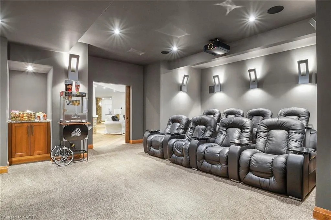
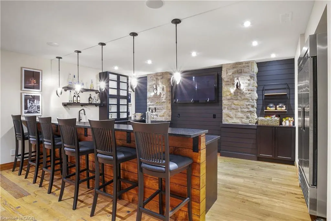
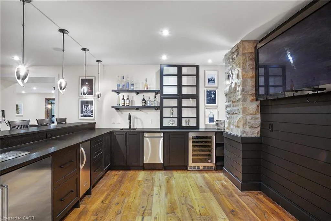
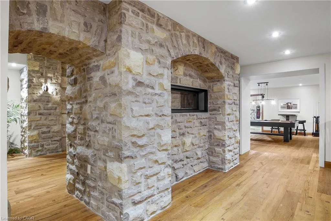
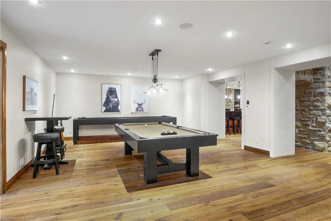
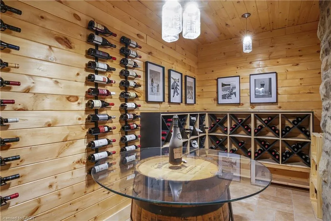
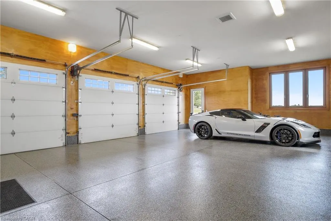
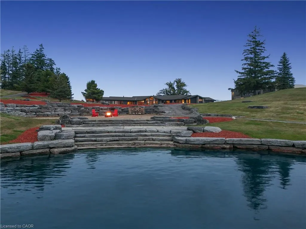
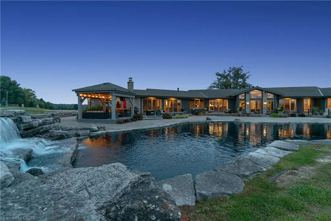
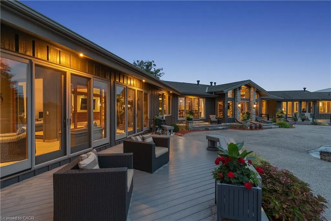
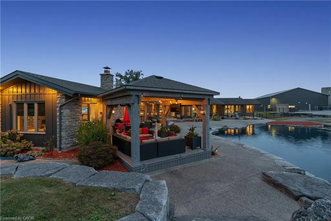
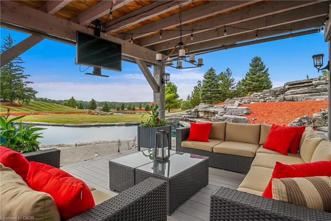
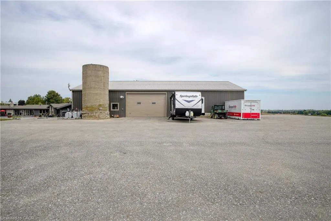
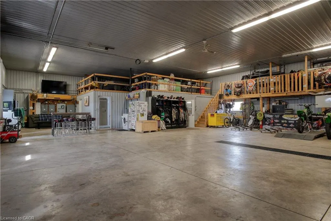
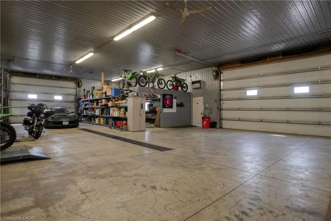
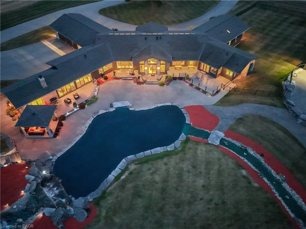
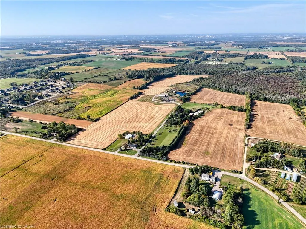
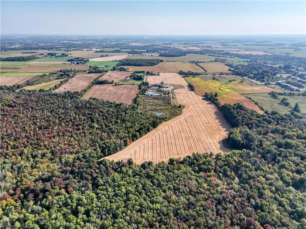
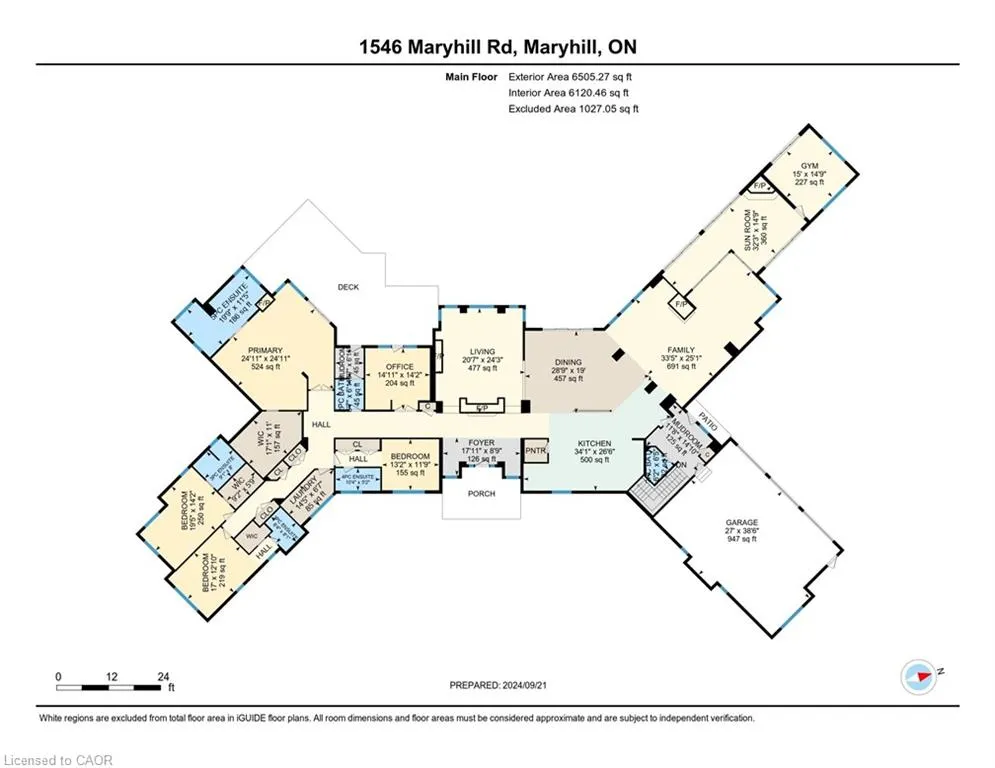
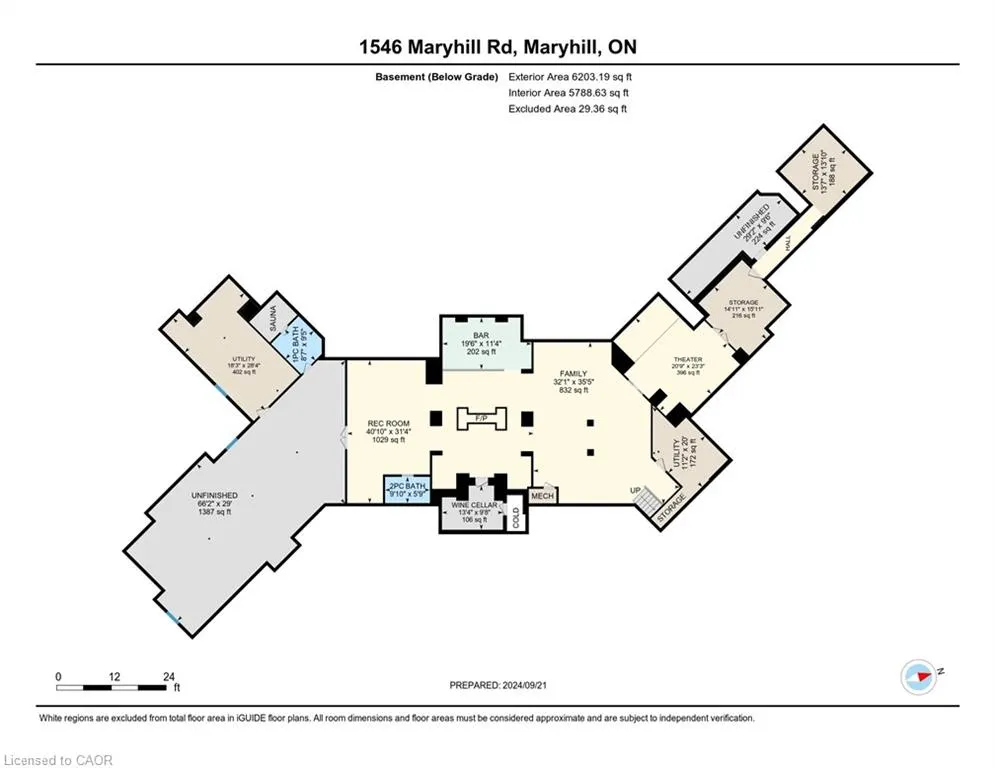
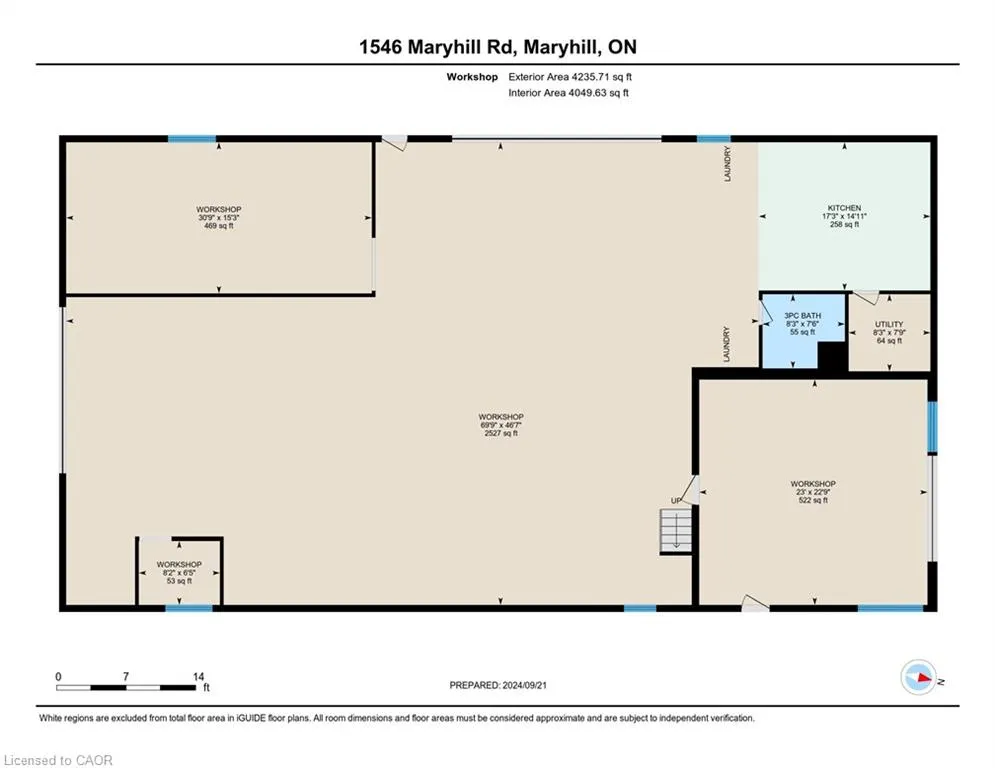
Experience an extraordinary retreat set on 122 acres of natural beauty. This custom stone bungalow, spanning over 12,700 sq. ft., showcases high-quality finishes and thoughtful design. Step into the gourmet kitchen, equipped with Viking Professional appliances, Silestone Quartz surfaces, and striking Douglas fir beams. The dual islands invite gatherings, while the dining area offers seating for 14, overlooking a scenic ponds. High ceilings throughout the home create an open, inviting space, while the use of stone and wood details adds a warm, cozy atmosphere. Hand-chipped stone accents and skylights flood the interior with natural light, enhancing the home's connection to its surroundings. The primary suite opens directly to the swim ponds, offering indoor-outdoor living and a spa-like ensuite with a jacuzzi tub beside a gas fireplace. An indoor grilling area with heated floors offers year-round enjoyment, making it an ideal space for entertaining. The lower level is designed for fun and relaxation, featuring a full bar, billiards area, wine cellar, and a private cinema for movie nights. Outdoors, you'll find two ponds: one with a sandy beach and waterfall, and the other stocked for fishing. A heated, 4,000 sq. ft. workshop with in-floor heating adds both function and flexibility to this expansive property. Explore the trails, unwind in the sitting areas, and enjoy this ultimate private getaway.
| Elementary School | High School |
|---|---|
| Crestview Public School Elementary School | College Heights Secondary School High School |
| Price History | |
|---|---|
| 8/27/2026 | Listed $8,775,000 |
General Features
| Living Area | 6104 |
|---|---|
| Sewer | Septic Tank |
| Heating | Natural Gas |
| Cooling | Central Air |
| Roof | Asphalt Shing |
| Appliances | Bar Fridge,Water Softener,Built-in Microwave,Dishwasher,Dryer,Freezer,Gas Oven/Range,Gas Stove,Hot Water Tank Owned,Refrigerator,Washer |
| Zoning | Agricultural |
| Garage Spaces | 3 |
| Patio/Porch Features | Patio |
| Architectural Style | Bungalow |
| Security Features | Carbon Monoxide Detector,Alarm System,Carbon Monoxide Detector(s) |
| Construction Materials | Stone,Wood Siding |
| Year Built | 2013 |
| View | Pond |
| Stories Count | 1 |
| Property Subtype | Single Family Residence |
| Waterfront Features | Pond,Access to Water,Lake/Pond,River/Stream |
| County | Waterloo |
| New Construction | false |
| Property Type | Residential |
| Attached Garage | true |
| Garage Y/N | true |
| Other Structures | Workshop |
| Total Rooms | 32 |
| Full Baths | 4 |
| Status | Active |
| Directions | St. Charles St E to Maryhill Rd |
| High School | College Heights Secondary School |
| City | Woolwich |
| Senior Community Y/N | false |
| Open Parking Spaces | 20 |
| MLS Area | 5 - Woolwich and Wellesley Township |
| Lot Size Units | Acres |
| Lot Size Square Feet | 5263790.4 |
| Carport Y/N | false |
| Elementary School | Crestview Public School |
| Property Attached Y/N | false |
| MLS Area Minor | 554 - Breslau/Bloomingdale/Maryhill |
| Virtual Tour | https://unbranded.youriguide.com/1546_maryhill_rd_maryhill_on/ |
| Building Area Units | Square Feet |
| Standard Status | Active |
| Year Built Source | Builder |
| Virtual Tour | https://youriguide.com/1546_maryhill_rd_maryhill_on/ |
Interior Features
| Interior Amenities | Central Vacuum,Air Exchanger,Auto Garage Door Remote(s),Built-In Appliances,Ceiling Fan(s),Sauna,Water Treatment,Wet Bar,Work Bench |
|---|---|
| Basement | Full,Finished,Sump Pump |
| Kitchen Level | Main |
| Air Conditioning Y/N | false |
| Heating Y/N | true |
| Window Features | Skylight(s) |
| Fireplace Y/N | false |
| Above Grade Finished Area | 6104 |
| Half Baths | 4 |
| Laundry Features | Main Level |
| Total Bedrooms | 4 |
| Below Grade Finished Area | 3949 |
| Main Level Bedrooms | 4 |
| Main Level Bathrooms | 6 |
| Below Grade Finished Area Unit Type | Square Feet |
| Below Grade Finished Area Source | Plans |
| Above Grade Finished Area Source | Plans |
| Above Grade Finished Area Unit Type | Square Feet |
| Total Baths | 8 |
Exterior Features
| Exterior Amenities | Built-in Barbecue,Fishing,Landscape Lighting,Landscaped,Lighting,Private Entrance,Recreational Area |
|---|---|
| Parking Features | Attached Garage,Garage Door Opener,Asphalt,Built-In,Circular |
| Lot Features | Rural,Irregular Lot,Airport,Ample Parking,Arts Centre,Business Centre,Near Golf Course,Greenbelt,Highway Access,Hospital,Landscaped,Park,Place of Worship,Quiet Area,Ravine,Regional Mall,Schools,Shopping Nearby,Trails |
| Water Source | Well |
| Total Parking | 23 |
| Inclusions | Built-in Microwave,Carbon Monoxide Detector,Central Vac,Dishwasher,Dryer,Freezer,Garage Door Opener,Gas Oven/Range,Gas Stove,Hot Water Tank Owned,Refrigerator,Washer |
| Lot Size Area | 120.84 |
| Foundation Details | Poured Concrete |
| Building Area Total | 10053 |
| Lot Dimensions | 464.95 x 3131.75 |
| Lot Size Acres | 120.84 |
| Frontage Length | 464.95 |
| Frontage Type | North |
| Lot Size Source | GeoWarehouse |
| Waterfront Y/N | false |
| Covered Spaces | 3 |
| Road Frontage Type | Municipal Road |
| Crops Included Y/N | false |
Amenities
- Foreclosure
- Views
- Short Sale
- New Construction
- Adult 55+
- Lease To Own
- No Strata Fees
- Furnished
- Primary On Main
- Air Conditioning
- Seller Finance
- Green
- Fixer Upper
- Horse
- Golf
- Fireplace
- Deck
- Garage
- Basement
- Pool
 Data provided by the Ontario Regional Technology & Information Systems. The information is deemed reliable, but is not guaranteed. Not intended to solicit buyers or sellers, landlords or tenants currently under contract.
The trademarks REALTOR®, REALTORS® and the REALTOR® logo are controlled by The Canadian Real Estate Association (CREA) and identify real estate professionals who are members of CREA. The trademarks MLS®, Multiple Listing Service® and the associated logos are owned
Data provided by the Ontario Regional Technology & Information Systems. The information is deemed reliable, but is not guaranteed. Not intended to solicit buyers or sellers, landlords or tenants currently under contract.
The trademarks REALTOR®, REALTORS® and the REALTOR® logo are controlled by The Canadian Real Estate Association (CREA) and identify real estate professionals who are members of CREA. The trademarks MLS®, Multiple Listing Service® and the associated logos are owned