

Address
239 Old Government Road, Emsdale, ON
Price
$ 899,500
Property Attributes
- MLS#40858888
- TypeSingle Family
- Listing Status Active
- CityEmsdale
- AreaPerry
- NeighbourhoodEmsdale
- Postal CodeP0A 1J0
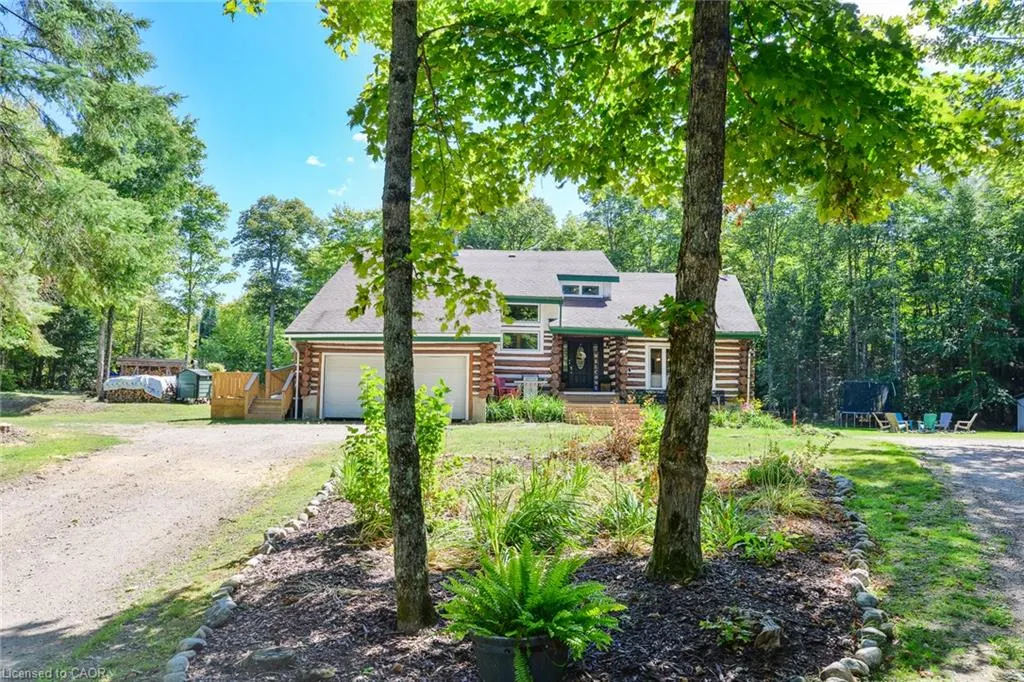
- StyleChalet
- Year Built1998
- Taxes$ 3592
- Price$ 899,500
- Bedrooms4
- Full Bathrooms2
- Half Bathrooms1
- Sqr Footage4447
- Lot Size31.61 Acres
Data Source:
Ontario Regional (ITSO)
Property Description
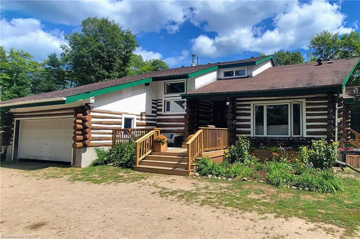
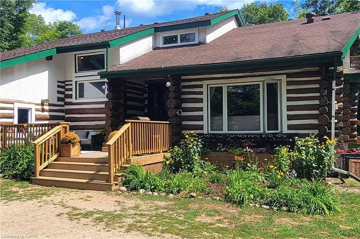
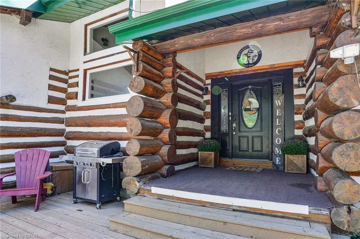
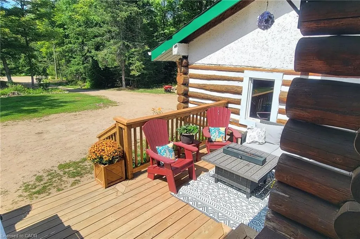
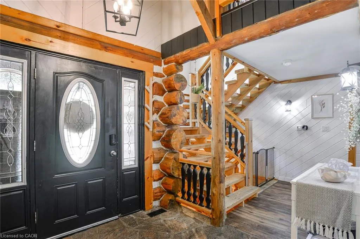
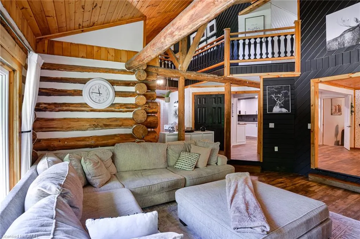
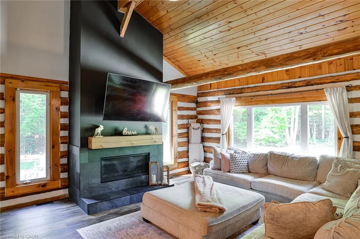
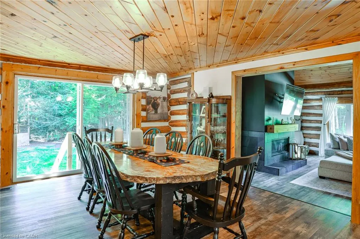
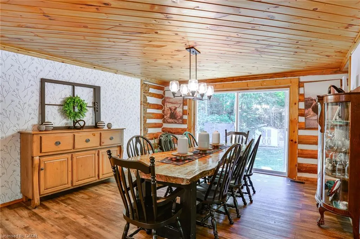
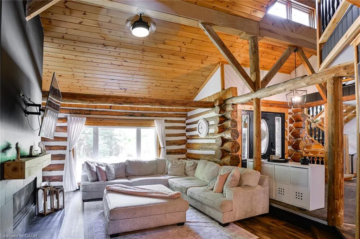
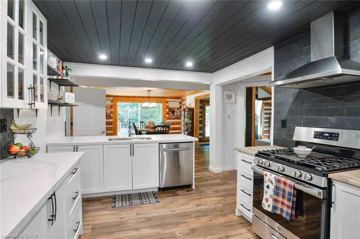
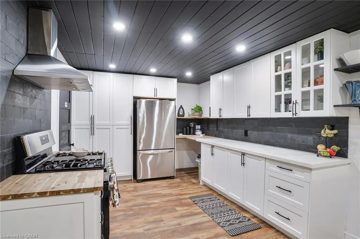
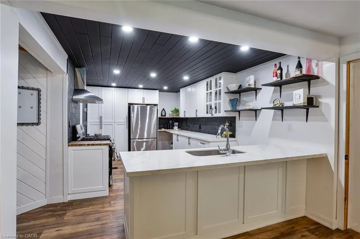
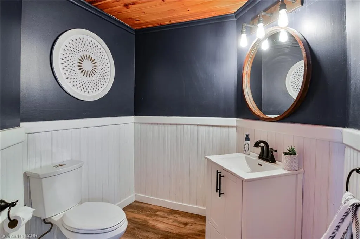
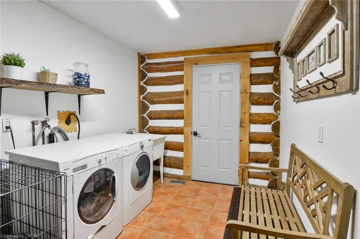
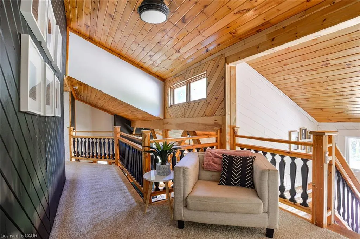
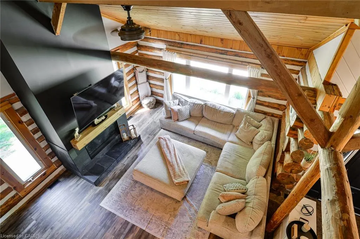
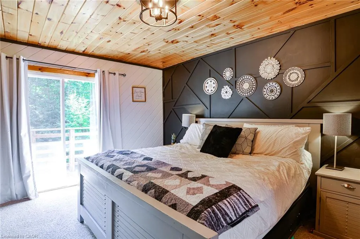
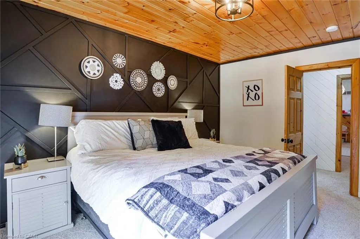
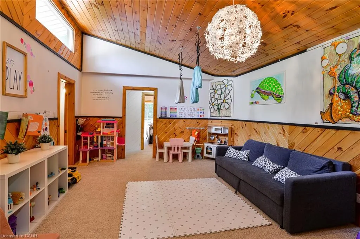
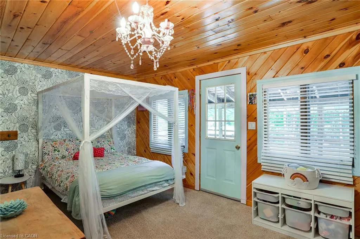
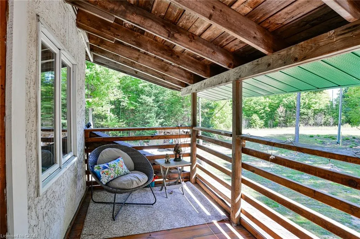
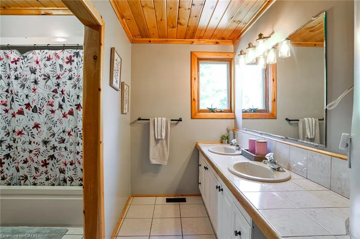
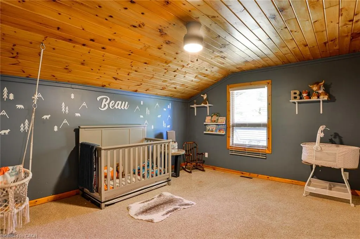
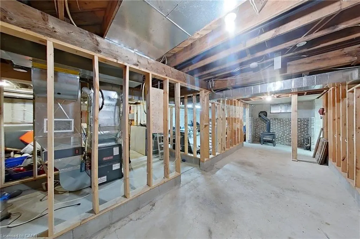
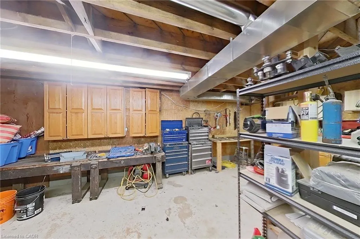
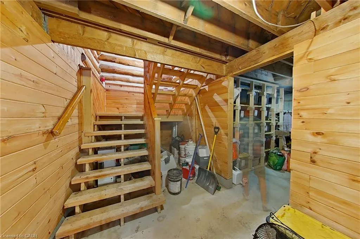
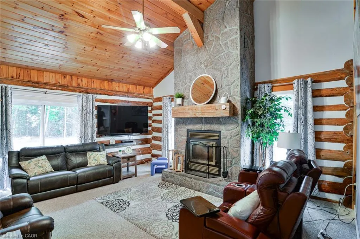
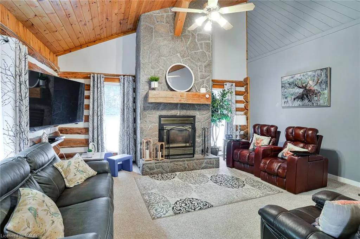
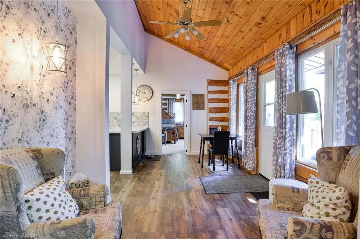
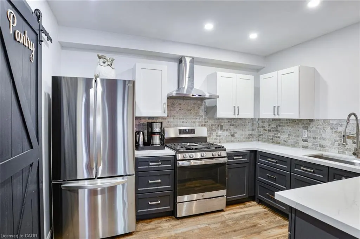
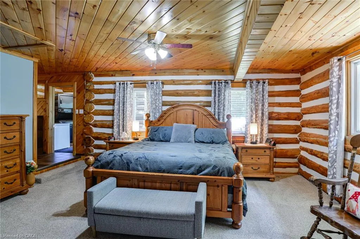
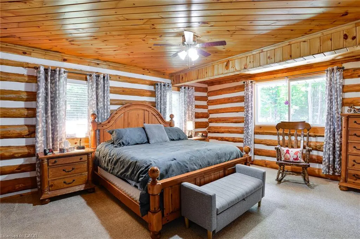
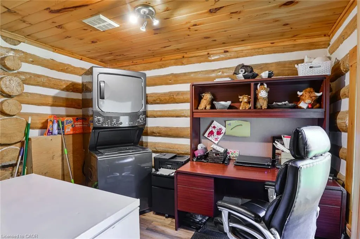
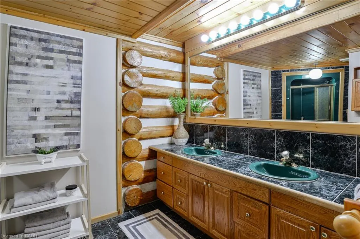
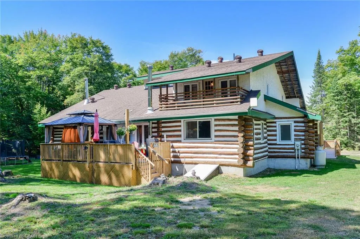
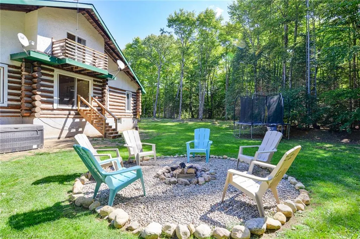
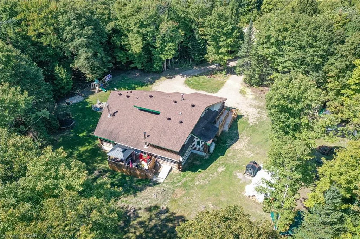
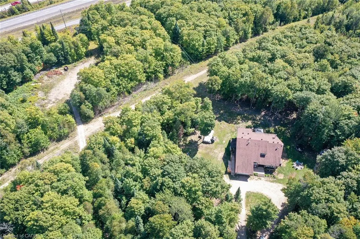
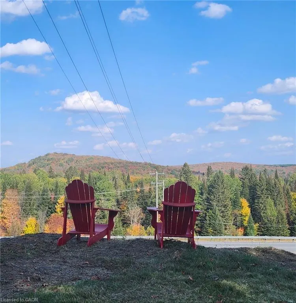
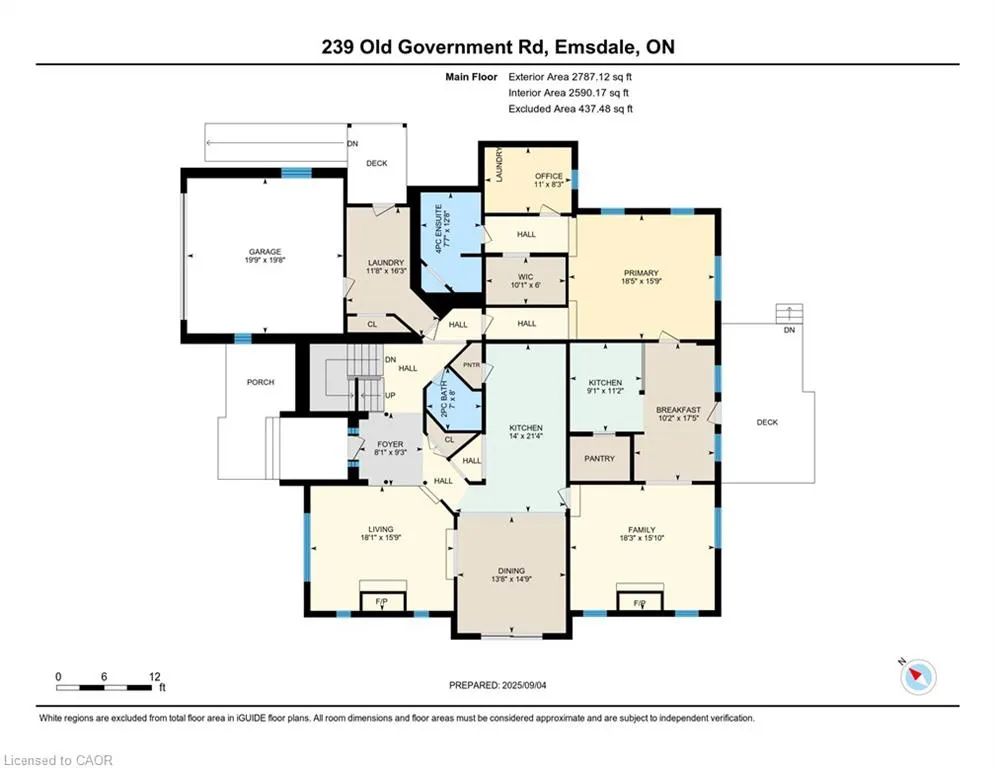
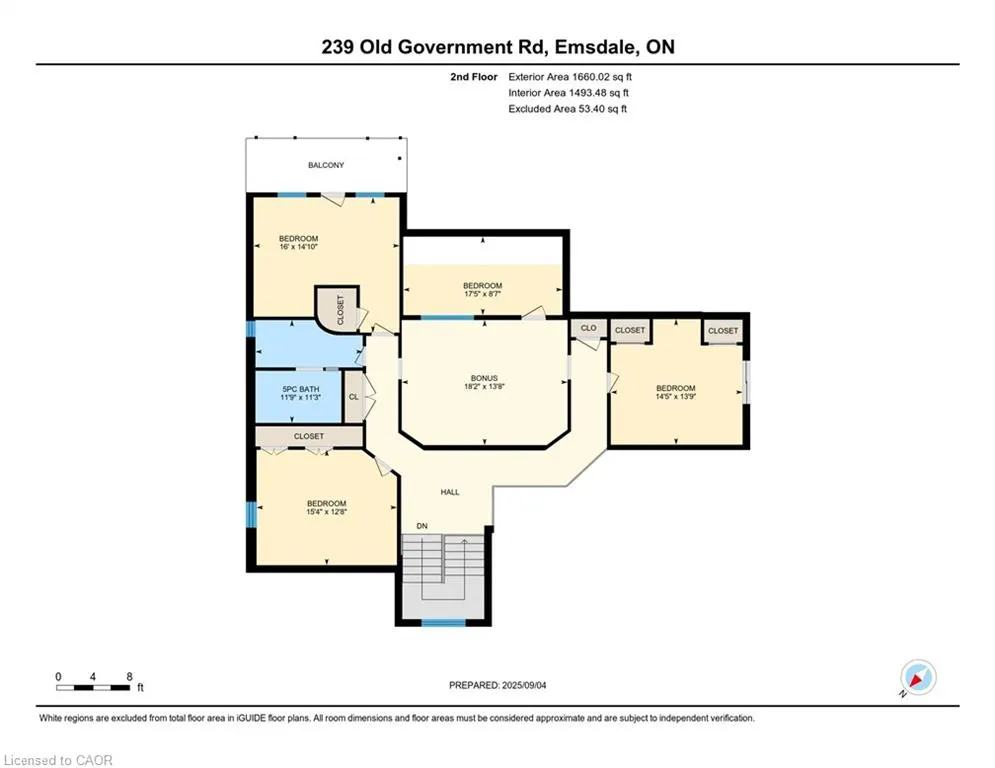
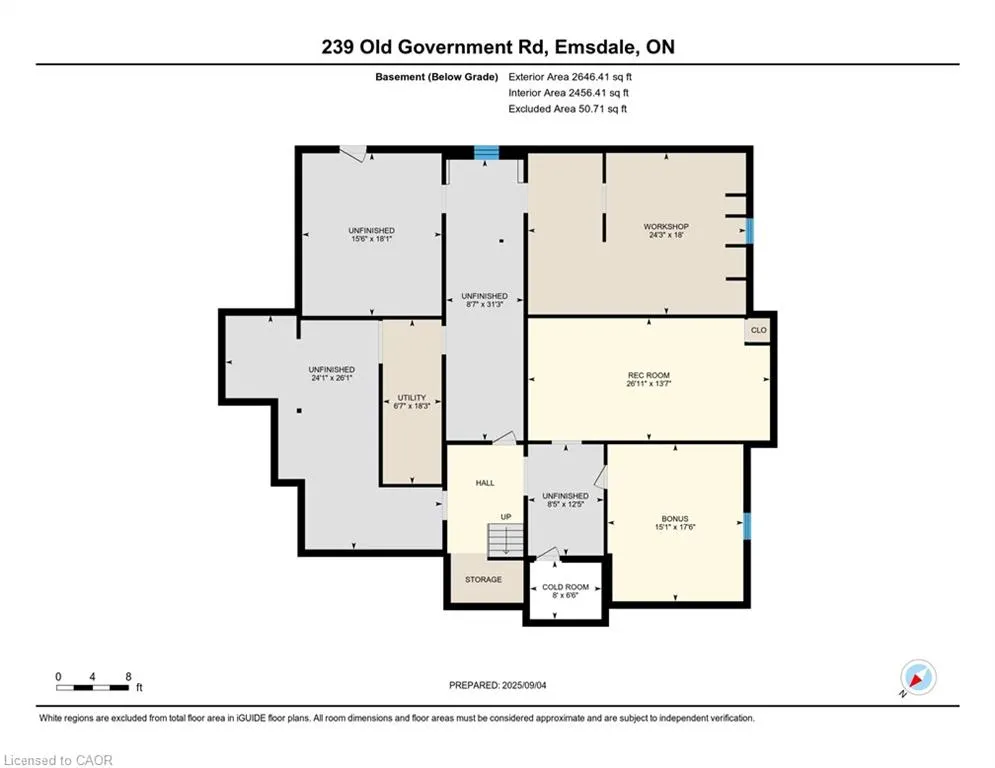
Some properties simply feel special, and this is one of them! Tucked into a spectacular private forest setting, this extraordinary log home offers the rare combination of space, flexibility, privacy and the warmth of true cottage-country living. Thoughtfully designed for multi-generational living, the home features two beautifully finished living spaces, both positioned to take full advantage of peaceful forest views. Extensively updated in 2023, the in-law suite offers over 1,200 sq. ft. of finished living space on one level, with a spacious primary bedroom, ensuite 4-piece bath, large walk-in closet, office and private laundry. The open-concept kitchen and living area is warm and inviting, with a signature fireplace and large windows overlooking a private deck. Ramp access makes this suite especially convenient for seniors or extended family. The primary residence unfolds over two floors, with a welcoming foyer and dramatic living room featuring vaulted ceilings, fireplace and abundant natural light. The substantial new kitchen and separate dining room create an ideal space for family meals and entertaining. Upstairs, three generous bedrooms, a guest room and versatile multipurpose room offer plenty of space for children, guests, hobbies or a home office. The nearly 2,700 sq. ft. unfinished basement offers incredible potential for storage, recreation, a workshop or future finishing. As impressive as the home is, it is the land that truly sets this property apart. A sprawling mixed forest crisscrossed by trails surrounds your own private retreat. Multiple outbuildings, a covered woodshed and premium 8' x 20' ShelterLogic garage provide exceptional storage. Bonus: most of your heating costs this winter are already covered, with the winter supply of firewood included! A highly efficient wood-fed furnace with propane backup keeps the home comfortable and economical. This is a truly special property that must be experienced in person to fully appreciate.
| Elementary School | High School |
|---|---|
| Evergreen Heights Elementary School | Almaguin Highlands High School |
| Price History | |
|---|---|
| 8/31/2026 | Listed $899,500 |
General Features
| Living Area | 4447 |
|---|---|
| Sewer | Septic Tank |
| Heating | Fireplace-Wood,Forced Air-Propane,Forced Air-Wood,Outdoor Furnace,Wood |
| Cooling | Central Air |
| Utilities | Cable Available,Cell Service,Electricity Connected,Phone Connected,Propane |
| Roof | Asphalt Shing |
| Appliances | Water Heater Owned,Dishwasher,Dryer,Freezer,Gas Stove,Hot Water Tank Owned,Microwave,Refrigerator,Washer |
| Zoning | RR |
| Garage Spaces | 2 |
| Patio/Porch Features | Deck,Patio |
| Architectural Style | Chalet |
| Security Features | Carbon Monoxide Detector,Smoke Detector,Carbon Monoxide Detector(s),Smoke Detector(s) |
| Construction Materials | Log |
| Year Built | 1998 |
| View | Forest,Trees/Woods |
| Stories Count | 2 |
| Topography | Flat |
| Property Subtype | Single Family Residence |
| County | Parry Sound |
| New Construction | false |
| Property Type | Residential |
| Attached Garage | true |
| Garage Y/N | true |
| Other Structures | Gazebo,Playground,Shed(s),Storage |
| Total Rooms | 16 |
| Full Baths | 2 |
| Status | Active |
| Directions | HWY 11 North from Huntsville. Exit HWY 518 (Emsdale) turn left (West) over HWY 11, then left onto Old Government Road |
| High School | Almaguin Highlands |
| City | Emsdale |
| Senior Community Y/N | false |
| Open Parking Spaces | 10 |
| MLS Area | Perry |
| Lot Size Units | Acres |
| Lot Size Square Feet | 1376931.6 |
| Carport Y/N | false |
| Elementary School | Evergreen Heights |
| Property Attached Y/N | false |
| MLS Area Minor | Emsdale |
| Virtual Tour | https://unbranded.youriguide.com/igsr7_239_old_government_rd_emsdale_on/ |
| Building Area Units | Square Feet |
| Standard Status | Active |
| Year Built Source | Other |
| Virtual Tour | https://youriguide.com/igsr7_239_old_government_rd_emsdale_on/ |
Interior Features
| Interior Amenities | High Speed Internet,Ceiling Fan(s),In-Law Floorplan |
|---|---|
| Basement | Walk-Up Access,Full,Unfinished |
| Total Fireplaces | 3 |
| Fireplace Features | Family Room,Living Room |
| Kitchen Level | Main |
| Air Conditioning Y/N | false |
| Heating Y/N | true |
| Fireplace Y/N | true |
| Above Grade Finished Area | 4447 |
| Half Baths | 1 |
| Laundry Features | In-Suite,Laundry Room,Main Level |
| Total Bedrooms | 4 |
| Below Grade Finished Area | 1058 |
| Main Level Bedrooms | 1 |
| Main Level Bathrooms | 2 |
| Below Grade Finished Area Unit Type | Square Feet |
| Above Grade Finished Area Source | Plans |
| Above Grade Finished Area Unit Type | Square Feet |
| Total Baths | 3 |
Exterior Features
| Exterior Amenities | Balcony,Year Round Living |
|---|---|
| Parking Features | Attached Garage,Circular,Gravel |
| Lot Features | Rural,Rectangular,Airport,Near Golf Course,Highway Access,Hobby Farm,Major Highway,Marina,Quiet Area,School Bus Route,Schools,Trails |
| Water Source | Drilled Well |
| Total Parking | 12 |
| Inclusions | Carbon Monoxide Detector,Dishwasher,Dryer,Freezer,Gas Stove,Hot Water Tank Owned,Microwave,Refrigerator,Smoke Detector,Washer |
| Lot Size Area | 31.61 |
| Foundation Details | Concrete Block |
| Building Area Total | 5505 |
| Lot Size Acres | 31.61 |
| Frontage Type | East |
| Lot Size Source | GeoWarehouse |
| Waterfront Y/N | false |
| Covered Spaces | 2 |
| Road Frontage Type | Public Road |
| Crops Included Y/N | false |
Amenities
- Foreclosure
- Views
- Short Sale
- New Construction
- Adult 55+
- Lease To Own
- No Strata Fees
- Furnished
- Primary On Main
- Air Conditioning
- Seller Finance
- Green
- Fixer Upper
- Horse
- Golf
- Fireplace
- Deck
- Garage
- Basement
- Pool
 Data provided by the Ontario Regional Technology & Information Systems. The information is deemed reliable, but is not guaranteed. Not intended to solicit buyers or sellers, landlords or tenants currently under contract.
The trademarks REALTOR®, REALTORS® and the REALTOR® logo are controlled by The Canadian Real Estate Association (CREA) and identify real estate professionals who are members of CREA. The trademarks MLS®, Multiple Listing Service® and the associated logos are owned
Data provided by the Ontario Regional Technology & Information Systems. The information is deemed reliable, but is not guaranteed. Not intended to solicit buyers or sellers, landlords or tenants currently under contract.
The trademarks REALTOR®, REALTORS® and the REALTOR® logo are controlled by The Canadian Real Estate Association (CREA) and identify real estate professionals who are members of CREA. The trademarks MLS®, Multiple Listing Service® and the associated logos are owned