

Address
5106 Ament Line, Linwood, ON
Price
$ 889,900
Property Attributes
- MLS#40858974
- TypeSingle Family
- Listing Status Active
- CityLinwood
- Area5 - Woolwich and Wellesley Township
- Neighbourhood552 - Linwood/Crosshill
- Postal CodeN0B 2A0
- StyleFarmhouse
- Taxes$ 4288
- Price$ 889,900
- Bedrooms2
- Full Bathrooms1
- Half Bathrooms1
- Sqr Footage2029
- Lot Size0.44 Acres
Data Source:
Ontario Regional (ITSO)
Property Description
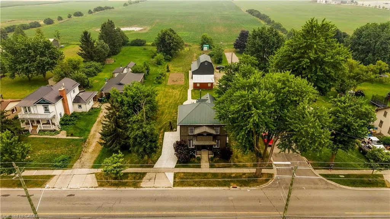
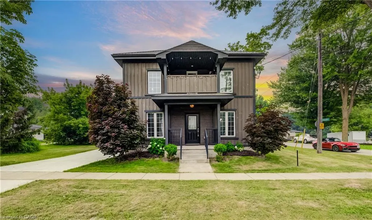
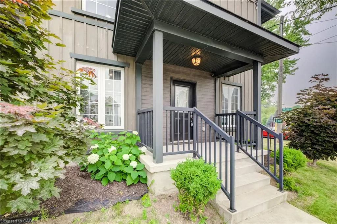
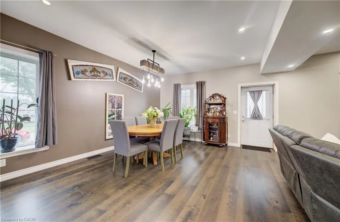
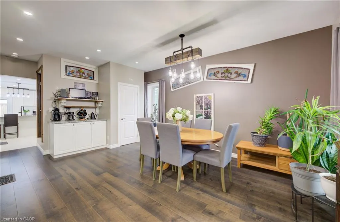
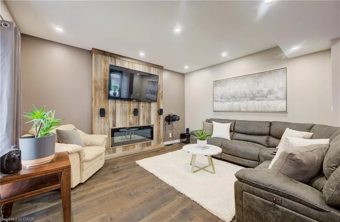
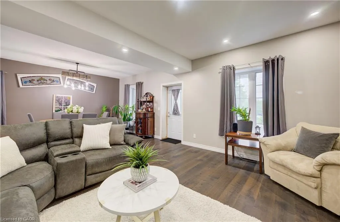
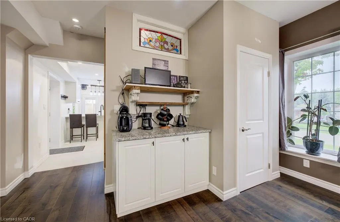
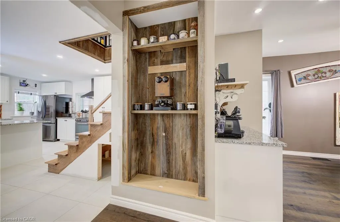
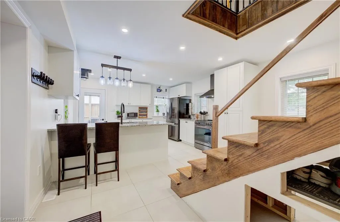
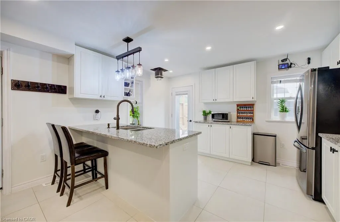
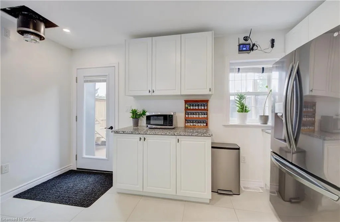
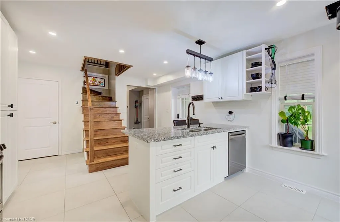
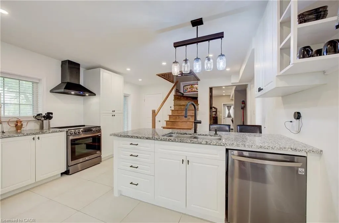
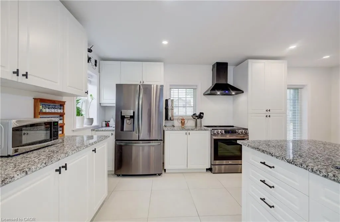
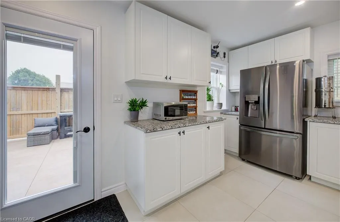
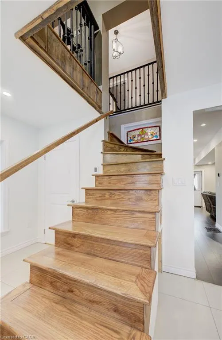
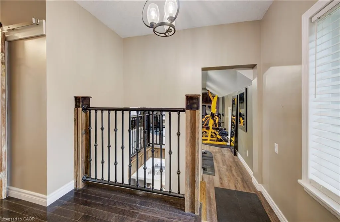
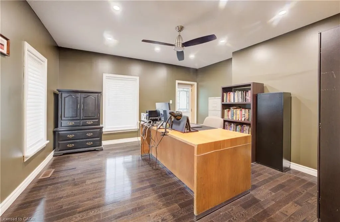
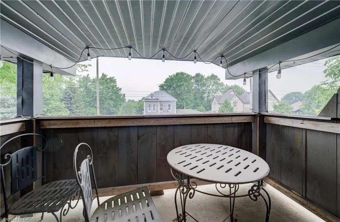
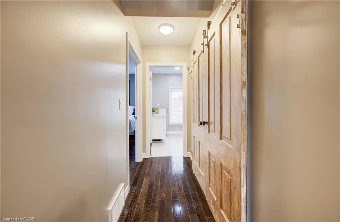
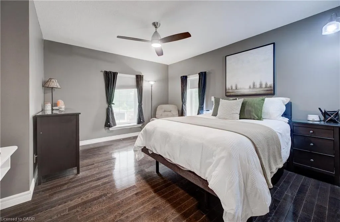
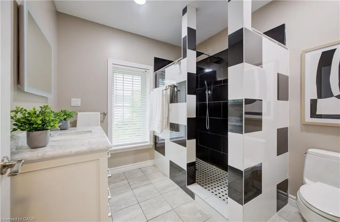
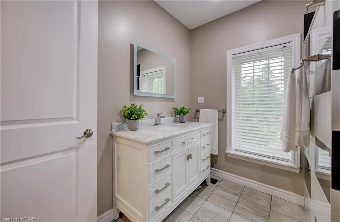
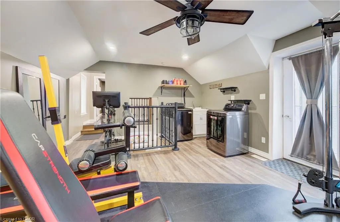
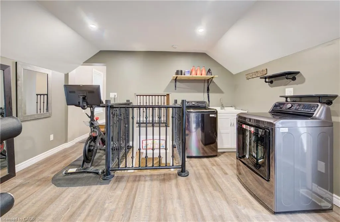
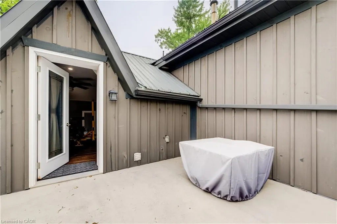
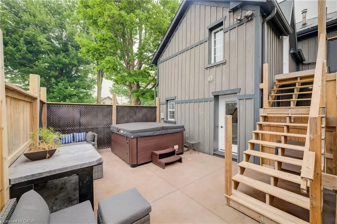
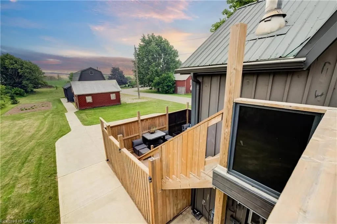
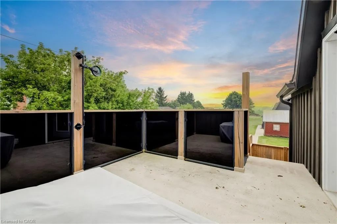
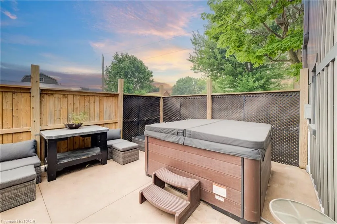
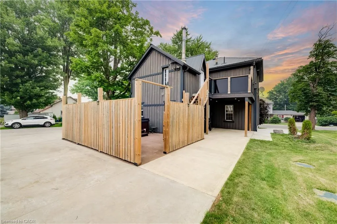
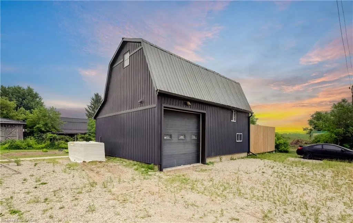
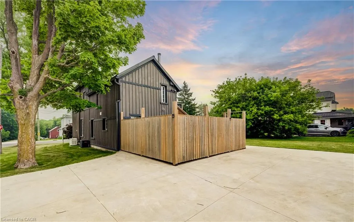
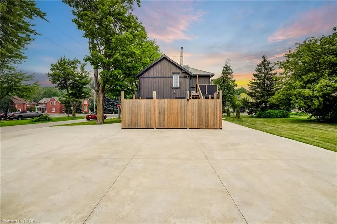
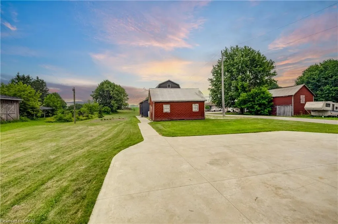
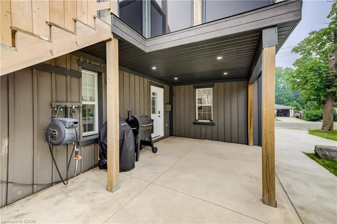
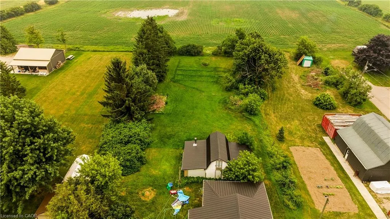
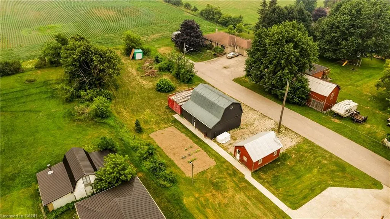
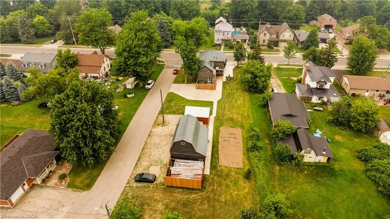
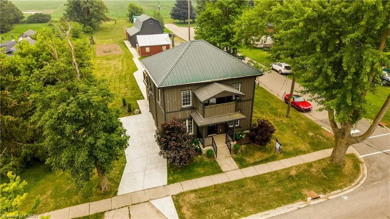
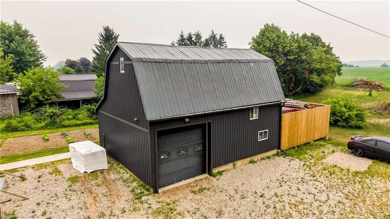
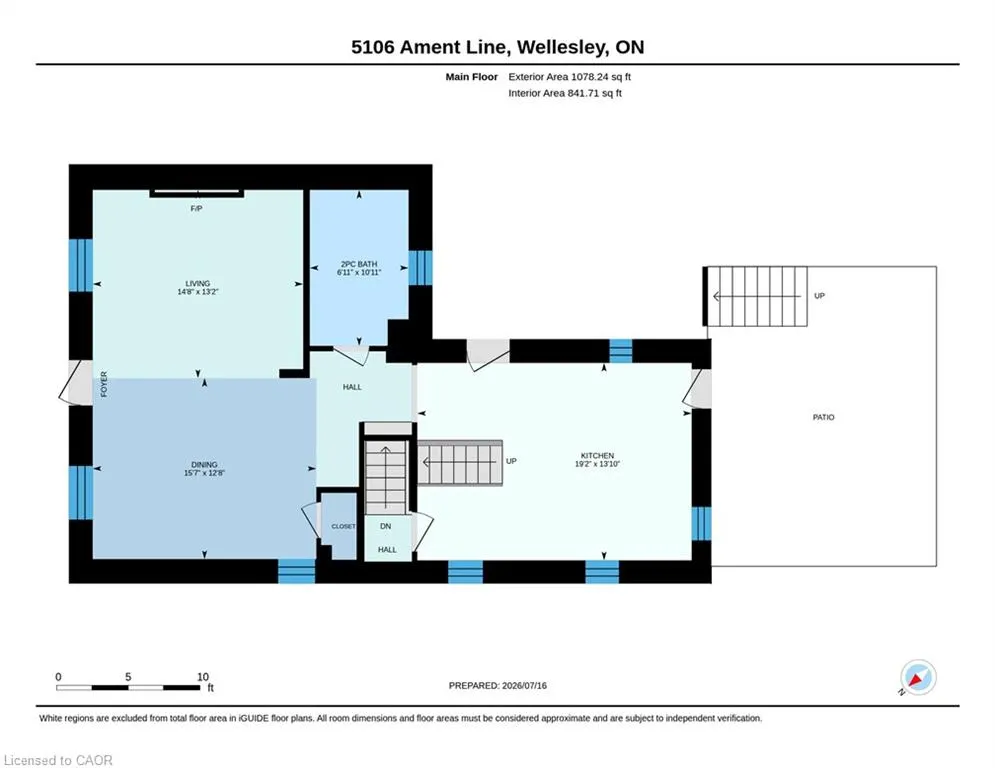
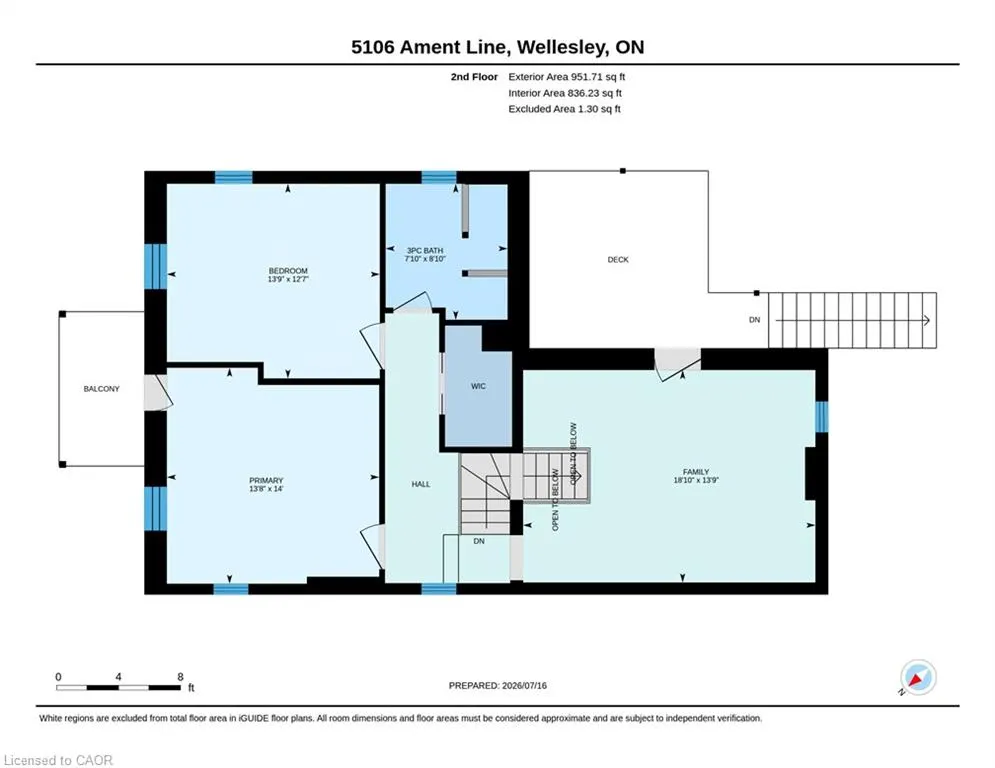
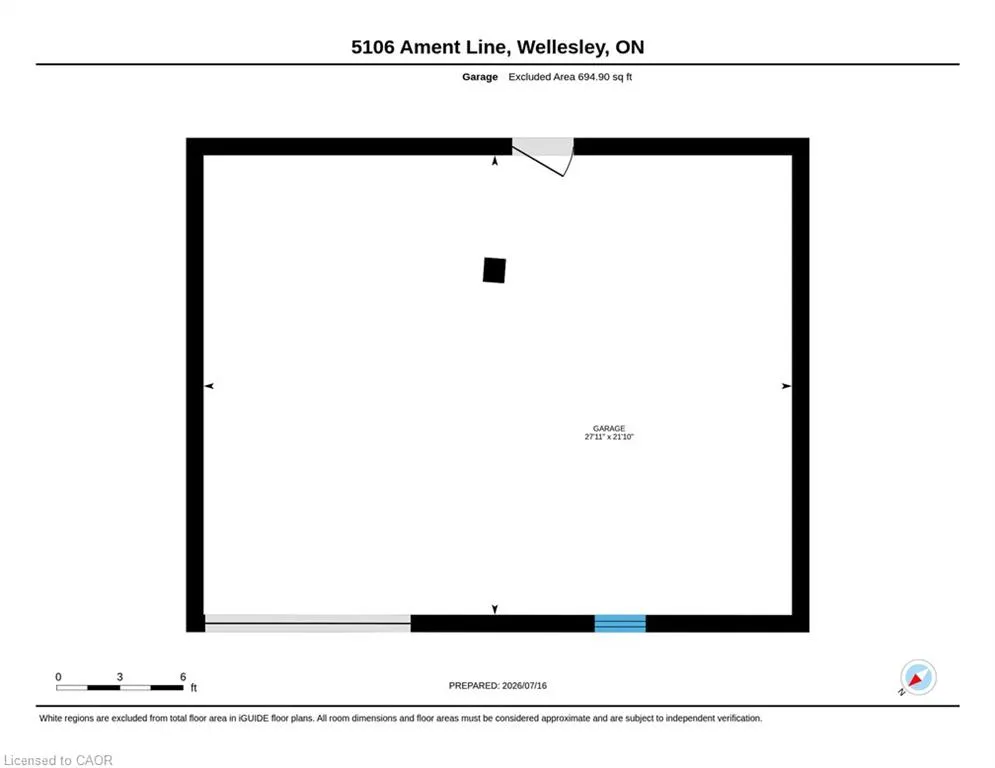
FULLY RENOVATED, nearly half-acre corner lot, TWO DETACHED GARAGES includes a 600 sq. ft. heated shop, and stunning countryside views , this is the one you’ve been waiting for! Welcome to 5106 Ament Line in Linwood, a beautifully updated country property offering the perfect combination of rural living and modern comfort. Situated on a nearly half-acre corner lot, this move-in-ready home features 2 bedrooms (2 bedrooms plus a spacious loft that could easily be converted to a 3rd bedroom) 2 bathrooms, all with hardwood flooring, with access to a spacious upper patio overlooking picturesque farmland, the perfect place to enjoy your morning coffee or relax while taking in the peaceful views. The bright white kitchen is beautifully finished with Caesarstone countertops and in-floor heat, and offers a walkout to a private, fenced patio complete with a hot tub, creating an ideal space for entertaining or unwinding. The main floor also features a welcoming dining area with a custom built-in coffee station, a cozy family room with an electric fireplace, and engineered hardwood flooring. Outside, the approximately 600 sq. ft. detached heated shop with hydro, roughed-in in-floor heat, and an automatic overhead door is perfect for hobbyists, contractors, car enthusiasts, or anyone looking for exceptional workspace. A separate detached garage provides additional storage and parking, while the concrete driveway and walkways offer parking for 5+ vehicles. This home has been extensively updated throughout, including all new windows and exterior doors within the past seven years, a metal roof, new furnace, central air conditioning, upgraded insulation, and countless interior improvements. Every detail has been thoughtfully completed, making this a truly turnkey property. If you’ve been searching for a beautifully renovated home with exceptional outbuildings, modern finishes, and stunning countryside views, this is one you won’t want to miss!
| Price History | |
|---|---|
| 8/28/2026 | Listed $889,900 |
General Features
| Living Area | 2029 |
|---|---|
| Sewer | Septic Tank |
| Heating | Forced Air,Natural Gas |
| Cooling | Central Air |
| Roof | Metal |
| Appliances | Water Heater Owned,Water Softener,Dishwasher,Dryer,Hot Water Tank Owned,Refrigerator,Stove,Washer |
| Zoning | R |
| Garage Spaces | 3 |
| Architectural Style | Farmhouse |
| Construction Materials | Wood Siding |
| View | Clear,Park/Greenbelt |
| Stories Count | 2 |
| Property Subtype | Single Family Residence |
| County | Waterloo |
| New Construction | false |
| Property Type | Residential |
| Attached Garage | false |
| Facing Direction | North |
| Garage Y/N | true |
| Other Structures | Other |
| Total Rooms | 8 |
| Full Baths | 1 |
| Status | Active |
| City | Linwood |
| Senior Community Y/N | false |
| Open Parking Spaces | 3 |
| MLS Area | 5 - Woolwich and Wellesley Township |
| Lot Size Units | Acres |
| Lot Size Square Feet | 19166.4 |
| Carport Y/N | false |
| Spa Features | Hot Tub |
| Property Attached Y/N | false |
| MLS Area Minor | 552 - Linwood/Crosshill |
| Virtual Tour | https://unbranded.youriguide.com/5106_ament_line_wellesley_on/ |
| Building Area Units | Square Feet |
| Standard Status | Active |
| Virtual Tour | https://youriguide.com/5106_ament_line_wellesley_on/ |
Interior Features
| Interior Amenities | Auto Garage Door Remote(s) |
|---|---|
| Basement | Full,Unfinished |
| Total Fireplaces | 1 |
| Fireplace Features | Electric |
| Kitchen Level | Main |
| Total Stories | 2 |
| Air Conditioning Y/N | false |
| Heating Y/N | true |
| Fireplace Y/N | true |
| Above Grade Finished Area | 2029 |
| Half Baths | 1 |
| Total Bedrooms | 2 |
| Main Level Bathrooms | 1 |
| Below Grade Finished Area Unit Type | Square Feet |
| Above Grade Finished Area Source | Other |
| Above Grade Finished Area Unit Type | Square Feet |
| Total Baths | 2 |
Exterior Features
| Parking Features | Detached Garage,Concrete |
|---|---|
| Lot Features | Urban,Corner Lot |
| Water Source | Municipal |
| Total Parking | 6 |
| Inclusions | Dishwasher,Dryer,Hot Tub,Hot Water Tank Owned,Refrigerator,Stove,Washer |
| Lot Size Area | 0.44 |
| Foundation Details | Stone |
| Spa | true |
| Building Area Total | 2029 |
| Lot Dimensions | 66 x |
| Lot Size Acres | 0.44 |
| Frontage Length | 66.00 |
| Frontage Type | North |
| Waterfront Y/N | false |
| Covered Spaces | 3 |
| Crops Included Y/N | false |
Amenities
- Foreclosure
- Views
- Short Sale
- New Construction
- Adult 55+
- Lease To Own
- No Strata Fees
- Furnished
- Primary On Main
- Air Conditioning
- Seller Finance
- Green
- Fixer Upper
- Horse
- Golf
- Fireplace
- Deck
- Garage
- Basement
- Pool
 Data provided by the Ontario Regional Technology & Information Systems. The information is deemed reliable, but is not guaranteed. Not intended to solicit buyers or sellers, landlords or tenants currently under contract.
The trademarks REALTOR®, REALTORS® and the REALTOR® logo are controlled by The Canadian Real Estate Association (CREA) and identify real estate professionals who are members of CREA. The trademarks MLS®, Multiple Listing Service® and the associated logos are owned
Data provided by the Ontario Regional Technology & Information Systems. The information is deemed reliable, but is not guaranteed. Not intended to solicit buyers or sellers, landlords or tenants currently under contract.
The trademarks REALTOR®, REALTORS® and the REALTOR® logo are controlled by The Canadian Real Estate Association (CREA) and identify real estate professionals who are members of CREA. The trademarks MLS®, Multiple Listing Service® and the associated logos are owned