

Address
385020 Salford Road, Burgessville, ON
Price
$ 949,700
Property Attributes
- MLS#40859007
- TypeSingle Family
- Listing Status Conditional
- CityBurgessville
- AreaNorwich
- NeighbourhoodBurgessville
- Postal CodeN0J 1C0
- StyleBungalow
- Taxes$ 5003
- Price$ 949,700
- Bedrooms4
- Full Bathrooms3
- Half Bathrooms0
- Sqr Footage1766
- Lot Size0.81 Acres
Data Source:
Ontario Regional (ITSO)
Property Description
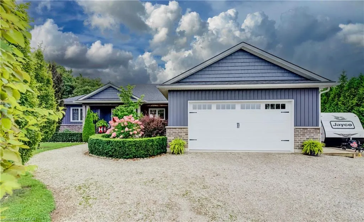
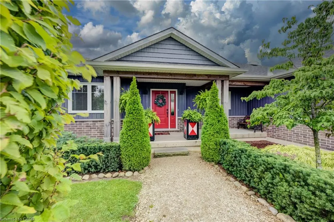
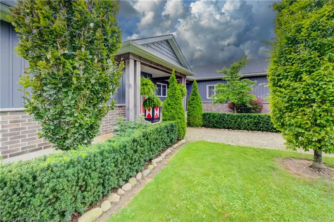
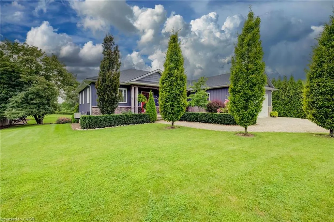
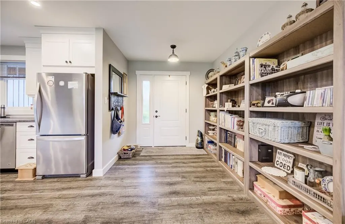
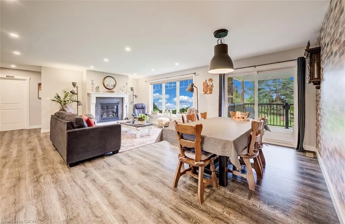
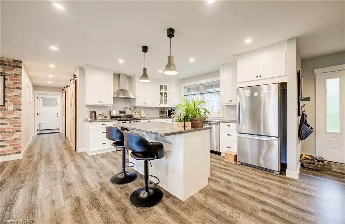
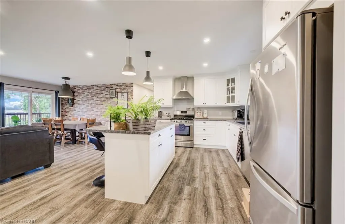
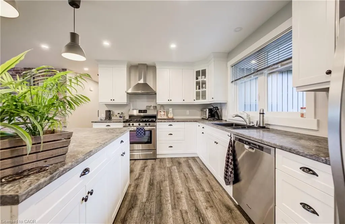
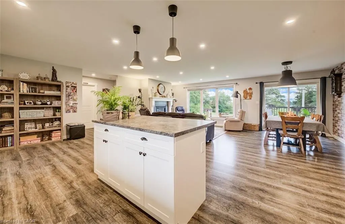
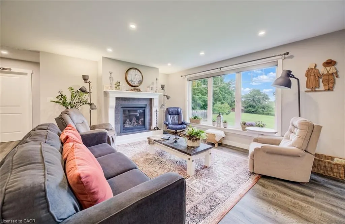
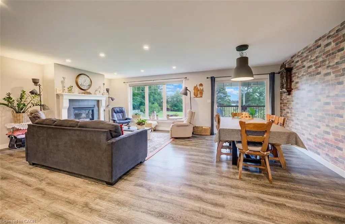
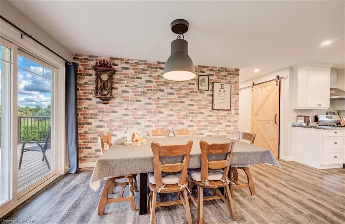
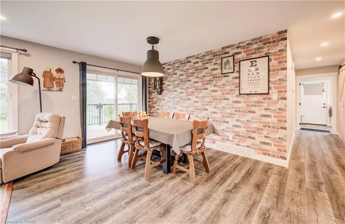
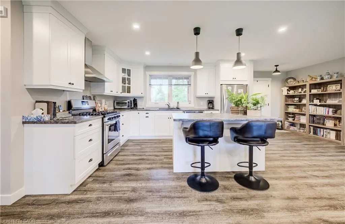
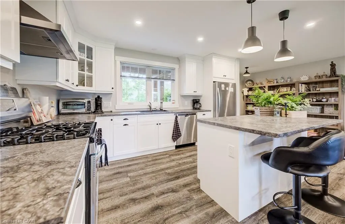
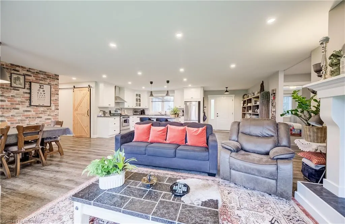
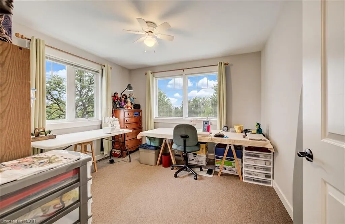
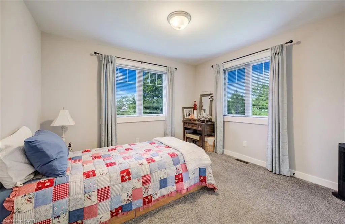
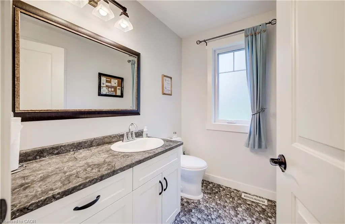
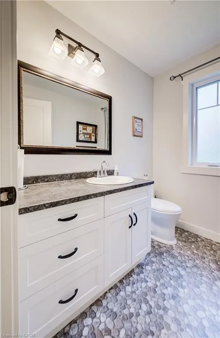
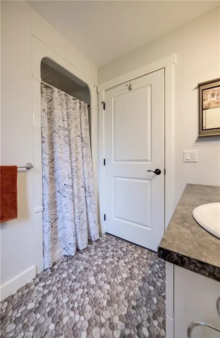
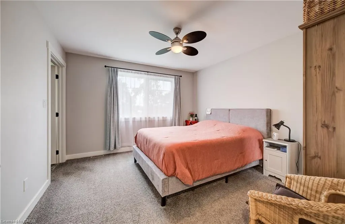
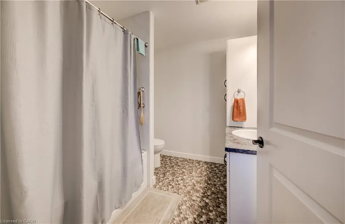
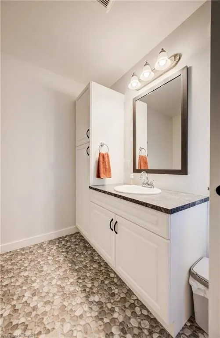
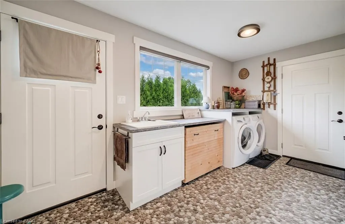
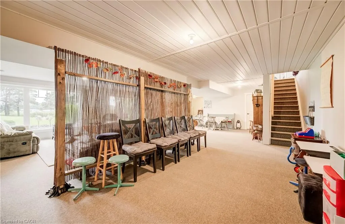
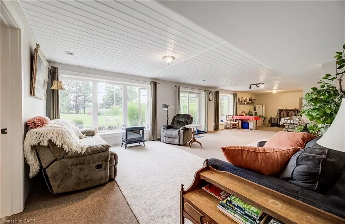
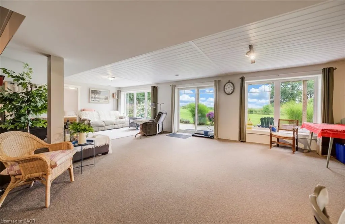
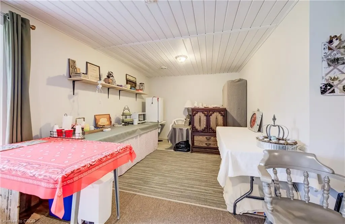
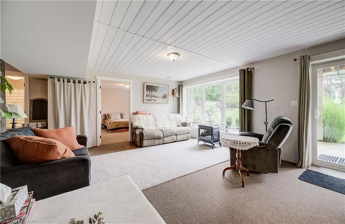
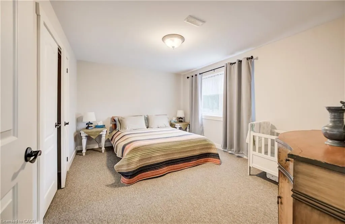
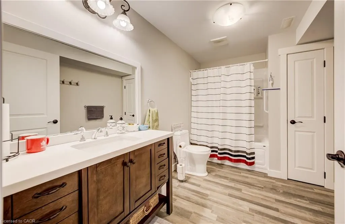
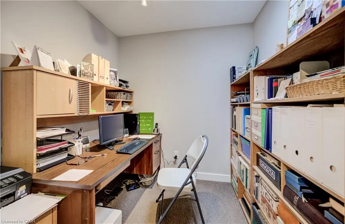
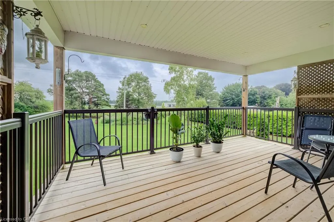
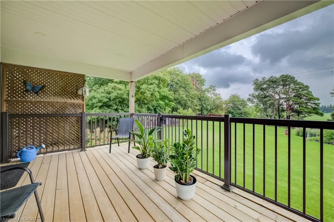
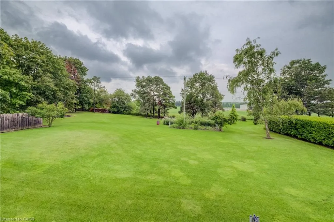
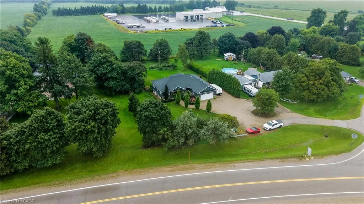
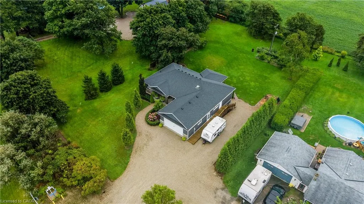
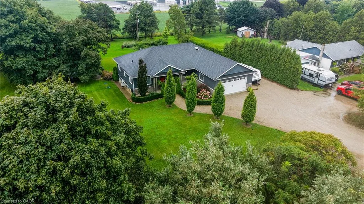
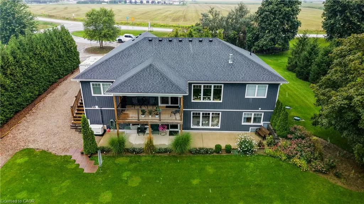
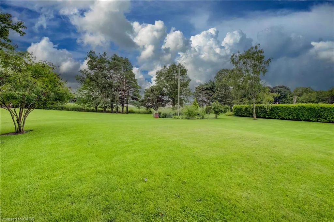
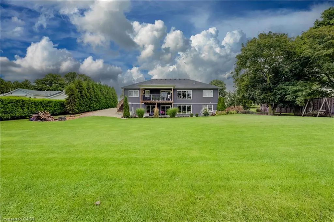
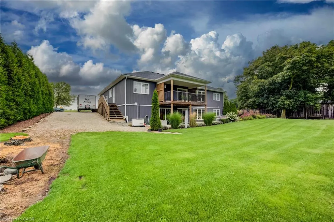
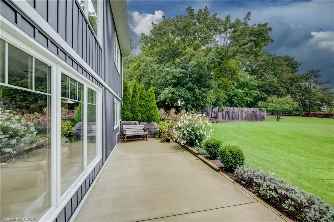
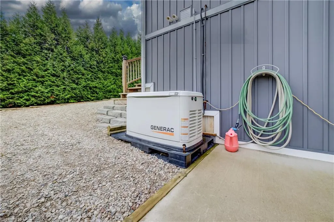
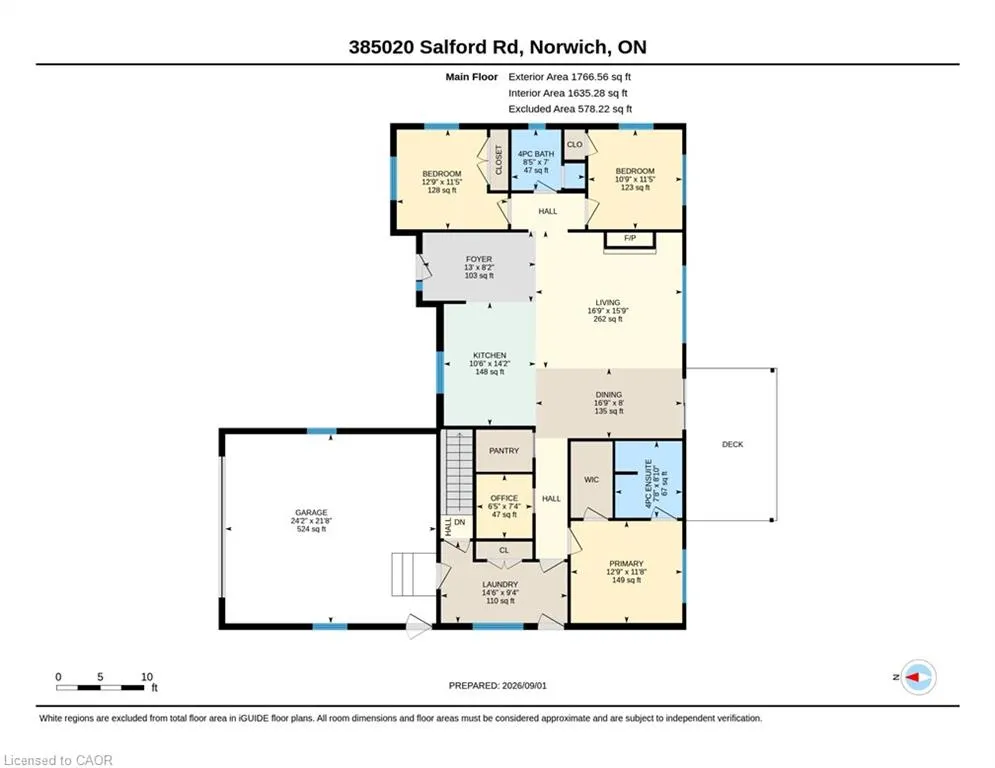
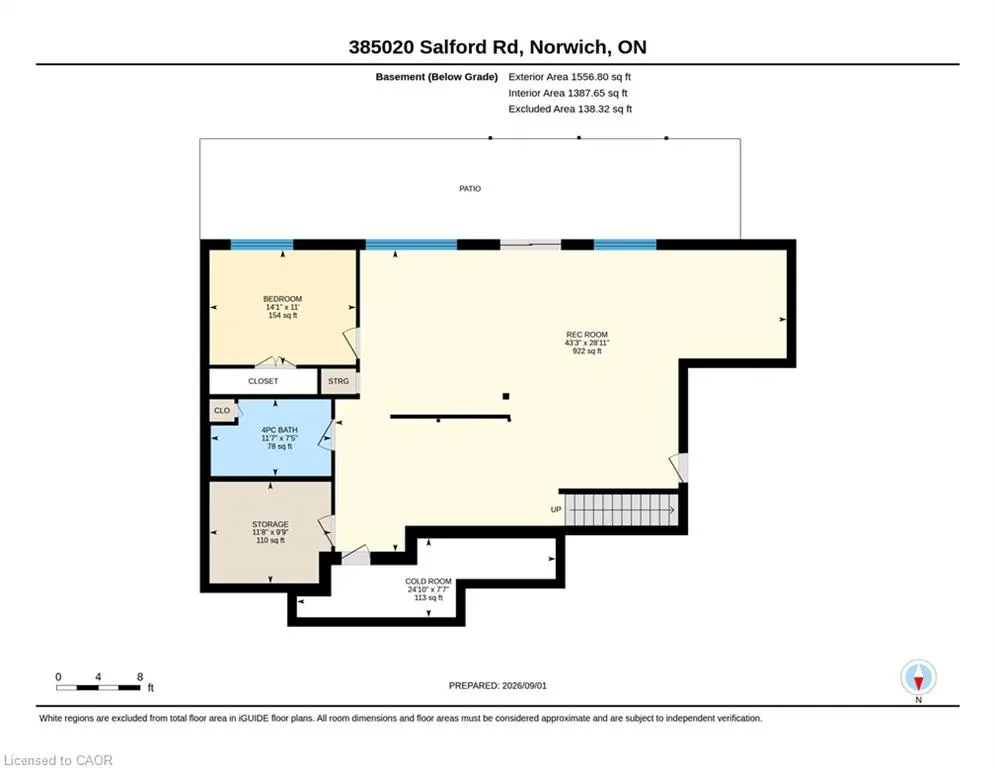
Full Information Package Available. If you've been looking for more space, more privacy and a little less noise, 385020 Salford Road might be exactly what you've been waiting for. This beautifully maintained country home was built in 2018 and offers over 3,000 sq. ft. of finished living space on a large lot backing onto open farmers' fields, just minutes from Woodstock and Highway 401. Beautiful curb appeal, established landscaping and a large garage welcome you before stepping inside to a bright, modern and inviting interior. The large white kitchen features stainless steel appliances, ample cabinetry and a generous centre island, opening to the dining area with access to the covered back deck and a spacious living room with a fireplace and backyard views. The main floor offers a private primary suite with a 4-piece ensuite, two additional bedrooms, another 4-piece bathroom, and a convenient laundry/mudroom. The fully finished walkout basement adds a massive rec room, additional bedroom and 4-piece bathroom. Outside, enjoy the covered upper deck, large concrete patio, expansive green yard, vegetable garden and peaceful views. A full-home Generac generator adds extra peace of mind to a property that gives you the space and quiet of country living while keeping everyday conveniences close by.
| Price History | |
|---|---|
| 9/2/2026 | Listed $949,700 |
General Features
| Living Area | 1766 |
|---|---|
| Sewer | Septic Tank |
| Heating | Forced Air |
| Cooling | Central Air |
| Roof | Asphalt Shing |
| Appliances | Dishwasher,Refrigerator |
| Zoning | A2-C1 |
| Garage Spaces | 2 |
| Architectural Style | Bungalow |
| Construction Materials | Vinyl Siding |
| Stories Count | 1 |
| Property Subtype | Single Family Residence |
| County | Oxford |
| New Construction | false |
| Property Type | Residential |
| Attached Garage | true |
| Garage Y/N | true |
| Total Rooms | 14 |
| Full Baths | 3 |
| Status | Conditional |
| City | Burgessville |
| Senior Community Y/N | false |
| Open Parking Spaces | 4 |
| MLS Area | Norwich |
| Lot Size Units | Acres |
| Lot Size Square Feet | 35283.6 |
| Property Attached Y/N | false |
| MLS Area Minor | Burgessville |
| Virtual Tour | https://unbranded.youriguide.com/385020_salford_rd_norwich_on/ |
| Building Area Units | Square Feet |
| Standard Status | Active Under Contract |
| Virtual Tour | https://video-linking-service.bombbomb.io/v/47d1d736-7d81-4f07-9a5c-ceb0d65be433?vlp=2 |
Interior Features
| Interior Amenities | Other |
|---|---|
| Basement | Full,Finished |
| Kitchen Level | Main |
| Air Conditioning Y/N | false |
| Heating Y/N | true |
| Fireplace Y/N | false |
| Above Grade Finished Area | 1766 |
| Total Bedrooms | 4 |
| Below Grade Finished Area | 1556 |
| Main Level Bedrooms | 3 |
| Main Level Bathrooms | 2 |
| Below Grade Finished Area Unit Type | Square Feet |
| Below Grade Finished Area Source | Other |
| Above Grade Finished Area Source | Other |
| Above Grade Finished Area Unit Type | Square Feet |
| Total Baths | 3 |
Exterior Features
| Parking Features | Attached Garage |
|---|---|
| Lot Features | Rural,Other |
| Water Source | Well |
| Total Parking | 6 |
| Inclusions | Dishwasher,Refrigerator |
| Lot Size Area | 0.81 |
| Foundation Details | Poured Concrete |
| Building Area Total | 3322 |
| Lot Dimensions | 125 x 250 |
| Lot Size Acres | 0.81 |
| Frontage Length | 125.00 |
| Frontage Type | South |
| Waterfront Y/N | false |
| Covered Spaces | 2 |
| Crops Included Y/N | false |
Amenities
- Foreclosure
- Views
- Short Sale
- New Construction
- Adult 55+
- Lease To Own
- No Strata Fees
- Furnished
- Primary On Main
- Air Conditioning
- Seller Finance
- Green
- Fixer Upper
- Horse
- Golf
- Fireplace
- Deck
- Garage
- Basement
- Pool
 Data provided by the Ontario Regional Technology & Information Systems. The information is deemed reliable, but is not guaranteed. Not intended to solicit buyers or sellers, landlords or tenants currently under contract.
The trademarks REALTOR®, REALTORS® and the REALTOR® logo are controlled by The Canadian Real Estate Association (CREA) and identify real estate professionals who are members of CREA. The trademarks MLS®, Multiple Listing Service® and the associated logos are owned
Data provided by the Ontario Regional Technology & Information Systems. The information is deemed reliable, but is not guaranteed. Not intended to solicit buyers or sellers, landlords or tenants currently under contract.
The trademarks REALTOR®, REALTORS® and the REALTOR® logo are controlled by The Canadian Real Estate Association (CREA) and identify real estate professionals who are members of CREA. The trademarks MLS®, Multiple Listing Service® and the associated logos are owned