

Open House Sun, Sep 13th 02:00 PM - 04:00 PM

Address
625 Sir Richards Road, Mississauga, ON
Price
$ 1,988,850
Property Attributes
- MLS#40859084
- TypeSingle Family
- Listing Status Active
- CityMississauga
- AreaMS - Mississauga
- Neighbourhood0180 - Erindale
- Postal CodeL5C 1A3
- StyleBungalow
- Taxes$ 11320
- Price$ 1,988,850
- Bedrooms4
- Full Bathrooms3
- Half Bathrooms0
- Sqr Footage2225
Data Source:
Ontario Regional (ITSO)
Property Description
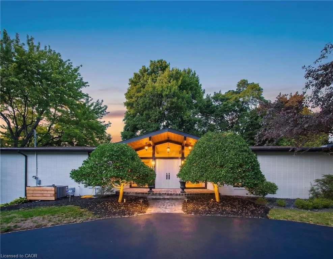
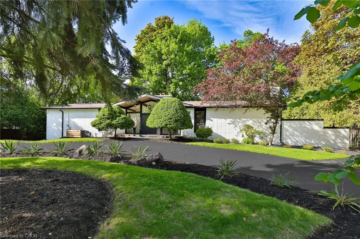
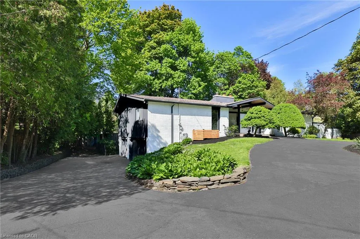
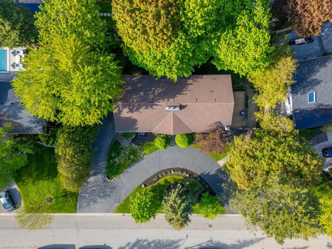
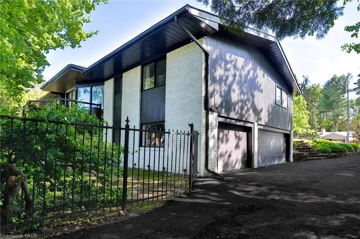
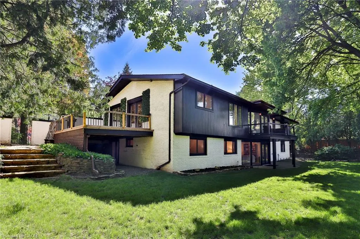
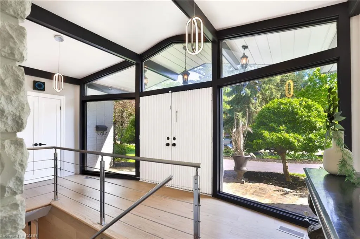
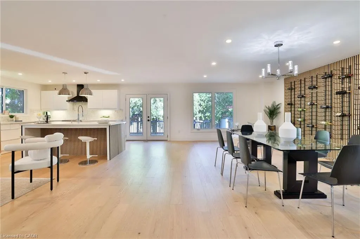
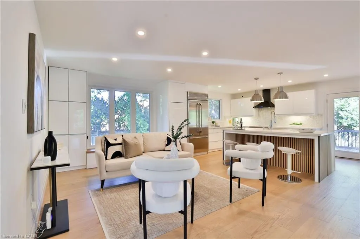
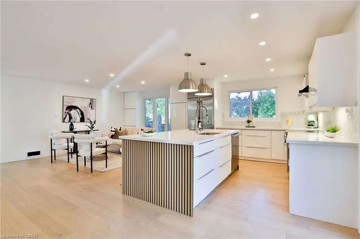
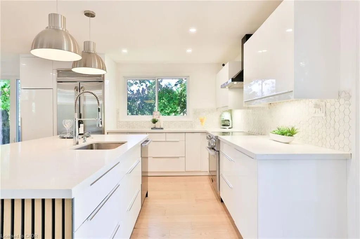
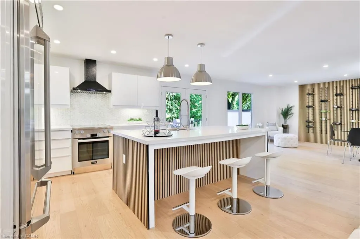
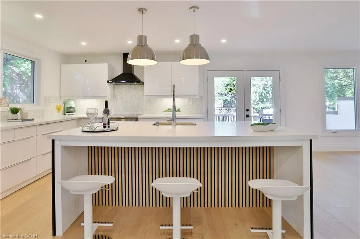
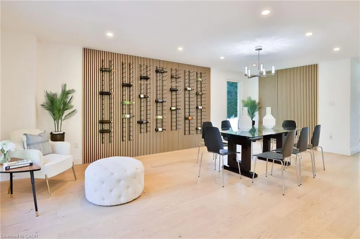
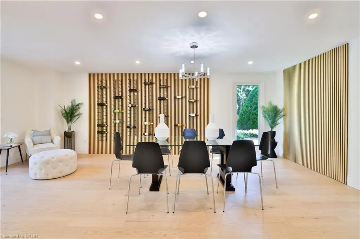
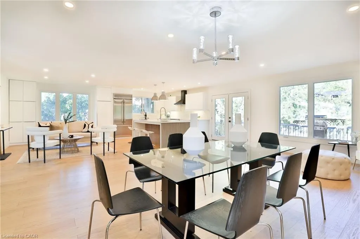
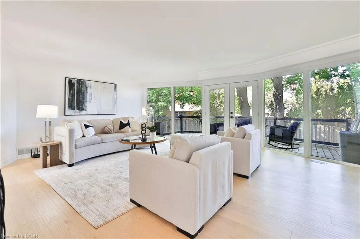
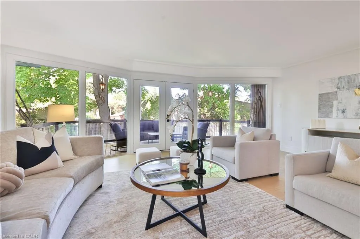
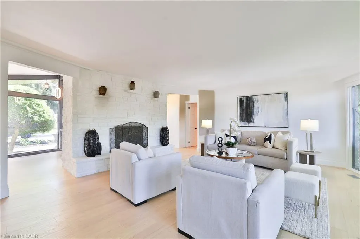
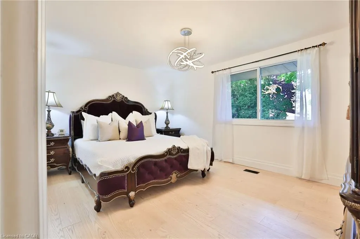
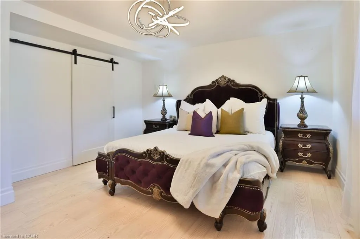
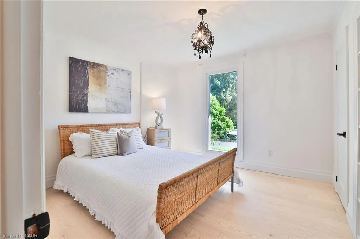
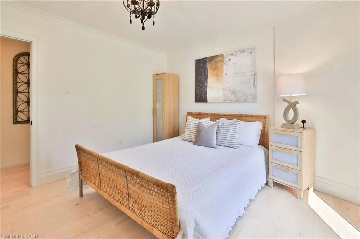
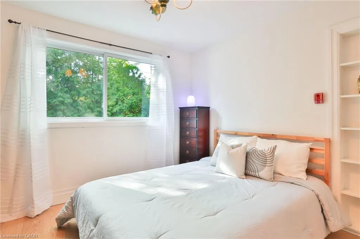
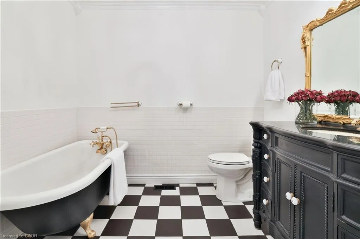
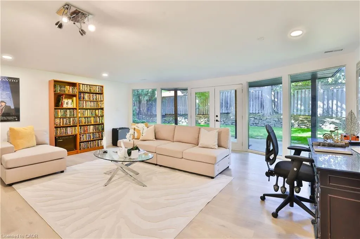
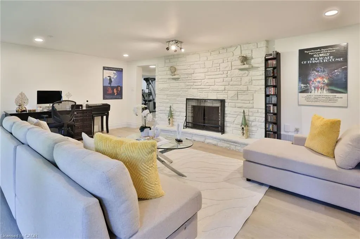
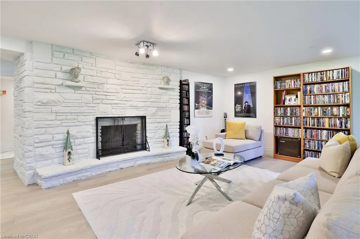
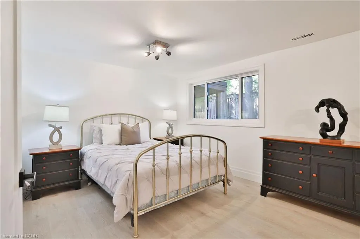
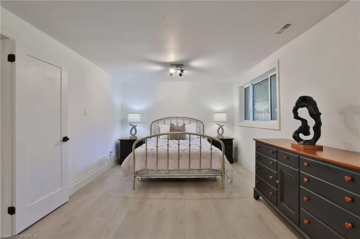
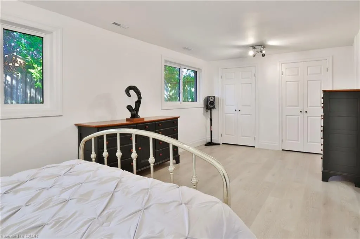
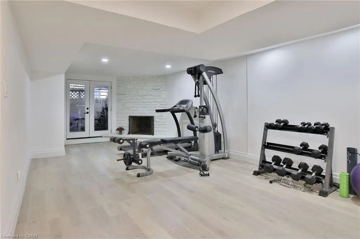
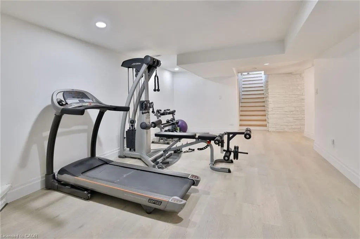
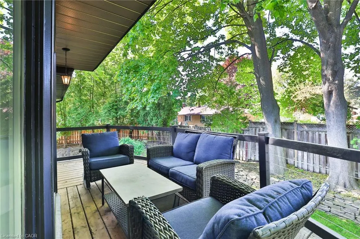
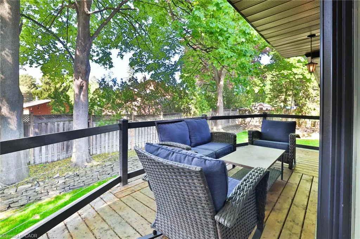
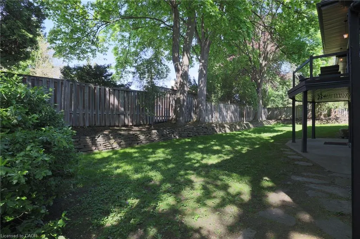
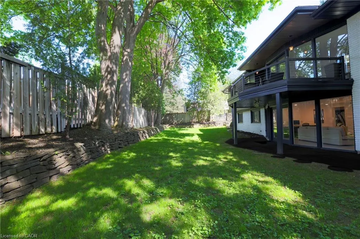
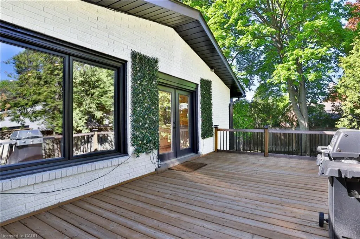
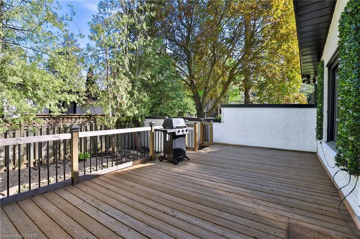
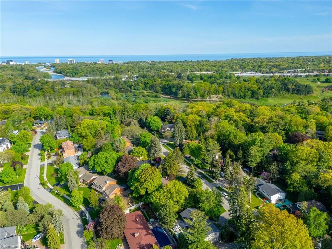
Renovated Top To Bottom, This Exceptional California Ranch-Style Bungalow Seamlessly Blends Timeless Design, Modern Comfort & Everyday Functionality, All Perfectly Positioned On A Picturesque, Tree-Lined Street Within The Prestigious Gordon Woods Enclave. Surrounded By Distinguished Estate Homes, 625 Sir Richards Rd Showcases Outstanding Curb Appeal W/ A Circular Driveway, A 3-Car Attached Garage, Professionally Landscaped Grounds & B/I Irrigation At Both The Front & Rear Of The Property. Offering Approx 3,614 Sqft Of Beautifully Finished Living Space Across 2 Lvls, The Home Features A Bright, O/C Layout Designed For Both Comfortable Family Living & Effortless Entertaining. The Main Lvl Is Enhanced By Rich Oak Hdwd Flooring, Expansive Principal Rooms & Oversized Floor-To-Ceiling Windows That Fill The Interior W/ Natural Light While Framing Serene Views Of The Surrounding Landscape. Multiple W/O Create A Natural Connection Between The Indoor & Outdoor Living Spaces, Extending The Home's Inviting Atmosphere. 3 Spacious Bedrms On The Main Lvl Are Complemented By An Additional Bedrm On The W/O Lower Level, Offering Flexible Space For Guests, Extended Family, Or A Home Office. The Fully Finished Lower Lvl Expands The Living Area, Providing Exceptional Versatility For Recreation, Relaxation & Multi-Generational Living. 3 Wood-Burning F/P, Each Accented By A Stunning Ledgestone Surround, Add Warmth, Charm & Architectural Character Throughout The Home. Perfectly Positioned Just Moments From The Riverwood Conservancy, Scenic Credit River Trails, Renowned Golf Courses, Shopping, Dining & Everyday Conveniences, This Location Combines Natural Beauty W/ Outstanding Accessibility. Commuters Benefit From Quick Access To Highways 403, 407 & The QEW, Along W/ Nearby GO Transit & Miway Service Connecting Throughout The GTA. The University Of Toronto Mississauga Campus & Excellent Schools Further Enhances The Neighbourhood's Appeal.
| Price History | |
|---|---|
| 8/28/2026 | Listed $1,988,850 |
General Features
| Living Area | 2225 |
|---|---|
| Sewer | Sewer (Municipal) |
| Heating | Forced Air,Natural Gas |
| Cooling | Central Air |
| Roof | Asphalt Shing |
| Zoning | R1 |
| Garage Spaces | 3 |
| Patio/Porch Features | Deck |
| Architectural Style | Bungalow |
| Construction Materials | Brick,Wood Siding |
| Stories Count | 1 |
| Property Subtype | Single Family Residence |
| County | Peel |
| New Construction | false |
| Property Type | Residential |
| Attached Garage | true |
| Facing Direction | East |
| Garage Y/N | true |
| Total Rooms | 15 |
| Full Baths | 3 |
| Status | Active |
| Directions | Stavebank Rd & Courrier Lane |
| City | Mississauga |
| Senior Community Y/N | false |
| Open Parking Spaces | 20 |
| MLS Area | MS - Mississauga |
| Carport Y/N | false |
| Property Attached Y/N | false |
| MLS Area Minor | 0180 - Erindale |
| Virtual Tour | https://sites.helicopix.com/mls/247770201 |
| Building Area Units | Square Feet |
| Standard Status | Active |
| Virtual Tour | https://sites.helicopix.com/625sirrichardsroad |
Interior Features
| Interior Amenities | Central Vacuum,In-law Capability |
|---|---|
| Basement | Walk-Out Access,Full,Finished |
| Total Fireplaces | 3 |
| Kitchen Level | Main |
| Air Conditioning Y/N | false |
| Heating Y/N | true |
| Fireplace Y/N | true |
| Above Grade Finished Area | 2225 |
| Laundry Features | Lower Level |
| Total Bedrooms | 4 |
| Main Level Bedrooms | 3 |
| Main Level Bathrooms | 2 |
| Below Grade Finished Area Unit Type | Square Feet |
| Above Grade Finished Area Source | Plans |
| Above Grade Finished Area Unit Type | Square Feet |
| Total Baths | 3 |
Exterior Features
| Exterior Amenities | Lawn Sprinkler System |
|---|---|
| Parking Features | Attached Garage,Circular |
| Lot Features | Urban,Arts Centre,Near Golf Course,Library,Public Transit,Rec./Community Centre |
| Water Source | Municipal |
| Total Parking | 23 |
| Inclusions | Other |
| Foundation Details | Concrete Block |
| Building Area Total | 2225 |
| Lot Dimensions | 120.17 x 105.17 |
| Frontage Length | 120.17 |
| Frontage Type | East |
| Lot Size Source | GeoWarehouse |
| Waterfront Y/N | false |
| Covered Spaces | 3 |
| Road Frontage Type | Public Road |
| Crops Included Y/N | false |
Amenities
- Foreclosure
- Views
- Short Sale
- New Construction
- Adult 55+
- Lease To Own
- No Strata Fees
- Furnished
- Primary On Main
- Air Conditioning
- Seller Finance
- Green
- Fixer Upper
- Horse
- Golf
- Fireplace
- Deck
- Garage
- Basement
- Pool
 Data provided by the Ontario Regional Technology & Information Systems. The information is deemed reliable, but is not guaranteed. Not intended to solicit buyers or sellers, landlords or tenants currently under contract.
The trademarks REALTOR®, REALTORS® and the REALTOR® logo are controlled by The Canadian Real Estate Association (CREA) and identify real estate professionals who are members of CREA. The trademarks MLS®, Multiple Listing Service® and the associated logos are owned
Data provided by the Ontario Regional Technology & Information Systems. The information is deemed reliable, but is not guaranteed. Not intended to solicit buyers or sellers, landlords or tenants currently under contract.
The trademarks REALTOR®, REALTORS® and the REALTOR® logo are controlled by The Canadian Real Estate Association (CREA) and identify real estate professionals who are members of CREA. The trademarks MLS®, Multiple Listing Service® and the associated logos are owned