

Address
595534 Highway 59, Woodstock, ON
Price
$ 1,099,700
Property Attributes
- MLS#40859176
- TypeSingle Family
- Listing Status Active
- CityWoodstock
- AreaEast Zorra Tavistock
- NeighbourhoodRural East Zorra-Tavistock
- Postal CodeN4S 7W1
- StyleTraditional
- Taxes$ 5088
- Price$ 1,099,700
- Bedrooms3
- Full Bathrooms2
- Half Bathrooms0
- Sqr Footage1989
- Lot Size4.895 Acres
Data Source:
Ontario Regional (ITSO)
Property Description
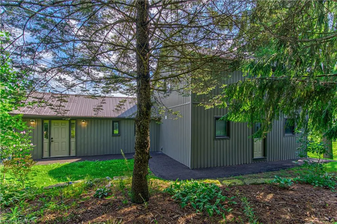
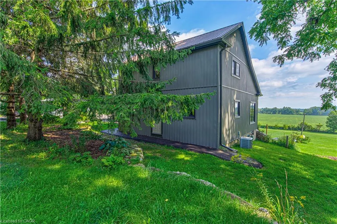
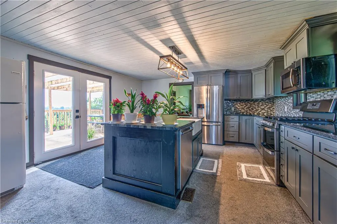
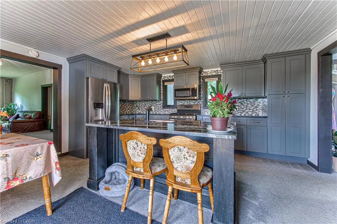
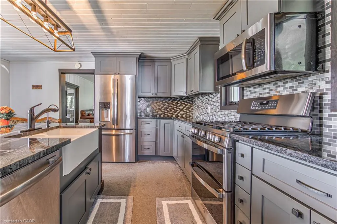
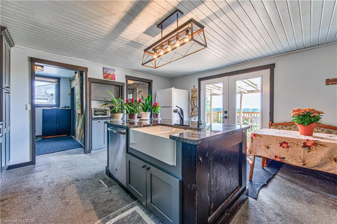
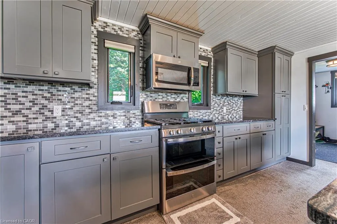
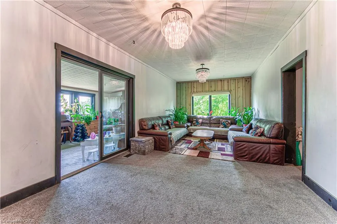
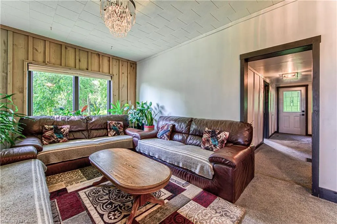
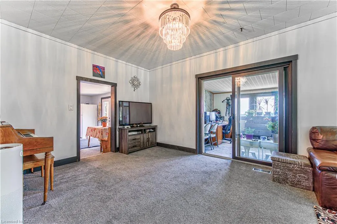
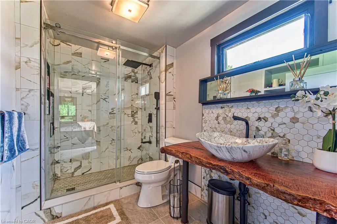
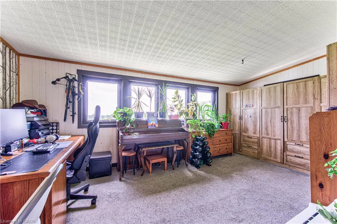
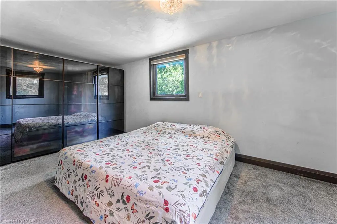
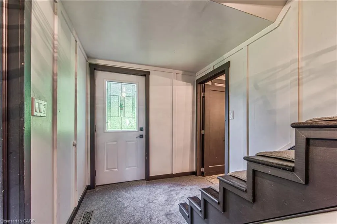
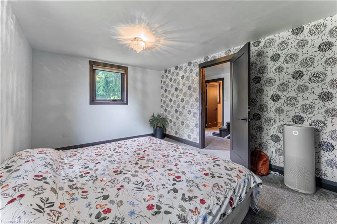
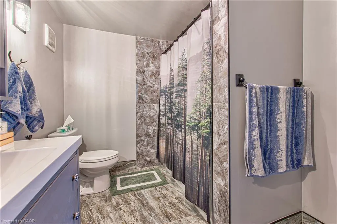
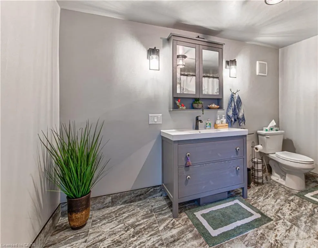
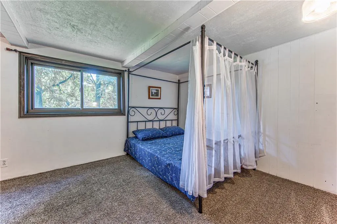
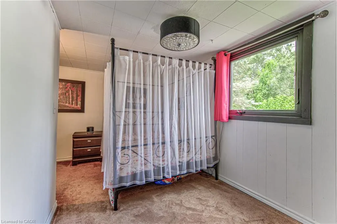
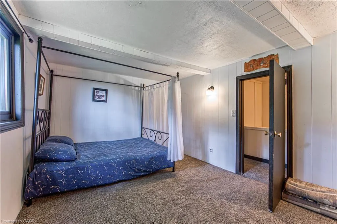
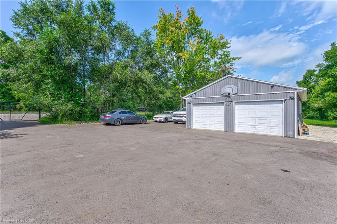
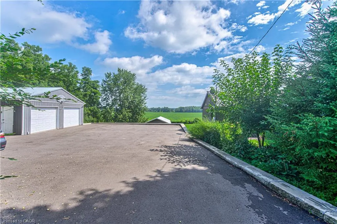
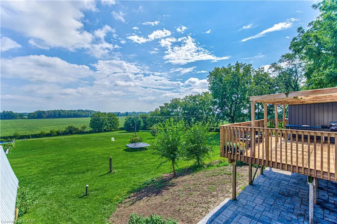
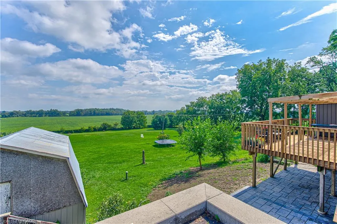
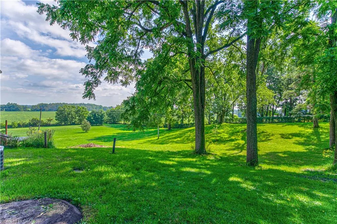
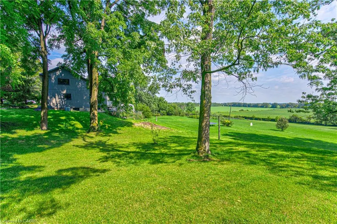
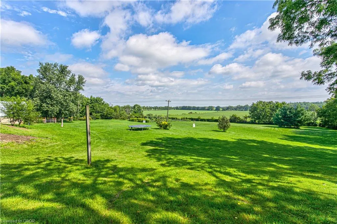
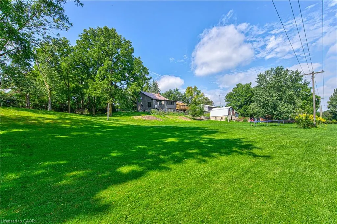
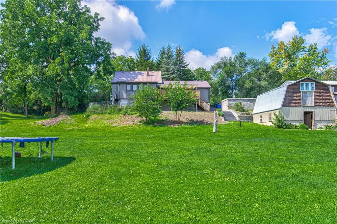
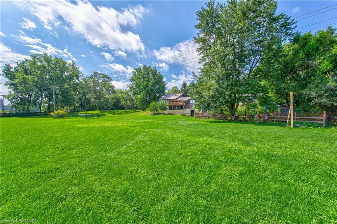
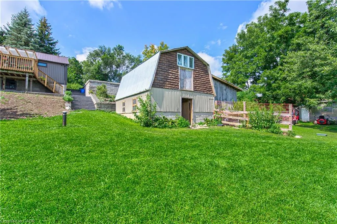
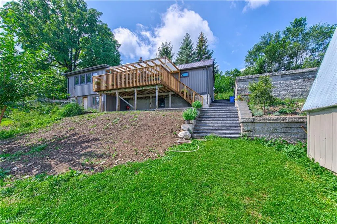
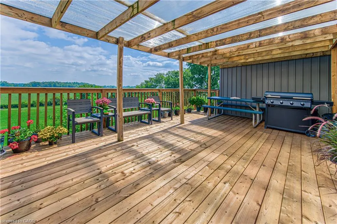
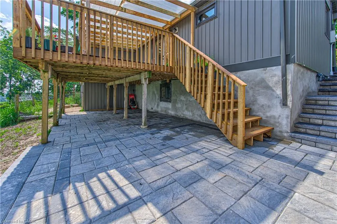
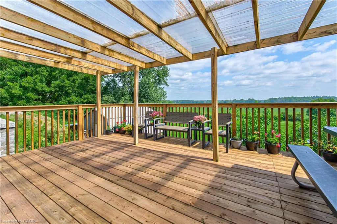
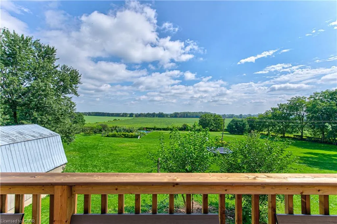
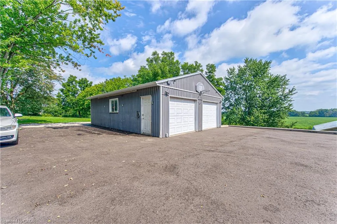
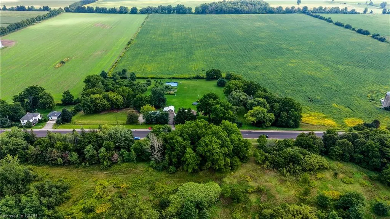
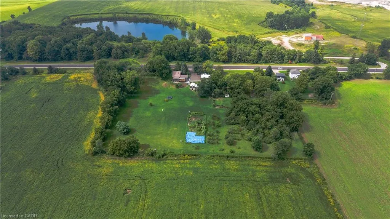
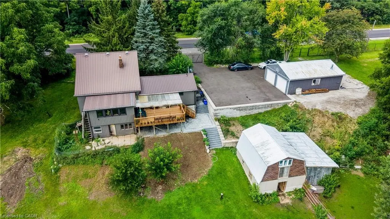
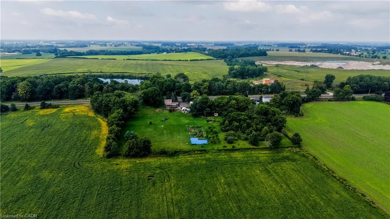
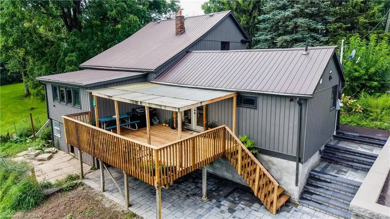
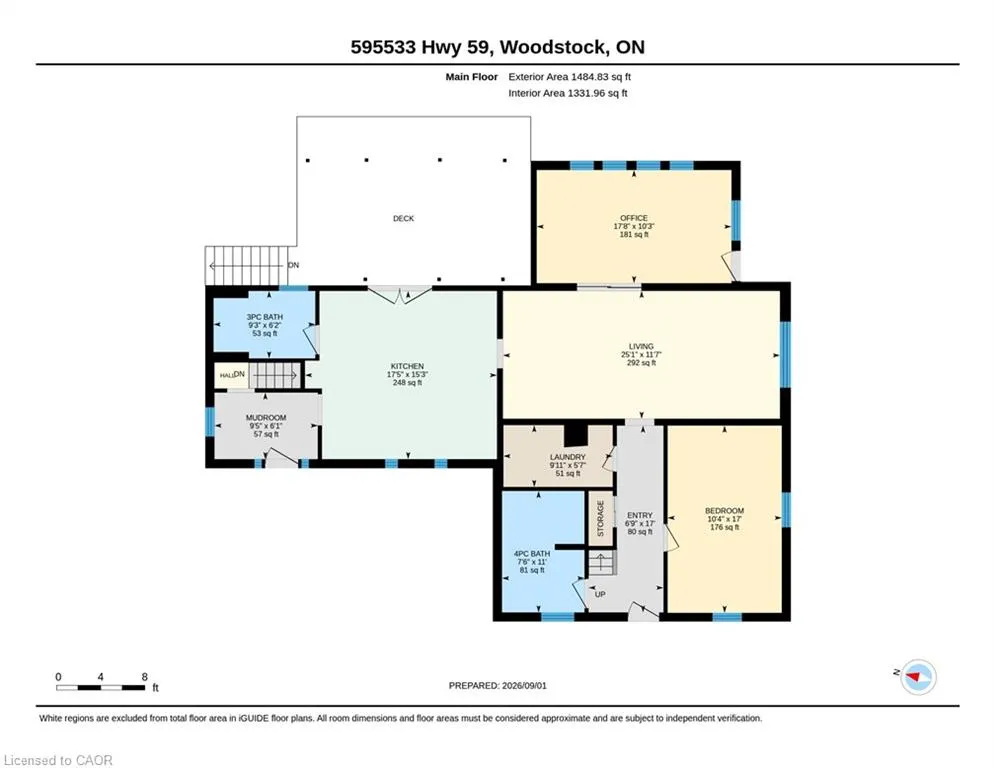
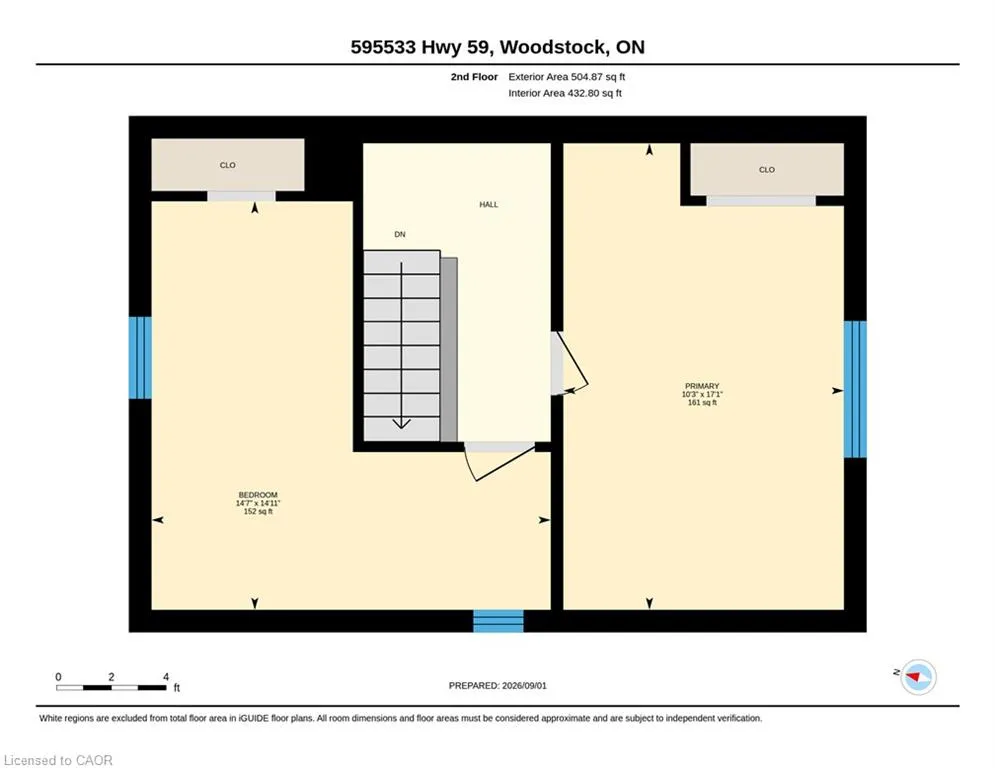
Full Information Package Available! Picture coming home to nearly 5 acres of space, privacy and peaceful country views at 595534 Highway 59. This beautifully updated country property offers room to slow down and enjoy a little more space, while still being just minutes from the city. Inside, you'll find a bright and welcoming layout with a large updated kitchen featuring granite countertops, renovated main-floor bathrooms and plenty of room for everyday family living. Step outside to the large back deck and porch, where you can enjoy your morning coffee overlooking the surrounding countryside or gather with family and friends on warm summer evenings. A large 24' x 30' garage/shop with two doors provides plenty of space for vehicles, projects, equipment or extra storage, while additional outbuildings add even more versatility. The fully fenced property also features established gardens and orchards, private walking trails, mature landscaping and a spacious yard with room to enjoy the outdoors. Offering the privacy and freedom of country living without giving up the convenience of being close to the city, this is a property you'll be excited to call home.
| Price History | |
|---|---|
| 9/3/2026 | Listed $1,099,700 |
General Features
| Living Area | 1989 |
|---|---|
| Sewer | Septic Tank |
| Heating | Forced Air |
| Cooling | Central Air |
| Roof | Asphalt Shing |
| Zoning | A1 |
| Garage Spaces | 2 |
| Architectural Style | Traditional |
| Construction Materials | Vinyl Siding |
| Stories Count | 1 |
| Property Subtype | Single Family Residence |
| County | Oxford |
| New Construction | false |
| Property Type | Residential |
| Attached Garage | false |
| Garage Y/N | true |
| Total Rooms | 11 |
| Full Baths | 2 |
| Status | Active |
| City | Woodstock |
| Senior Community Y/N | false |
| Open Parking Spaces | 8 |
| MLS Area | East Zorra Tavistock |
| Lot Size Units | Acres |
| Lot Size Square Feet | 213226.2 |
| Property Attached Y/N | false |
| MLS Area Minor | Rural East Zorra-Tavistock |
| Virtual Tour | https://unbranded.youriguide.com/595533_hwy_59_woodstock_on/ |
| Building Area Units | Square Feet |
| Standard Status | Active |
| Virtual Tour | https://video-linking-service.bombbomb.io/v/1238a21d-08d9-4600-9646-4640379e8ebb?vlp=2 |
Interior Features
| Interior Amenities | Other |
|---|---|
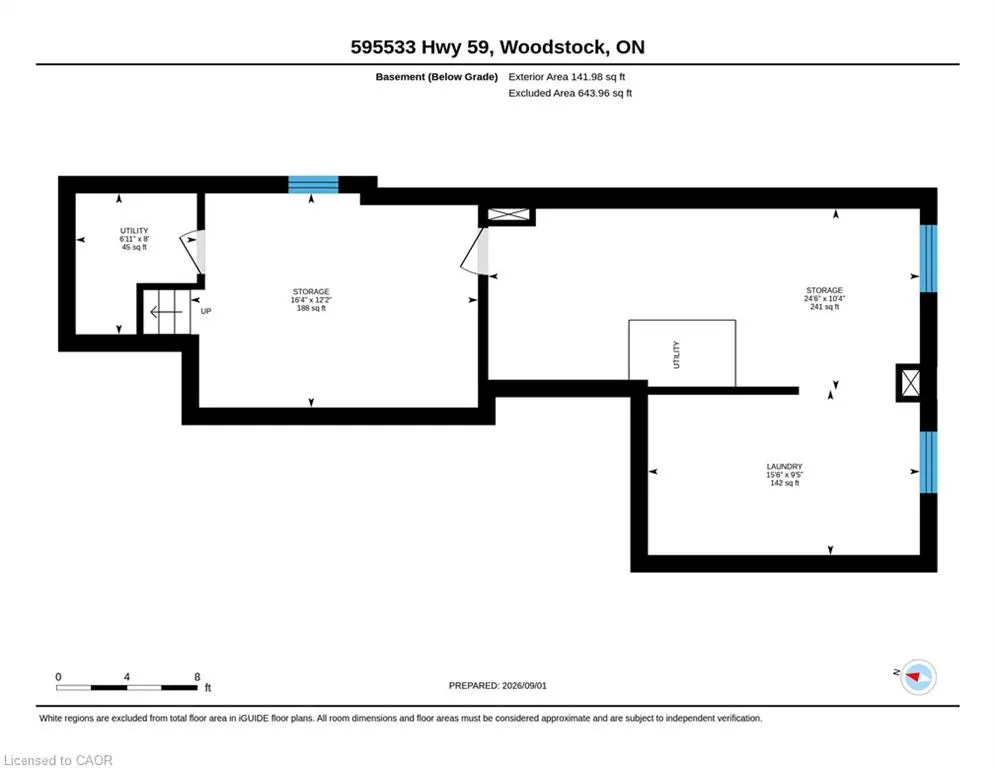
| Basement | Partial,Unfinished |
| Kitchen Level | Main |
| Air Conditioning Y/N | false |
| Heating Y/N | true |
| Fireplace Y/N | false |
| Above Grade Finished Area | 1989 |
| Total Bedrooms | 3 |
| Main Level Bedrooms | 1 |
| Main Level Bathrooms | 2 |
| Below Grade Finished Area Unit Type | Square Feet |
| Above Grade Finished Area Source | Other |
| Above Grade Finished Area Unit Type | Square Feet |
| Total Baths | 2 |
Exterior Features
| Parking Features | Detached Garage |
|---|---|
| Lot Features | Rural,Other |
| Water Source | Drilled Well |
| Total Parking | 10 |
| Inclusions | Other |
| Lot Size Area | 4.895 |
| Building Area Total | 1989 |
| Lot Dimensions | 516 x 414 |
| Lot Size Acres | 4.895 |
| Frontage Length | 516.00 |
| Frontage Type | East |
| Waterfront Y/N | false |
| Covered Spaces | 2 |
| Crops Included Y/N | false |
Amenities
- Foreclosure
- Views
- Short Sale
- New Construction
- Adult 55+
- Lease To Own
- No Strata Fees
- Furnished
- Primary On Main
- Air Conditioning
- Seller Finance
- Green
- Fixer Upper
- Horse
- Golf
- Fireplace
- Deck
- Garage
- Basement
- Pool
 Data provided by the Ontario Regional Technology & Information Systems. The information is deemed reliable, but is not guaranteed. Not intended to solicit buyers or sellers, landlords or tenants currently under contract.
The trademarks REALTOR®, REALTORS® and the REALTOR® logo are controlled by The Canadian Real Estate Association (CREA) and identify real estate professionals who are members of CREA. The trademarks MLS®, Multiple Listing Service® and the associated logos are owned
Data provided by the Ontario Regional Technology & Information Systems. The information is deemed reliable, but is not guaranteed. Not intended to solicit buyers or sellers, landlords or tenants currently under contract.
The trademarks REALTOR®, REALTORS® and the REALTOR® logo are controlled by The Canadian Real Estate Association (CREA) and identify real estate professionals who are members of CREA. The trademarks MLS®, Multiple Listing Service® and the associated logos are owned