

Address
238 Mcgarry Drive, Kitchener, ON
Price
$ 699,900
Property Attributes
- MLS#40859307
- TypeSingle Family
- Listing Status Active
- CityKitchener
- Area3 - Kitchener West
- Neighbourhood337 - Forest Heights
- Postal CodeN2N 1H9
- StyleTraditional
- Year Built1973
- Taxes$ 4697
- Price$ 699,900
- Bedrooms3
- Full Bathrooms2
- Half Bathrooms1
- Sqr Footage1737
Data Source:
Ontario Regional (ITSO)
Property Description
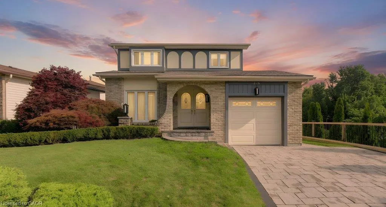
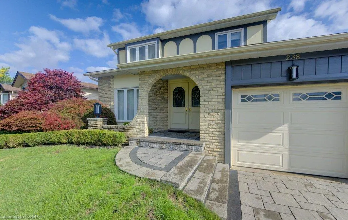
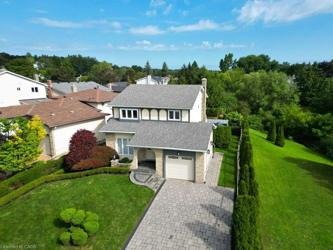
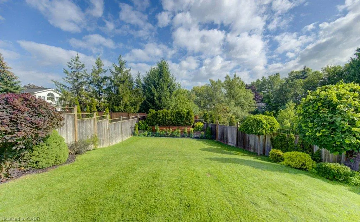
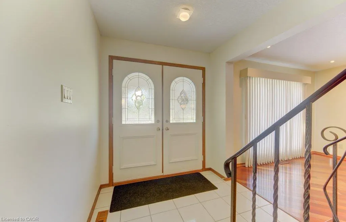
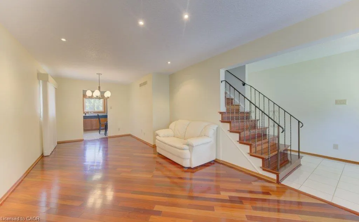
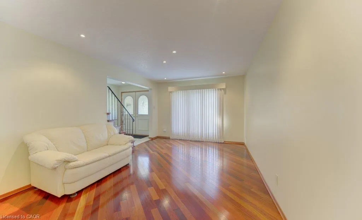
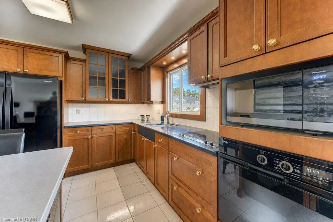
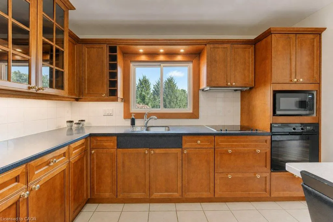
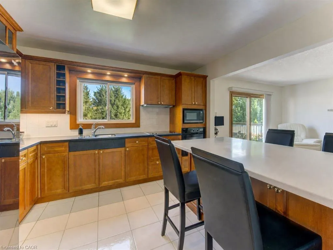
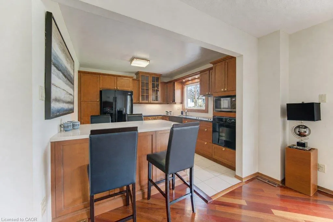
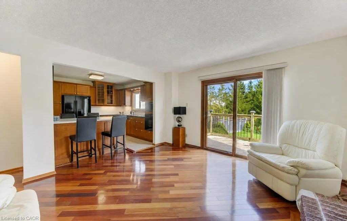
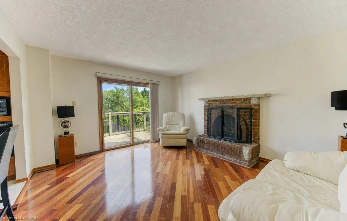
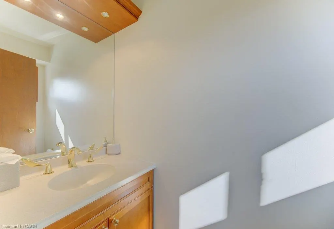
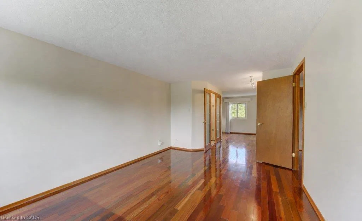
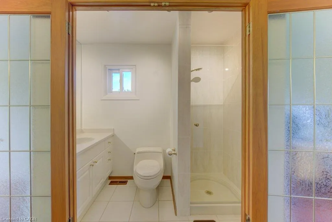
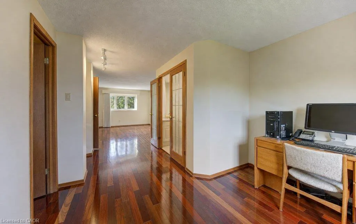
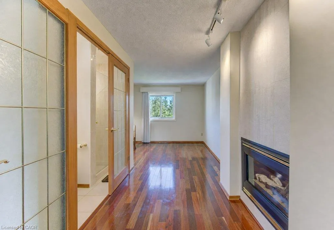
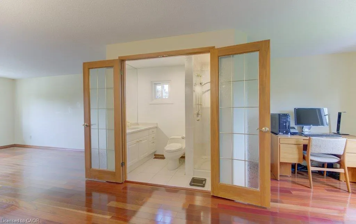
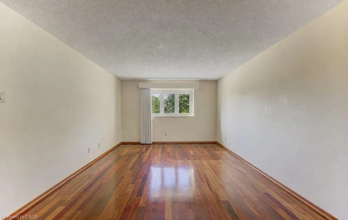
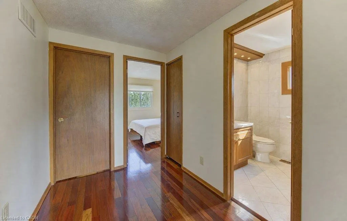
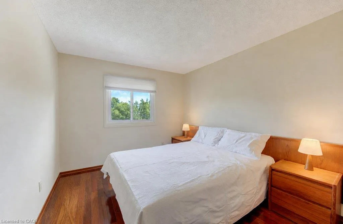
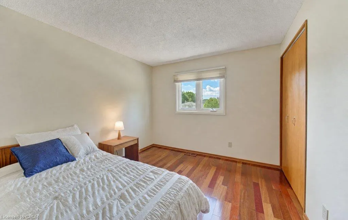
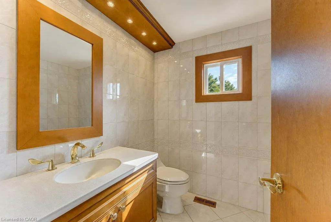
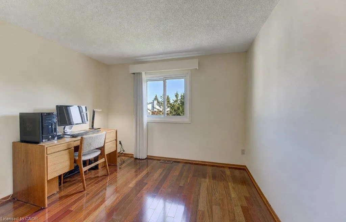
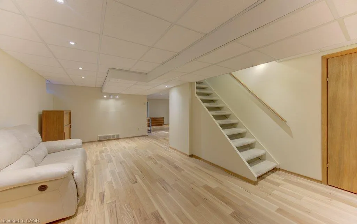
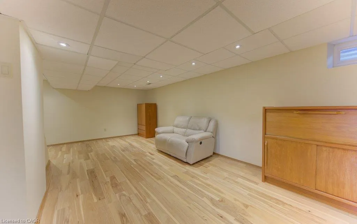
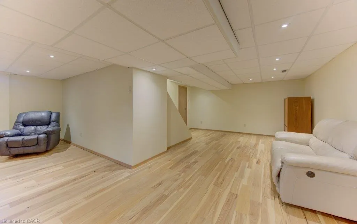
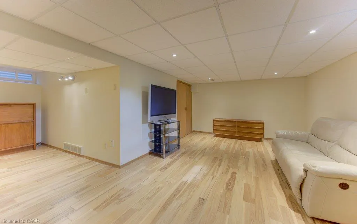
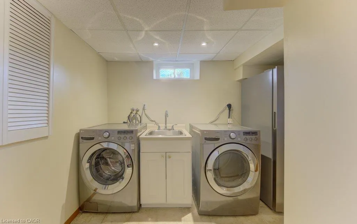
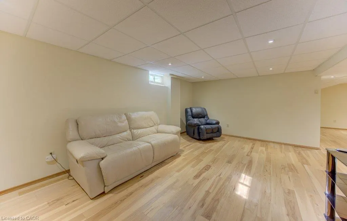
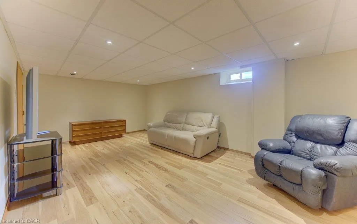
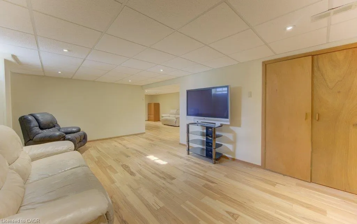
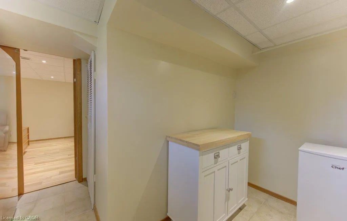
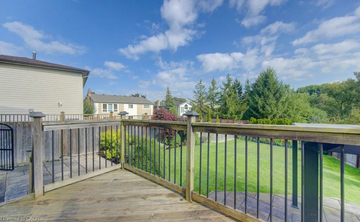
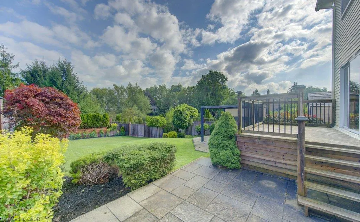
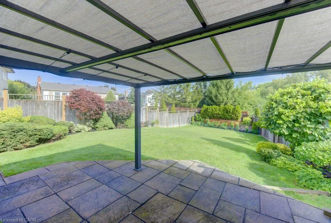
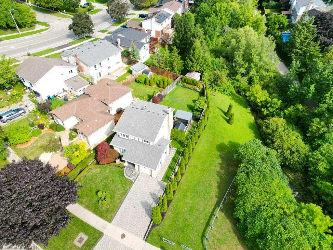
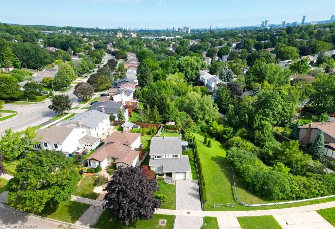
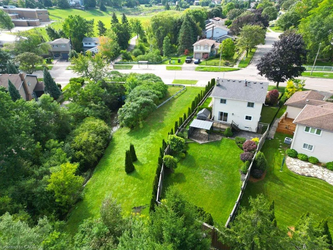
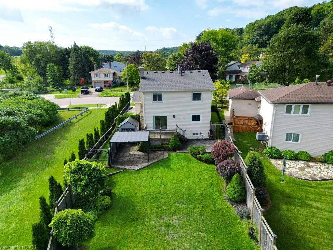
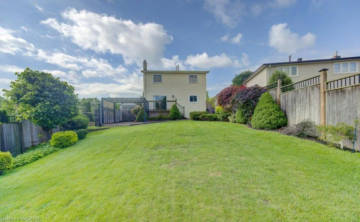
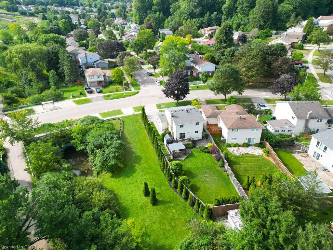
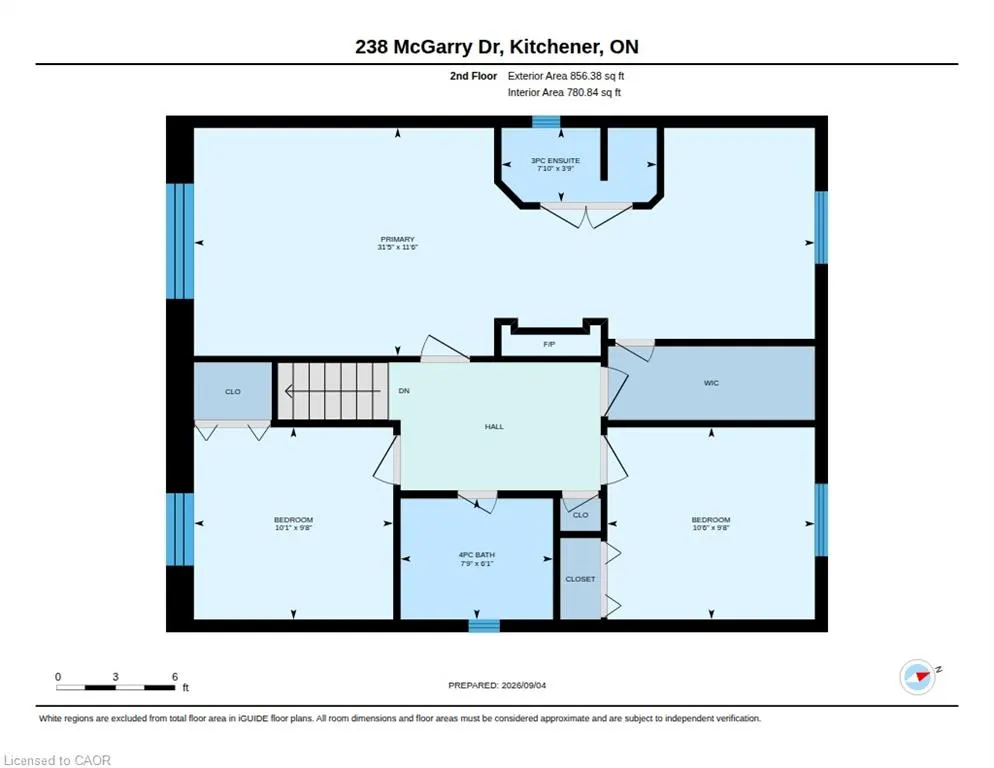
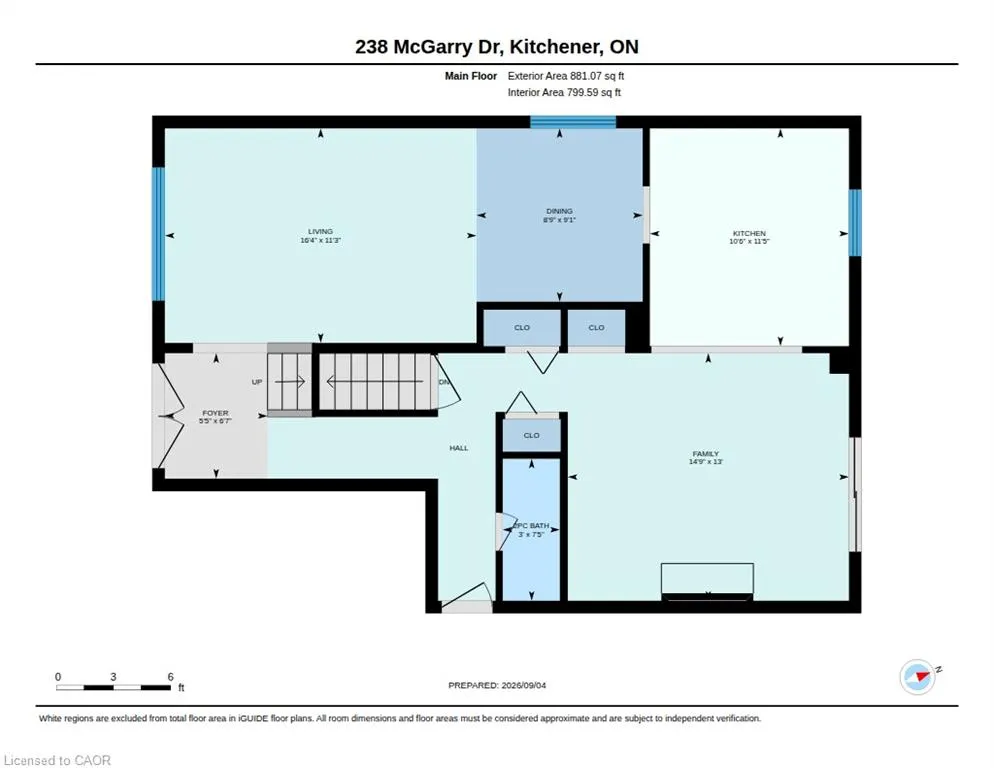
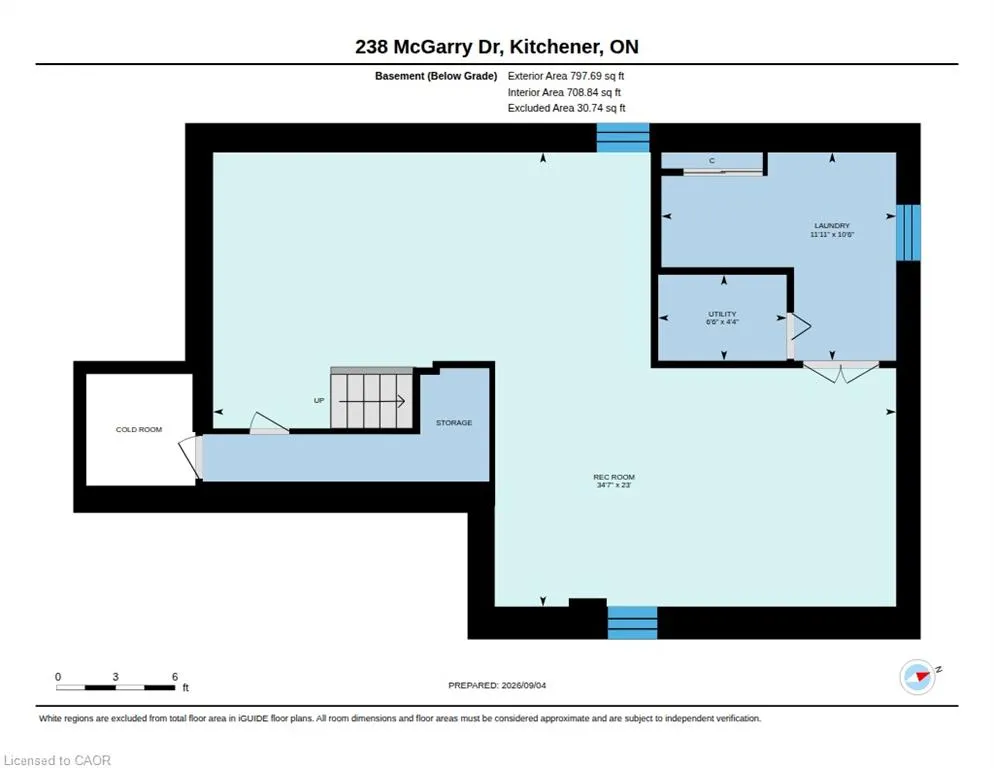
Open House Sunday Sept. 13 2-4 pm Don't miss this immaculately maintained one-owner family home! Gorgeous and gleaming Brazilian cherry hardwood spans the main and upper floors of this move-in ready haven. The stunning Beckermann kitchen features a Gaggenau stovetop, Miele oven and dishwasher, Corian counters, a convenient island (2020), undermount stainless sink, as well as self-closing drawers, a large Lazy Susan and abundant cupboards. The cozy family room offers a wood-burning fireplace and sliders to a large deck, while a decorative lead/brass front door and spacious entryway make a striking first impression. Enjoy generous living space with a living/dining room, and powder room completing the main floor. Upstairs, the primary bedroom is a true retreat with a cozy gas fireplace, a 3 pce. ensuite, a large walk-in closet, a charming window box and a versatile bonus space for a nursery or office (or convert to a 4th bedroom)! The second floor also features two additional, well-proportioned bedrooms, perfect for family or guests. The finished basement adds a games or exercise room plus a rec room with engineered hickory hardwood floors over an insulated floor pad (2017). Features include include a high efficiency Lennox Furnace, a central air conditioning unit (2022), roof (2016), updated windows and fibre optic service at the road. Outside, enjoy impeccably landscaped gardens, yard and a two-tiered patio (offers sun or shade), and very rare extra greenspace to the east, bordering a creek (walkway is on the other side of the creek). Paving stone finishes the patios, double drive, and front walkway. The fully fenced backyard includes a newer garden shed for extra storage. Ideally located in sought after Forest Heights - just a 6-min. walk to public and Catholic schools. This sparkling clean gem with impressive curb appeal is close to Forest Heights S.S., a library, pool, parks, trails and modern amenities such as restaurants, movie theatres, and big box stores.
| Price History | |
|---|---|
| 9/8/2026 | Listed $699,900 |
General Features
| Living Area | 1737 |
|---|---|
| Sewer | Sewer (Municipal) |
| Heating | Forced Air,Natural Gas,Gas Hot Water |
| Cooling | Central Air |
| Roof | Asphalt Shing |
| Appliances | Range,Oven,Water Heater Owned,Dishwasher,Hot Water Tank Owned,Microwave,Refrigerator |
| Zoning | RES 2 |
| Garage Spaces | 1 |
| Patio/Porch Features | Deck,Patio,Porch |
| Architectural Style | Traditional |
| Construction Materials | Aluminum Siding,Brick,Stucco |
| Exclusions | None |
| Year Built | 1973 |
| Stories Count | 2 |
| Property Subtype | Single Family Residence |
| County | Waterloo |
| New Construction | false |
| Property Type | Residential |
| Attached Garage | true |
| Garage Y/N | true |
| Other Structures | Shed(s) |
| Total Rooms | 14 |
| Full Baths | 2 |
| Status | Active |
| Directions | Take Hwy 401 to Homer Watson Blvd, go north to Hwy 8, go west on Hwy 8 to Fischer Hallman Rd, go north on Fischer Hallman, turn left onto McGarry Drive |
| City | Kitchener |
| Senior Community Y/N | false |
| Open Parking Spaces | 2 |
| MLS Area | 3 - Kitchener West |
| Carport Y/N | false |
| Property Attached Y/N | false |
| MLS Area Minor | 337 - Forest Heights |
| Virtual Tour | https://unbranded.youriguide.com/238_mcgarry_dr_kitchener_on/ |
| Building Area Units | Square Feet |
| Standard Status | Active |
| Year Built Source | Other |
Interior Features
| Interior Amenities | Central Vacuum,Auto Garage Door Remote(s),Built-In Appliances |
|---|---|
| Basement | Full,Partially Finished |
| Total Fireplaces | 2 |
| Fireplace Features | Gas,Wood Burning |
| Kitchen Level | Main |
| Total Stories | 3 |
| Air Conditioning Y/N | false |
| Heating Y/N | true |
| Fireplace Y/N | true |
| Above Grade Finished Area | 1737 |
| Half Baths | 1 |
| Total Bedrooms | 3 |
| Below Grade Finished Area | 797 |
| Main Level Bathrooms | 1 |
| Below Grade Finished Area Unit Type | Square Feet |
| Below Grade Finished Area Source | Other |
| Above Grade Finished Area Source | Other |
| Above Grade Finished Area Unit Type | Square Feet |
| Total Baths | 3 |
Exterior Features
| Exterior Amenities | Storage Buildings |
|---|---|
| Fencing | Full |
| Parking Features | Attached Garage,Paver Block |
| Lot Features | Urban,Reverse Pie,Hospital,Library,Park,Place of Worship,Playground Nearby,Public Transit,Rec./Community Centre,Schools,Shopping Nearby,Trails |
| Water Source | Municipal |
| Total Parking | 3 |
| Inclusions | Central Vac,Dishwasher,Hot Water Tank Owned,Microwave,Refrigerator |
| Foundation Details | Poured Concrete |
| Building Area Total | 2534 |
| Lot Dimensions | 55.08 x 140.67 |
| Frontage Length | 55.08 |
| Frontage Type | South |
| Waterfront Y/N | false |
| Covered Spaces | 1 |
| Crops Included Y/N | false |
Amenities
- Foreclosure
- Views
- Short Sale
- New Construction
- Adult 55+
- Lease To Own
- No Strata Fees
- Furnished
- Primary On Main
- Air Conditioning
- Seller Finance
- Green
- Fixer Upper
- Horse
- Golf
- Fireplace
- Deck
- Garage
- Basement
- Pool
 Data provided by the Ontario Regional Technology & Information Systems. The information is deemed reliable, but is not guaranteed. Not intended to solicit buyers or sellers, landlords or tenants currently under contract.
The trademarks REALTOR®, REALTORS® and the REALTOR® logo are controlled by The Canadian Real Estate Association (CREA) and identify real estate professionals who are members of CREA. The trademarks MLS®, Multiple Listing Service® and the associated logos are owned
Data provided by the Ontario Regional Technology & Information Systems. The information is deemed reliable, but is not guaranteed. Not intended to solicit buyers or sellers, landlords or tenants currently under contract.
The trademarks REALTOR®, REALTORS® and the REALTOR® logo are controlled by The Canadian Real Estate Association (CREA) and identify real estate professionals who are members of CREA. The trademarks MLS®, Multiple Listing Service® and the associated logos are owned