

Just Listed
Address
2097 Innkeeper Court, Oakville, ON
Price
$ 2,438,000
Property Attributes
- MLS#40859422
- TypeSingle Family
- Listing Status Active
- CityOakville
- Area1 - Oakville
- Neighbourhood1007 - GA Glen Abbey
- Postal CodeL6M 3A2
- StyleColonial
- Year Built1989
- Taxes$ 10423
- Price$ 2,438,000
- Bedrooms5
- Full Bathrooms4
- Half Bathrooms1
- Sqr Footage3635
Data Source:
Ontario Regional (ITSO)
Property Description
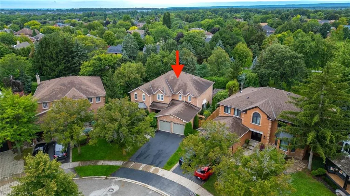
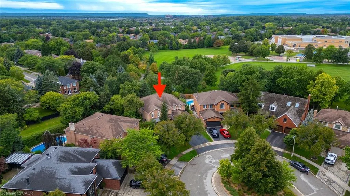
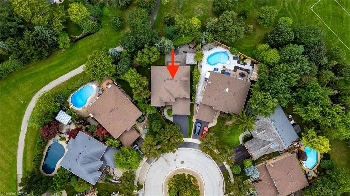
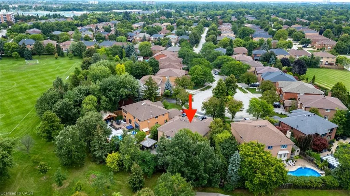
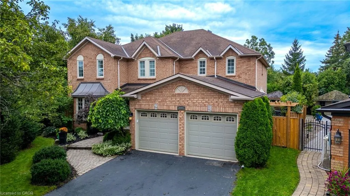
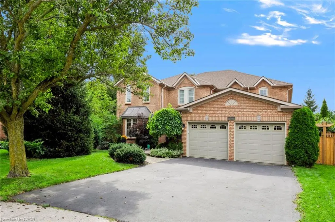
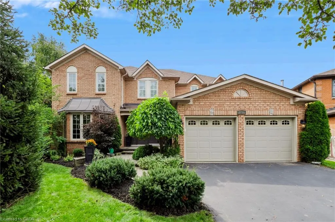
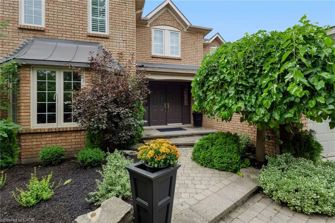
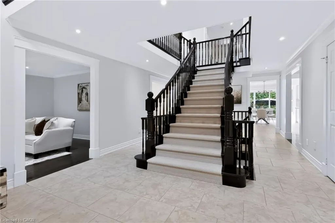
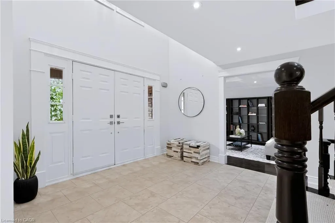
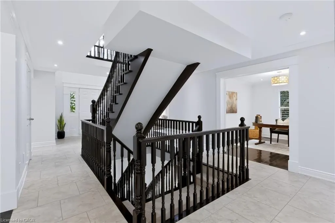
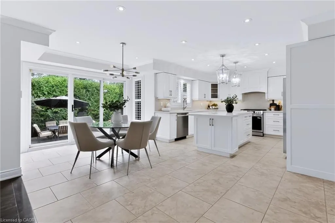
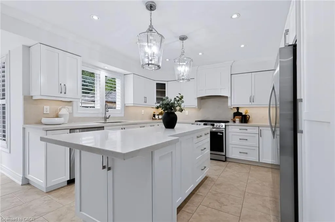
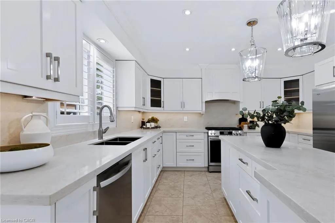
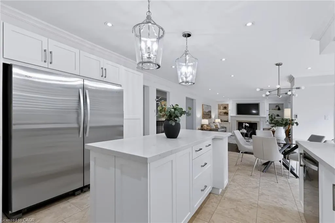
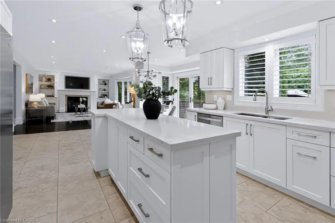
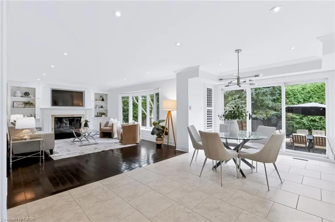
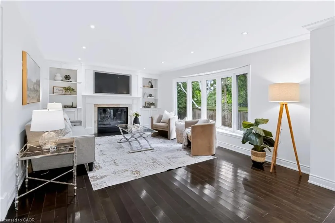
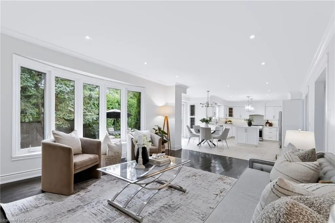
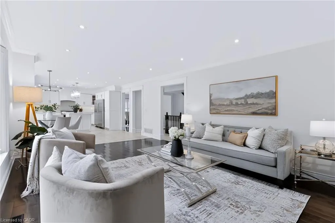
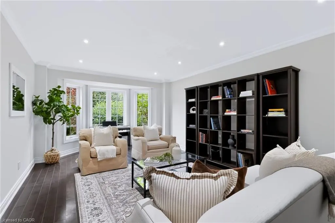
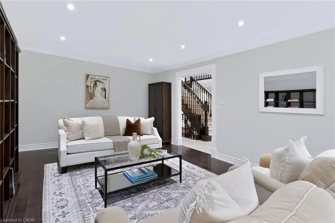
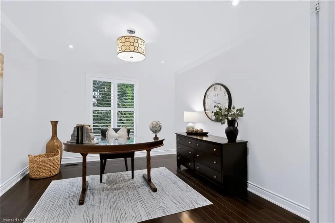
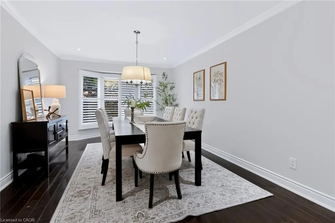
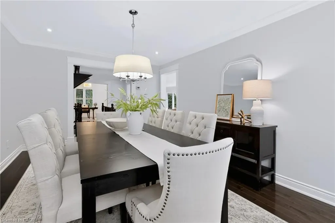
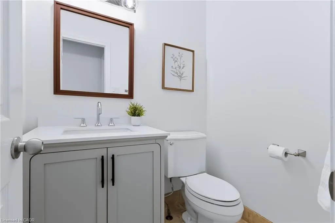
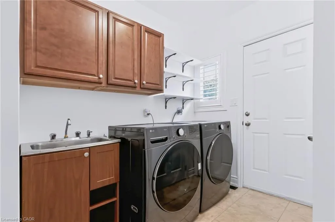
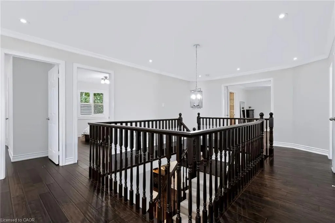
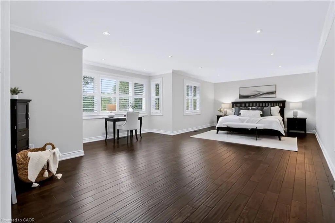
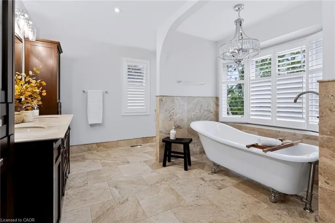
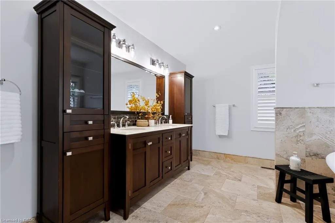
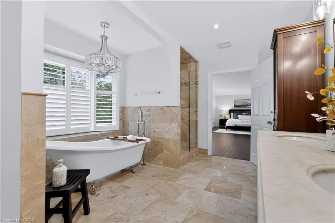
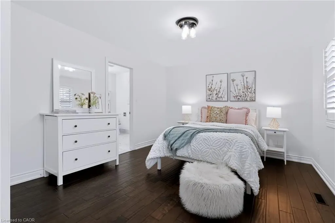
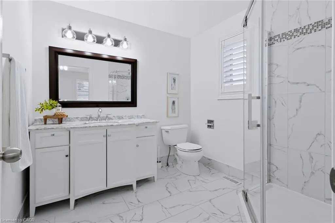
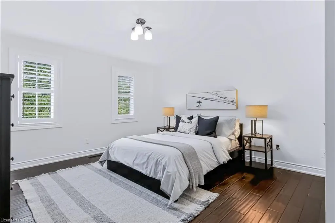
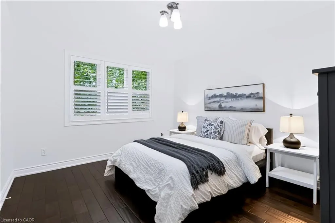
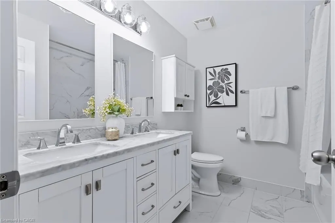
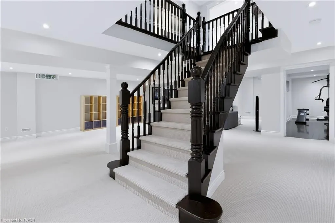
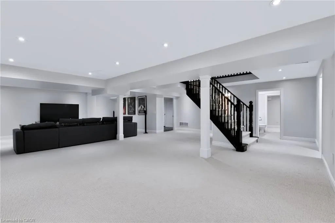
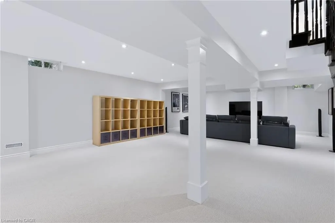
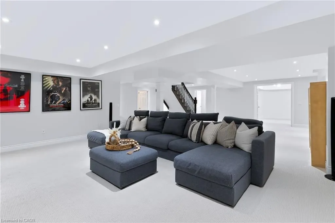
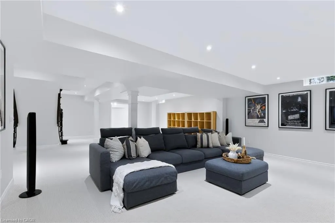
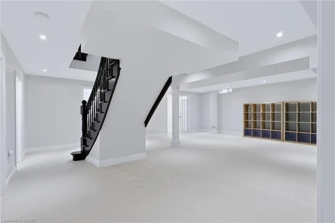
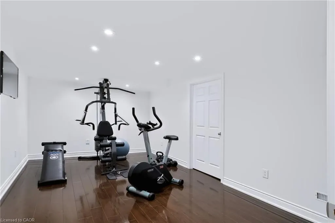
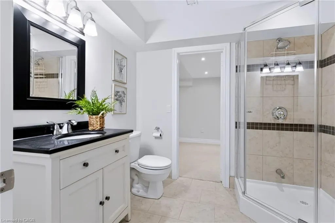
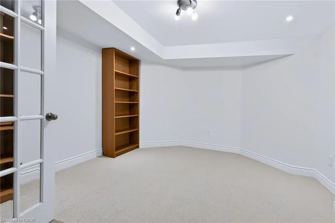
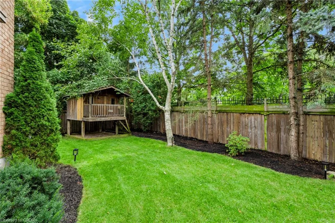
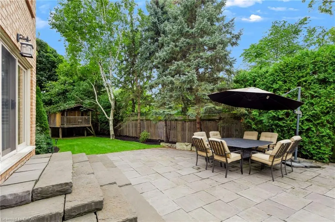
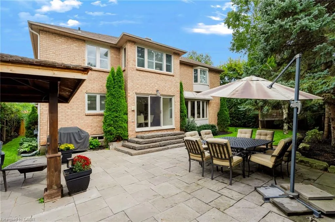
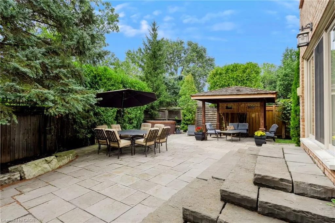
The one you've been waiting for! Exceptional, well appointed, updated 4 bed Glen Abbey home on premium large pie lot at end of a quiet tree-lined court backing onto a fabulous park; no neighbours behind. Mature landscaping, large trees frame the front of the home & lush backyard; sunny, private with patio, large gazebo, perfect for entertaining, hot tub & custom built treehouse! Light filled heart of the home is the open concept eat-in kitchen & family rm with custom fireplace surround, designed & built by Brian Baeumler's team. Spanning the rear of the home, with tranquil views & seamless walk-out access to back yard, patio & BBQ area. Kitchen, updated in elegant, modern neutrals, brand new quartz countertops, bksplsh, all brand new appliances & light fixtures. Formal, separate dining rm, living rm/library, an office & powder rm, all with heated porcelain floors or hardwd throughout. Laundry rm with garage & side yard access, & brand new washer & dryer complete this level.Basement boasts a huge recreation rm & two offices with new, neutral carpet. A separate gym, 3 piece bath, multiple storage areas; offering space, flexibility & endless uses. Upper level showcases a large primary suite with seating area overlooking back yd trees & a long vista across park, with large walk in closet & luxurious 5 piece ensuite, warm-toned travertine stone, heated floors, stand alone soaker tub, double vanity & large walk in shower. 3 additional large beds (1 with ensuite) & main bath & linen closet.Pot lights throughout main flr, basemt, hallways & main bed/bath with smooth ceilings and crown moulding. Furnace/AC 2021. Location! Back yard access to Heritage Way Park (soccer field, baseball diamond, tennis, pickle ball courts, splash pad, playground, connects to top-rated-rated elem schools that border the park.) Abbey Park HS, Hospital, GA Rec Ctr/Library, rinks, pool, squash, fitness, Oakv. Gymn's, Bronte Prov. Park, GA Golf Course, hwys, GO, Monastary Bakery! Make no compromise!
| Elementary School | High School |
|---|---|
| Heritage Glen Elementary School | Abbey Park Hs High School |
| Price History | |
|---|---|
| 9/9/2026 | Listed $2,438,000 |
General Features
| Living Area | 3635 |
|---|---|
| Sewer | Sewer (Municipal) |
| Heating | Forced Air,Natural Gas |
| Cooling | Central Air |
| Roof | Asphalt Shing |
| Appliances | Water Heater,Dishwasher,Dryer,Hot Water Tank Owned,Refrigerator,Stove,Washer |
| Zoning | RL5 |
| Garage Spaces | 2 |
| Patio/Porch Features | Patio,Porch |
| Architectural Style | Colonial |
| Security Features | Carbon Monoxide Detector,Smoke Detector,Carbon Monoxide Detector(s),Smoke Detector(s) |
| Construction Materials | Brick |
| Exclusions | Dressers In Primary Bedroom Walk-In Closet. |
| Year Built | 1989 |
| View | Park/Greenbelt,Trees/Woods |
| Stories Count | 2 |
| Topography | Flat,Level |
| Property Subtype | Single Family Residence |
| County | Halton |
| New Construction | false |
| Property Type | Residential |
| Attached Garage | true |
| Garage Y/N | true |
| Other Structures | Gazebo,Shed(s),Other |
| Total Rooms | 24 |
| Full Baths | 4 |
| Status | Active |
| Directions | N of Kings College, S of Merchants Gate, off Heritage Way |
| High School | Abbey Park Hs |
| City | Oakville |
| Senior Community Y/N | false |
| Open Parking Spaces | 2 |
| MLS Area | 1 - Oakville |
| Lot Size Units | Square Feet |
| Carport Y/N | false |
| Spa Features | Hot Tub,Heated |
| Elementary School | Heritage Glen, St. Bernadette's |
| Property Attached Y/N | false |
| Year Built Details | Town Records |
| MLS Area Minor | 1007 - GA Glen Abbey |
| Virtual Tour | https://vimeo.com/1224168736 |
| Building Area Units | Square Feet |
| Standard Status | Active |
| Year Built Source | Other |
Interior Features
| Interior Amenities | Central Vacuum,Auto Garage Door Remote(s) |
|---|---|
| Basement | Full,Finished |
| Total Fireplaces | 1 |
| Fireplace Features | Family Room,Gas |
| Kitchen Level | Main |
| Air Conditioning Y/N | false |
| Heating Y/N | true |
| Window Features | Window Coverings |
| Fireplace Y/N | true |
| Above Grade Finished Area | 3635 |
| Half Baths | 1 |
| Laundry Features | Laundry Room,Main Level,Sink |
| Total Bedrooms | 5 |
| Below Grade Finished Area | 1826 |
| Main Level Bathrooms | 1 |
| Below Grade Finished Area Unit Type | Square Feet |
| Below Grade Finished Area Source | Plans |
| Above Grade Finished Area Source | Plans |
| Above Grade Finished Area Unit Type | Square Feet |
| Total Baths | 5 |
Exterior Features
| Exterior Amenities | Backs on Greenbelt,Landscaped,Privacy |
|---|---|
| Parking Features | Attached Garage,Garage Door Opener,Asphalt,Inside Entry |
| Lot Features | Urban,Pie Shaped Lot,Cul-De-Sac,Hospital,Park,Playground Nearby,Quiet Area,Rec./Community Centre,Schools |
| Water Source | Municipal |
| Total Parking | 4 |
| Inclusions | Carbon Monoxide Detector,Central Vac,Dishwasher,Dryer,Garage Door Opener,Hot Tub,Hot Water Tank Owned,Refrigerator,Smoke Detector,Stove,Washer,Window Coverings,Shed, Gazebo, Children's Treehouse, Hot Tub "as Is", Garage Cabinets & Shelving, All Closet Built-Ins |
| Lot Size Area | 8137.51 |
| Foundation Details | Poured Concrete |
| Spa | true |
| Building Area Total | 5461 |
| Lot Dimensions | 36.84 x 118.11 |
| Frontage Length | 36.84 |
| Frontage Type | West |
| Lot Size Source | GeoWarehouse |
| Waterfront Y/N | false |
| Covered Spaces | 2 |
| Road Frontage Type | Municipal Road |
| Crops Included Y/N | false |
Amenities
- Foreclosure
- Views
- Short Sale
- New Construction
- Adult 55+
- Lease To Own
- No Strata Fees
- Furnished
- Primary On Main
- Air Conditioning
- Seller Finance
- Green
- Fixer Upper
- Horse
- Golf
- Fireplace
- Deck
- Garage
- Basement
- Pool
 Data provided by the Ontario Regional Technology & Information Systems. The information is deemed reliable, but is not guaranteed. Not intended to solicit buyers or sellers, landlords or tenants currently under contract.
The trademarks REALTOR®, REALTORS® and the REALTOR® logo are controlled by The Canadian Real Estate Association (CREA) and identify real estate professionals who are members of CREA. The trademarks MLS®, Multiple Listing Service® and the associated logos are owned
Data provided by the Ontario Regional Technology & Information Systems. The information is deemed reliable, but is not guaranteed. Not intended to solicit buyers or sellers, landlords or tenants currently under contract.
The trademarks REALTOR®, REALTORS® and the REALTOR® logo are controlled by The Canadian Real Estate Association (CREA) and identify real estate professionals who are members of CREA. The trademarks MLS®, Multiple Listing Service® and the associated logos are owned