

Address
188 Edward Street, Cambridge, ON
Price
$ 549,900
Property Attributes
- MLS#40859912
- TypeSingle Family
- Listing Status Conditional
- CityCambridge
- Area14 - Hespeler
- Neighbourhood40 - Centennial
- Postal CodeN3C 1K5
- StyleTraditional
- Year Built1969
- Taxes$ 3149
- Price$ 549,900
- Bedrooms3
- Full Bathrooms1
- Half Bathrooms0
- Sqr Footage1045
Data Source:
Ontario Regional (ITSO)
Property Description
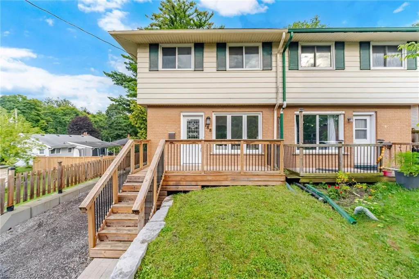
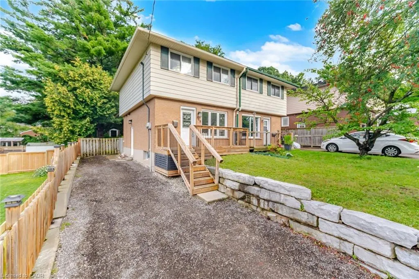
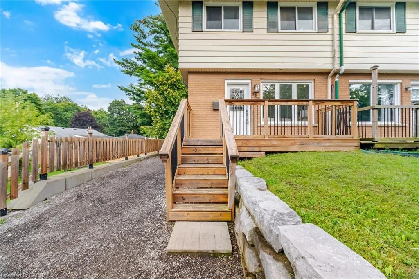
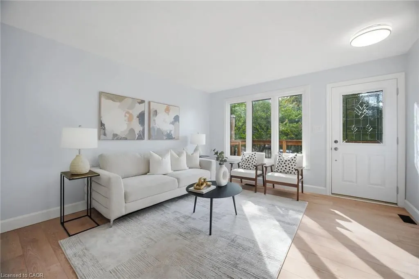
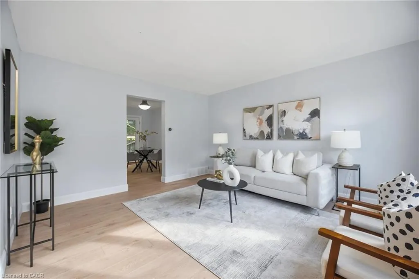
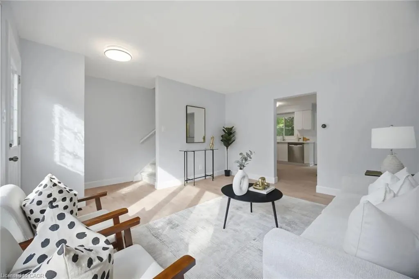
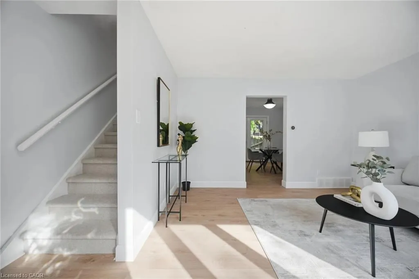
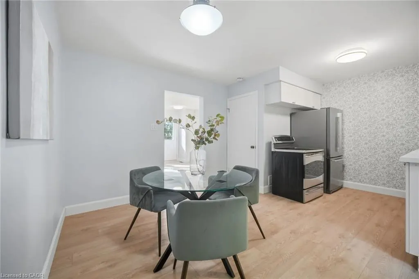
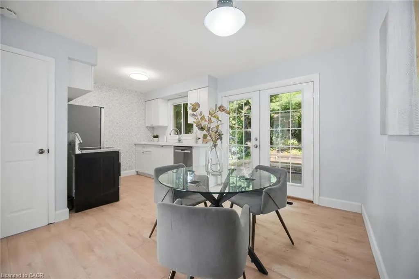
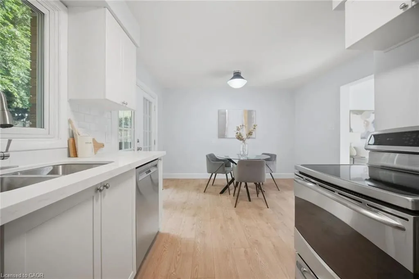
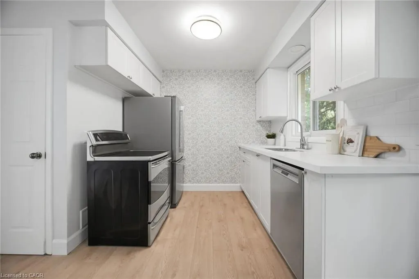
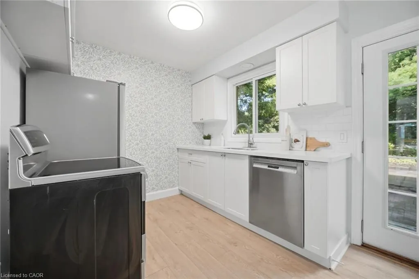
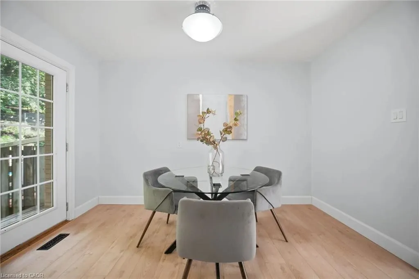
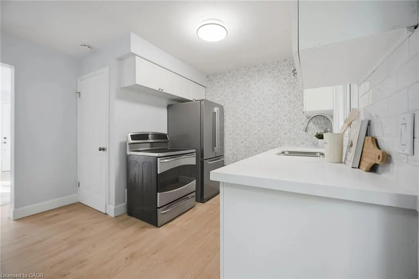
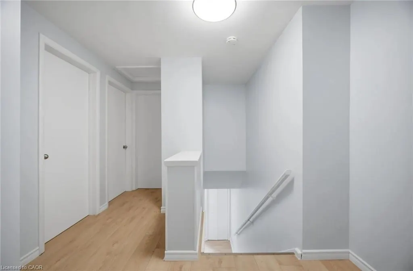
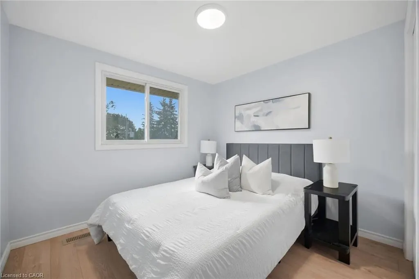
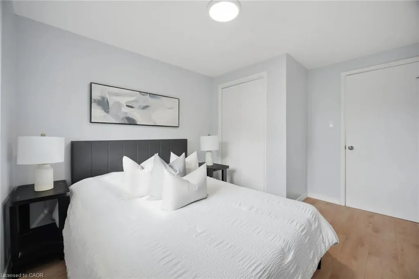
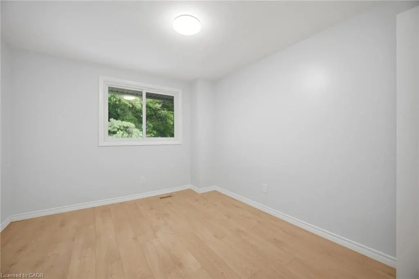
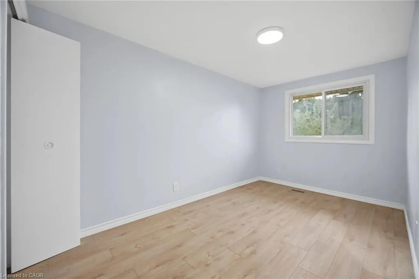
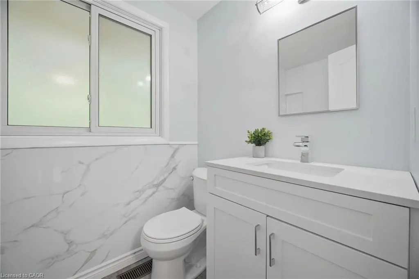
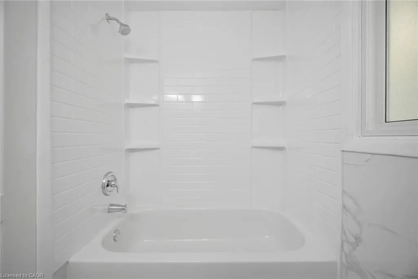
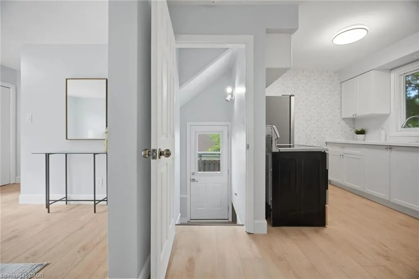
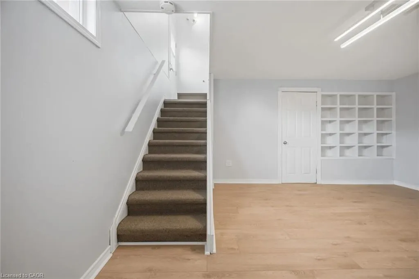
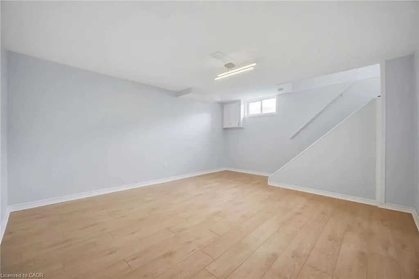
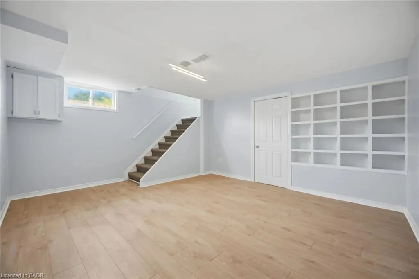
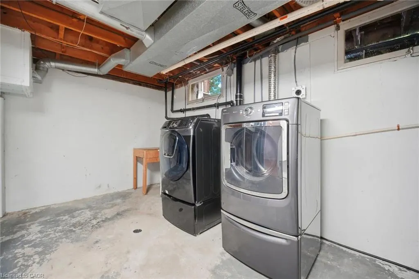
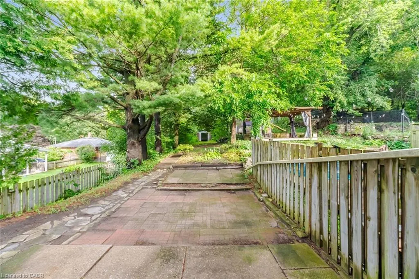
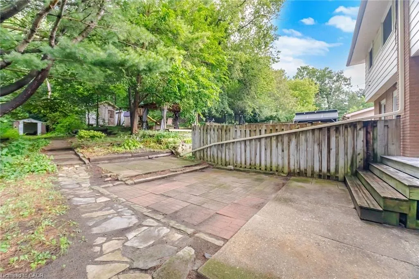
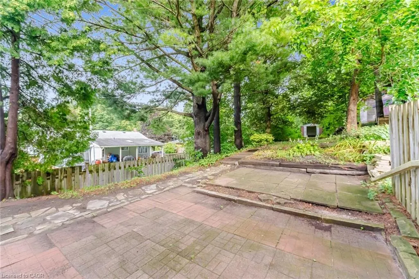
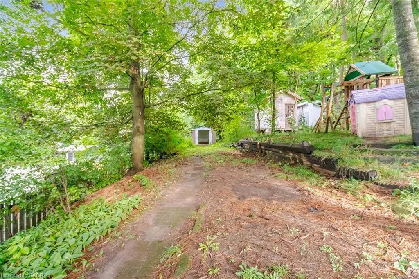
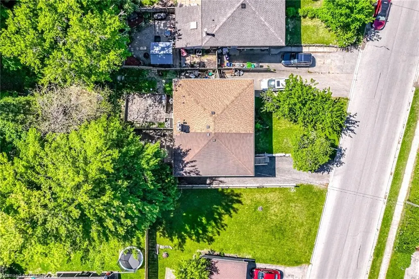
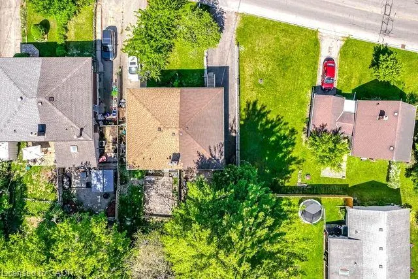
Gorgeous, Fully Renovated, Turnkey Freehold Semi Situated On A 28.18 By 176.66 FT Deep Lot In The Heart Of Hespeler Village. The Home Features A Large Living Space With An Abundance Of Natural Light, Brand-New Flooring Throughout, Fresh Paint, And A Brand-New Kitchen Complete With S/S Appliances, A Built-In Dishwasher, Quartz Countertops, And An Upgraded Backsplash. The Spacious Breakfast Area Walks Out To A Beautiful Deck With Unobstructed Views Of The Backyard. The Second Level Offers Three Spacious Bedrooms And A Fully Upgraded Bathroom. The Finished Basement Features A Large Recreation Room And A Separate Entrance. All Flooring, Paint, Kitchen Finishes, Light Fixtures, And The 100-Amp Electrical Panel Were Completed In The Summer Of 2026. Move-In Ready! ** RENTAL ITEMS ** Hot Water Tank (if rental)
| Price History | |
|---|---|
| 9/1/2026 | Listed $549,900 |
General Features
| Living Area | 1045 |
|---|---|
| Sewer | Sewer (Municipal) |
| Heating | Forced Air,Natural Gas |
| Cooling | Central Air |
| Roof | Shingle |
| Zoning | RS1 |
| Architectural Style | Traditional |
| Construction Materials | Aluminum Siding,Brick |
| Year Built | 1969 |
| View | Trees/Woods |
| Stories Count | 2 |
| Property Subtype | Single Family Residence |
| County | Waterloo |
| New Construction | false |
| Property Type | Residential |
| Garage Y/N | false |
| Total Rooms | 7 |
| Full Baths | 1 |
| Status | Conditional |
| Directions | WINSTON BLVD. |
| City | Cambridge |
| Senior Community Y/N | false |
| Open Parking Spaces | 6 |
| MLS Area | 14 - Hespeler |
| Property Attached Y/N | true |
| MLS Area Minor | 40 - Centennial |
| Building Area Units | Square Feet |
| Standard Status | Active Under Contract |
| Year Built Source | Other |
Interior Features
| Interior Amenities | None |
|---|---|
| Basement | Full,Finished |
| Kitchen Level | Main |
| Air Conditioning Y/N | false |
| Heating Y/N | true |
| Fireplace Y/N | false |
| Above Grade Finished Area | 1045 |
| Total Bedrooms | 3 |
| Below Grade Finished Area Unit Type | Square Feet |
| Above Grade Finished Area Source | Other |
| Above Grade Finished Area Unit Type | Square Feet |
| Total Baths | 1 |
Exterior Features
| Exterior Amenities | Backs on Greenbelt |
|---|---|
| Lot Features | Urban,Highway Access,Major Highway,Park |
| Water Source | Municipal |
| Total Parking | 6 |
| Inclusions | None |
| Building Area Total | 1045 |
| Lot Dimensions | 28.18 x 176.66 |
| Frontage Length | 28.18 |
| Frontage Type | West |
| Waterfront Y/N | false |
| Crops Included Y/N | false |
Amenities
- Foreclosure
- Views
- Short Sale
- New Construction
- Adult 55+
- Lease To Own
- No Strata Fees
- Furnished
- Primary On Main
- Air Conditioning
- Seller Finance
- Green
- Fixer Upper
- Horse
- Golf
- Fireplace
- Deck
- Garage
- Basement
- Pool
 Data provided by the Ontario Regional Technology & Information Systems. The information is deemed reliable, but is not guaranteed. Not intended to solicit buyers or sellers, landlords or tenants currently under contract.
The trademarks REALTOR®, REALTORS® and the REALTOR® logo are controlled by The Canadian Real Estate Association (CREA) and identify real estate professionals who are members of CREA. The trademarks MLS®, Multiple Listing Service® and the associated logos are owned
Data provided by the Ontario Regional Technology & Information Systems. The information is deemed reliable, but is not guaranteed. Not intended to solicit buyers or sellers, landlords or tenants currently under contract.
The trademarks REALTOR®, REALTORS® and the REALTOR® logo are controlled by The Canadian Real Estate Association (CREA) and identify real estate professionals who are members of CREA. The trademarks MLS®, Multiple Listing Service® and the associated logos are owned