

Address
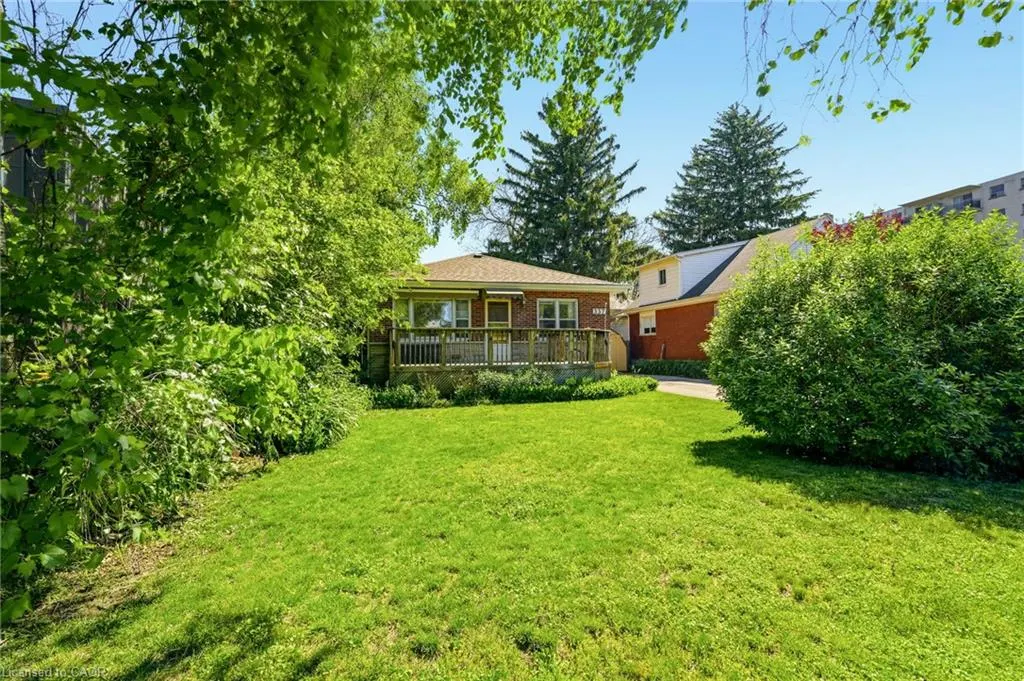
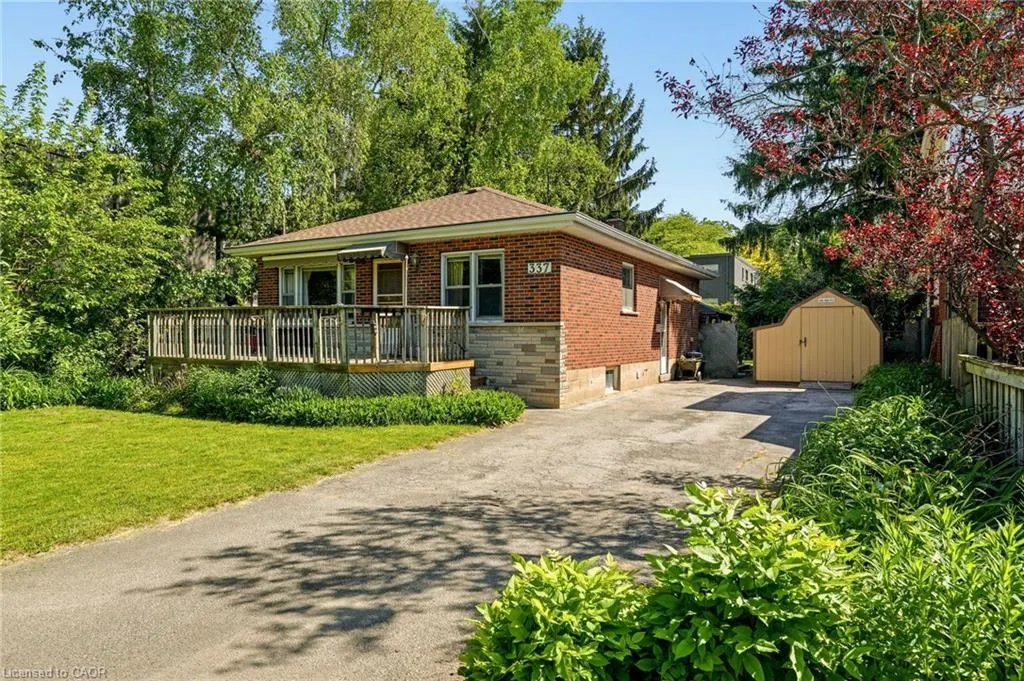
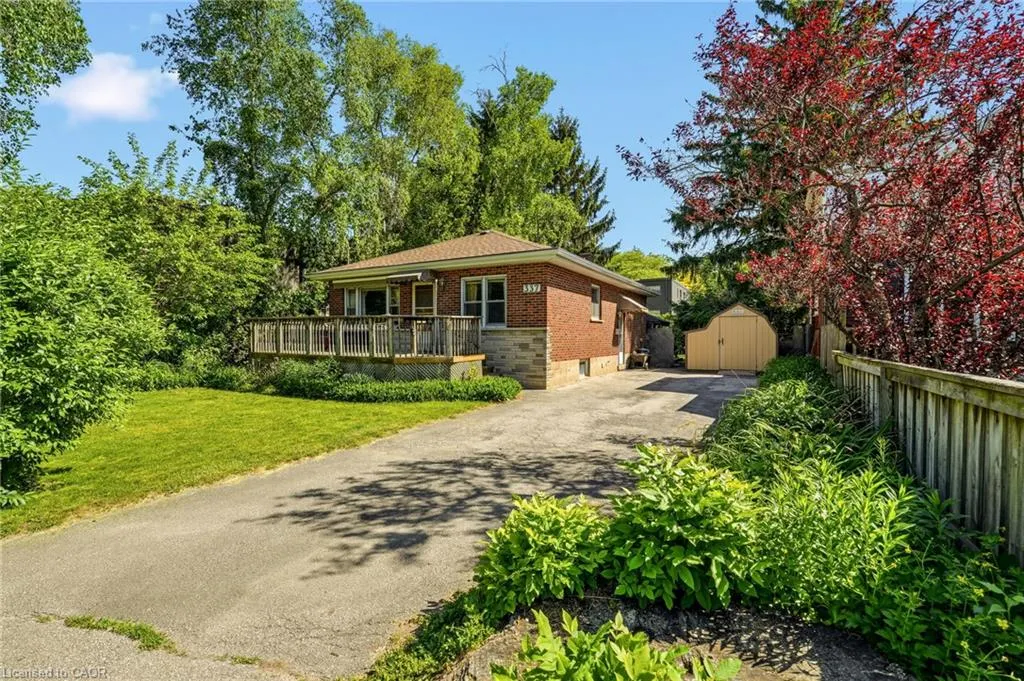
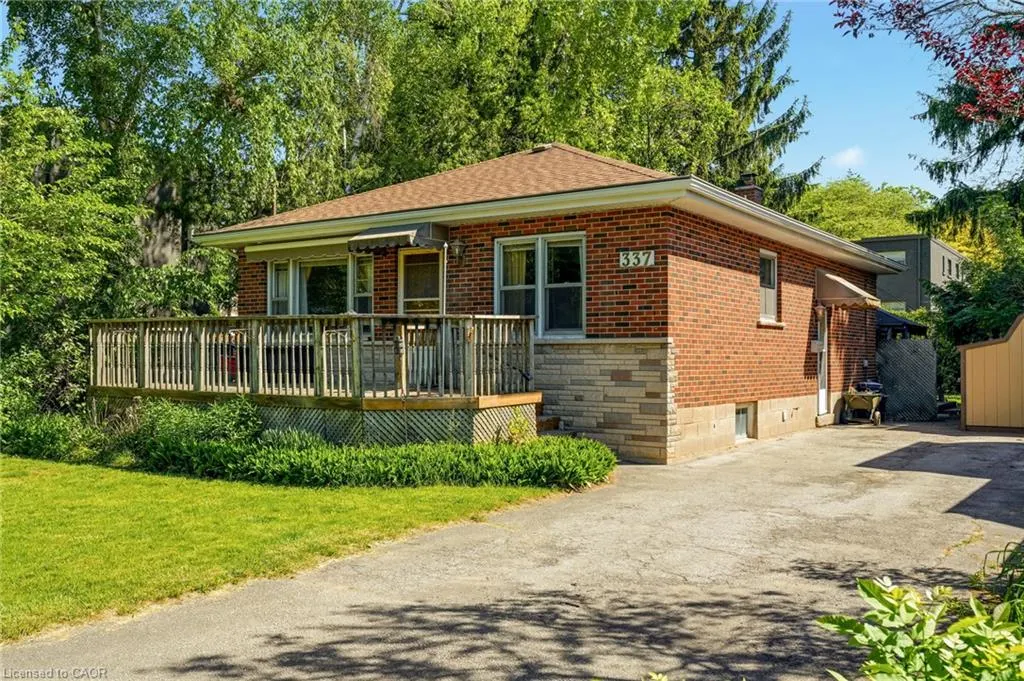
337 St Paul Street, Burlington, ON
Price
$ 749,900
Property Attributes
- MLS#40859949
- TypeSingle Family
- Listing Status Active
- CityBurlington
- Area31 - Burlington
- Neighbourhood312 - Central
- Postal CodeL7R 3K2
- StyleBungalow
- Year Built1956
- Taxes$ 5523
- Price$ 749,900
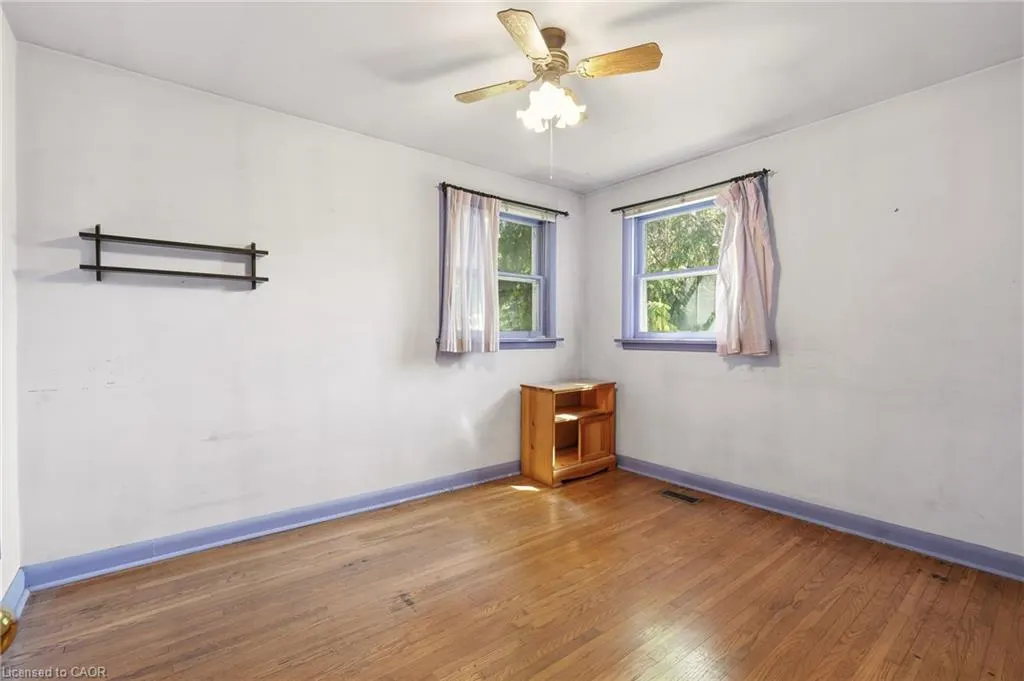
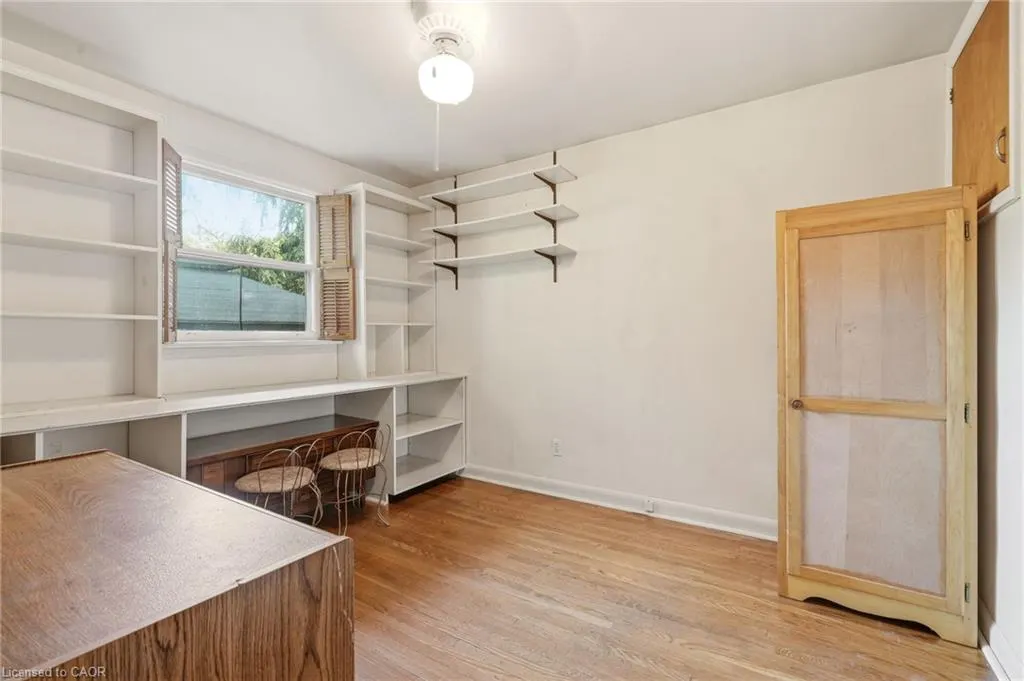
- Bedrooms3
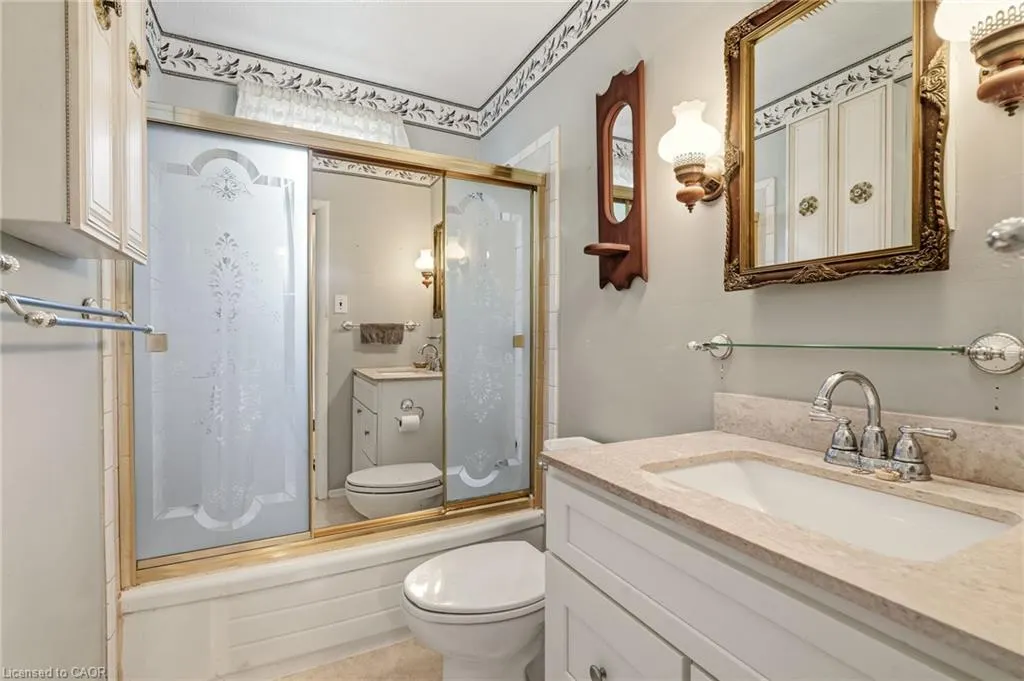
- Full Bathrooms1
- Half Bathrooms0
- Sqr Footage1027
Data Source:
Ontario Regional (ITSO)
Property Description
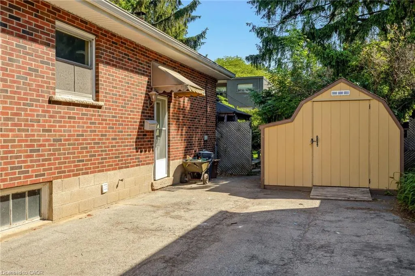
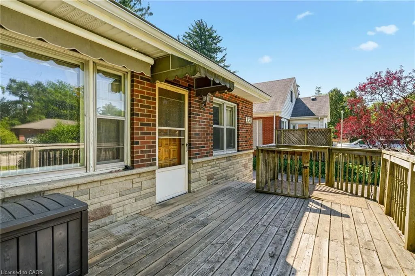
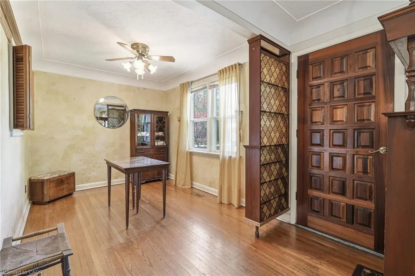
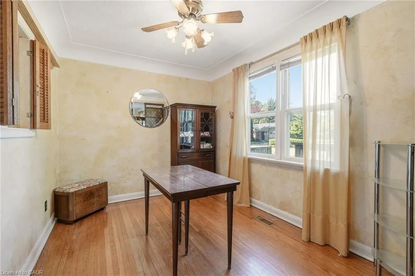
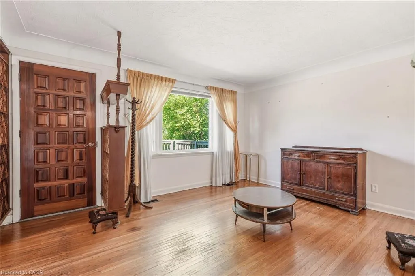
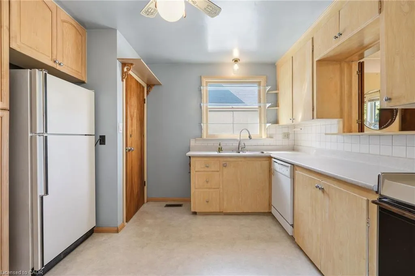
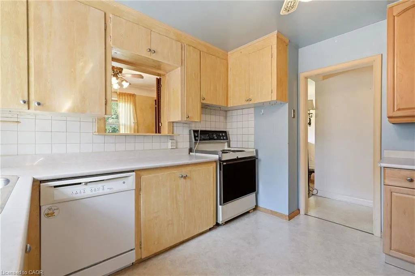
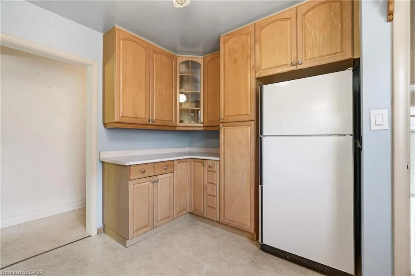
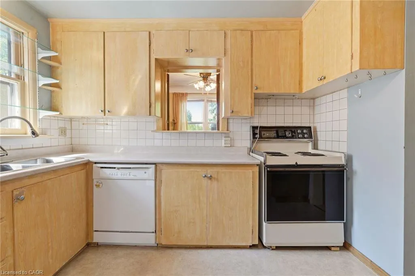
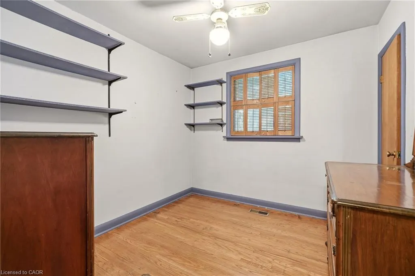
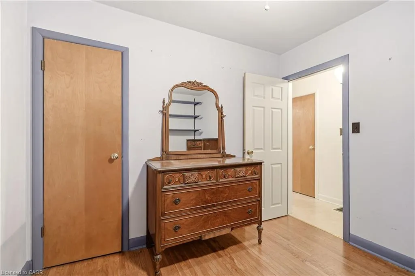
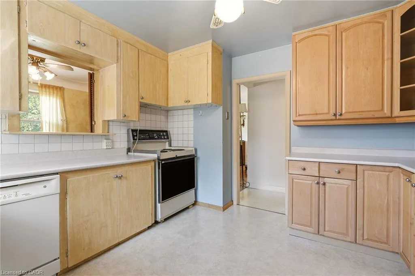
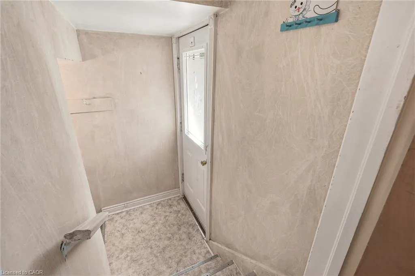
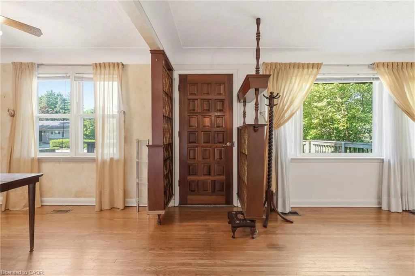
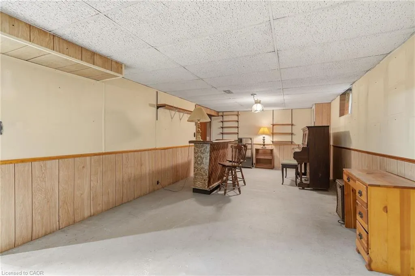
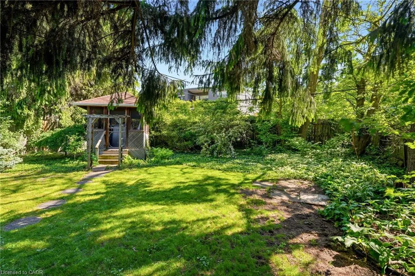
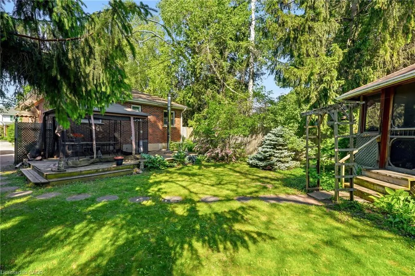
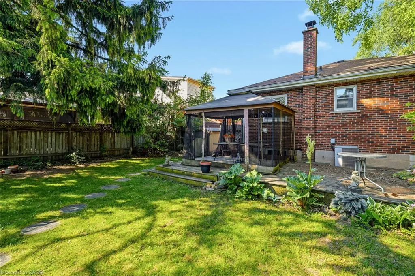
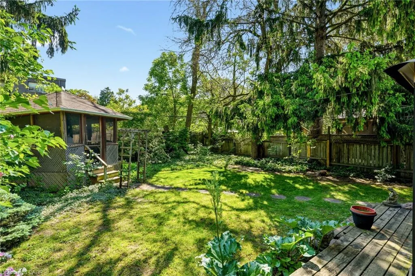
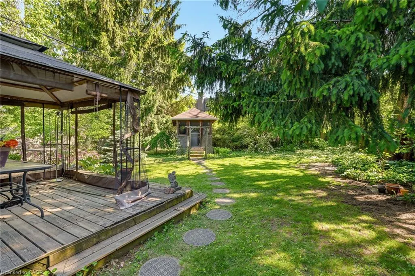
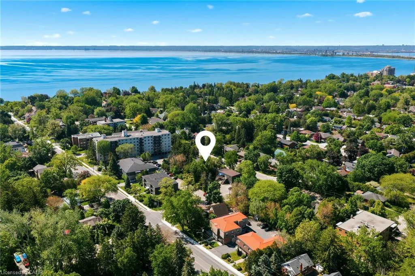
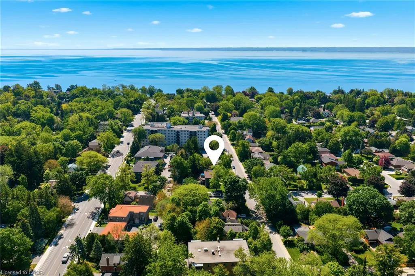
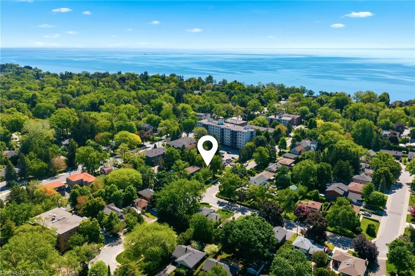
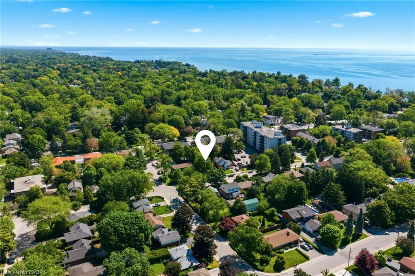
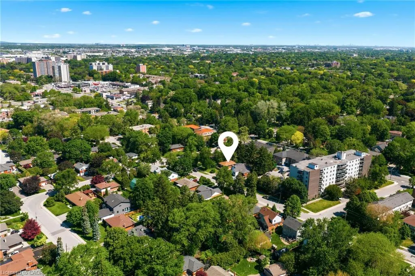
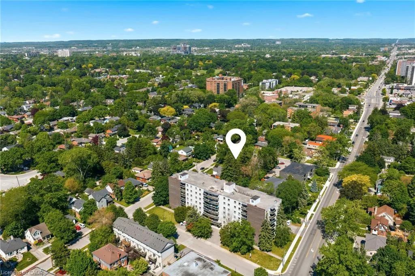
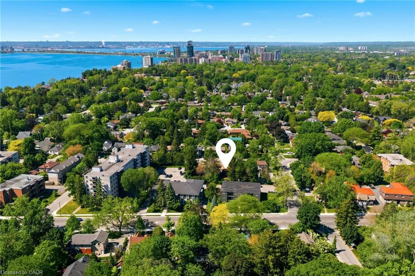
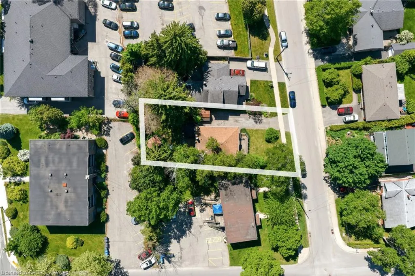
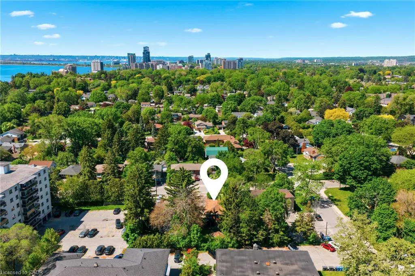
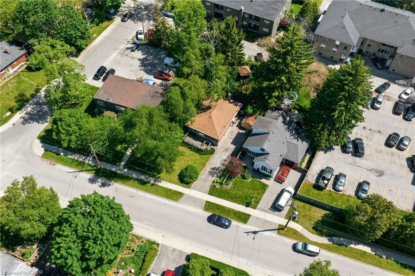
Rare Premium Lot in Central Burlington – Endless Development Potential Unlock the incredible potential of this exceptional 50 x 132-foot property, ideally located in the heart of central Burlington. Situated just minutes from the vibrant downtown core and only steps from the lake, this rare find offers the ultimate blend of lifestyle and opportunity. Featuring highly coveted multi-use zoning, this diverse lot caters to a variety of visions. Bring your design ideas to restore the existing charm of the current bungalow, design and build your custom luxury dream home, or capitalize on the unique zoning to develop a small multi-unit apartment complex. Whether you are an end-user looking for a premium lakeside lifestyle or an investor seeking a high-yield development project, this property is a standout opportunity in one of Burlington's most sought-after neighbourhoods.
| Price History | |
|---|---|
| 9/1/2026 | Listed $749,900 |
General Features
| Living Area | 1027 |
|---|---|
| Sewer | Sewer (Municipal) |
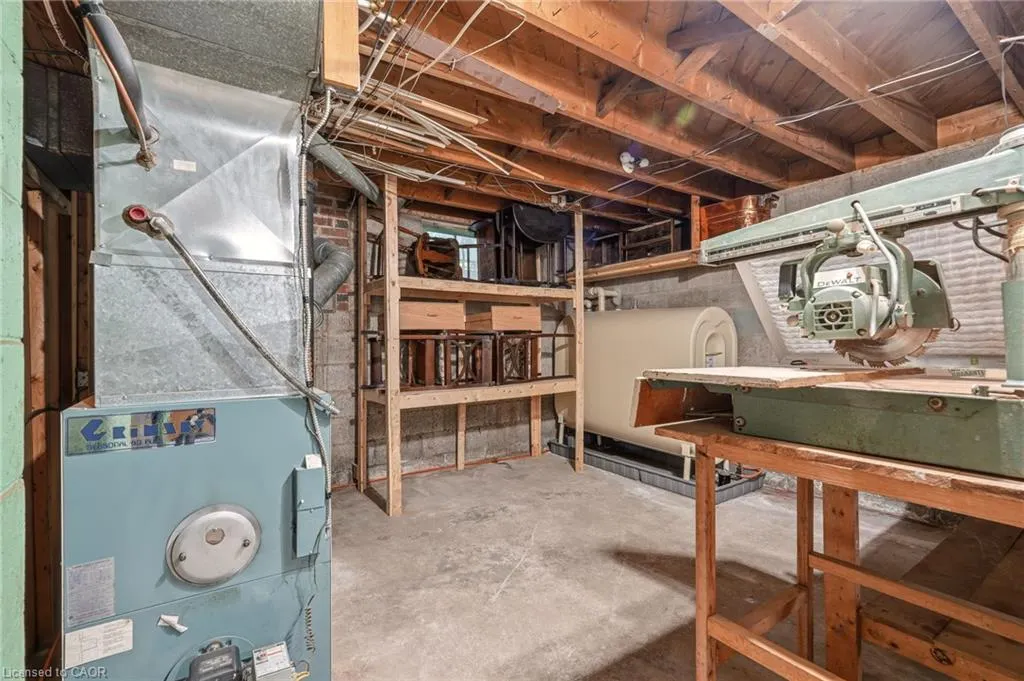
| Heating | Oil Forced Air |
| Cooling | Central Air |
| Roof | Asphalt Shing |
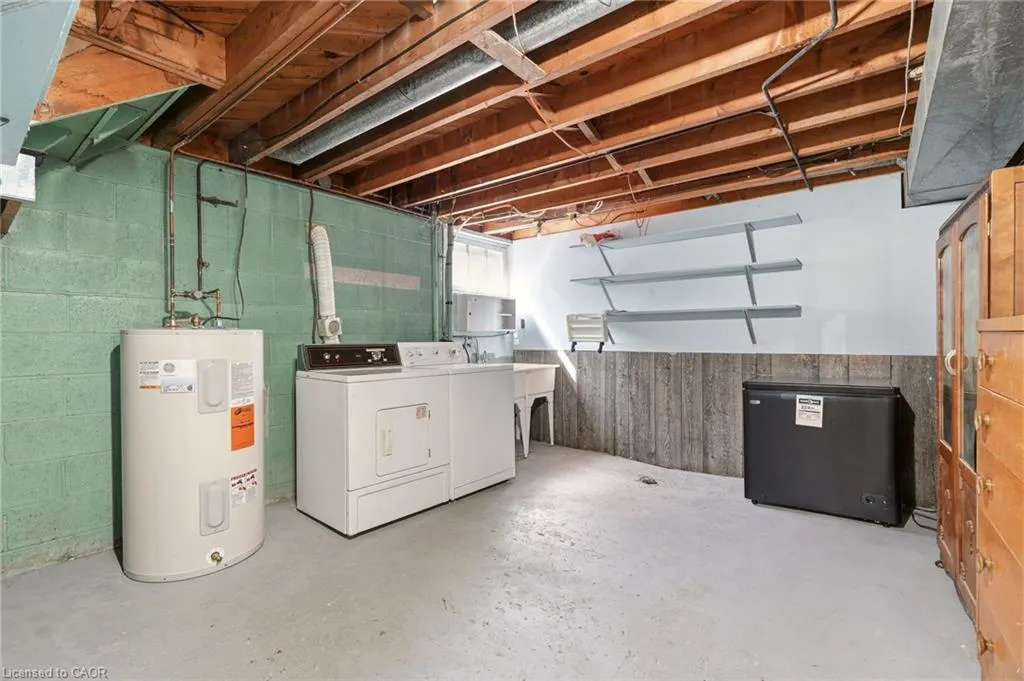
| Appliances | Water Heater,Dryer,Hot Water Tank Owned,Refrigerator,Stove,Washer |
| Zoning | H-RH1 |
| Architectural Style | Bungalow |
| Construction Materials | Brick |
| Year Built | 1956 |
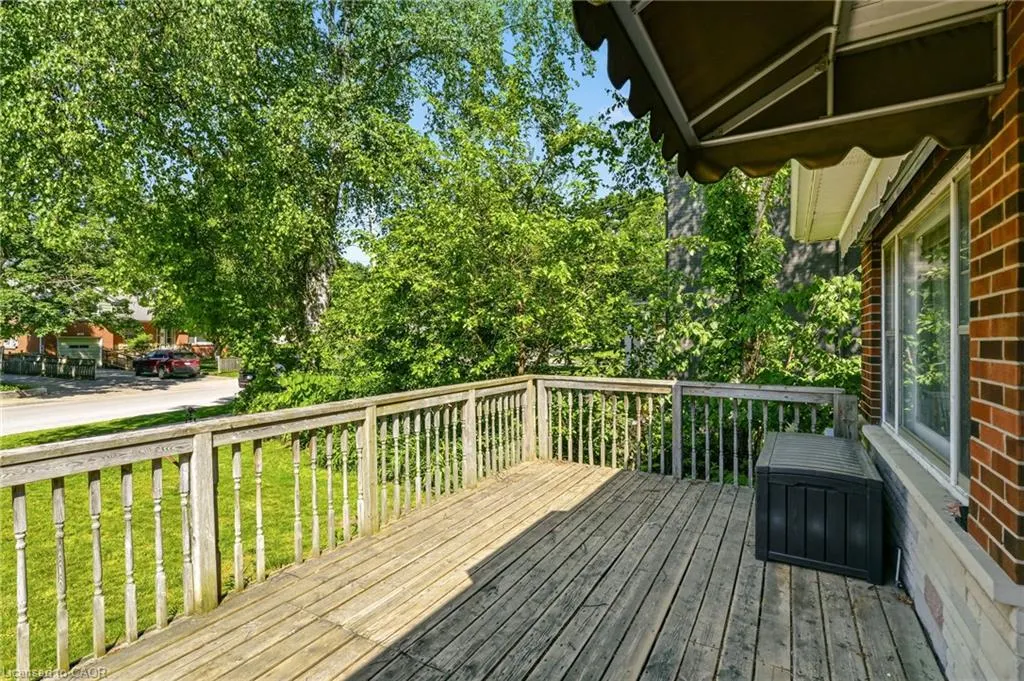
| View | Trees/Woods |
| Stories Count | 1 |
| Topography | Flat,Level |
| Property Subtype | Single Family Residence |
| County | Halton |
| New Construction | false |
| Property Type | Residential |
| Attached Garage | false |
| Garage Y/N | false |
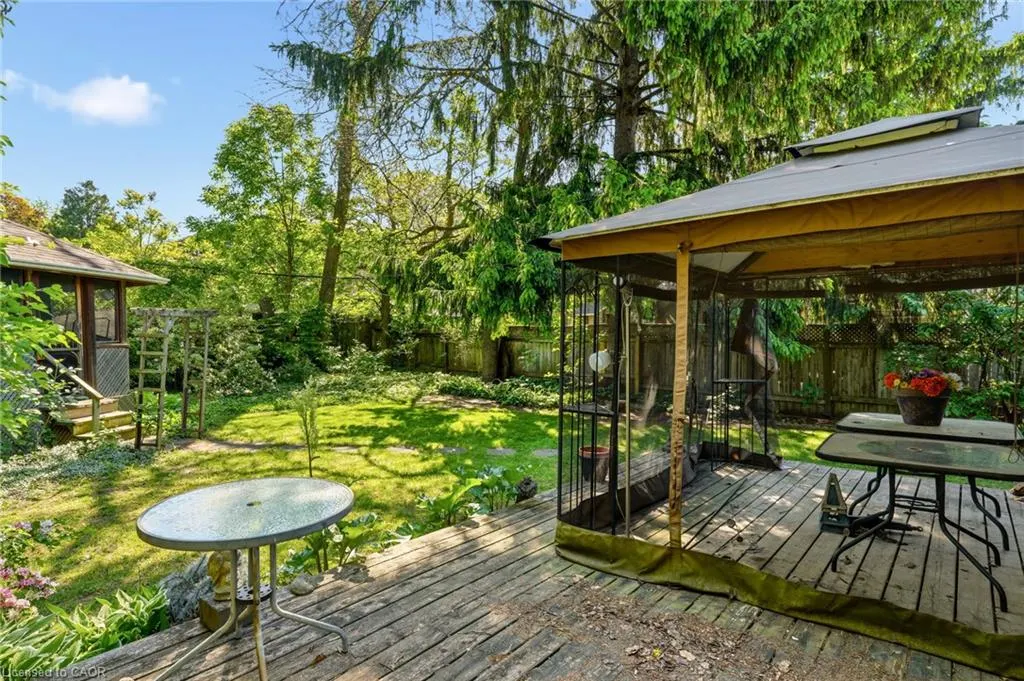
| Other Structures | Gazebo,Shed(s),Storage |
| Total Rooms | 10 |
| Full Baths | 1 |
| Status | Active |
| Directions | Lakeshore Road to St. Paul Street |
| City | Burlington |
| Senior Community Y/N | false |
| Open Parking Spaces | 4 |
| MLS Area | 31 - Burlington |
| Lot Size Units | Square Feet |
| Carport Y/N | false |
| Property Attached Y/N | false |
| MLS Area Minor | 312 - Central |
| Building Area Units | Square Feet |
| Standard Status | Active |
| Year Built Source | Assessor |
Interior Features
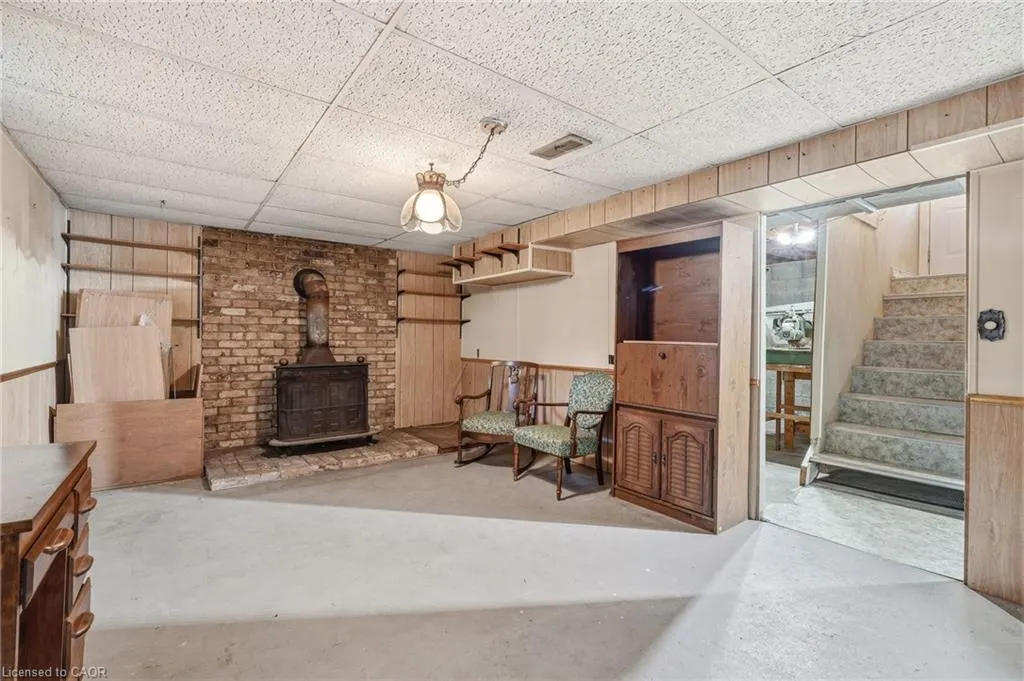
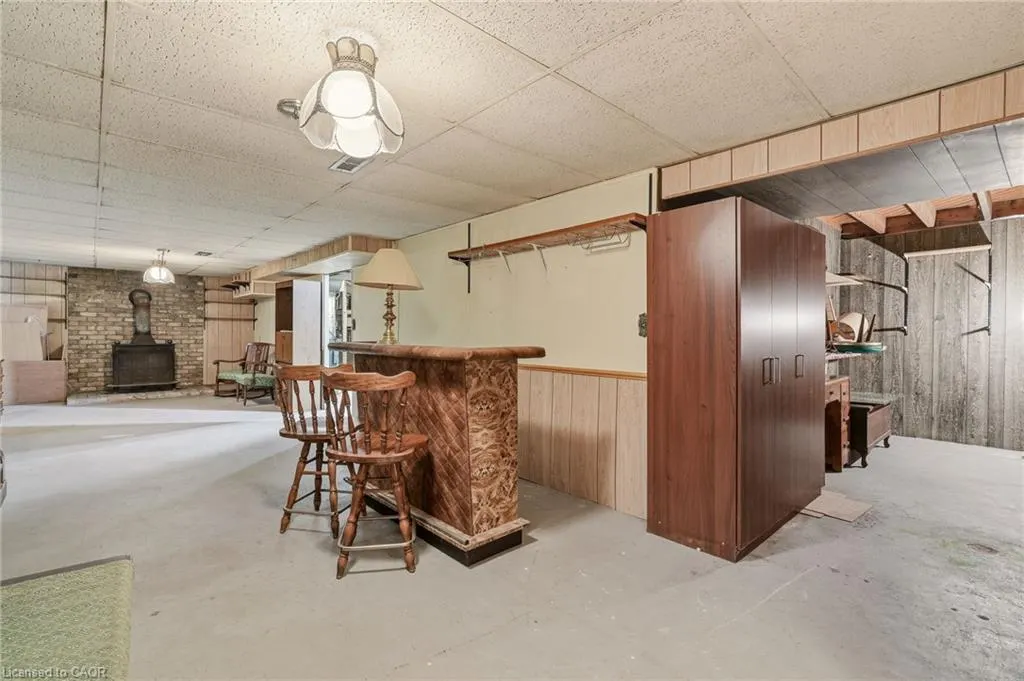
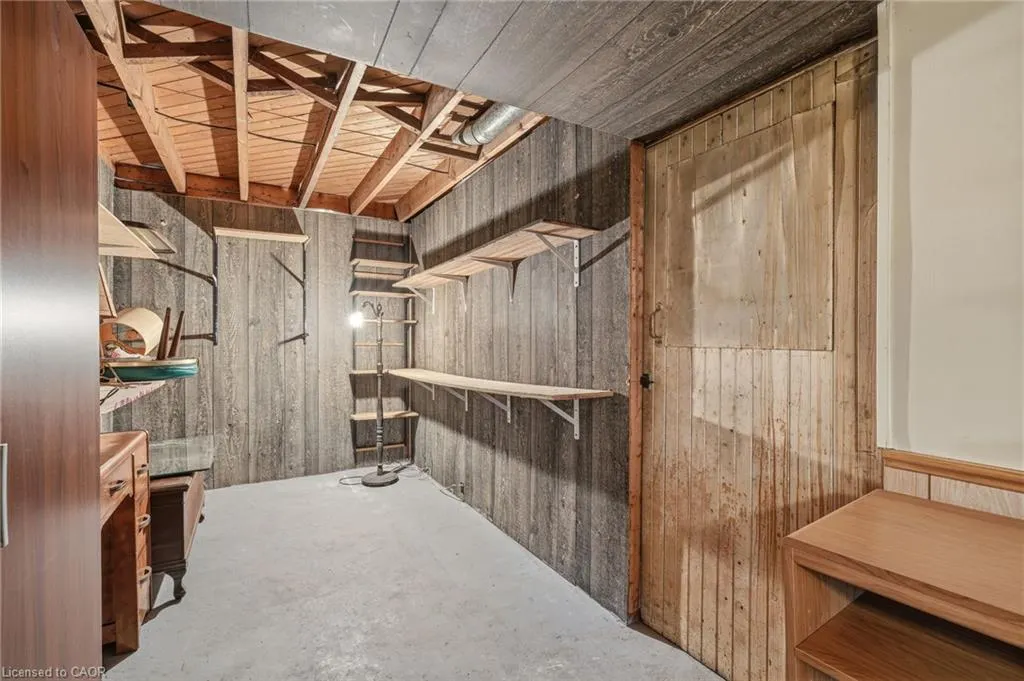
| Basement | Separate Entrance,Full,Partially Finished |
|---|---|
| Fireplace Features | Recreation Room,Wood Burning |
| Kitchen Level | Main |
| Air Conditioning Y/N | false |
| Heating Y/N | true |
| Window Features | Window Coverings |
| Fireplace Y/N | true |
| Above Grade Finished Area | 1027 |
| Laundry Features | In Basement,In-Suite |
| Total Bedrooms | 3 |
| Main Level Bedrooms | 3 |
| Main Level Bathrooms | 1 |
| Below Grade Finished Area Unit Type | Square Feet |
| Above Grade Finished Area Source | LBO Provided |
| Above Grade Finished Area Unit Type | Square Feet |
| Total Baths | 1 |
Exterior Features
| Parking Features | Asphalt |
|---|---|
| Lot Features | Urban,Ample Parking,Arts Centre,Beach,Hospital,Major Highway,Park,Public Parking,Rec./Community Centre,Schools,Shopping Nearby |
| Water Source | Municipal |
| Total Parking | 4 |
| Inclusions | Dryer,Hot Water Tank Owned,Refrigerator,Stove,Washer,Window Coverings |
| Lot Size Area | 6600 |
| Foundation Details | Concrete Block |
| Building Area Total | 1027 |
| Lot Dimensions | 50 x 132 |
| Frontage Length | 50.00 |
| Frontage Type | East |
| Waterfront Y/N | false |
| Road Frontage Type | Municipal Road |
| Crops Included Y/N | false |
Amenities
- Foreclosure
- Views
- Short Sale
- New Construction
- Adult 55+
- Lease To Own
- No Strata Fees
- Furnished
- Primary On Main
- Air Conditioning
- Seller Finance
- Green
- Fixer Upper
- Horse
- Golf
- Fireplace
- Deck
- Garage
- Basement
- Pool
 Data provided by the Ontario Regional Technology & Information Systems. The information is deemed reliable, but is not guaranteed. Not intended to solicit buyers or sellers, landlords or tenants currently under contract.
The trademarks REALTOR®, REALTORS® and the REALTOR® logo are controlled by The Canadian Real Estate Association (CREA) and identify real estate professionals who are members of CREA. The trademarks MLS®, Multiple Listing Service® and the associated logos are owned
Data provided by the Ontario Regional Technology & Information Systems. The information is deemed reliable, but is not guaranteed. Not intended to solicit buyers or sellers, landlords or tenants currently under contract.
The trademarks REALTOR®, REALTORS® and the REALTOR® logo are controlled by The Canadian Real Estate Association (CREA) and identify real estate professionals who are members of CREA. The trademarks MLS®, Multiple Listing Service® and the associated logos are owned