

Just Listed
Address
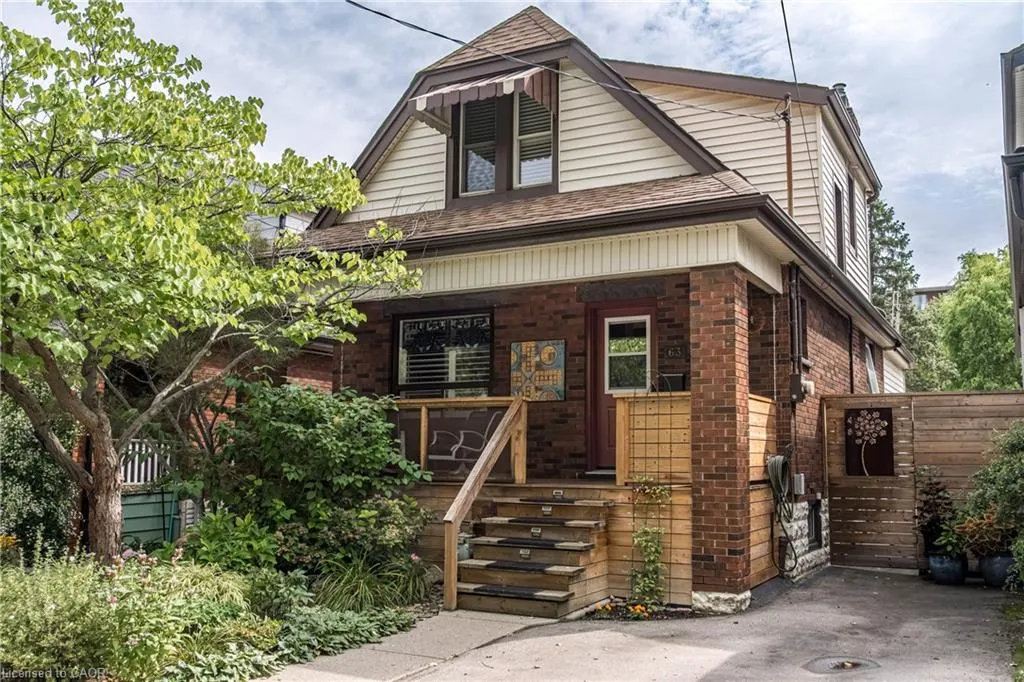
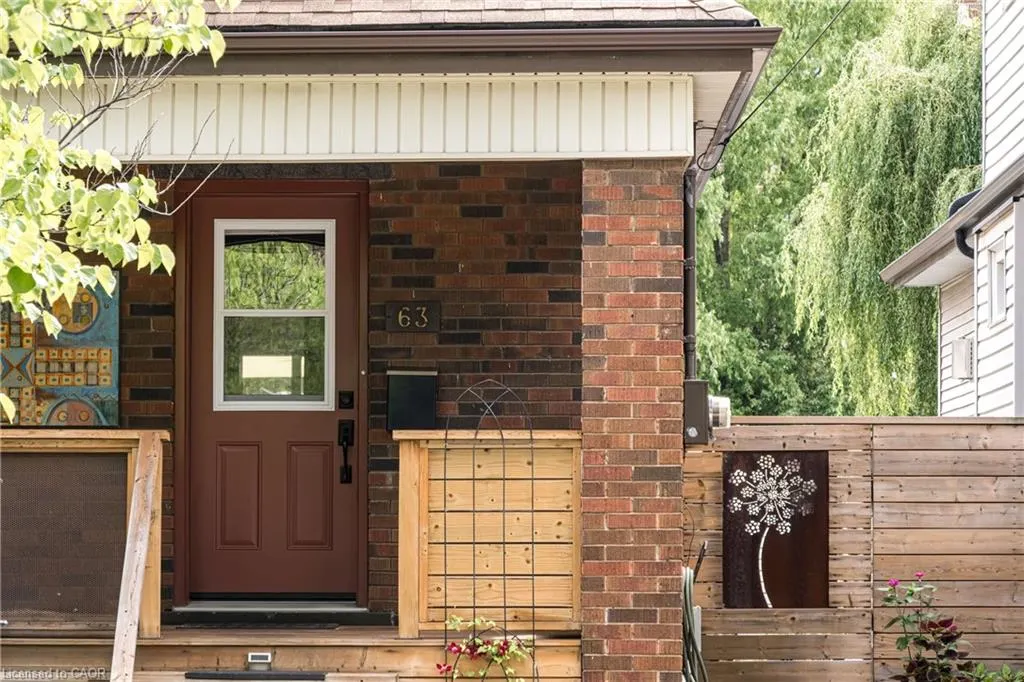
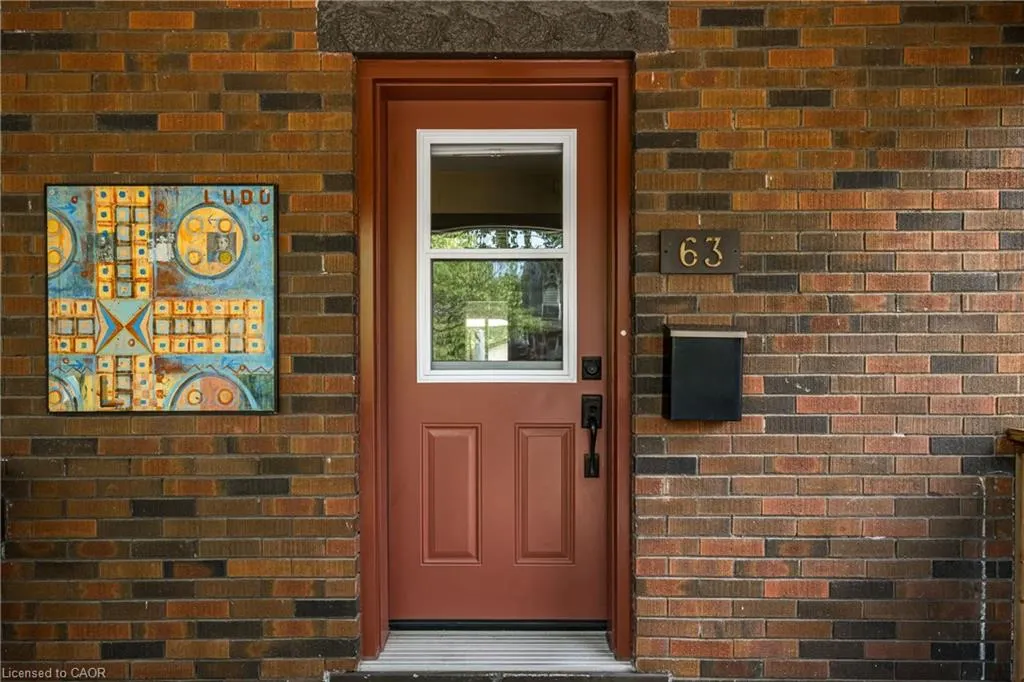
63 Macdonald Avenue, Hamilton, ON
Price
$ 769,900
Property Attributes
- MLS#40860060
- TypeSingle Family
- Listing Status Active
- CityHamilton
- Area12 - Hamilton West
- Neighbourhood120 - Kirkendall West
- Postal CodeL8P 4N8
- StyleTraditional
- Year Built1931
- Taxes$ 6446
- Price$ 769,900
- Bedrooms3
- Full Bathrooms1
- Half Bathrooms0
- Sqr Footage1379
Data Source:
Ontario Regional (ITSO)
Property Description
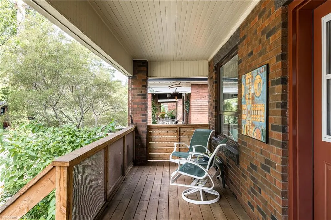
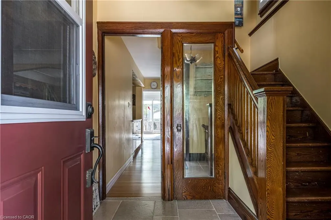
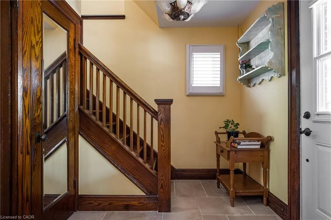
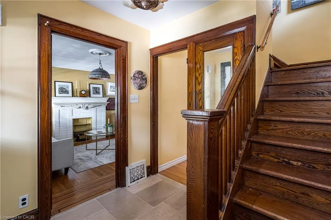
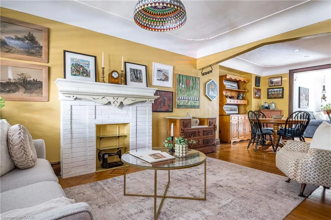
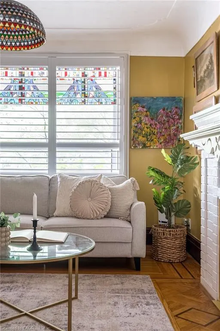
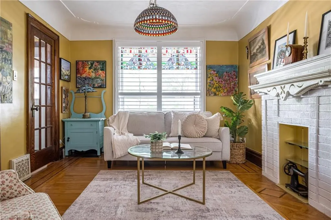
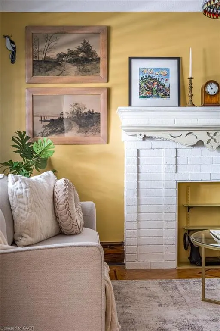
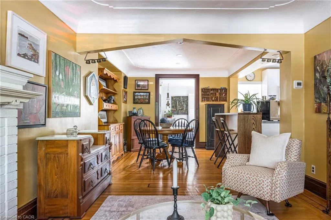
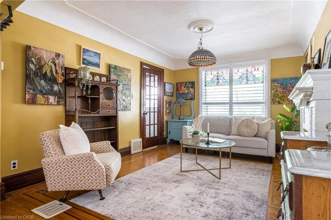
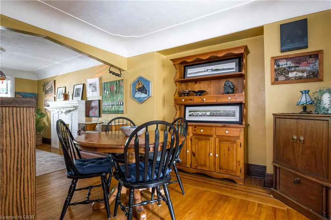
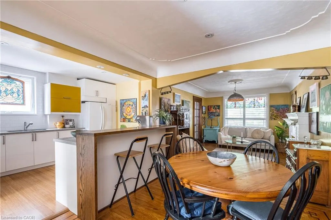
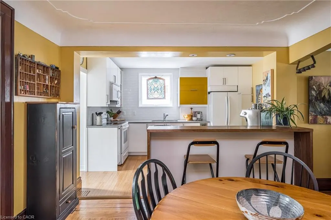
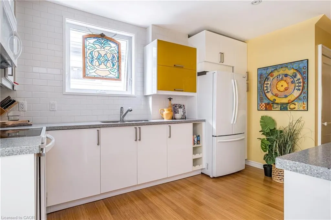
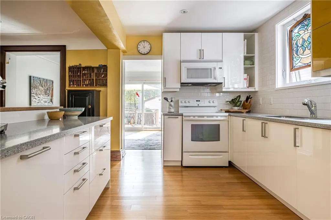
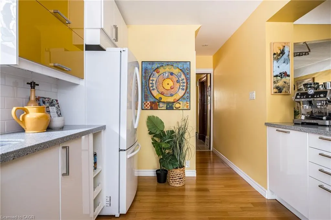
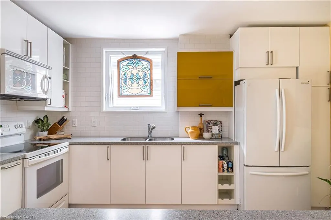
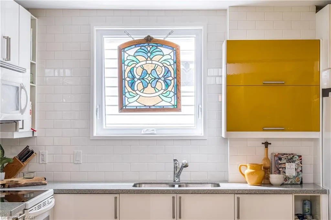
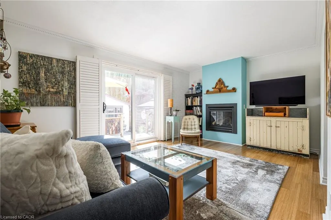
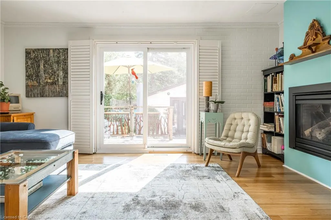
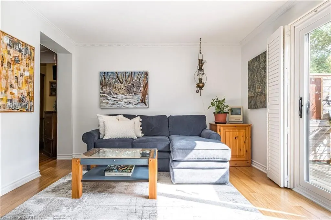
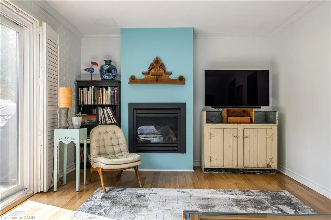
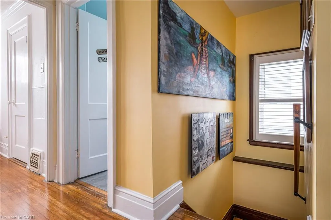
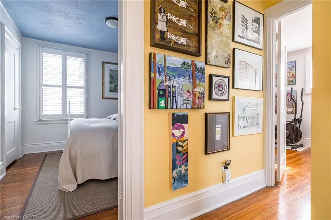
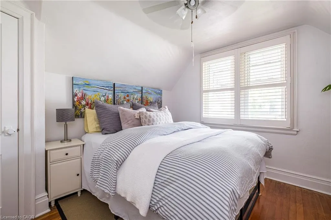
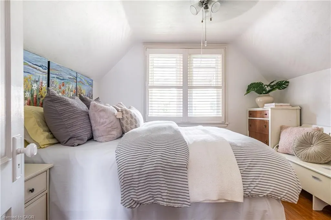
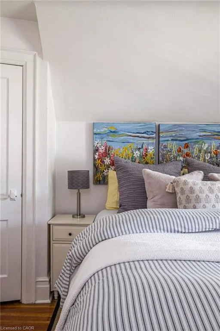
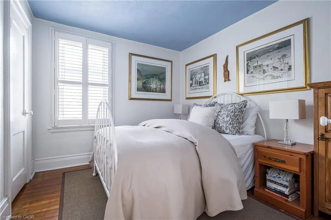
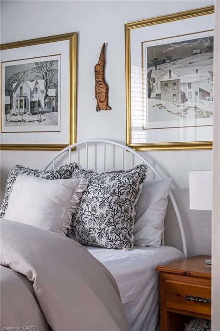
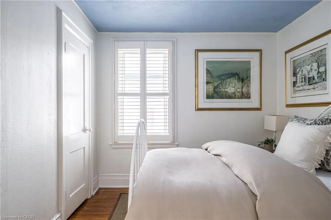
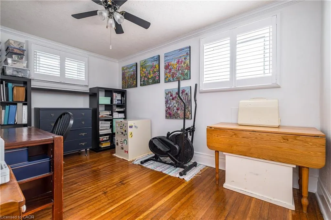
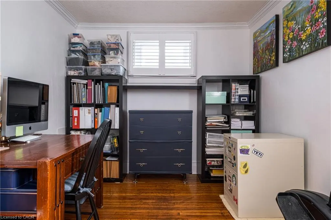
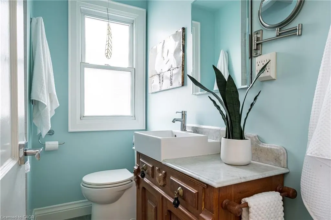
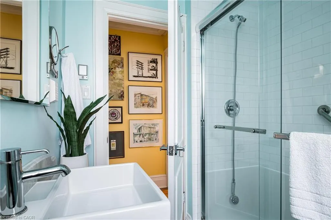
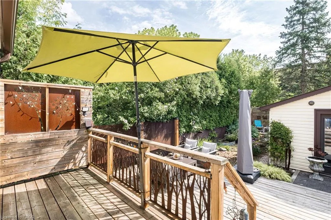
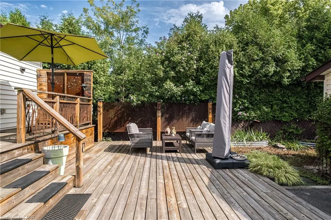
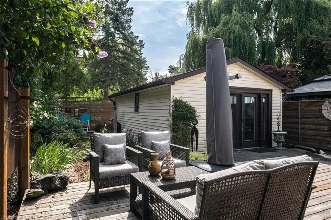
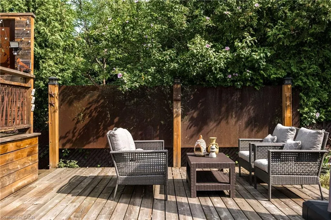
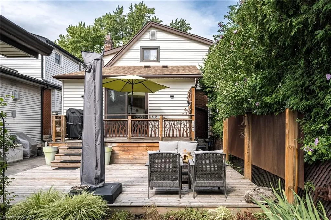
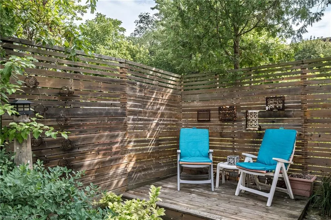
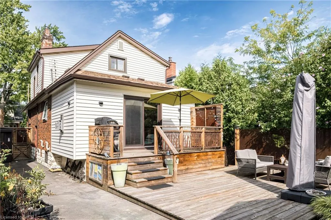
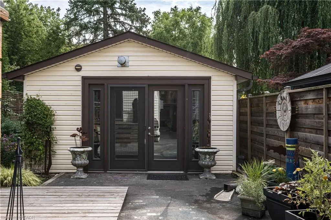
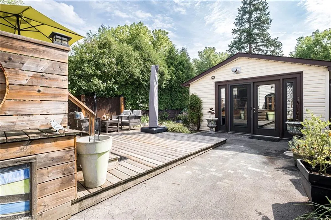
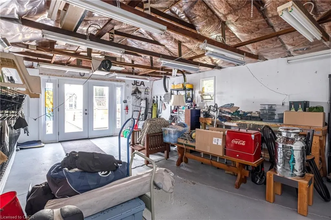
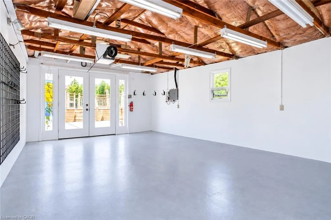
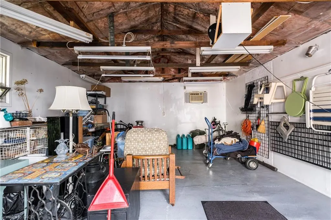
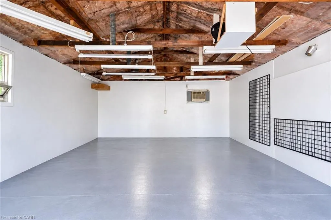
Character, Colour & Comfort in Kirkendall. Tucked away on a quiet one-way street just off of Aberdeen is a wonderfully warm and inviting home with an unmistakable personality. Original wood trim, lovely hardwood floors with intricate inlays and a charming decorative fireplace add timeless appeal to the comfortable living room which flows into a cozy dining room and opens to the completely renovated kitchen, that is slick, stylish and functional featuring an island, modern cabinetry and new appliances, perfect for everyday living and entertaining bringing modern function and style to the heart of the home. A wonderful addition at the rear provides a cozy family room with a gas fireplace and sliding glass doors leading to a private two-tier deck and perennial gardens with multiple seating areas to relax and enjoy the outdoors. Mature trees create a peaceful, tucked-away setting that feels surprisingly private while still being conveniently close to everything. And then there's the huge bonus space as the 14x23 ft detached garage has been creatively converted into a studio/workshop, complete with its own gas line for heat and separate hydro panel. Whether you envision a home office, gym, creative studio, workshop, "man cave" or "she shed," this flexible space offers tremendous potential. Back inside the second floor offers three generous bedrooms, and an updated three-piece bath, while the unfinished basement is clean and dry with a separate side entrance and amazing possibilities. Meticulously maintained and updated throughout with detailed list included in the listing supplement’s and website link, this home is truly move-in ready. Walk to schools, parks, churches, Locke St shops, cafes and restaurants, Chedoke trails and golf, plus easy access to the 403, transit, St. Joseph and McMaster Hospitals, and everyday amenities make this home ideal for first-time buyers, families, professionals or downsizers looking for character, comfort and an exceptional location.
| Elementary School | High School |
|---|---|
| Earl Kitchener Elementary School | Westdale High School |
| Price History | |
|---|---|
| 9/10/2026 | Listed $769,900 |
General Features
| Living Area | 1379 |
|---|---|
| Sewer | Sewer (Municipal) |
| Heating | Electric Forced Air,Natural Gas |
| Cooling | Central Air |
| Roof | Asphalt Shing |
| Appliances | Water Heater Owned |
| Zoning | R1a |
| Garage Spaces | 1 |
| Architectural Style | Traditional |
| Construction Materials | Brick |
| Exclusions | Stained Glass Light Fixture In Living Room, Outdoor Umbrella |
| Year Built | 1931 |
| Stories Count | 1 |
| Property Subtype | Single Family Residence |
| County | Hamilton |
| New Construction | false |
| Property Type | Residential |
| Attached Garage | false |
| Facing Direction | West |
| Garage Y/N | true |
| Total Rooms | 9 |
| Full Baths | 1 |
| Status | Active |
| Directions | Aberdeen Ave to MacDonald Ave |
| High School | Westdale, St. Mary's |
| City | Hamilton |
| Senior Community Y/N | false |
| Open Parking Spaces | 1 |
| MLS Area | 12 - Hamilton West |
| Carport Y/N | false |
| Elementary School | Earl Kitchener, St. Joseph's |
| Property Attached Y/N | false |
| MLS Area Minor | 120 - Kirkendall West |
| Building Area Units | Square Feet |
| Standard Status | Active |
| Year Built Source | Other |
| Virtual Tour | https://tours.vogelcreative.ca/63macdonaldavenue |
Interior Features
| Basement | Full,Unfinished,Sump Pump |
|---|---|
| Total Fireplaces | 1 |
| Fireplace Features | Gas |
| Kitchen Level | Main |
| Air Conditioning Y/N | false |
| Heating Y/N | true |
| Fireplace Y/N | true |
| Above Grade Finished Area | 1379 |
| Laundry Features | In Basement |
| Total Bedrooms | 3 |
| Below Grade Finished Area Unit Type | Square Feet |
| Above Grade Finished Area Source | Other |
| Above Grade Finished Area Unit Type | Square Feet |
| Total Baths | 1 |
Exterior Features
| Parking Features | Detached Garage,Other |
|---|---|
| Lot Features | Urban,Near Golf Course,Highway Access,Hospital,Library,Park,Place of Worship,Playground Nearby,Public Transit,School Bus Route,Schools,Shopping Nearby,Trails |
| Water Source | Municipal |
| Total Parking | 2 |
| Inclusions | Other,Fridge, Stove, Dishwasher, Built-In Microwave, Washer, Dryer, All Shutters, Outdoor Furniture, Bbq, Planters |
| Foundation Details | Block |
| Building Area Total | 1379 |
| Lot Dimensions | 30 x 108 |
| Frontage Length | 30.00 |
| Frontage Type | East |
| Lot Size Source | GeoWarehouse |
| Waterfront Y/N | false |
| Covered Spaces | 1 |
| Road Frontage Type | Municipal Road |
| Crops Included Y/N | false |
Amenities
- Foreclosure
- Views
- Short Sale
- New Construction
- Adult 55+
- Lease To Own
- No Strata Fees
- Furnished
- Primary On Main
- Air Conditioning
- Seller Finance
- Green
- Fixer Upper
- Horse
- Golf
- Fireplace
- Deck
- Garage
- Basement
- Pool
 Data provided by the Ontario Regional Technology & Information Systems. The information is deemed reliable, but is not guaranteed. Not intended to solicit buyers or sellers, landlords or tenants currently under contract.
The trademarks REALTOR®, REALTORS® and the REALTOR® logo are controlled by The Canadian Real Estate Association (CREA) and identify real estate professionals who are members of CREA. The trademarks MLS®, Multiple Listing Service® and the associated logos are owned
Data provided by the Ontario Regional Technology & Information Systems. The information is deemed reliable, but is not guaranteed. Not intended to solicit buyers or sellers, landlords or tenants currently under contract.
The trademarks REALTOR®, REALTORS® and the REALTOR® logo are controlled by The Canadian Real Estate Association (CREA) and identify real estate professionals who are members of CREA. The trademarks MLS®, Multiple Listing Service® and the associated logos are owned