

Address
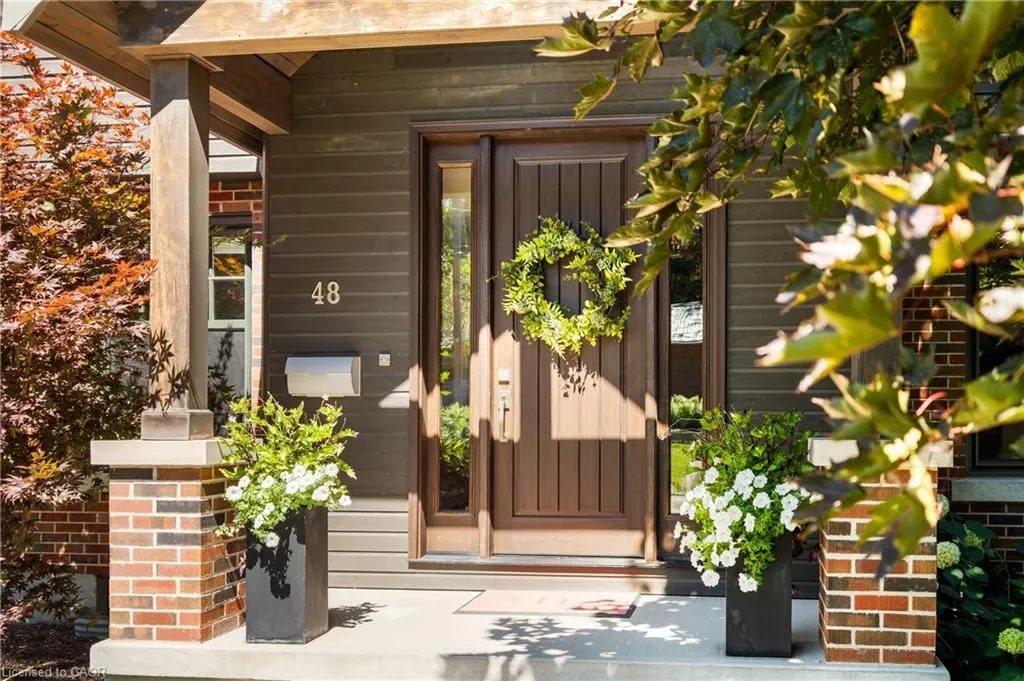
48 Campion Avenue, Guelph, ON
Price
$ 1,649,000
Property Attributes
- MLS#40860068
- TypeSingle Family
- Listing Status Active
- CityGuelph
- AreaCity of Guelph
- Neighbourhood2 - Exhibition Park
- Postal CodeN1H 5L6
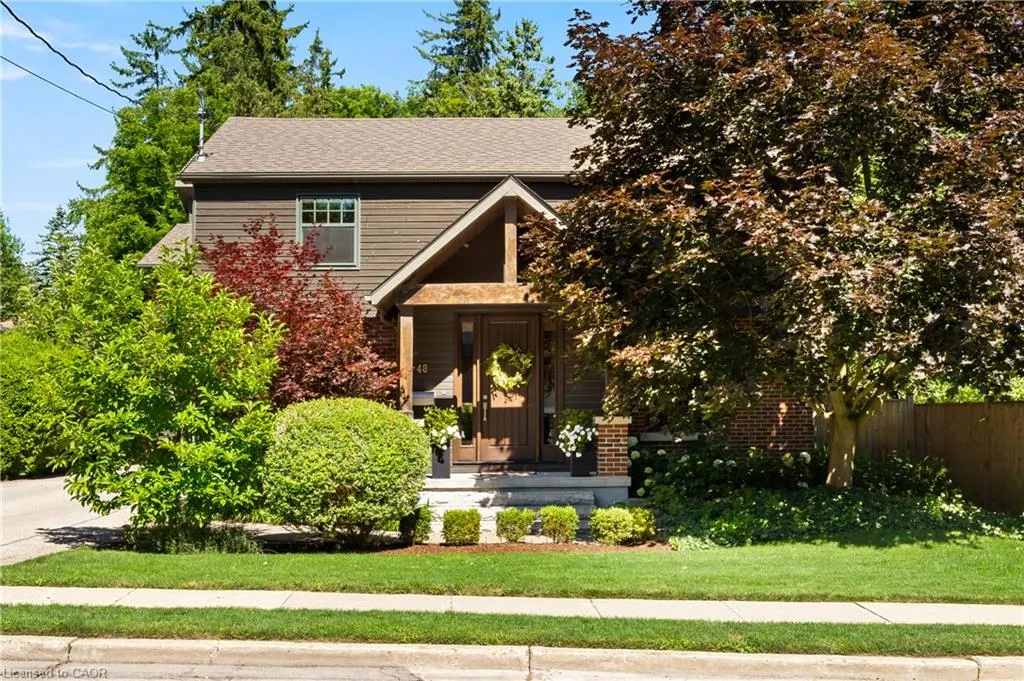
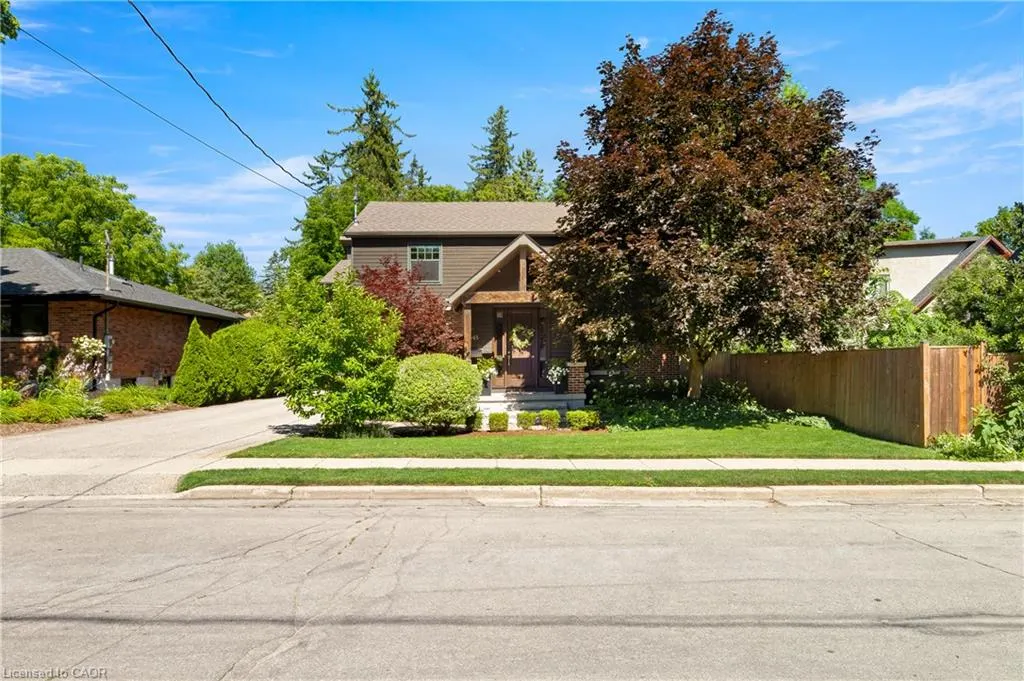
- StyleMid-Century Modern
- Taxes$ 13446
- Price$ 1,649,000
- Bedrooms4
- Full Bathrooms2
- Half Bathrooms2
- Sqr Footage3407
Data Source:
Ontario Regional (ITSO)
Property Description
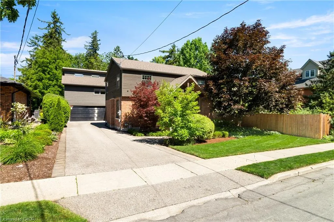
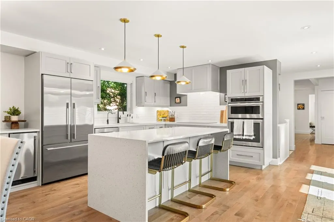
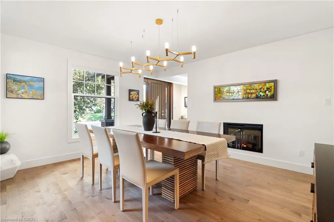
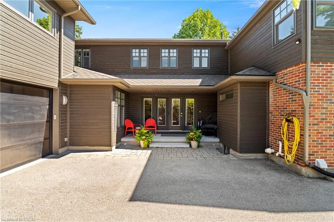
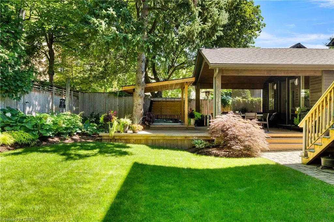
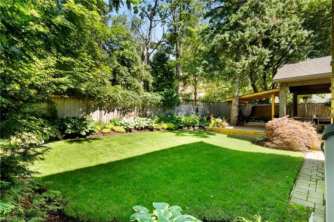
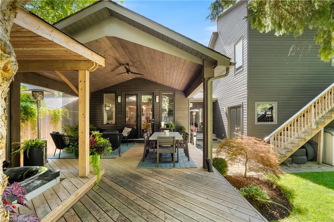
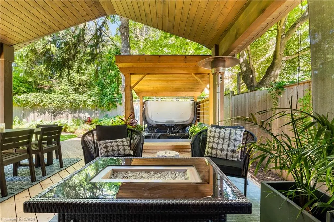
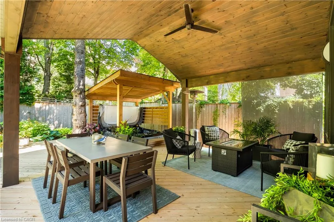
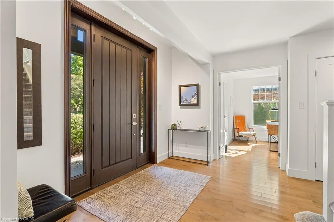
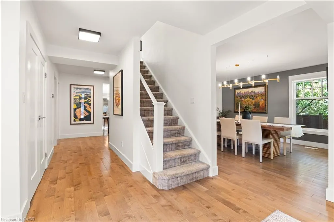
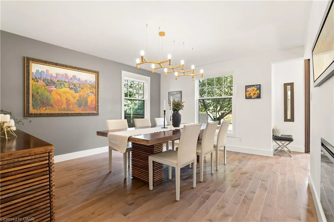
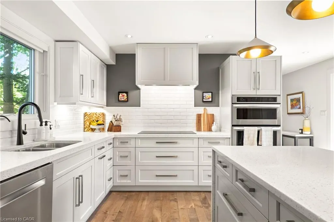
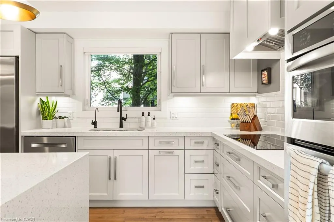
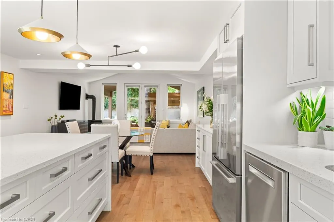
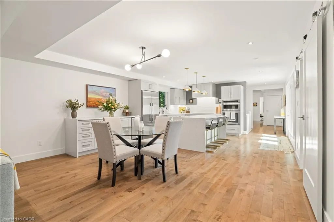
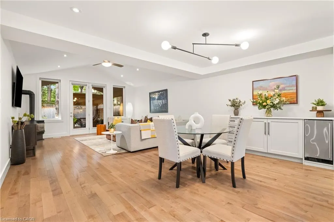
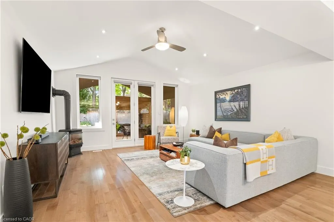
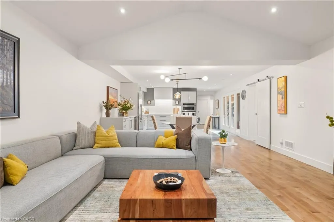
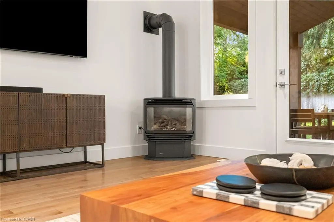
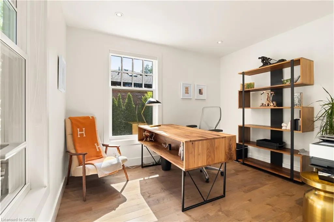
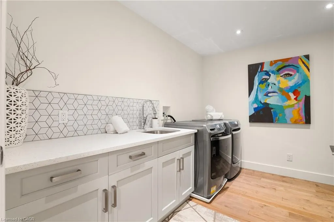
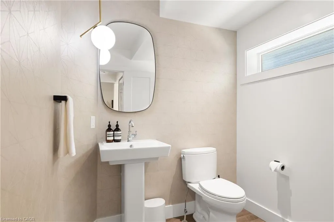
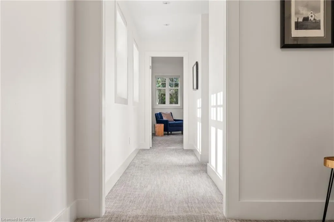
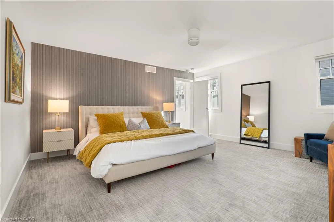
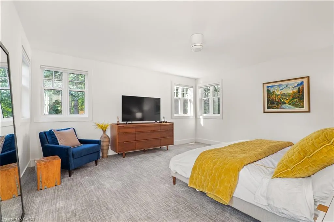
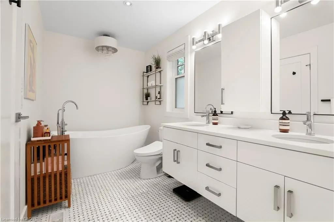
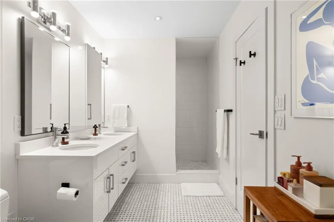
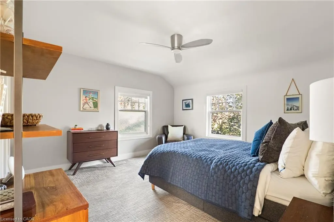
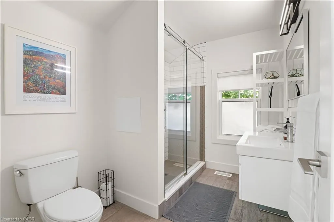
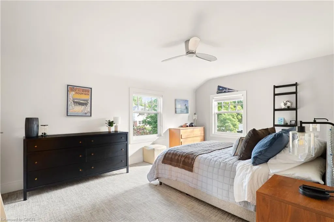
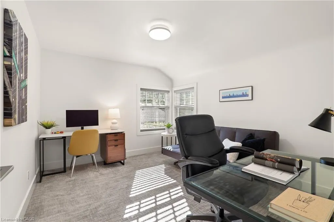
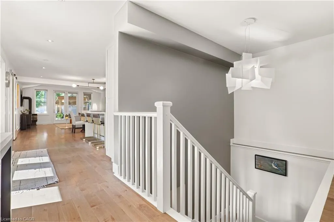
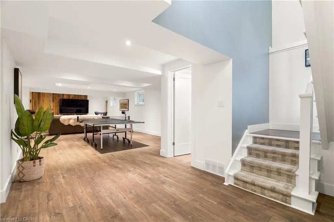
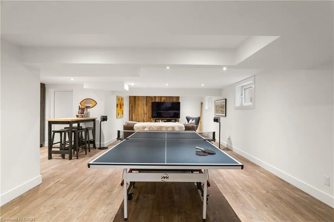
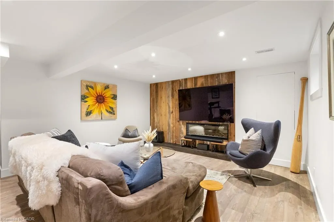
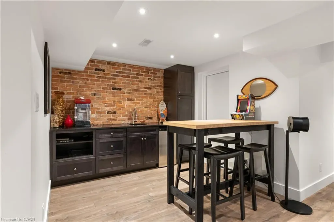
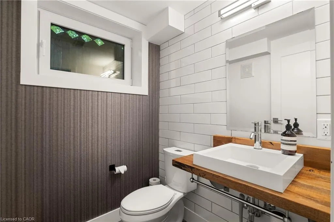
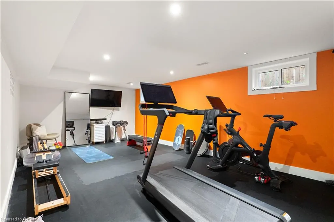
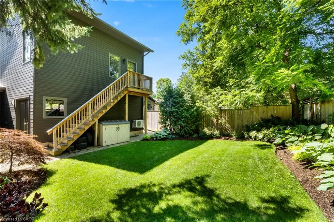
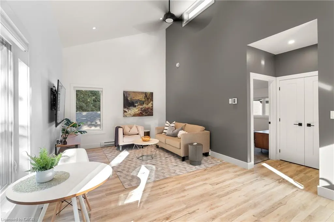
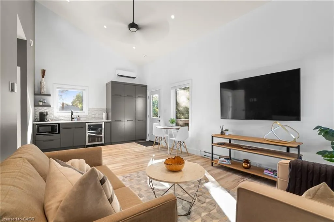
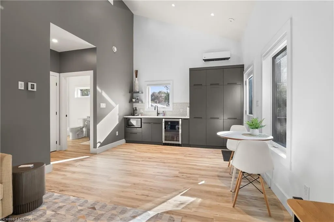
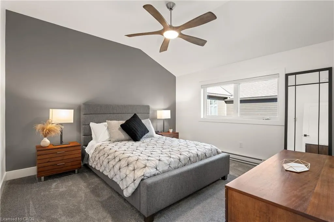
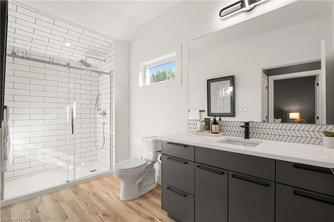
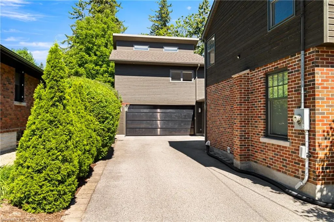
Set along a quiet, family-friendly street in one of Guelph's most desirable neighbourhoods, 48 Campion commands attention from its impressive 60-by-140-foot lot. Inside, a thoughtfully designed floor plan offers more than 3,000 square feet of finished living space, balancing timeless elegance with modern functionality. The sleek, contemporary kitchen is designed for both everyday living and effortless entertaining, opening to breakfast area with seating for four and flowing seamlessly into the inviting family room. A generously sized walk-in pantry provides exceptional concealed storage and is ideally positioned beside the formal dining room, where graceful windows and a statement fireplace create an elegant setting for memorable gatherings. A private home office, spacious laundry room and conveniently placed two-piece bathroom complete the main level.Upstairs, the impressive primary suite offers a serene retreat, complete with dual walk-in closets, a beautifully appointed five-piece ensuite and a generously proportioned bedroom. Three additional bedrooms provide ample space for family and guests, while a refined four-piece bathroom completes the second floor.Designed with entertaining in mind, the finished lower level features an expansive recreation room with a kitchenette and bar, relaxed lounge area, games space and bathroom. A dedicated home gym adds further versatility to this exceptional level.Outdoors, mature trees and beautifully maintained landscaping create a private backdrop for the hot tub, covered pergola and dedicated entertaining area. Above the garage, a self-contained secondary suite-thoughtfully added in 2022- provides valuable flexibility for extended family, a nanny, guests or multigenerational living. Offering remarkable scale, enduring quality and exceptional long-term livability, 48 Campion presents a rare opportunity to own a distinguished family residence in the heart of Guelph.
| Elementary School | High School |
|---|---|
| Sacred Heart victory Ps Elementary School | Our Lady Of Lourdes gcvi High School |
| Price History | |
|---|---|
| 9/3/2026 | Listed $1,649,000 |
General Features
| Living Area | 3407 |
|---|---|
| Sewer | Sewer (Municipal) |
| Heating | Forced Air,Natural Gas |
| Cooling | Central Air |
| Roof | Asphalt Shing |
| Appliances | Oven,Water Heater Owned,Water Softener,Dishwasher,Dryer,Refrigerator,Stove,Washer |
| Zoning | R1B |
| Garage Spaces | 2 |
| Architectural Style | Mid-Century Modern |
| Construction Materials | Brick,Wood Siding |
| Stories Count | 2 |
| Property Subtype | Single Family Residence |
| County | Wellington |
| New Construction | false |
| Property Type | Residential |
| Attached Garage | true |
| Garage Y/N | true |
| Other Structures | Other |
| Total Rooms | 23 |
| Full Baths | 2 |
| Status | Active |
| Directions | Take London Rd W to Westmount Rd and turn onto Campion. |
| High School | Our Lady Of Lourdes gcvi |
| City | Guelph |
| Senior Community Y/N | false |
| Open Parking Spaces | 4 |
| MLS Area | City of Guelph |
| Lot Size Units | Square Feet |
| Carport Y/N | false |
| Spa Features | Hot Tub |
| Elementary School | Sacred Heart victory Ps |
| Property Attached Y/N | false |
| MLS Area Minor | 2 - Exhibition Park |
| Virtual Tour | https://unbranded.youriguide.com/iht0m_48_campion_ave_guelph_on/ |
| Building Area Units | Square Feet |
| Standard Status | Active |
| Virtual Tour | https://youriguide.com/iht0m_48_campion_ave_guelph_on/ |
Interior Features
| Interior Amenities | Air Exchanger,Auto Garage Door Remote(s),Ceiling Fan(s),In-Law Floorplan,Sewage Pump,Water Treatment |
|---|---|
| Basement | Full,Finished,Sump Pump |
| Total Fireplaces | 3 |
| Fireplace Features | Electric,Living Room,Gas,Recreation Room |
| Kitchen Level | Main |
| Air Conditioning Y/N | false |
| Heating Y/N | true |
| Fireplace Y/N | true |
| Above Grade Finished Area | 3407 |
| Half Baths | 2 |
| Laundry Features | Main Level |
| Total Bedrooms | 4 |
| Below Grade Finished Area | 1113 |
| Main Level Bathrooms | 1 |
| Below Grade Finished Area Unit Type | Square Feet |
| Below Grade Finished Area Source | Other |
| Above Grade Finished Area Source | Other |
| Above Grade Finished Area Unit Type | Square Feet |
| Total Baths | 4 |
Exterior Features
| Fencing | Full |
|---|---|
| Parking Features | Attached Garage,Asphalt |
| Lot Features | Urban,Rectangular,Park,Public Transit,Quiet Area,Regional Mall,School Bus Route,Schools |
| Water Source | Municipal |
| Total Parking | 6 |
| Inclusions | Dishwasher,Dryer,Refrigerator,Stove,Washer,Negotiable |
| Foundation Details | Poured Concrete |
| Number of Buildings | 1 |
| Spa | true |
| Building Area Total | 4520 |
| Lot Dimensions | 60 x 140 |
| Frontage Length | 60.00 |
| Frontage Type | North |
| Waterfront Y/N | false |
| Covered Spaces | 2 |
| Crops Included Y/N | false |
Amenities
- Foreclosure
- Views
- Short Sale
- New Construction
- Adult 55+
- Lease To Own
- No Strata Fees
- Furnished
- Primary On Main
- Air Conditioning
- Seller Finance
- Green
- Fixer Upper
- Horse
- Golf
- Fireplace
- Deck
- Garage
- Basement
- Pool
 Data provided by the Ontario Regional Technology & Information Systems. The information is deemed reliable, but is not guaranteed. Not intended to solicit buyers or sellers, landlords or tenants currently under contract.
The trademarks REALTOR®, REALTORS® and the REALTOR® logo are controlled by The Canadian Real Estate Association (CREA) and identify real estate professionals who are members of CREA. The trademarks MLS®, Multiple Listing Service® and the associated logos are owned
Data provided by the Ontario Regional Technology & Information Systems. The information is deemed reliable, but is not guaranteed. Not intended to solicit buyers or sellers, landlords or tenants currently under contract.
The trademarks REALTOR®, REALTORS® and the REALTOR® logo are controlled by The Canadian Real Estate Association (CREA) and identify real estate professionals who are members of CREA. The trademarks MLS®, Multiple Listing Service® and the associated logos are owned