

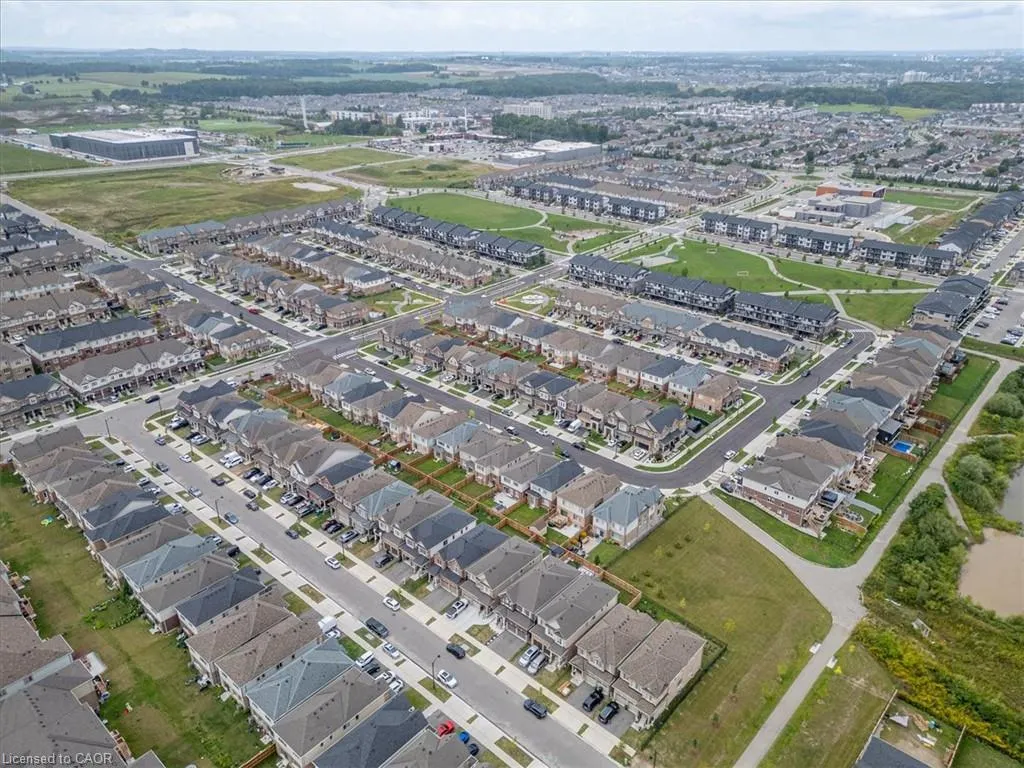
Address
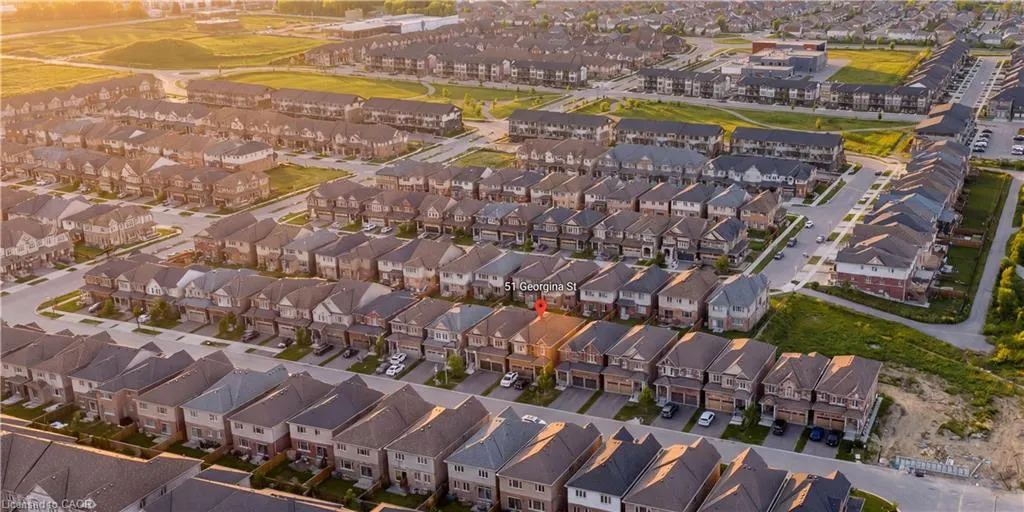
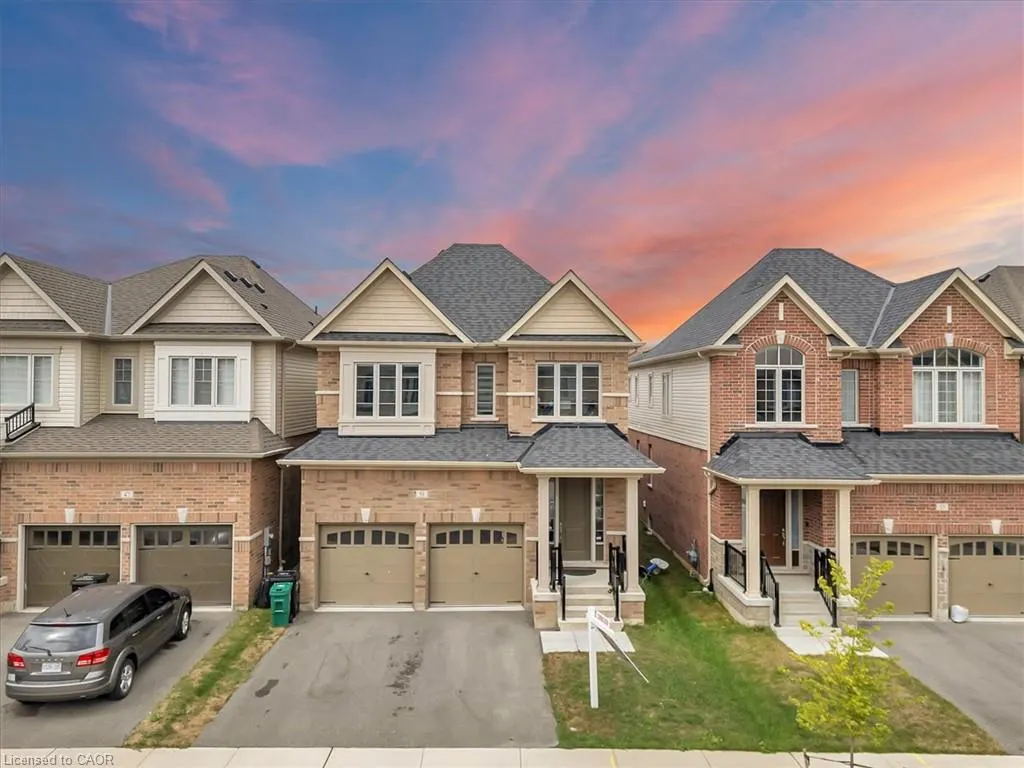
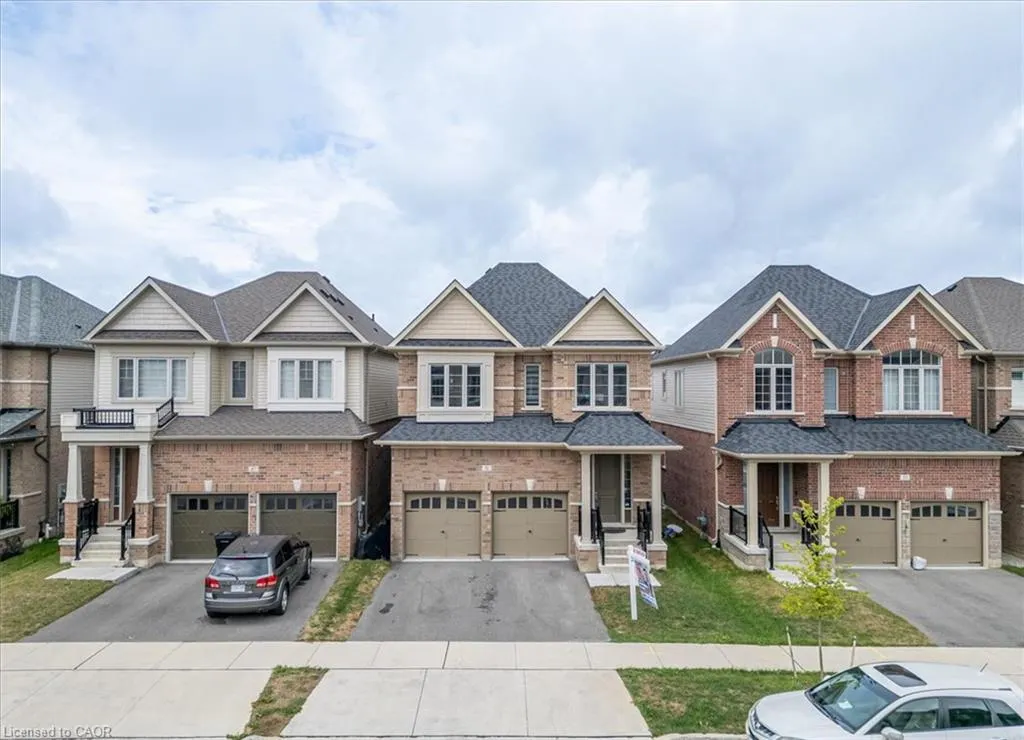
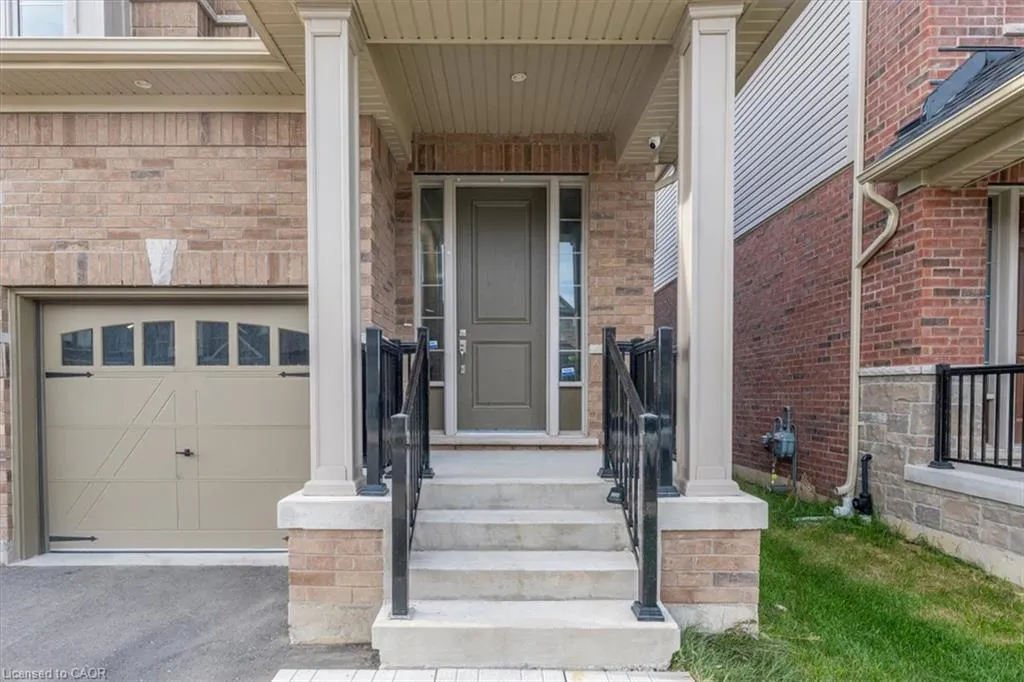
51 Georgina Street, Kitchener, ON
Price
$ 999,900
Property Attributes
- MLS#40860173
- TypeSingle Family
- Listing Status Active
- CityKitchener
- Area3 - Kitchener West
- Neighbourhood334 - Huron Park
- Postal CodeN2R 0S6
- StyleTraditional
- Year Built2024
- Taxes$ 7231
- Price$ 999,900
- Bedrooms4
- Full Bathrooms3
- Half Bathrooms1
- Sqr Footage2598
Data Source:
Ontario Regional (ITSO)
Property Description
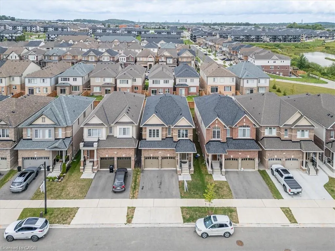
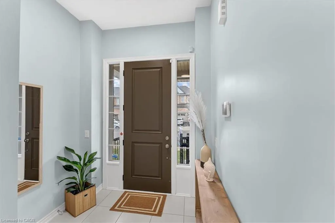
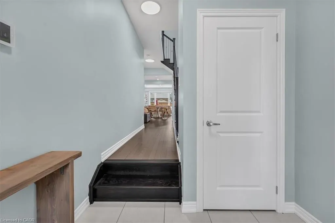
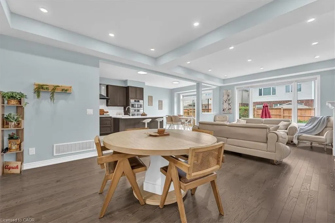
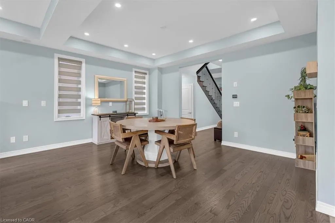
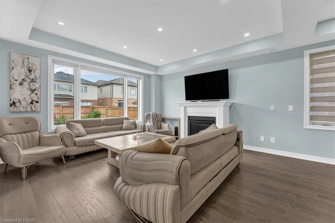
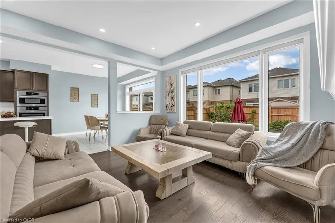
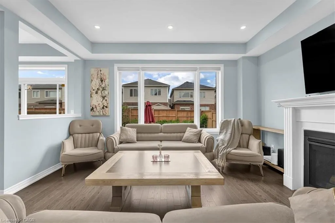
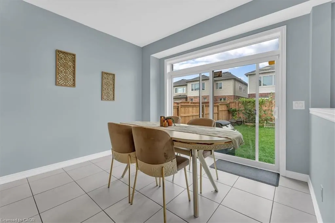
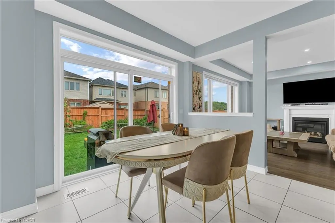
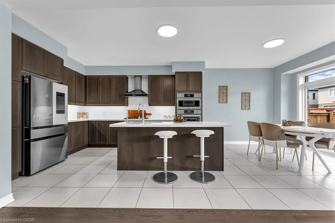
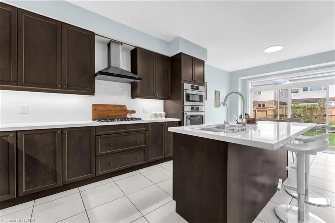
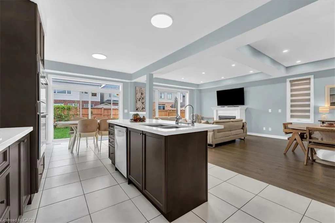
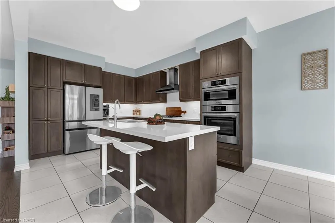
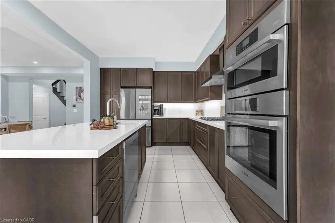
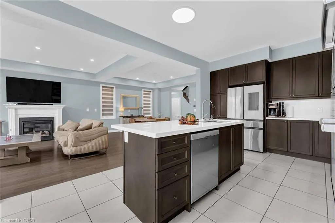
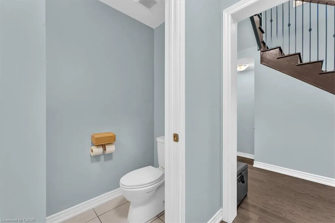
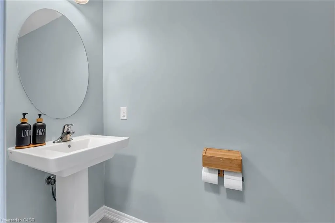
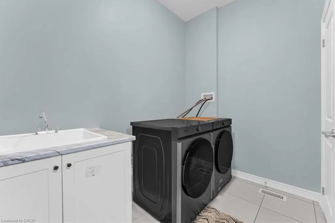
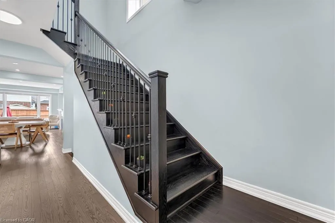
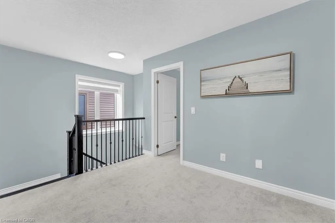
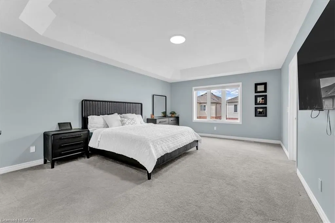
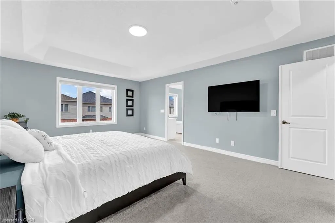
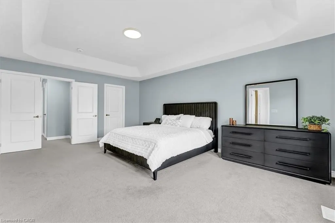
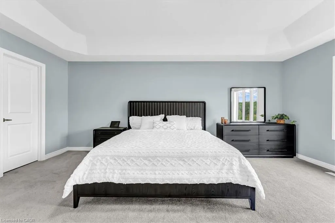
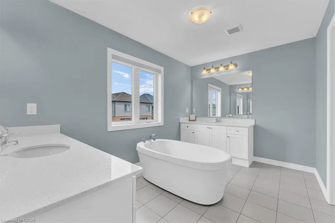
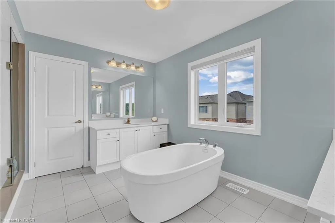
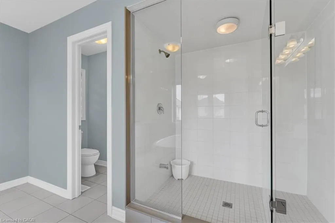
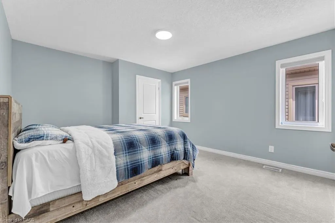
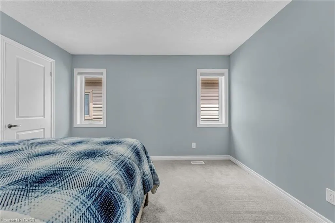
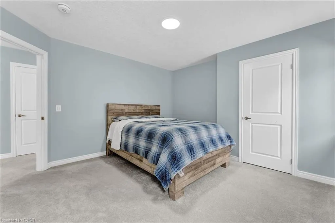
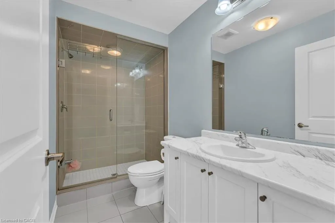
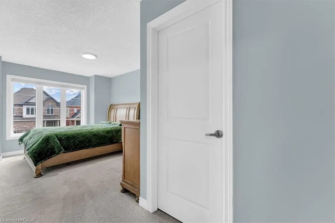
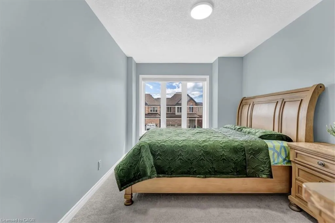
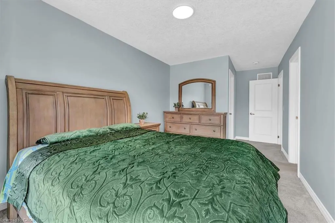
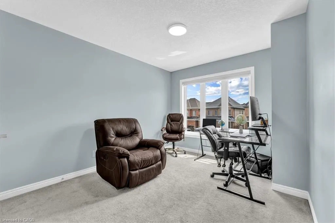
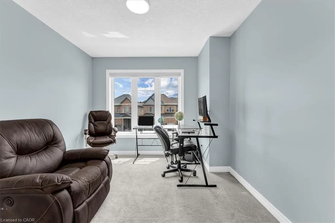
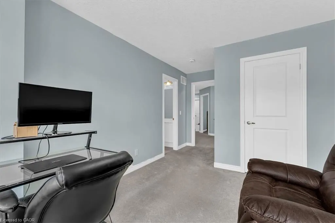
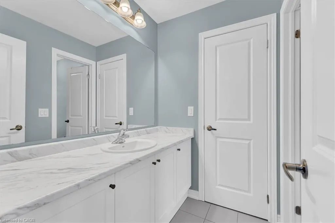
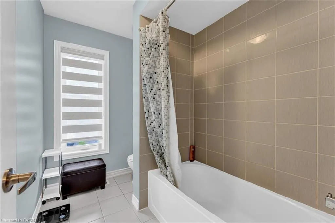
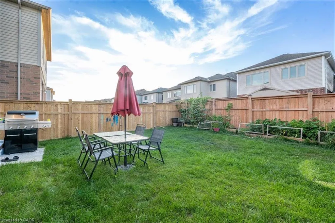
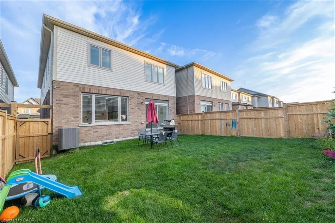
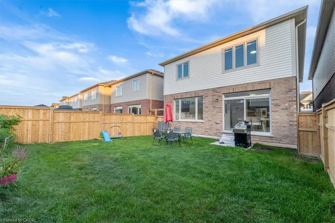
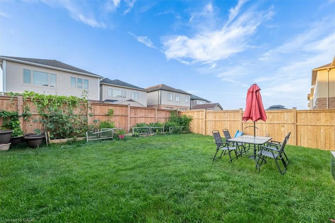
Stunning 2-Year-Old Home in Huron South! This beautifully upgraded home offers approximately 2,600 sq. ft. of modern living space, featuring high ceilings and premium finishes throughout. The bright, open-concept main floor boasts a spacious chef's kitchen with high-end built-in stainless-steel appliances, quartz countertops, ample cabinetry, and a gas fireplace-perfect for both everyday living and entertaining. The thoughtfully designed layout offers distinct yet connected living and family spaces.Upstairs features 4 generously sized bedrooms, and a spacious primary retreat with a walk-in closet and luxurious 5-piece ensuite featuring quartz countertops. Large windows throughout the home fill the space with an abundance of natural light.Ideally located in Huron South, one of Kitchener's most sought-after communities, just 10 minutes to Conestoga College and Highway 401. Approximately a 7-minute walk to St. Josephine Bakhita Catholic Elementary School, YMCA and a 10-minute walk to Oak Creek Public School and the community recreation centre. a few minutes walk to the plaza featuring Longo's, Shoppers Drug Mart, Starbucks, McDonald's and more, as well as Huron Crossing Plaza with medical offices, restaurants and Tim Hortons. Close to RBJ Schlegel Park, Huron Natural Area and scenic walking trails.Move-in ready and beautifully appointed-this exceptional home is an opportunity you won't want to miss!
| Price History | |
|---|---|
| 9/2/2026 | Listed $999,900 |
General Features
| Living Area | 2598 |
|---|---|
| Sewer | Sewer (Municipal) |
| Heating | Natural Gas |
| Cooling | Central Air |
| Roof | Shingle |
| Appliances | Range,Water Heater,Built-in Microwave,Dishwasher,Dryer,Gas Stove,Refrigerator,Washer |
| Zoning | Res-5 73 2R(M) |
| Garage Spaces | 2 |
| Architectural Style | Traditional |
| Security Features | Alarm System,Carbon Monoxide Detector(s),Security System |
| Construction Materials | Brick |
| Year Built | 2024 |
| Stories Count | 2 |
| Property Subtype | Single Family Residence |
| County | Waterloo |
| New Construction | false |
| Property Type | Residential |
| Attached Garage | true |
| Garage Y/N | true |
| Total Rooms | 13 |
| Full Baths | 3 |
| Status | Active |
| City | Kitchener |
| Senior Community Y/N | false |
| Open Parking Spaces | 2 |
| MLS Area | 3 - Kitchener West |
| Property Attached Y/N | false |
| MLS Area Minor | 334 - Huron Park |
| Virtual Tour | https://virtualtourphotography.hd.pics/51-Georgina-St/idx |
| Building Area Units | Square Feet |
| Standard Status | Active |
| Year Built Source | Builder |
| Virtual Tour | https://virtualtourphotography.hd.pics/51-Georgina-St |
Interior Features
| Interior Amenities | Auto Garage Door Remote(s),Built-In Appliances,Central Vacuum Roughed-in |
|---|---|
| Basement | Full,Unfinished,Sump Pump |
| Total Fireplaces | 1 |
| Kitchen Level | Main |
| Total Stories | 3 |
| Air Conditioning Y/N | false |
| Heating Y/N | true |
| Window Features | Window Coverings |
| Fireplace Y/N | true |
| Above Grade Finished Area | 2598 |
| Half Baths | 1 |
| Laundry Features | Main Level |
| Total Bedrooms | 4 |
| Main Level Bathrooms | 1 |
| Below Grade Finished Area Unit Type | Square Feet |
| Above Grade Finished Area Source | Builder |
| Above Grade Finished Area Unit Type | Square Feet |
| Total Baths | 4 |
Exterior Features
| Parking Features | Attached Garage |
|---|---|
| Lot Features | Urban,Other |
| Water Source | Municipal |
| Total Parking | 4 |
| Inclusions | Built-in Microwave,Dishwasher,Dryer,Gas Stove,Refrigerator,Washer,Window Coverings |
| Building Area Total | 2598 |
| Lot Dimensions | 34.08 x 110 |
| Frontage Length | 34.08 |
| Frontage Type | South |
| Lot Size Source | GeoWarehouse |
| Waterfront Y/N | false |
| Covered Spaces | 2 |
| Crops Included Y/N | false |
Amenities
- Foreclosure
- Views
- Short Sale
- New Construction
- Adult 55+
- Lease To Own
- No Strata Fees
- Furnished
- Primary On Main
- Air Conditioning
- Seller Finance
- Green
- Fixer Upper
- Horse
- Golf
- Fireplace
- Deck
- Garage
- Basement
- Pool
 Data provided by the Ontario Regional Technology & Information Systems. The information is deemed reliable, but is not guaranteed. Not intended to solicit buyers or sellers, landlords or tenants currently under contract.
The trademarks REALTOR®, REALTORS® and the REALTOR® logo are controlled by The Canadian Real Estate Association (CREA) and identify real estate professionals who are members of CREA. The trademarks MLS®, Multiple Listing Service® and the associated logos are owned
Data provided by the Ontario Regional Technology & Information Systems. The information is deemed reliable, but is not guaranteed. Not intended to solicit buyers or sellers, landlords or tenants currently under contract.
The trademarks REALTOR®, REALTORS® and the REALTOR® logo are controlled by The Canadian Real Estate Association (CREA) and identify real estate professionals who are members of CREA. The trademarks MLS®, Multiple Listing Service® and the associated logos are owned