

Just Listed
Address
22815 Eastlawn Road, Chatham, ON
Price
$ 590,000
Property Attributes
- MLS#40860273
- TypeSingle Family
- Listing Status Active
- CityChatham
- AreaChatham
- NeighbourhoodRural Chatham
- Postal CodeN7M 5J4
- StyleRanch
- Year Built1960
- Taxes$ 5116
- Price$ 590,000
- Bedrooms3
- Full Bathrooms2
- Half Bathrooms0
- Sqr Footage1700
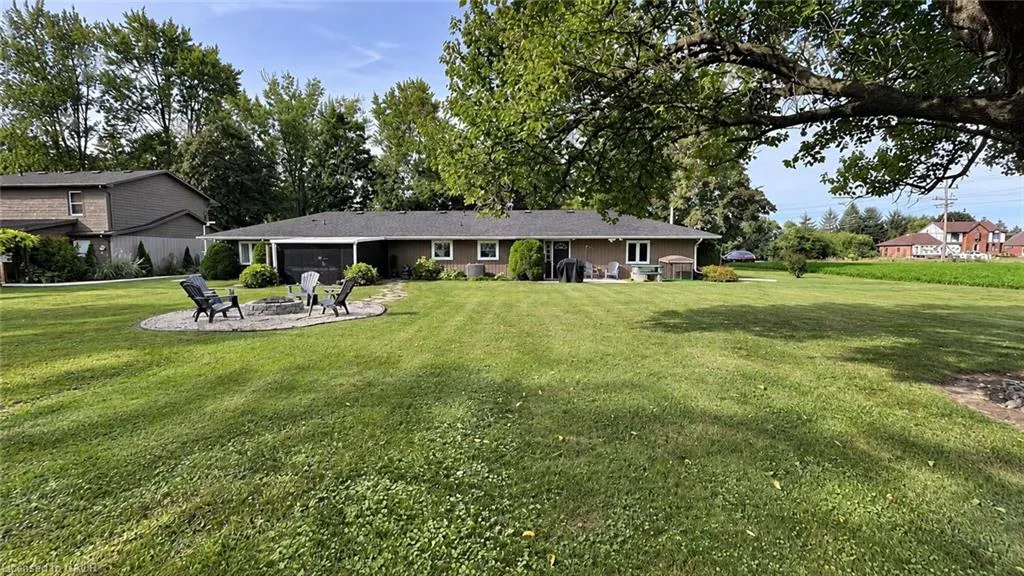
- Lot Size0.57 Acres
Data Source:
Ontario Regional (ITSO)
Property Description
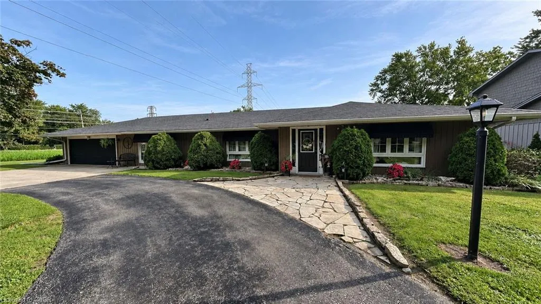
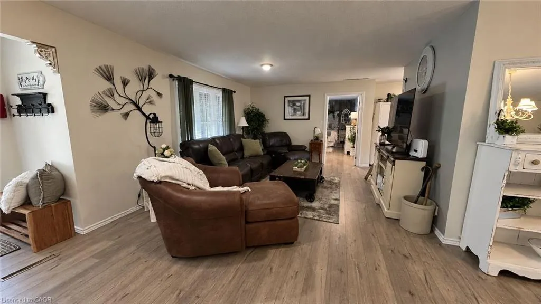
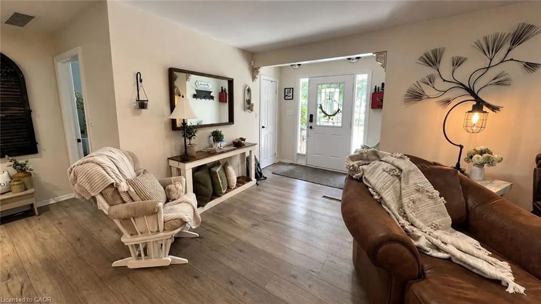
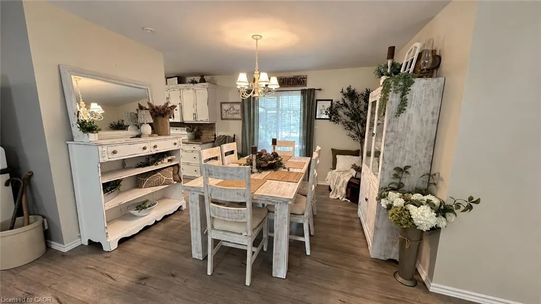
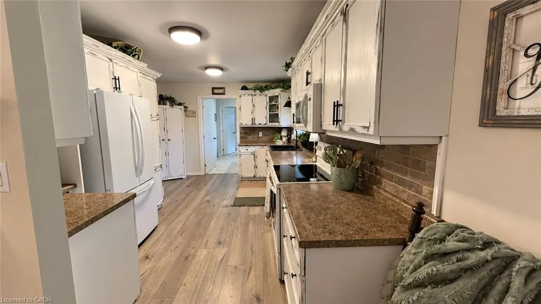
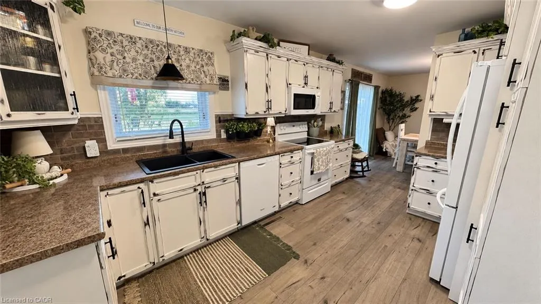
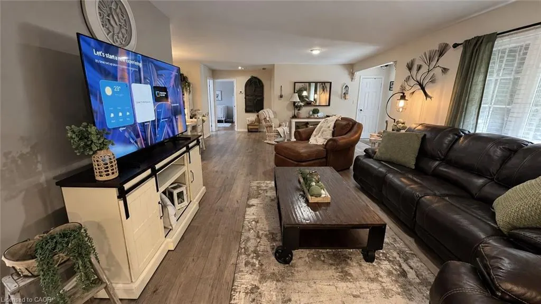
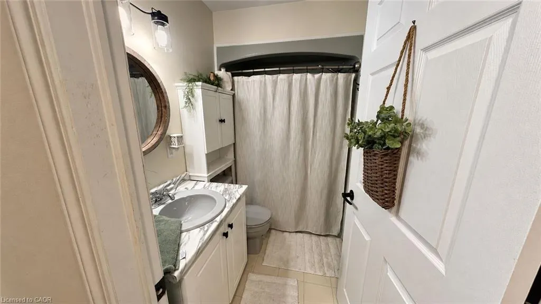
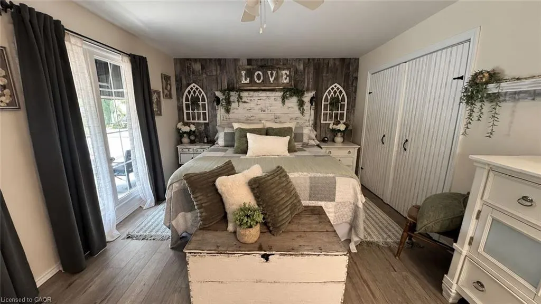
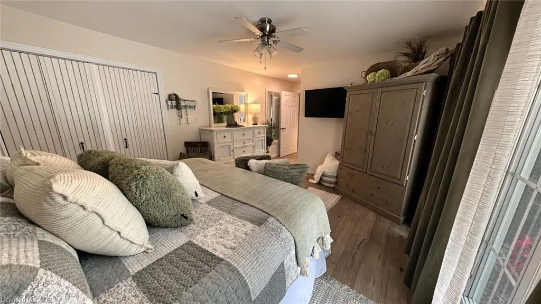
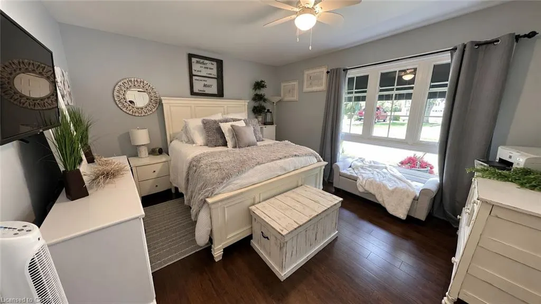
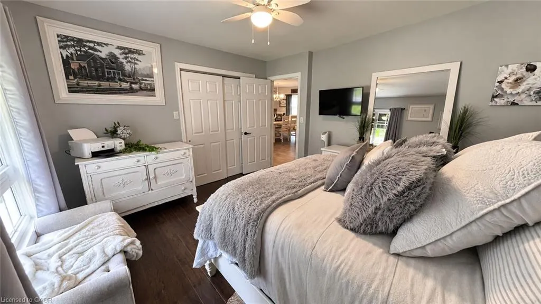
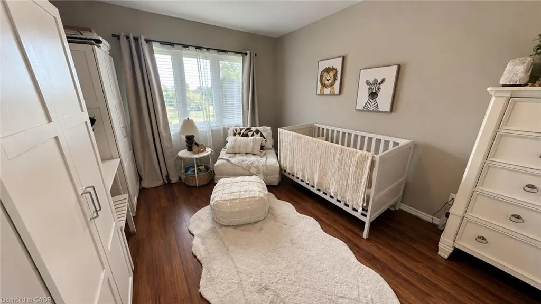
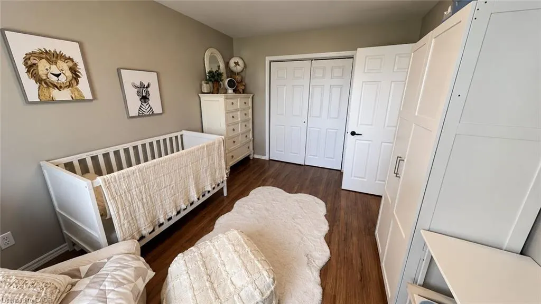
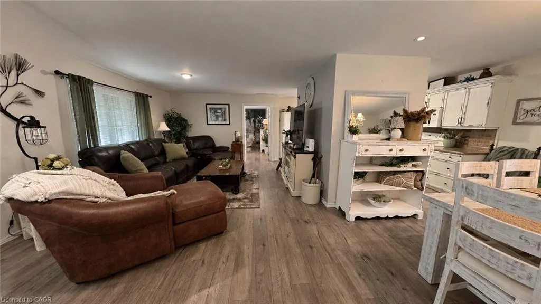
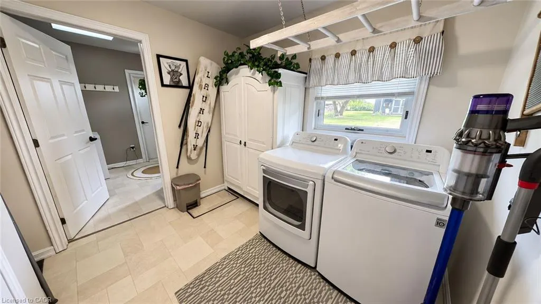
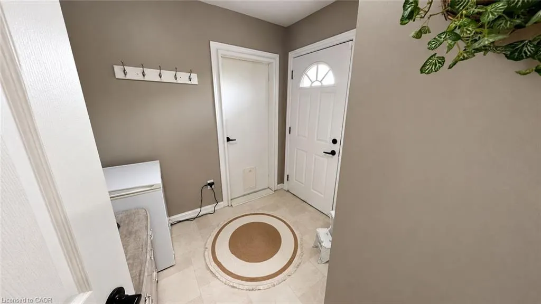
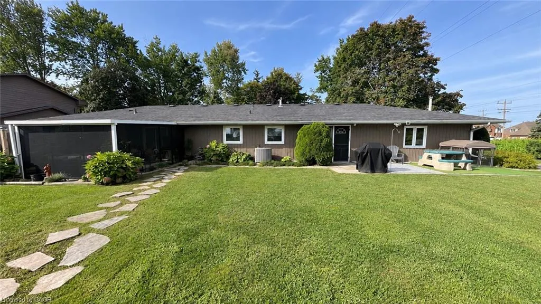
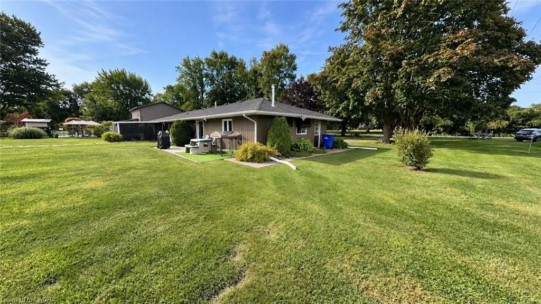
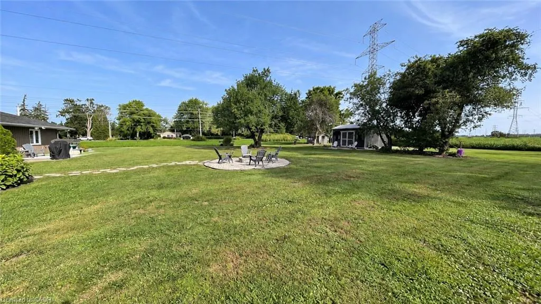
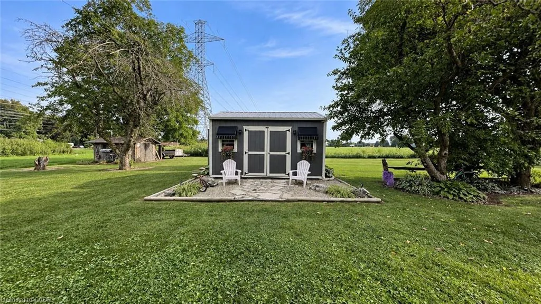
Enjoy country living just minutes from Chatham in this spacious 1,700 sq. ft. 3-bedroom, 2-bathroom home, including a private ensuite. The bright, open-concept living and dining area flows into a welcoming country-style kitchen, creating a comfortable space for everyday living and entertaining. New luxury vinyl flooring was installed throughout the main living space and primary bedroom in 2025. Additional features include a fully encapsulated crawl space, attached heated 2-car garage, 14' x 12' screened-in porch, central air and gas furnace approximately 5 years old, roof approximately 8 years old, new weeping lines completed in 2023, and new awnings added in 2023. Outside, enjoy a fire pit, 16' x 12' backyard shed, 20' x 8' shipping container for additional storage, and added privacy with neighbours on only one side and open field views at the rear. Conveniently located approximately 5 minutes from groceries, banking, pharmacy services, and other amenities in Chatham.
| Price History | |
|---|---|
| 9/10/2026 | Listed $590,000 |
General Features
| Living Area | 1700 |
|---|---|
| Sewer | Septic Tank |
| Heating | Forced Air |
| Cooling | Central Air |
| Roof | Asphalt Shing |
| Appliances | Stove |
| Zoning | R2 3 |
| Garage Spaces | 2 |
| Patio/Porch Features | Porch |
| Architectural Style | Ranch |
| Construction Materials | Vinyl Siding |
| Exclusions | Fridge, Washer And Dryer Are Negotiable |
| Year Built | 1960 |
| Stories Count | 1 |
| Property Subtype | Single Family Residence |
| County | Chatham-Kent |
| New Construction | false |
| Property Type | Residential |
| Attached Garage | true |
| Garage Y/N | true |
| Total Rooms | 6 |
| Full Baths | 2 |
| Status | Active |
| Directions | From Park Ave E, head south on Eastlawn Rd. Property is located at 22815 Eastlawn Rd |
| City | Chatham |
| Senior Community Y/N | false |
| Open Parking Spaces | 8 |
| MLS Area | Chatham |
| Lot Size Units | Acres |
| Lot Size Square Feet | 24829.2 |
| Carport Y/N | false |
| Property Attached Y/N | false |
| MLS Area Minor | Rural Chatham |
| Virtual Tour | https://my.matterport.com/show/?m=LNuVe6ysDT2 |
| Building Area Units | Square Feet |
| Standard Status | Active |
| Year Built Source | Owner |
Interior Features
| Interior Amenities | Ceiling Fan(s) |
|---|---|
| Basement | Crawl Space,Unfinished |
| Kitchen Level | Main |
| Air Conditioning Y/N | false |
| Heating Y/N | true |
| Window Features | Window Coverings |
| Fireplace Y/N | false |
| Above Grade Finished Area | 1700 |
| Total Bedrooms | 3 |
| Main Level Bedrooms | 3 |
| Main Level Bathrooms | 2 |
| Below Grade Finished Area Unit Type | Square Feet |
| Above Grade Finished Area Source | Owner |
| Above Grade Finished Area Unit Type | Square Feet |
| Total Baths | 2 |
Exterior Features
| Exterior Amenities | Awning(s) |
|---|---|
| Parking Features | Attached Garage,Garage Door Opener,Heated |
| Lot Features | Rural,Ample Parking,Corner Lot,Landscaped,School Bus Route,Other |
| Water Source | Municipal |
| Total Parking | 10 |
| Inclusions | Garage Door Opener,Stove,Window Coverings,Negotiable |
| Lot Size Area | 0.57 |
| Building Area Total | 1700 |
| Lot Dimensions | 100 x 253 |
| Lot Size Acres | 0.57 |
| Frontage Length | 100.00 |
| Frontage Type | West |
| Lot Size Source | Public Records |
| Waterfront Y/N | false |
| Covered Spaces | 2 |
| Crops Included Y/N | false |
Amenities
- Foreclosure
- Views
- Short Sale
- New Construction
- Adult 55+
- Lease To Own
- No Strata Fees
- Furnished
- Primary On Main
- Air Conditioning
- Seller Finance
- Green
- Fixer Upper
- Horse
- Golf
- Fireplace
- Deck
- Garage
- Basement
- Pool
 Data provided by the Ontario Regional Technology & Information Systems. The information is deemed reliable, but is not guaranteed. Not intended to solicit buyers or sellers, landlords or tenants currently under contract.
The trademarks REALTOR®, REALTORS® and the REALTOR® logo are controlled by The Canadian Real Estate Association (CREA) and identify real estate professionals who are members of CREA. The trademarks MLS®, Multiple Listing Service® and the associated logos are owned
Data provided by the Ontario Regional Technology & Information Systems. The information is deemed reliable, but is not guaranteed. Not intended to solicit buyers or sellers, landlords or tenants currently under contract.
The trademarks REALTOR®, REALTORS® and the REALTOR® logo are controlled by The Canadian Real Estate Association (CREA) and identify real estate professionals who are members of CREA. The trademarks MLS®, Multiple Listing Service® and the associated logos are owned