

Just Listed
Address
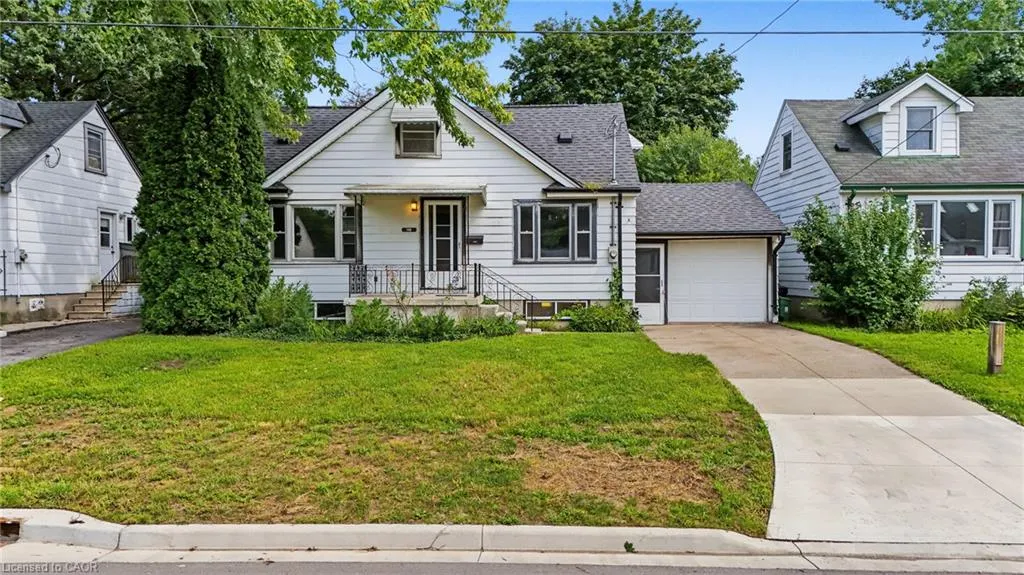
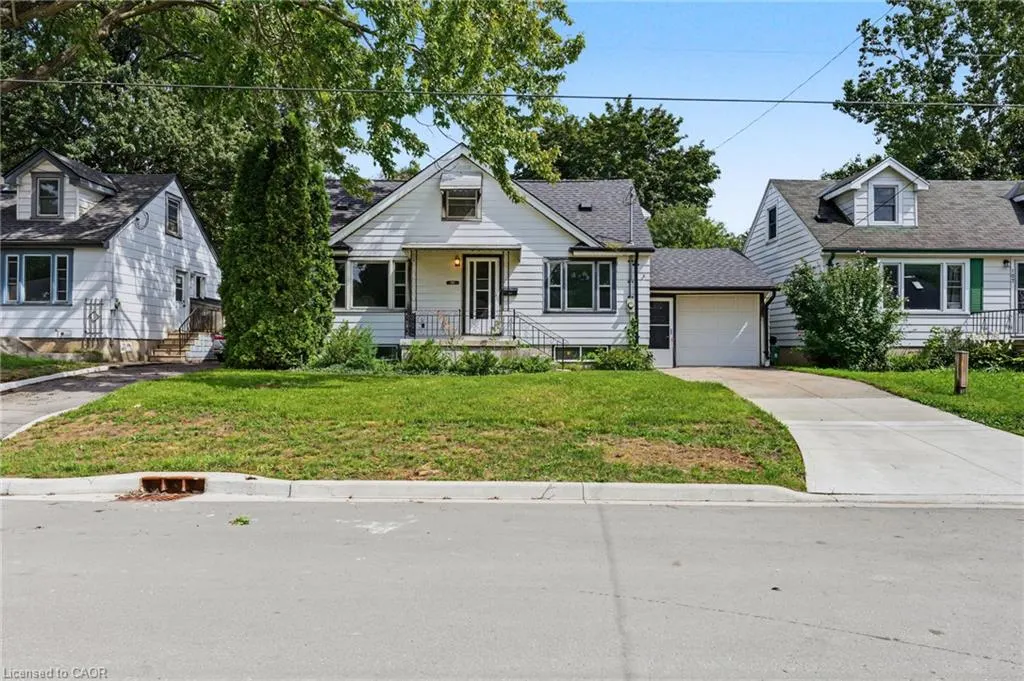
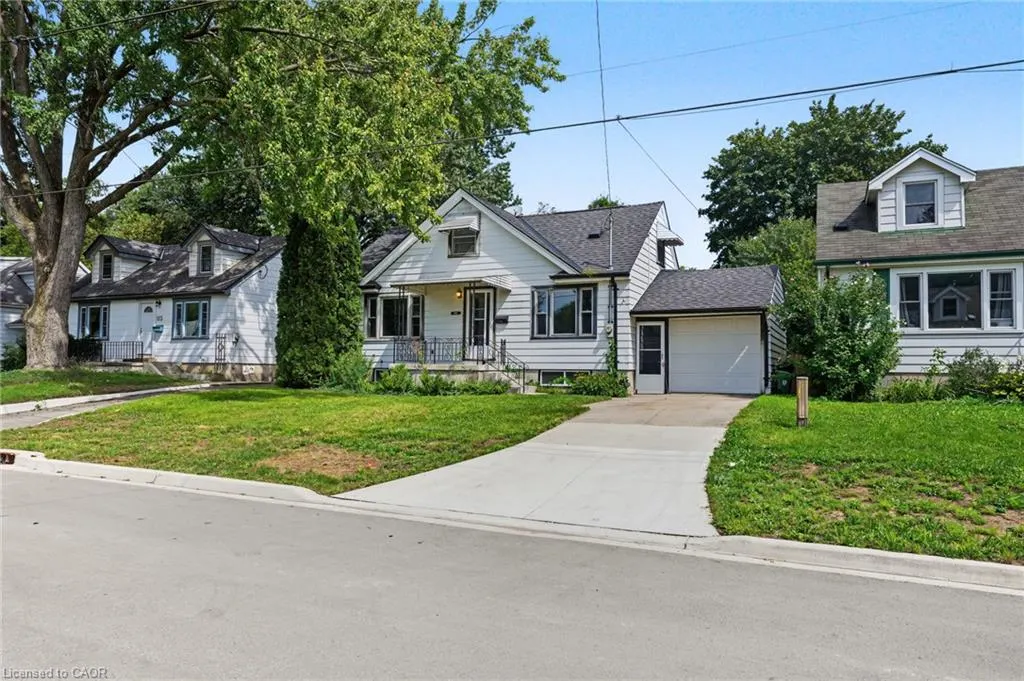
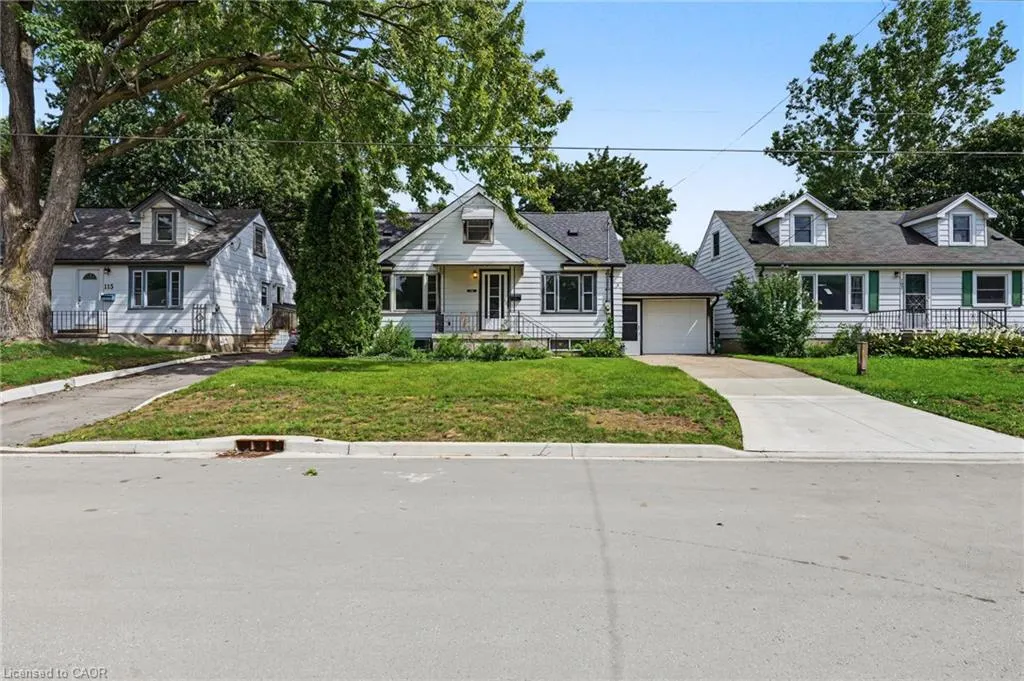
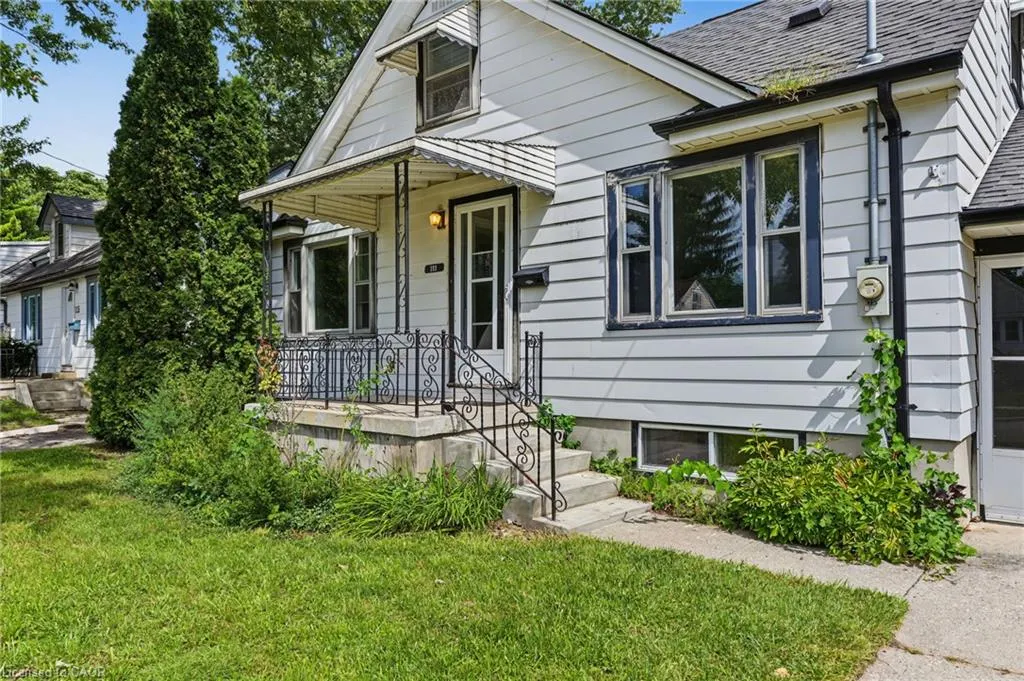
111 Foster Avenue, London, ON
Price
$ 549,900
Property Attributes
- MLS#40860287
- TypeSingle Family
- Listing Status Active
- CityLondon
- AreaNorth
- NeighbourhoodNorth N
- Postal CodeN6H 2L2
- StyleTraditional
- Year Built1950
- Taxes$ 4058
- Price$ 549,900
- Bedrooms4
- Full Bathrooms2
- Half Bathrooms0
- Sqr Footage1292
Data Source:
Ontario Regional (ITSO)
Property Description
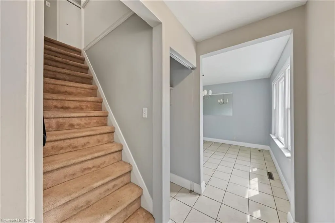
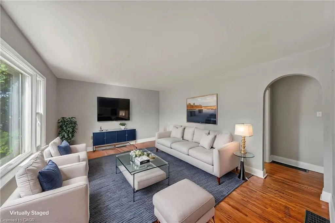
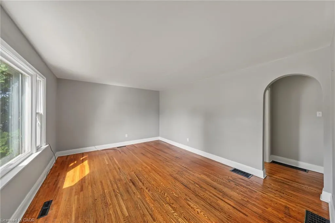
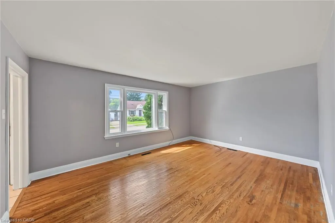
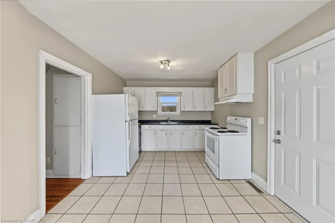
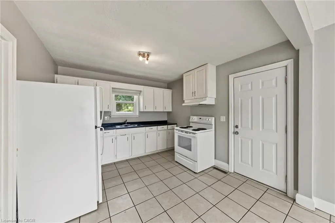
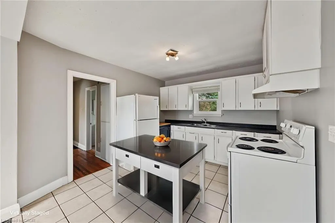
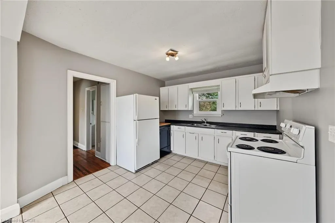
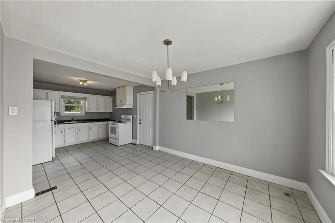
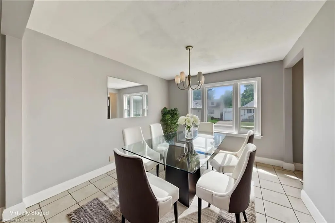
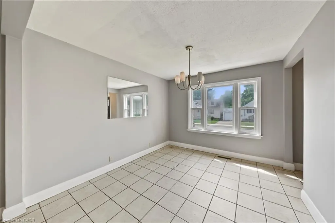
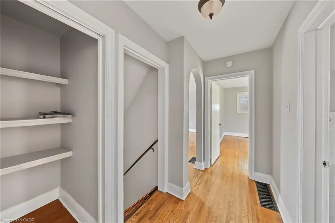
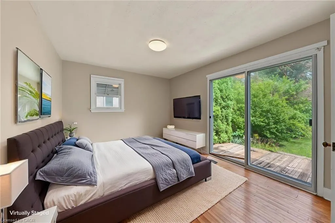
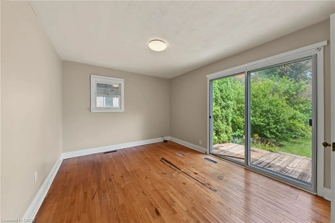
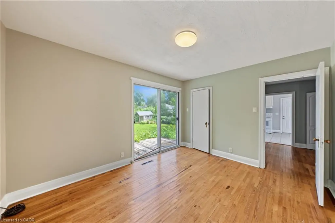
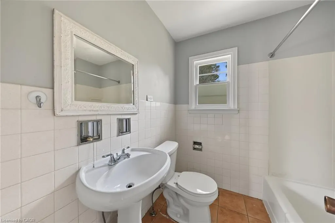
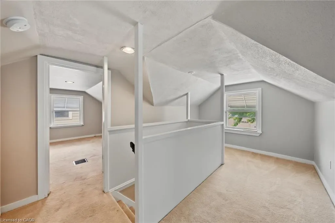
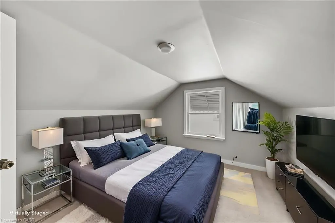
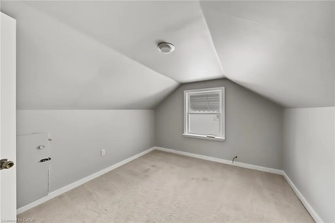
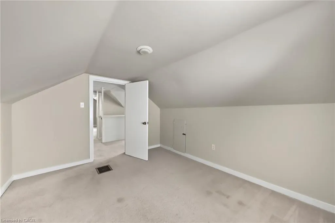
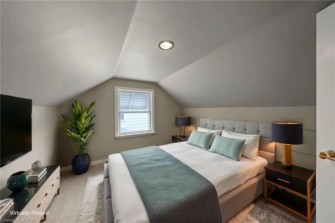
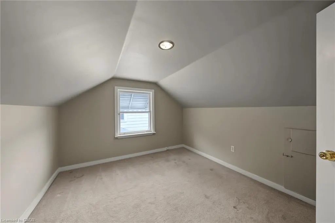
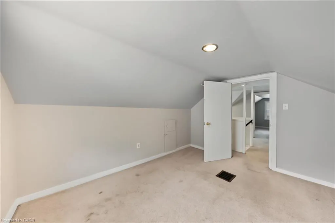
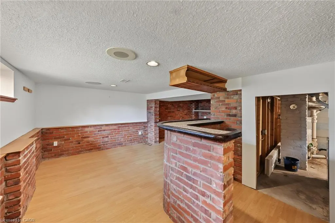
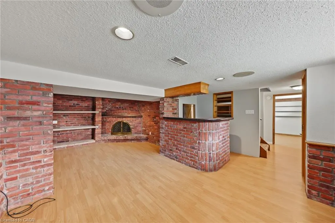
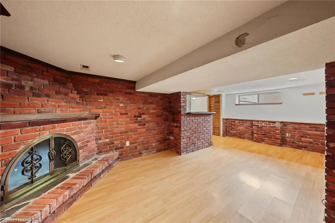
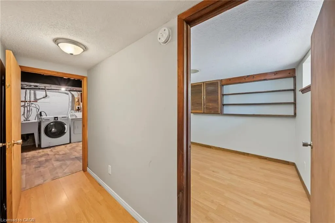
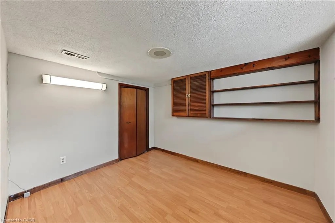
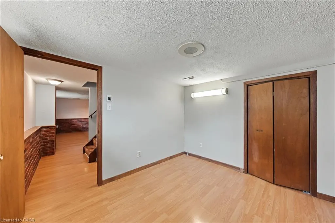
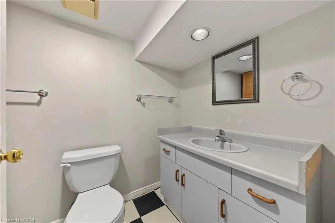
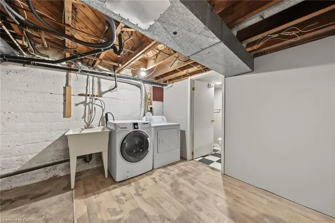
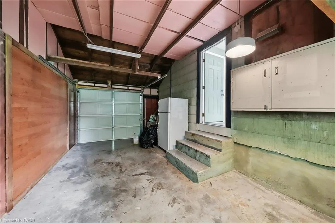
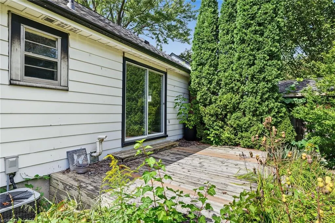
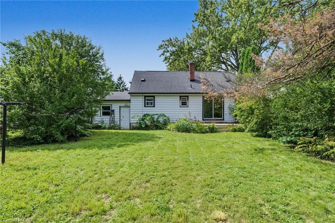
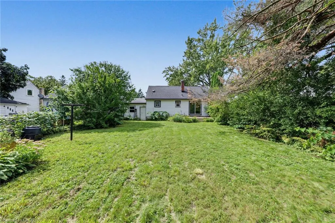
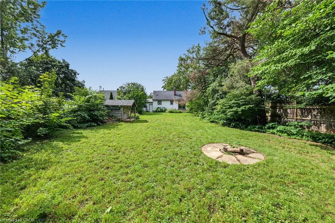
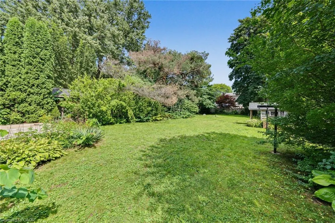
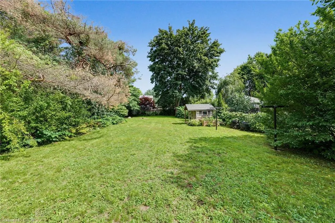
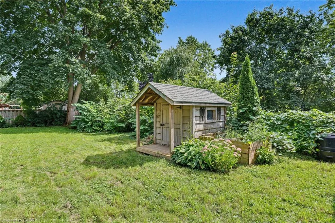
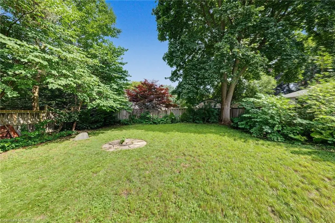
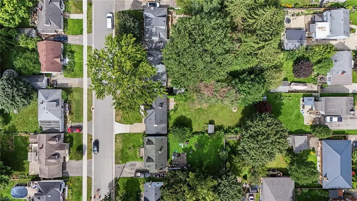
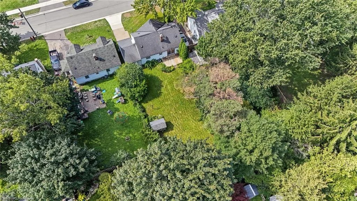
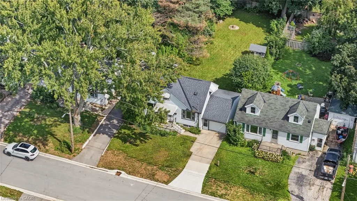
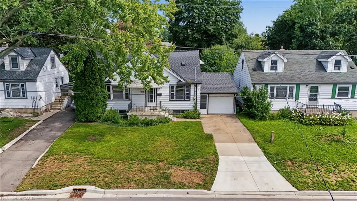
Welcome To 111 Foster Avenue, A Fantastic Opportunity Situated In An Established North London Neighbourhood On An Impressive 50 X 152 Ft. Lot! Offering Approximately 1,292 Sq. Ft. Above Grade (As Per iGuide Floor Plan) Plus A Finished Basement, This Charming One-And-A-Half-Storey Home Provides Plenty Of Space, Potential, And Versatility For First-Time Buyers, Growing Families, Investors, Or Those Looking For An Opportunity To Add Their Own Personal Finishing Touches. The Home Features Three Bedrooms Plus One Bedroom And Two Full Bathrooms, Including The Convenience Of A Primary Bedroom Located On The Main Level, With Two Additional Bedrooms Upstairs & One In The Basement. The Finished Basement Provides Additional Living Space And Further Flexibility For A Growing Household. Outside, The Oversized 152 Ft. Deep Lot Offers A Fantastic Backyard With Plenty Of Room For Children, Pets, Entertaining, Gardening, Or Creating Your Own Outdoor Retreat. A Private Garage And Ample Driveway Parking Provide Parking For Up To Four Vehicles In Total. Additional Updates Include Air Conditioning (2023), Clothes Dryer (2023), And Furnace (2024). Ideally Located Close To Western University, Public Transit, Schools, Parks, Shopping, Restaurants, And Everyday Amenities, With Convenient Access To Masonville And The Many Shops And Services Throughout North London. Whether You Are Searching For Your First Home, Your Next Investment, Or A Property With Great Potential That You Can Update And Make Your Own, 111 Foster Avenue Offers An Excellent Combination Of Lot Size, Living Space, Location, And Opportunity!
| Price History | |
|---|---|
| 9/11/2026 | Listed $549,900 |
General Features
| Living Area | 1292 |
|---|---|
| Sewer | Sewer (Municipal) |
| Heating | Forced Air |
| Cooling | Central Air |
| Roof | Asphalt Shing |
| Appliances | Dryer,Range Hood,Refrigerator,Stove,Washer |
| Zoning | R1-7 |
| Garage Spaces | 1 |
| Architectural Style | Traditional |
| Construction Materials | Aluminum Siding |
| Year Built | 1950 |
| Stories Count | 1 |
| Property Subtype | Single Family Residence |
| County | Middlesex |
| New Construction | false |
| Property Type | Residential |
| Attached Garage | true |
| Garage Y/N | true |
| Total Rooms | 10 |
| Full Baths | 2 |
| Status | Active |
| City | London |
| Senior Community Y/N | false |
| Open Parking Spaces | 3 |
| MLS Area | North |
| Property Attached Y/N | false |
| MLS Area Minor | North N |
| Virtual Tour | https://orders.aroundthehouse.media/sites/evwoxmzl/unbranded |
| Building Area Units | Square Feet |
| Standard Status | Active |
| Year Built Source | Other |
Interior Features
| Interior Amenities | None |
|---|---|
| Basement | Full,Finished |
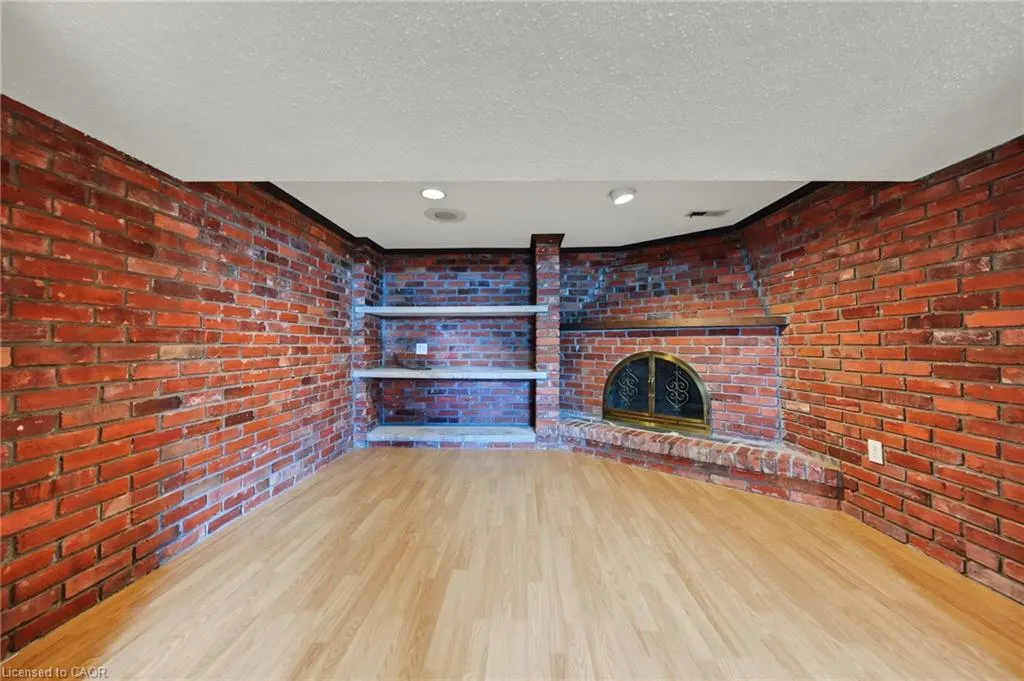
| Total Fireplaces | 1 |
| Fireplace Features | Wood Burning,Wood Burning Stove |
| Kitchen Level | Main |
| Air Conditioning Y/N | false |
| Heating Y/N | true |
| Window Features | Window Coverings |
| Fireplace Y/N | true |
| Above Grade Finished Area | 1292 |
| Laundry Features | In Basement |
| Total Bedrooms | 4 |
| Main Level Bedrooms | 1 |
| Main Level Bathrooms | 1 |
| Below Grade Finished Area Unit Type | Square Feet |
| Above Grade Finished Area Source | Other |
| Above Grade Finished Area Unit Type | Square Feet |
| Total Baths | 2 |
Exterior Features
| Parking Features | Attached Garage |
|---|---|
| Lot Features | Urban,Major Highway,Place of Worship,Public Transit,Rec./Community Centre,Schools,Shopping Nearby |
| Water Source | Municipal |
| Total Parking | 4 |
| Inclusions | Dryer,Range Hood,Refrigerator,Stove,Washer,Window Coverings,Fridge, Stove, Hood Fan, Washer, Dryer, Existing Window Coverings, Existing Light Fixtures, Fridge In Garage |
| Building Area Total | 1292 |
| Lot Dimensions | 50 x 152 |
| Frontage Length | 50.00 |
| Frontage Type | East |
| Waterfront Y/N | false |
| Covered Spaces | 1 |
| Crops Included Y/N | false |
Amenities
- Foreclosure
- Views
- Short Sale
- New Construction
- Adult 55+
- Lease To Own
- No Strata Fees
- Furnished
- Primary On Main
- Air Conditioning
- Seller Finance
- Green
- Fixer Upper
- Horse
- Golf
- Fireplace
- Deck
- Garage
- Basement
- Pool
 Data provided by the Ontario Regional Technology & Information Systems. The information is deemed reliable, but is not guaranteed. Not intended to solicit buyers or sellers, landlords or tenants currently under contract.
The trademarks REALTOR®, REALTORS® and the REALTOR® logo are controlled by The Canadian Real Estate Association (CREA) and identify real estate professionals who are members of CREA. The trademarks MLS®, Multiple Listing Service® and the associated logos are owned
Data provided by the Ontario Regional Technology & Information Systems. The information is deemed reliable, but is not guaranteed. Not intended to solicit buyers or sellers, landlords or tenants currently under contract.
The trademarks REALTOR®, REALTORS® and the REALTOR® logo are controlled by The Canadian Real Estate Association (CREA) and identify real estate professionals who are members of CREA. The trademarks MLS®, Multiple Listing Service® and the associated logos are owned