

Just Listed
Address
976 Shadeland Avenue 3, Burlington, ON
Price
$ 1,749,000
Property Attributes
- MLS#40860319
- TypeSingle Family
- Listing Status Active
- CityBurlington
- Area30 - Burlington
- Neighbourhood303 - Aldershot South
- Postal CodeL7T 2M5
- StyleBungaloft
- Year Built2008
- Taxes$ 10863
- Price$ 1,749,000
- Bedrooms5
- Full Bathrooms3
- Half Bathrooms1
- Sqr Footage2438
Data Source:
Ontario Regional (ITSO)
Property Description
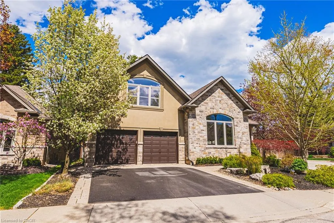
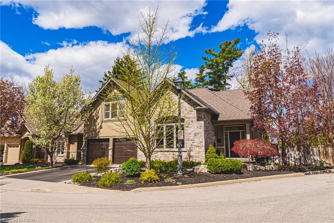
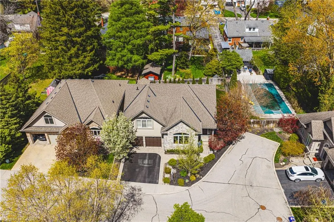
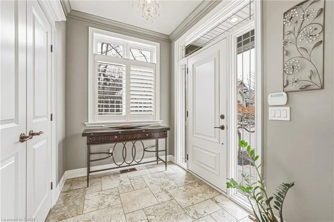
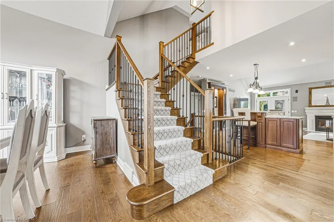
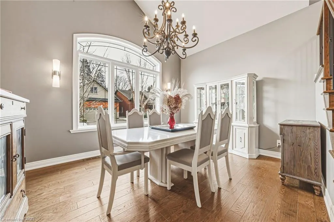
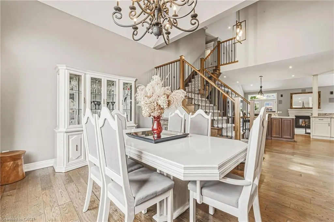
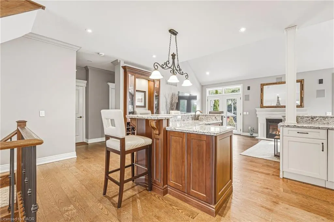
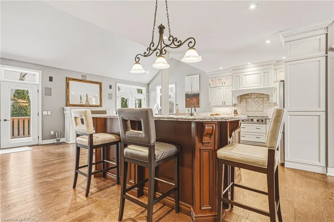
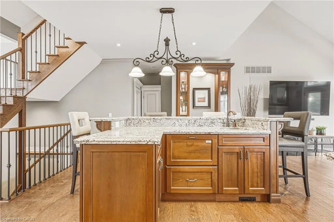
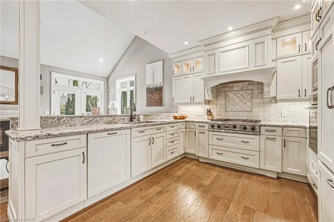
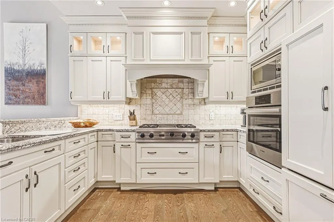
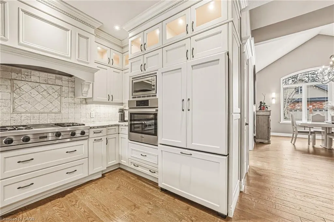
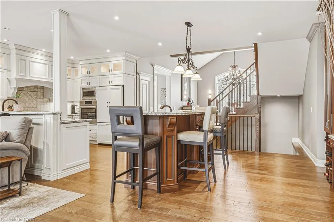
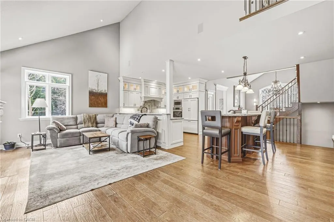
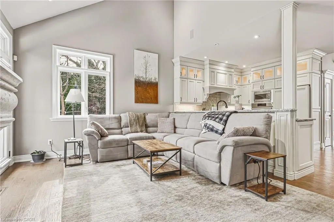
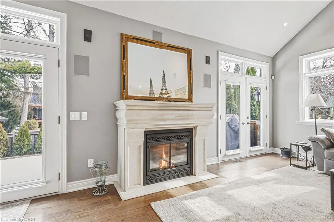
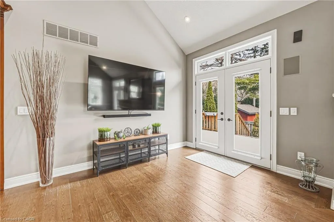
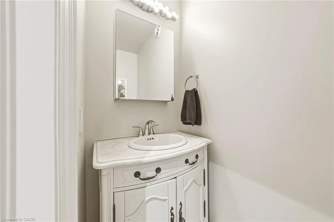
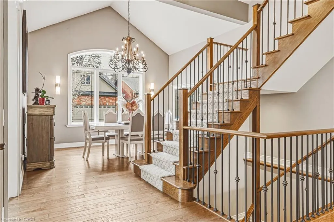
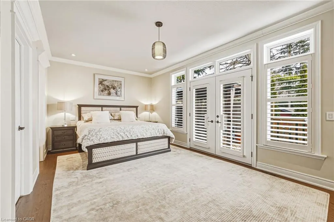
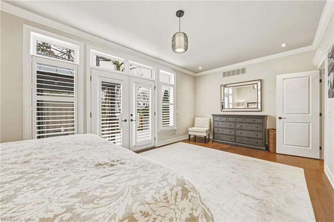
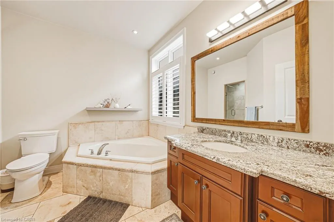
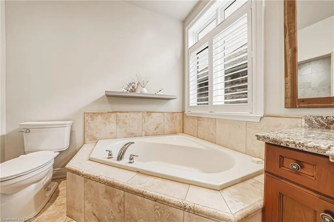
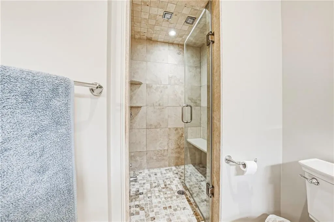
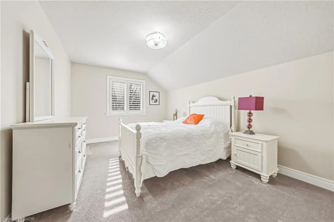
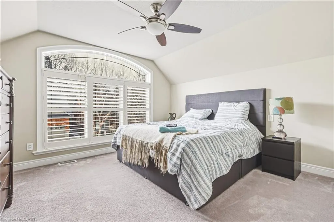
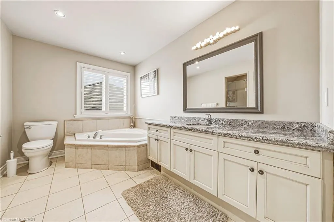
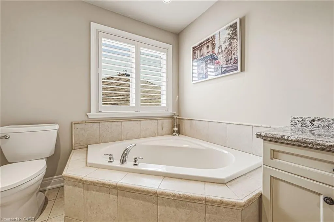
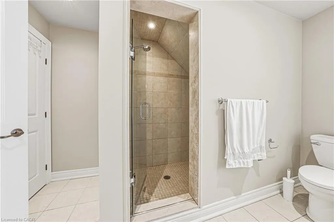
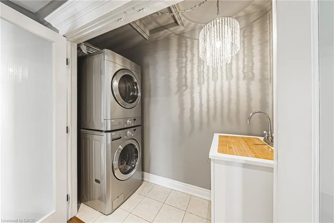
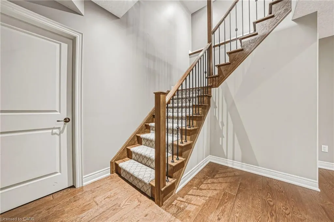
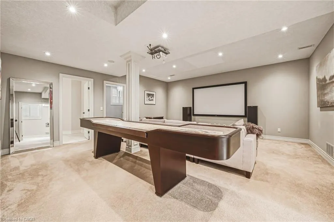
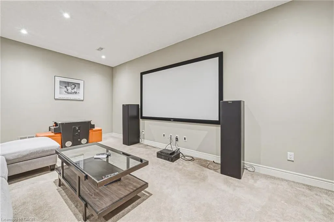
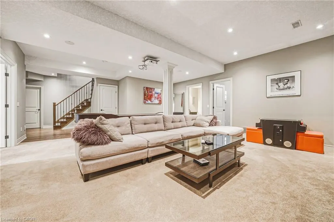
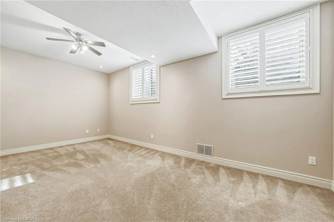
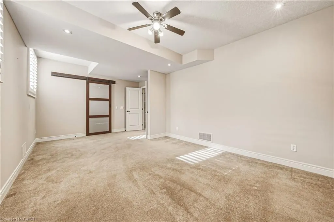
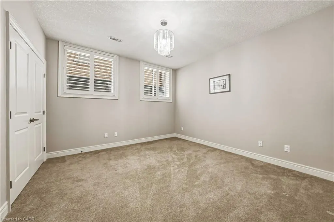
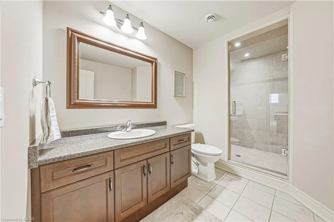
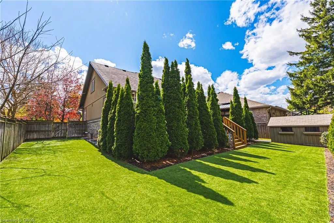
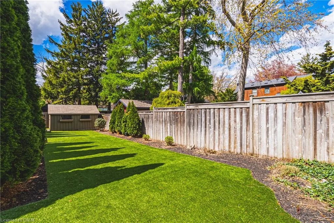
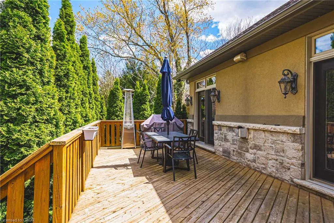
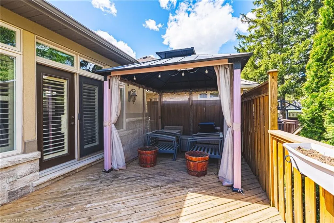
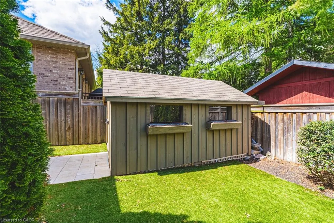
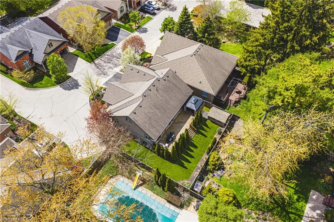
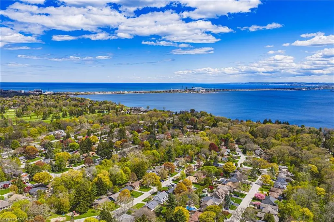
This STUNNING renovated, detached BUNGALOFT sits in a quiet enclave in Aldershot. Featuring 3+2 bedrooms, 3.5 bathrooms, over 2400 square feet PLUS a fully finished lower level and a DOUBLE car garage! The home features quality designer finishes and fixtures throughout. The open concept floor plan boasts vaulted ceilings, hardwood flooring and plenty of natural light. The large foyer opens to the dramatic, oversized dining room with 14’ ceilings. The incredible kitchen features custom cabinetry, a large accent island, granite counters and top-quality appliances. The kitchen flows directly to the large 2-storey family room which includes custom built-ins, a gas fireplace, in-wall speakers and two sets of french doors leading to the private backyard. The large primary bedroom has a walk-in closet and a spa-like 4-piece ensuite with heated flooring. The main level also includes a separate powder room and garage access! The 2nd level includes 2 spacious bedrooms, a beautiful 4-piece bathroom and laundry room. The professionally finished lower level features 9 ft ceilings, radiant in-floor heat flooring throughout, 2 bedrooms AND a den, a 3-piece bathroom, large rec room / media room and plenty of storage space! The exterior of the home has been extensively landscaped and features a private low maintenance backyard with a large deck and turf! Amazing location- close to all amenities and transportation!
| Price History | |
|---|---|
| 9/10/2026 | Listed $1,749,000 |
General Features
| Living Area | 2438 |
|---|---|
| Sewer | Sewer (Municipal) |
| Heating | Forced Air,Natural Gas |
| Cooling | Central Air |
| Roof | Asphalt Shing |
| Zoning | R2-3 |
| Garage Spaces | 2 |
| Architectural Style | Bungaloft |
| Construction Materials | Stone,Stucco |
| Exclusions | None |
| Pets Allowed | Yes |
| Year Built | 2008 |
| Stories Count | 1 |
| Unit Number | 3 |
| Property Subtype | Single Family Residence |
| County | Halton |
| New Construction | false |
| Property Type | Residential |
| Attached Garage | true |
| Garage Y/N | true |
| Total Rooms | 18 |
| Full Baths | 3 |
| Status | Active |
| City | Burlington |
| Senior Community Y/N | false |
| Open Parking Spaces | 2 |
| MLS Area | 30 - Burlington |
| Property Attached Y/N | false |
| MLS Area Minor | 303 - Aldershot South |
| Building Area Units | Square Feet |
| Standard Status | Active |
| Year Built Source | Other |
Interior Features
| Interior Amenities | None |
|---|---|
| Basement | Full,Finished |
| Kitchen Level | Main |
| Air Conditioning Y/N | false |
| Heating Y/N | true |
| Fireplace Y/N | false |
| Above Grade Finished Area | 2438 |
| Half Baths | 1 |
| Total Bedrooms | 5 |
| Main Level Bedrooms | 1 |
| Main Level Bathrooms | 2 |
| Below Grade Finished Area Unit Type | Square Feet |
| Above Grade Finished Area Source | LBO Provided |
| Above Grade Finished Area Unit Type | Square Feet |
| Total Baths | 4 |
Exterior Features
| Parking Features | Attached Garage |
|---|---|
| Lot Features | Urban,Near Golf Course,Hospital,Major Highway,Park,Playground Nearby,Public Transit,Rec./Community Centre,Schools,Shopping Nearby |
| Water Source | Municipal |
| Total Parking | 4 |
| Inclusions | Other,Gas Cooktop, Brand New Bosch Wall Oven, Hood Fan, Microwave, Paneled Fridge, Panelled Dishwashers (X2), Washer And Dryer, Central Vac & Attachments, Tv Mount, Projector And Projector Screen, All Window Coverings, All Electric Light Fixtures, Garage Door Opener, Security Cameras & Exterior Shed. |
| Foundation Details | Poured Concrete |
| Building Area Total | 2438 |
| Lot Dimensions | 66 x 98.75 |
| Frontage Length | 66.00 |
| Frontage Type | North |
| Waterfront Y/N | false |
| Covered Spaces | 2 |
| Crops Included Y/N | false |
Amenities
- Foreclosure
- Views
- Short Sale
- New Construction
- Adult 55+
- Lease To Own
- No Strata Fees
- Furnished
- Primary On Main
- Air Conditioning
- Seller Finance
- Green
- Fixer Upper
- Horse
- Golf
- Fireplace
- Deck
- Garage
- Basement
- Pool
 Data provided by the Ontario Regional Technology & Information Systems. The information is deemed reliable, but is not guaranteed. Not intended to solicit buyers or sellers, landlords or tenants currently under contract.
The trademarks REALTOR®, REALTORS® and the REALTOR® logo are controlled by The Canadian Real Estate Association (CREA) and identify real estate professionals who are members of CREA. The trademarks MLS®, Multiple Listing Service® and the associated logos are owned
Data provided by the Ontario Regional Technology & Information Systems. The information is deemed reliable, but is not guaranteed. Not intended to solicit buyers or sellers, landlords or tenants currently under contract.
The trademarks REALTOR®, REALTORS® and the REALTOR® logo are controlled by The Canadian Real Estate Association (CREA) and identify real estate professionals who are members of CREA. The trademarks MLS®, Multiple Listing Service® and the associated logos are owned