

Address
9 C Lane, Fishers Glen, ON
Price
$ 245,000
Property Attributes
- MLS#40860489
- TypeSingle Family
- Listing Status Active
- CityFishers Glen
- AreaCharlotteville
- NeighbourhoodFishers Glen
- Postal CodeN0E 1W0
- StyleCottage
- Taxes$ 2537
- Price$ 245,000
- Bedrooms2
- Full Bathrooms1
- Half Bathrooms0
- Sqr Footage790
Data Source:
Ontario Regional (ITSO)
Property Description
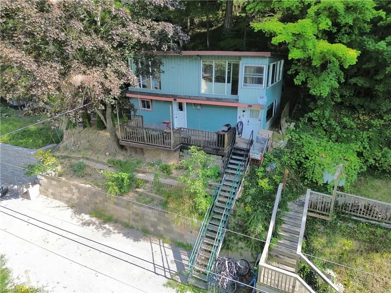
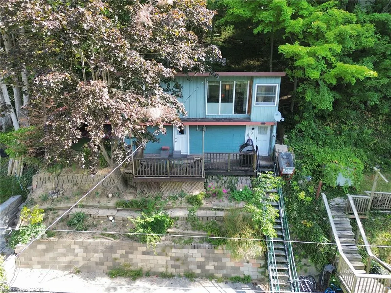
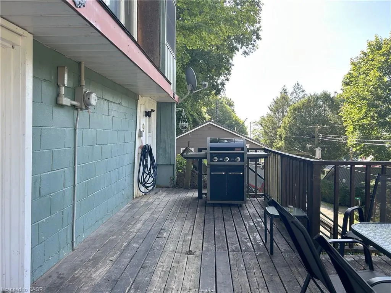
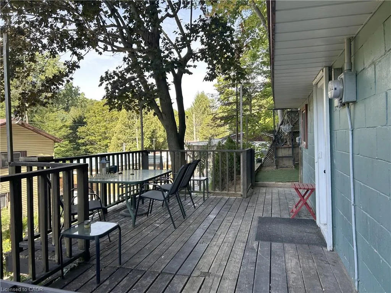
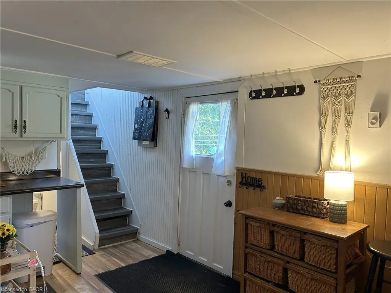
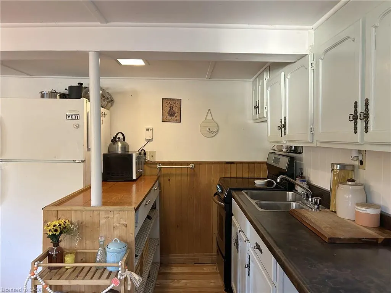
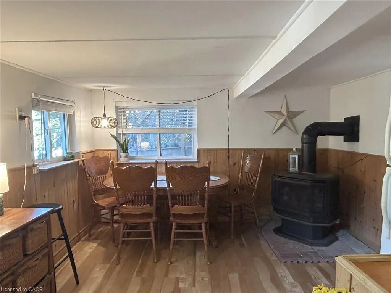
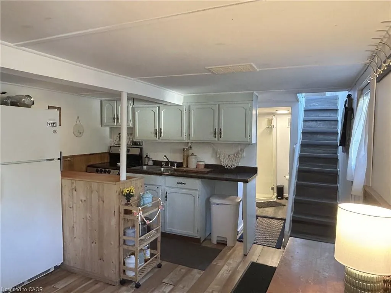
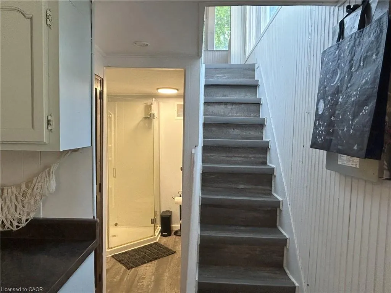
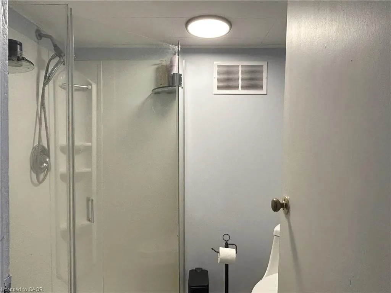
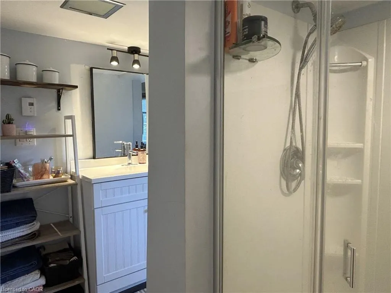
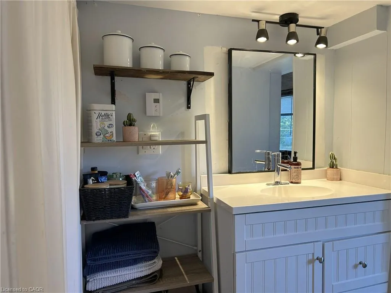
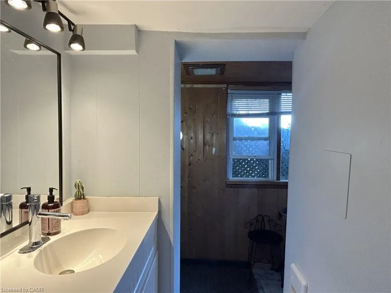
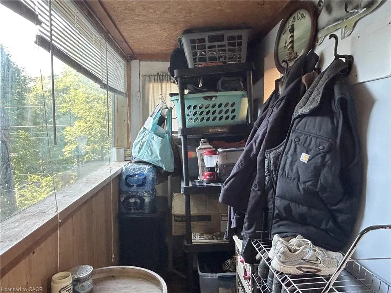
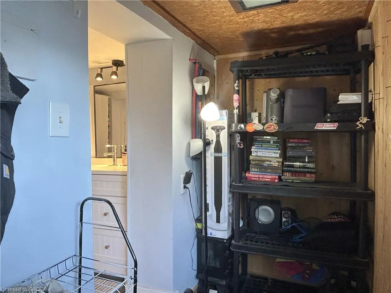
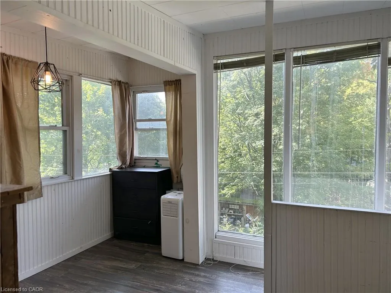
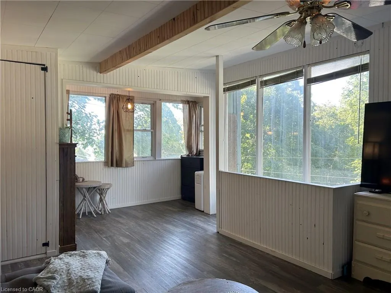
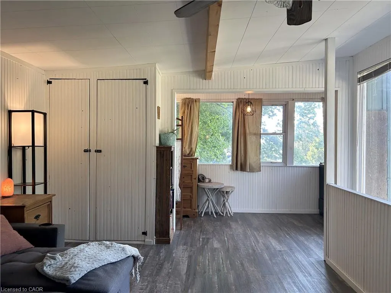
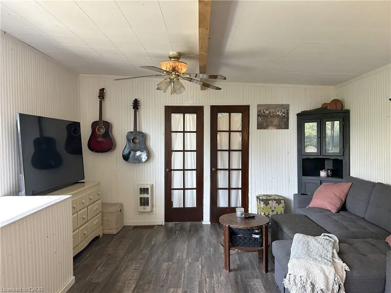
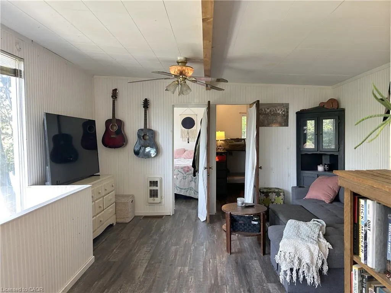
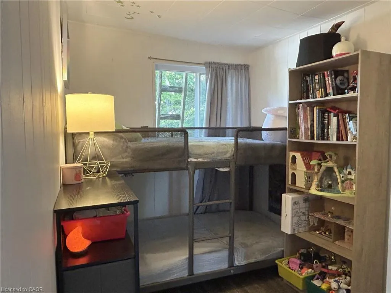
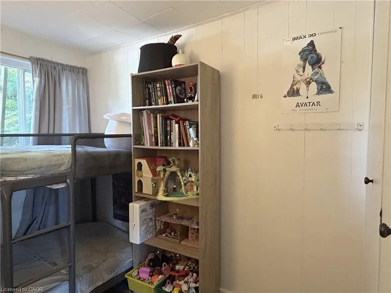
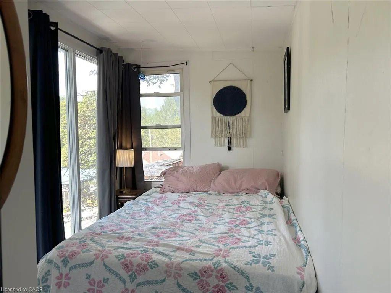
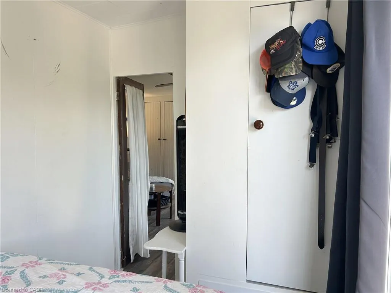
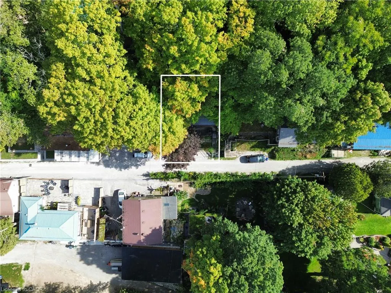
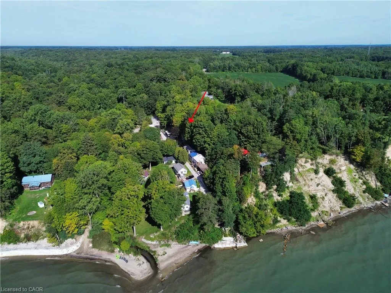
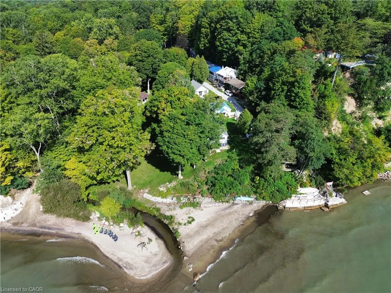
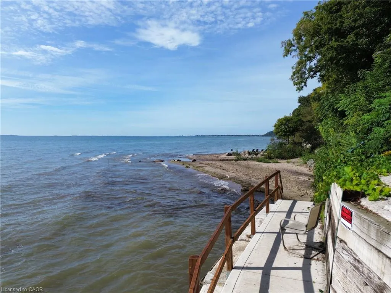
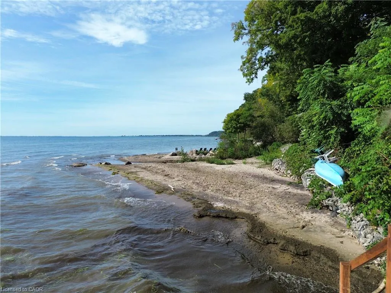
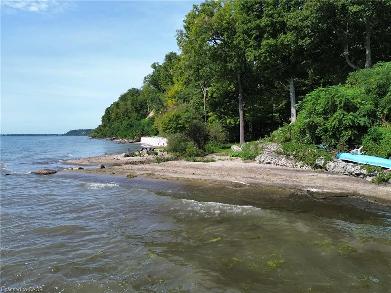
Welcome to 9 C Lane in the quaint lakeside hamlet of Fisher’s Glen. This unique property is tucked away on a private lane just steps away from Lake Erie. Go up the stairway and through the front door into the comfortable family room featuring a propane fireplace. The kitchenette is small but functional, while a 3-piece bathroom and mudroom/utility room complete the main level. Upstairs, you will find a living room with plenty of natural light from the west facing windows, along with two bedrooms. The property offers great potential as an Airbnb or vacation rental, attracting cottage-goers, birdwatchers, hunters, and nature enthusiasts throughout the year. Alternatively, enjoy it as a year-round residence and embrace the peaceful surroundings and natural beauty this property has to offer. Deeded access to the beach is located just steps away. Parking is available for two vehicles. A unique opportunity to enjoy Lake Erie living at an affordable price for a cottage getaway or a year-round residence with plenty of potential.
| Price History | |
|---|---|
| 9/8/2026 | Listed $245,000 |
General Features
| Living Area | 790 |
|---|---|
| Sewer | Holding Tank |
| Heating | Electric,Propane |
| Cooling | None |
| Roof | Metal |
| Appliances | Water Heater Owned,Hot Water Tank Owned,Refrigerator,Stove |
| Zoning | RR |
| Architectural Style | Cottage |
| Construction Materials | Cement Siding,Block,Steel Siding |
| Stories Count | 2 |
| Property Subtype | Single Family Residence |
| Waterfront Features | Lake Privileges |
| County | Norfolk |
| New Construction | false |
| Property Type | Residential |
| Garage Y/N | false |
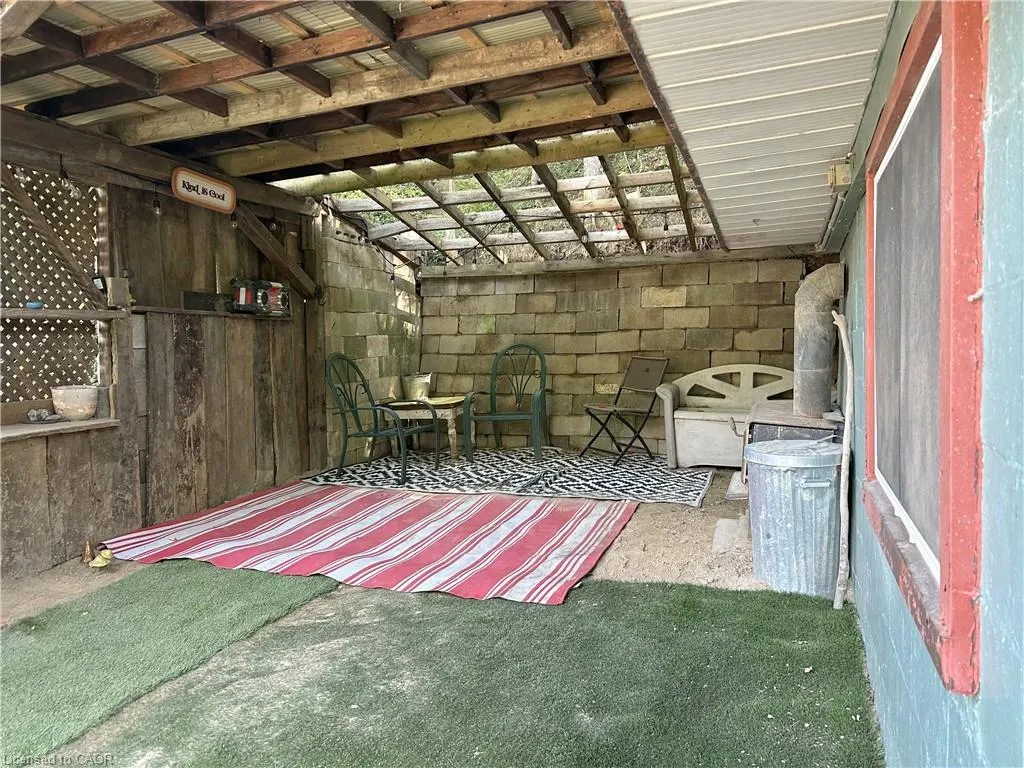
| Other Structures | Shed(s) |
| Total Rooms | 7 |
| Full Baths | 1 |
| Status | Active |
| Directions | Hwy 24 South of Simcoe to left on Fishers Glen Rd. At bottom of hill in Fishers Glen proceed straight on Lane C to #9 on your left. |
| City | Fishers Glen |
| Senior Community Y/N | false |
| Open Parking Spaces | 1 |
| MLS Area | Charlotteville |
| Property Attached Y/N | false |
| MLS Area Minor | Fishers Glen |
| Building Area Units | Square Feet |
| Standard Status | Active |
| Year Built Source | Other |
Interior Features
| Interior Amenities | Ceiling Fan(s) |
|---|---|
| Basement | None |
| Kitchen Level | Main |
| Air Conditioning Y/N | false |
| Heating Y/N | true |
| Window Features | Window Coverings |
| Fireplace Y/N | false |
| Above Grade Finished Area | 790 |
| Total Bedrooms | 2 |
| Main Level Bathrooms | 1 |
| Below Grade Finished Area Unit Type | Square Feet |
| Above Grade Finished Area Source | LBO Provided |
| Above Grade Finished Area Unit Type | Square Feet |
| Total Baths | 1 |
Exterior Features
| Lot Features | Rural,Beach,Campground,Forest Management,Near Golf Course,Marina,Quiet Area,School Bus Route |
|---|---|
| Water Source | Drilled Well |
| Total Parking | 2 |
| Inclusions | Hot Water Tank Owned,Refrigerator,Stove,Window Coverings,Portable A/C , 3x Propane Tanks |
| Foundation Details | Concrete Perimeter,Slab |
| Building Area Total | 790 |
| Lot Dimensions | 40 x |
| Frontage Length | 40.00 |
| Frontage Type | East |
| Waterfront Y/N | false |
| Road Frontage Type | Municipal Road,Private Road |
| Crops Included Y/N | false |
Amenities
- Foreclosure
- Views
- Short Sale
- New Construction
- Adult 55+
- Lease To Own
- No Strata Fees
- Furnished
- Primary On Main
- Air Conditioning
- Seller Finance
- Green
- Fixer Upper
- Horse
- Golf
- Fireplace
- Deck
- Garage
- Basement
- Pool
 Data provided by the Ontario Regional Technology & Information Systems. The information is deemed reliable, but is not guaranteed. Not intended to solicit buyers or sellers, landlords or tenants currently under contract.
The trademarks REALTOR®, REALTORS® and the REALTOR® logo are controlled by The Canadian Real Estate Association (CREA) and identify real estate professionals who are members of CREA. The trademarks MLS®, Multiple Listing Service® and the associated logos are owned
Data provided by the Ontario Regional Technology & Information Systems. The information is deemed reliable, but is not guaranteed. Not intended to solicit buyers or sellers, landlords or tenants currently under contract.
The trademarks REALTOR®, REALTORS® and the REALTOR® logo are controlled by The Canadian Real Estate Association (CREA) and identify real estate professionals who are members of CREA. The trademarks MLS®, Multiple Listing Service® and the associated logos are owned