







Address
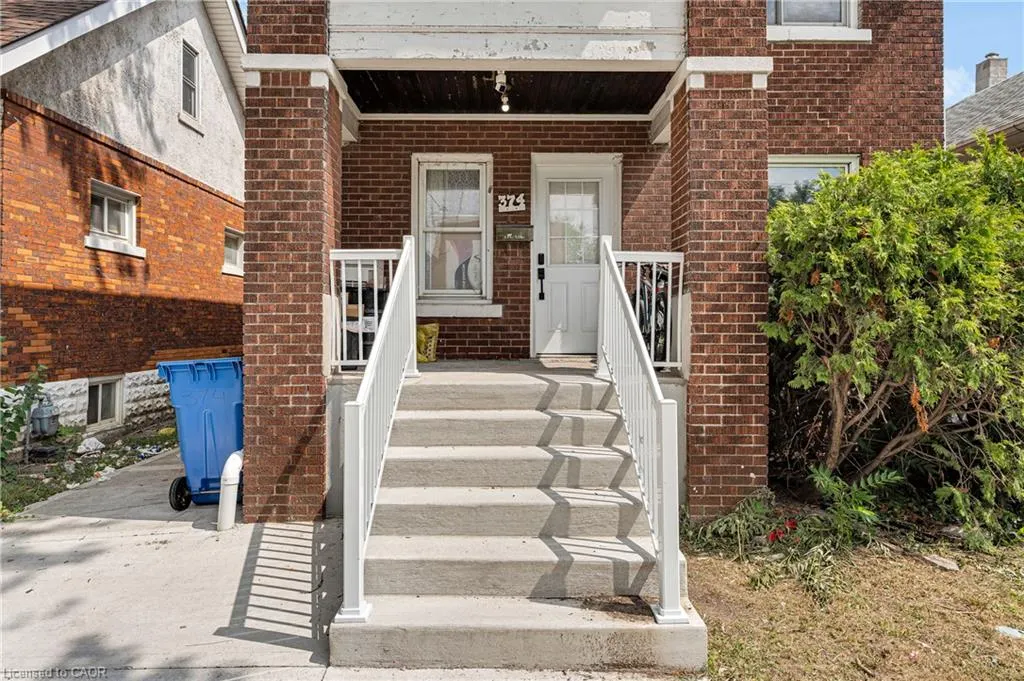
374 Josephine Avenue, Windsor, ON
Price
$ 479,900
Property Attributes
- MLS#40860595
- TypeSingle Family
- Listing Status Active
- CityWindsor
- AreaWindsor
- NeighbourhoodWindsor
- Postal CodeN9B 2L1
- StyleTraditional
- Year Built1925
- Taxes$ 2873
- Price$ 479,900
- Bedrooms7
- Full Bathrooms2
- Half Bathrooms0
- Sqr Footage1200
Data Source:
Ontario Regional (ITSO)
Property Description
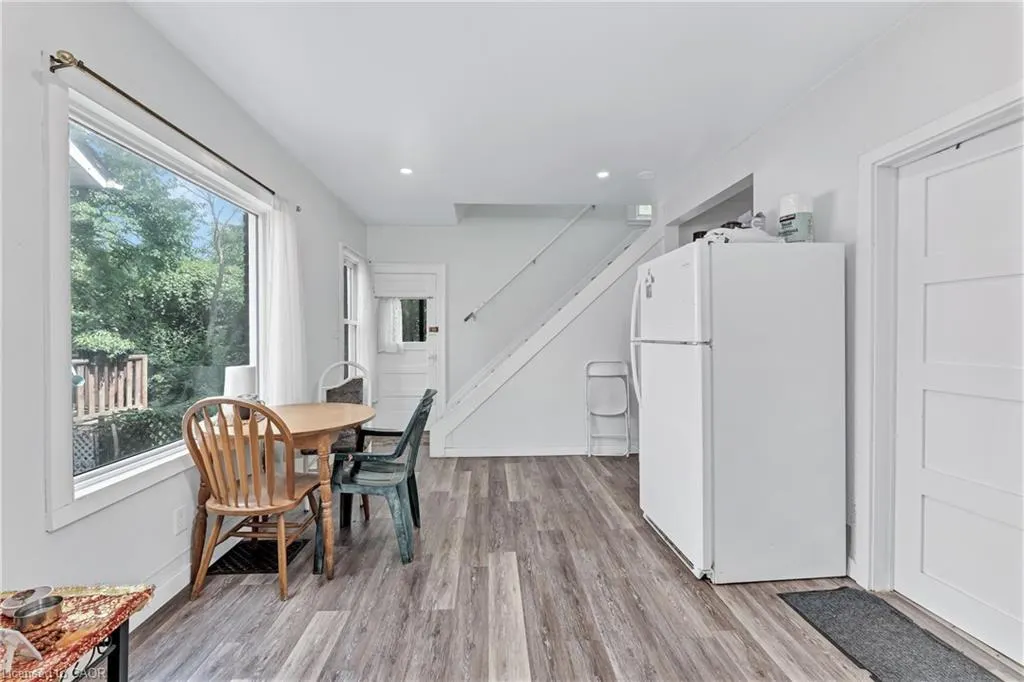
Excellent Investment Opportunity Near the University of Windsor! Welcome to this well-located detached home featuring 4+3 bedrooms and 2 full bathrooms, just a 6-minute walk from the University of Windsor. Situated only half a block from the main bus route on Wyandotte St. W., this property offers an excellent location for students and investors alike. The home is fully rented for $3,075/month, providing an attractive investment opportunity. It is also ideal for an owner-occupier looking to live in the home while renting out additional rooms to help with mortgage payments. The property offers 7 fully furnished bedrooms, each equipped with a single bed, dresser, and desk. The bedrooms are distributed across the home with 3 on the second floor, 1 on the main floor, and 3 in the lower level. One of the second-floor bedrooms features access to a private balcony. Additional features include kitchens, 2 full bathrooms, refrigerators (2022), stoves, microwaves,(2022) and a washer and dryer (2026). The lower level is fully carpeted, and the property offers parking for 2 vehicles. Located close to the University of Windsor, public transit, and amenities, this property presents a great opportunity for investors or buyers looking for a home with rental income potential. RECENT UPGRADES: Driveway concrete/Side walkway 2025, AC 2025 monthly $48.52, Furnace, 2022, Washrooms & upper level flooring & Kitchen 2022, Tankless hot-water tank rental $45.15 (2022),
| Price History | |
|---|---|
| 9/4/2026 | Listed $479,900 |
General Features
| Living Area | 1200 |
|---|---|
| Sewer | Sewer (Municipal) |
| Heating | Natural Gas |
| Cooling | Central Air |
| Roof | Asphalt Shing |
| Appliances | Water Heater,Dryer,Microwave,Stove |
| Zoning | RD1.3 |
| Architectural Style | Traditional |
| Security Features | Carbon Monoxide Detector |
| Construction Materials | Brick Veneer |
| Exclusions | Tenants Belongings |
| Year Built | 1925 |
| Stories Count | 2 |
| Property Subtype | Single Family Residence |
| County | Windsor-Essex County |
| New Construction | false |
| Property Type | Residential |
| Garage Y/N | false |
| Total Rooms | 12 |
| Full Baths | 2 |
| Status | Active |
| City | Windsor |
| Senior Community Y/N | false |
| Open Parking Spaces | 2 |
| MLS Area | Windsor |
| Lot Size Units | Square Feet |
| Property Attached Y/N | false |
| MLS Area Minor | Windsor |
| Building Area Units | Square Feet |
| Standard Status | Active |
| Year Built Source | Other |
Interior Features
| Basement | Walk-Up Access,Full,Finished |
|---|---|
| Kitchen Level | Basement,Main |
| Total Stories | 2 |
| Air Conditioning Y/N | false |
| Heating Y/N | true |
| Fireplace Y/N | false |
| Above Grade Finished Area | 1200 |
| Laundry Features | In Basement |
| Total Bedrooms | 7 |
| Main Level Bedrooms | 1 |
| Main Level Bathrooms | 1 |
| Below Grade Finished Area Unit Type | Square Feet |
| Above Grade Finished Area Source | Other |
| Above Grade Finished Area Unit Type | Square Feet |
| Total Baths | 2 |
Exterior Features
| Lot Features | Urban,Landscaped,Major Highway,Public Transit,Schools,Shopping Nearby |
|---|---|
| Water Source | Municipal |
| Total Parking | 2 |
| Inclusions | Carbon Monoxide Detector,Dryer,Microwave,Stove,1 Refrigerators 2022 1 Stoves 1 Microwave 2022 washer And Dryer. 2026 house Comes Furnished With Beds, Study Table, And Chairs |
| Lot Size Area | 2045 |
| Building Area Total | 1200 |
| Lot Dimensions | 30 x 67.83 |
| Frontage Length | 30.00 |
| Frontage Type | East |
| Lot Size Source | MPAC |
| Waterfront Y/N | false |
| Crops Included Y/N | false |
Amenities
- Foreclosure
- Views
- Short Sale
- New Construction
- Adult 55+
- Lease To Own
- No Strata Fees
- Furnished
- Primary On Main
- Air Conditioning
- Seller Finance
- Green
- Fixer Upper
- Horse
- Golf
- Fireplace
- Deck
- Garage
- Basement
- Pool
 Data provided by the Ontario Regional Technology & Information Systems. The information is deemed reliable, but is not guaranteed. Not intended to solicit buyers or sellers, landlords or tenants currently under contract.
The trademarks REALTOR®, REALTORS® and the REALTOR® logo are controlled by The Canadian Real Estate Association (CREA) and identify real estate professionals who are members of CREA. The trademarks MLS®, Multiple Listing Service® and the associated logos are owned
Data provided by the Ontario Regional Technology & Information Systems. The information is deemed reliable, but is not guaranteed. Not intended to solicit buyers or sellers, landlords or tenants currently under contract.
The trademarks REALTOR®, REALTORS® and the REALTOR® logo are controlled by The Canadian Real Estate Association (CREA) and identify real estate professionals who are members of CREA. The trademarks MLS®, Multiple Listing Service® and the associated logos are owned