

Address
4090 Hillcrest Street, Millbank, ON
Price
$ 729,900
Property Attributes
- MLS#40860611
- TypeSingle Family
- Listing Status Active
- CityMillbank
- AreaPerth East
- Neighbourhood43 - Millbank
- Postal CodeN0K 1L0
- StyleBungalow
- Year Built1984
- Taxes$ 4698
- Price$ 729,900
- Bedrooms3
- Full Bathrooms3
- Half Bathrooms0
- Sqr Footage2036
- Lot Size0.359 Acres
Data Source:
Ontario Regional (ITSO)
Property Description
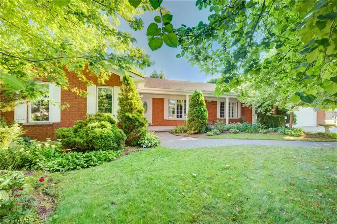
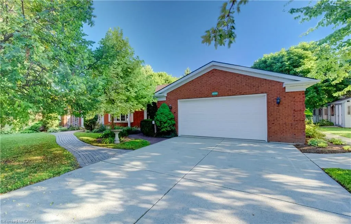
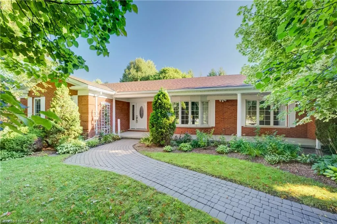
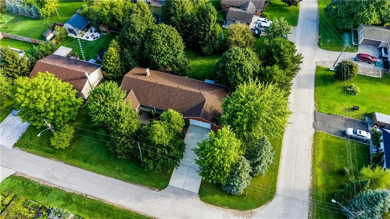
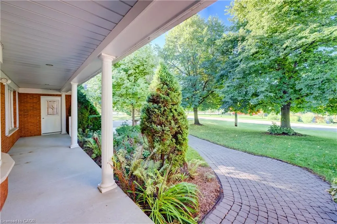
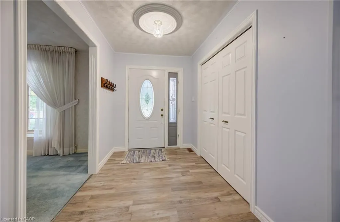
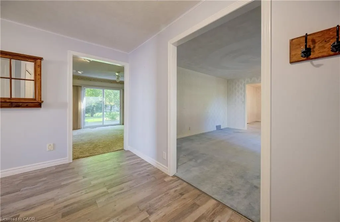
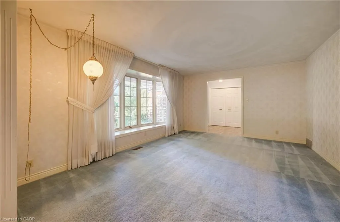
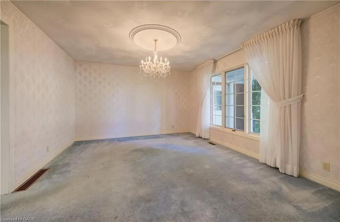
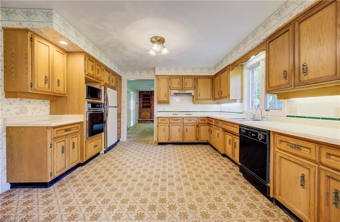
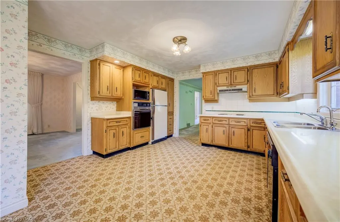
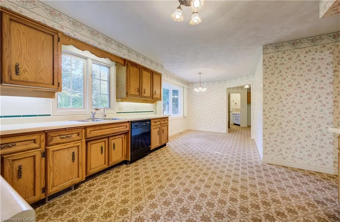
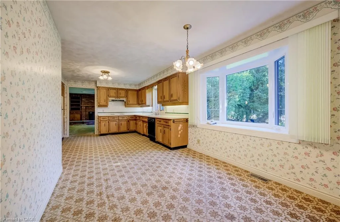
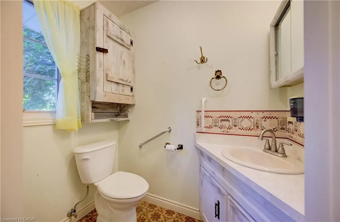
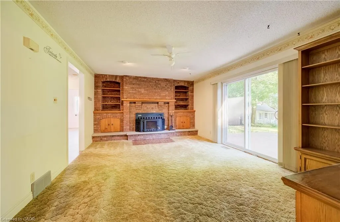
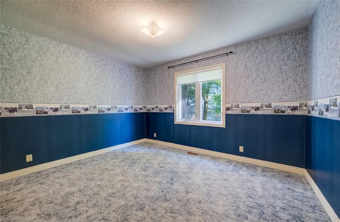
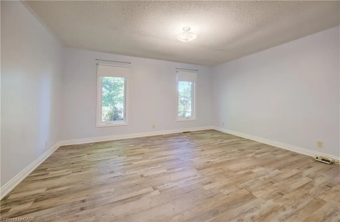
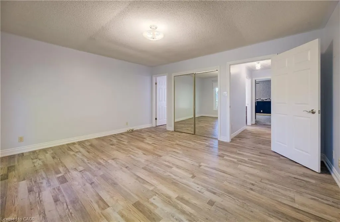
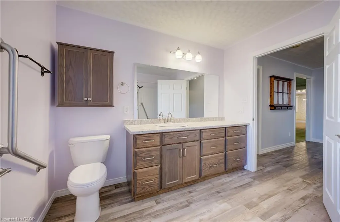
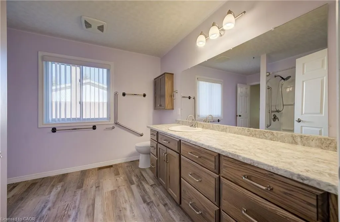
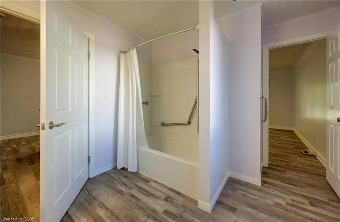
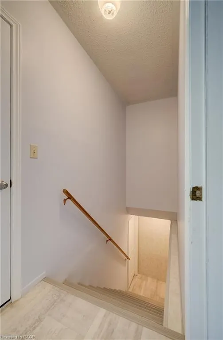
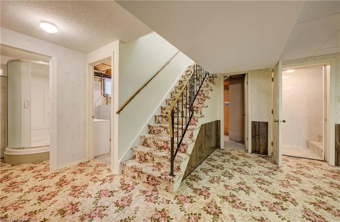
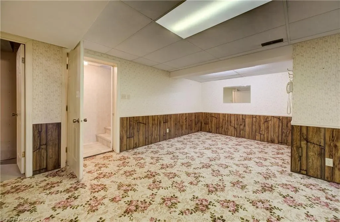
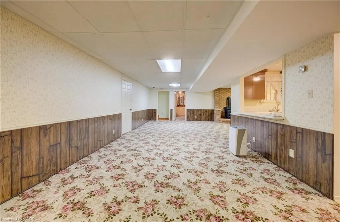
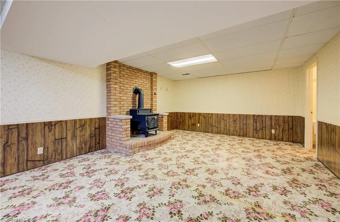
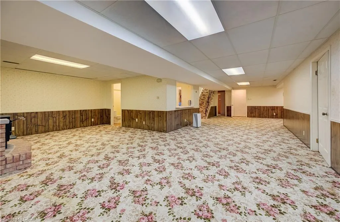
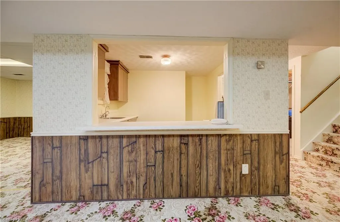
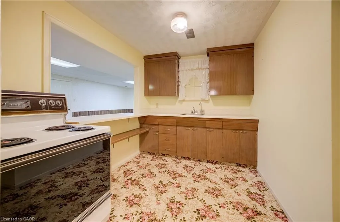
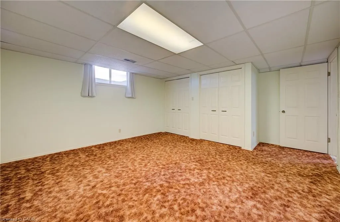
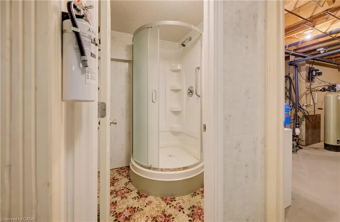
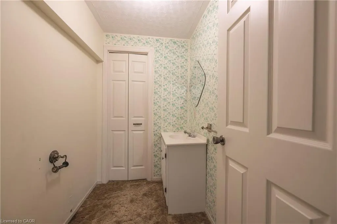
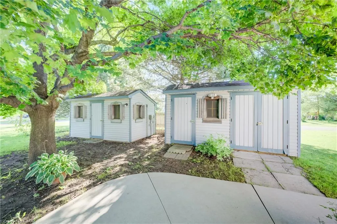
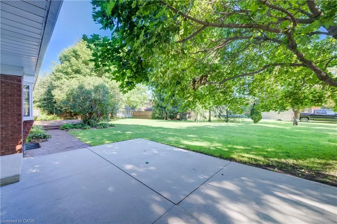
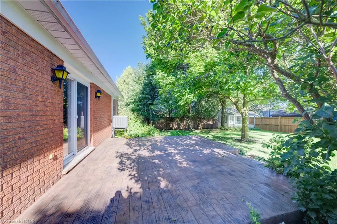
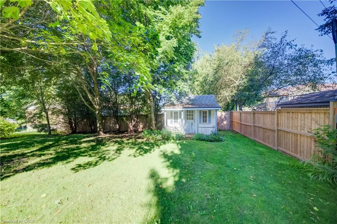
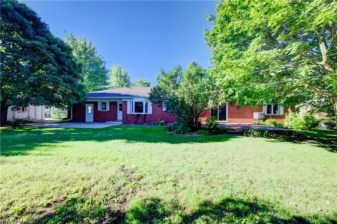
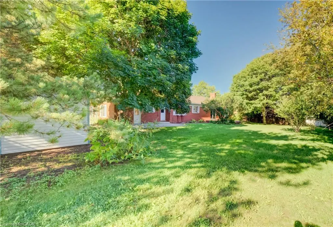
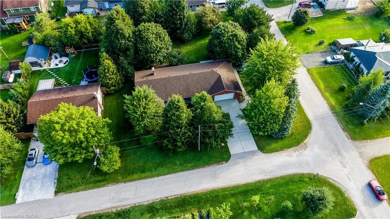
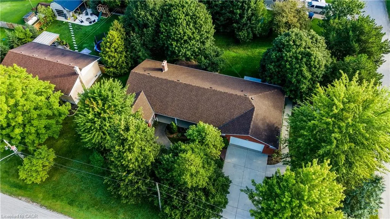
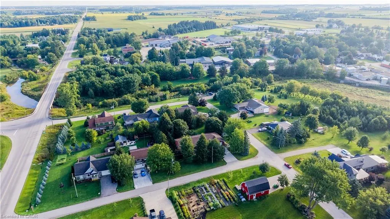
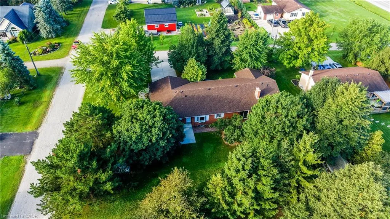
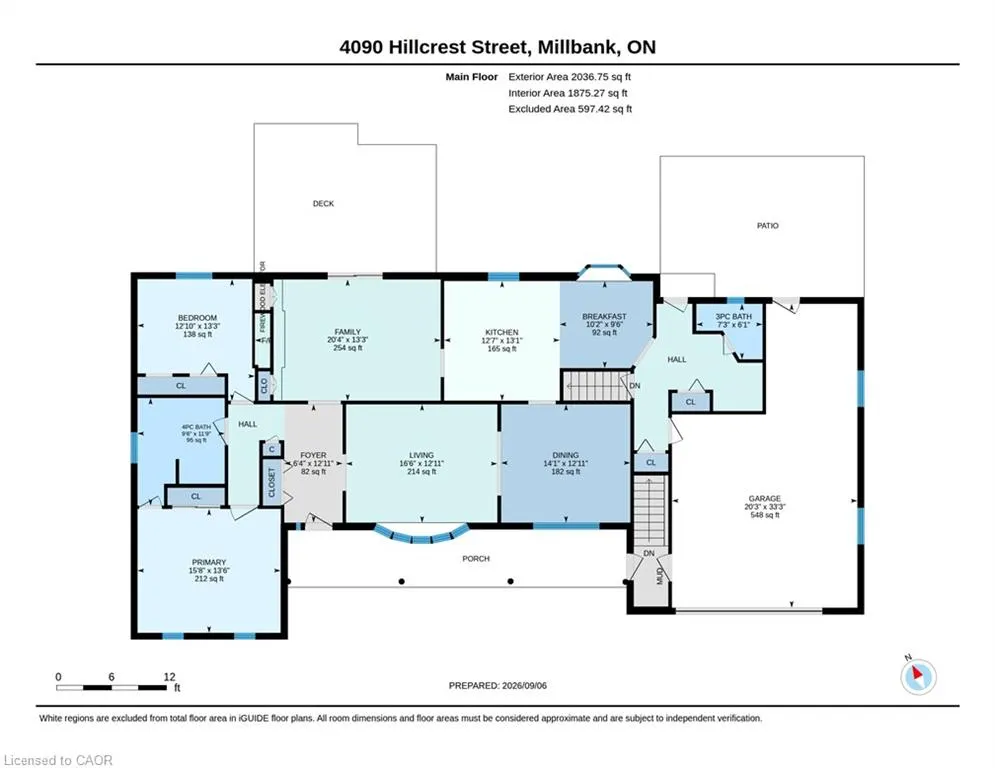
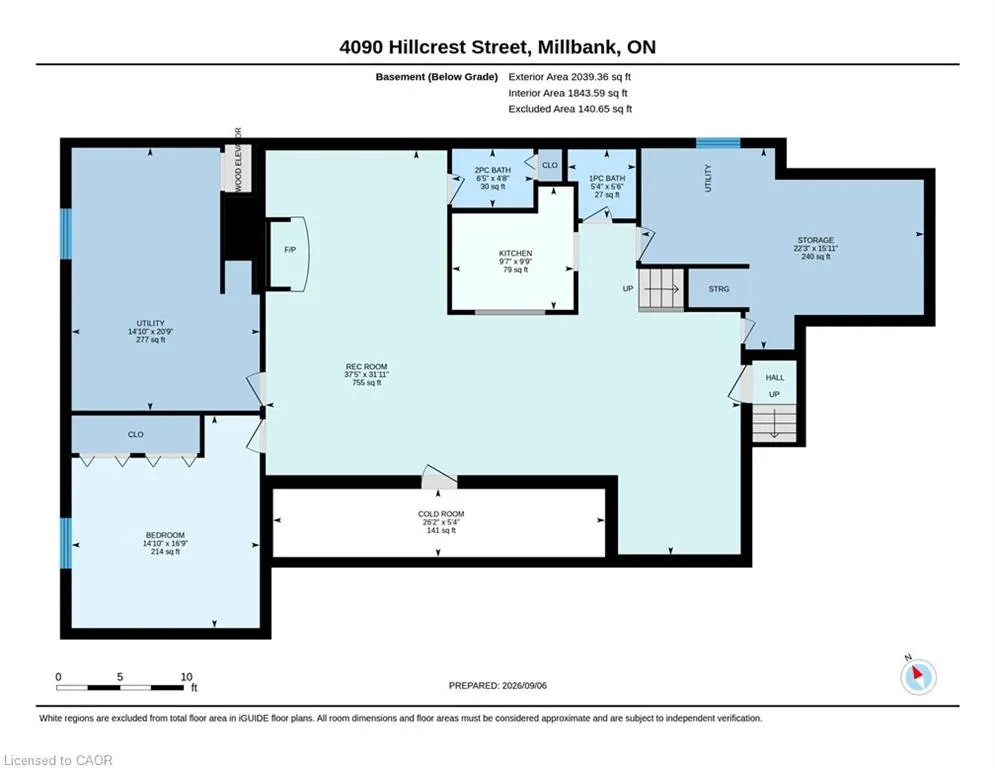
Opportunity Awaits in Millbank! Welcome to 4090 Hillcrest Street, situated on a quiet street in Millbank, Ontario, home of Anne Mae’s Bakery & Restaurant! This spacious 2,000 sq. ft. bungalow sits on a beautiful 0.397-acre lot featuring mature trees, established landscaping, and two sheds, including one with hydro. There is plenty of room to enjoy the outdoors, garden, or simply relax and appreciate the peaceful surroundings. The main floor offers a practical and spacious layout with 2+1 bedrooms and 3 bathrooms, a generous living room, family room, eat-in kitchen, and convenient mudroom located just off the double-car garage. The finished basement provides additional living space with a kitchen, recreation room, bathroom, and walk-up access to the garage and covered porch. A unique wood pulley system provides convenient access for moving firewood from the basement to the main floor, a charming and practical feature you don't see every day! Numerous updates have been completed over the years, including roof shingles (2022), concrete patio and sidewalks (2012), chimney rebuilt (2021), heat pump and air handler (2019), some windows and the front door (2011), flooring, and a main bathroom renovation (2021). The stairway from the garage to the basement was also redone approximately 2019. With its generous lot, concrete driveway, mature landscaping, spacious floor plan, multiple living areas, and convenient garage and basement access, this property offers plenty of opportunity to make it your own. Come see all that 4090 Hillcrest Street has to offer!
| Price History | |
|---|---|
| 9/8/2026 | Listed $729,900 |
General Features
| Living Area | 2036 |
|---|---|
| Sewer | Septic Tank |
| Heating | Heat Pump |
| Cooling | Other |
| Utilities | Electricity Connected |
| Roof | Asphalt Shing |
| Appliances | Water Heater Owned,Water Softener,Dishwasher,Hot Water Tank Owned,Refrigerator,Stove |
| Zoning | HVR Hamlet Village Residential |
| Garage Spaces | 1.5 |
| Patio/Porch Features | Patio |
| Architectural Style | Bungalow |
| Construction Materials | Brick,Shingle Siding |
| Year Built | 1984 |
| Stories Count | 1 |
| Property Subtype | Single Family Residence |
| County | Perth |
| New Construction | true |
| Property Type | Residential |
| Attached Garage | true |
| Facing Direction | North |
| Garage Y/N | true |
| Other Structures | Shed(s) |
| Total Rooms | 16 |
| Full Baths | 3 |
| Status | Active |
| Directions | Perth Rd 121 to Hillcrest Street |
| City | Millbank |
| Senior Community Y/N | false |
| Open Parking Spaces | 4 |
| MLS Area | Perth East |
| Lot Size Units | Acres |
| Lot Size Square Feet | 15638.04 |
| Carport Y/N | false |
| Property Attached Y/N | false |
| Year Built Details | Completed / New |
| MLS Area Minor | 43 - Millbank |
| Virtual Tour | https://unbranded.youriguide.com/4090_hillcrest_street_millbank_on/ |
| Building Area Units | Square Feet |
| Standard Status | Active |
| Year Built Source | Other |
| Virtual Tour | https://youriguide.com/4090_hillcrest_street_millbank_on/ |
Interior Features
| Interior Amenities | Central Vacuum,Auto Garage Door Remote(s),In-law Capability,Sewage Pump,Water Treatment |
|---|---|
| Basement | Walk-Up Access,Full,Partially Finished,Sump Pump |
| Total Fireplaces | 2 |
| Fireplace Features | Wood Burning,Wood Burning Stove |
| Kitchen Level | Basement,Main |
| Air Conditioning Y/N | false |
| Heating Y/N | true |
| Fireplace Y/N | true |
| Above Grade Finished Area | 2036 |
| Laundry Features | Main Level |
| Total Bedrooms | 3 |
| Below Grade Finished Area | 2039 |
| Main Level Bedrooms | 2 |
| Main Level Bathrooms | 2 |
| Below Grade Finished Area Unit Type | Square Feet |
| Above Grade Finished Area Source | Other |
| Above Grade Finished Area Unit Type | Square Feet |
| Total Baths | 3 |
Exterior Features
| Parking Features | Attached Garage,Garage Door Opener,Gravel |
|---|---|
| Lot Features | Rural,Rectangular,Landscaped |
| Water Source | Drilled Well,Well |
| Total Parking | 6 |
| Inclusions | Central Vac,Dishwasher,Garage Door Opener,Hot Water Tank Owned,Refrigerator,Stove |
| Lot Size Area | 0.359 |
| Foundation Details | Poured Concrete |
| Building Area Total | 4075 |
| Lot Dimensions | 112.07 x 132.7 |
| Lot Size Acres | 0.359 |
| Road Surface Type | Paved |
| Frontage Length | 112.07 |
| Frontage Type | North |
| Lot Size Source | GeoWarehouse |
| Waterfront Y/N | false |
| Covered Spaces | 1.5 |
| Crops Included Y/N | false |
Amenities
- Foreclosure
- Views
- Short Sale
- New Construction
- Adult 55+
- Lease To Own
- No Strata Fees
- Furnished
- Primary On Main
- Air Conditioning
- Seller Finance
- Green
- Fixer Upper
- Horse
- Golf
- Fireplace
- Deck
- Garage
- Basement
- Pool
 Data provided by the Ontario Regional Technology & Information Systems. The information is deemed reliable, but is not guaranteed. Not intended to solicit buyers or sellers, landlords or tenants currently under contract.
The trademarks REALTOR®, REALTORS® and the REALTOR® logo are controlled by The Canadian Real Estate Association (CREA) and identify real estate professionals who are members of CREA. The trademarks MLS®, Multiple Listing Service® and the associated logos are owned
Data provided by the Ontario Regional Technology & Information Systems. The information is deemed reliable, but is not guaranteed. Not intended to solicit buyers or sellers, landlords or tenants currently under contract.
The trademarks REALTOR®, REALTORS® and the REALTOR® logo are controlled by The Canadian Real Estate Association (CREA) and identify real estate professionals who are members of CREA. The trademarks MLS®, Multiple Listing Service® and the associated logos are owned