

Open House Sun, Sep 13th 02:00 PM - 04:00 PM
Address
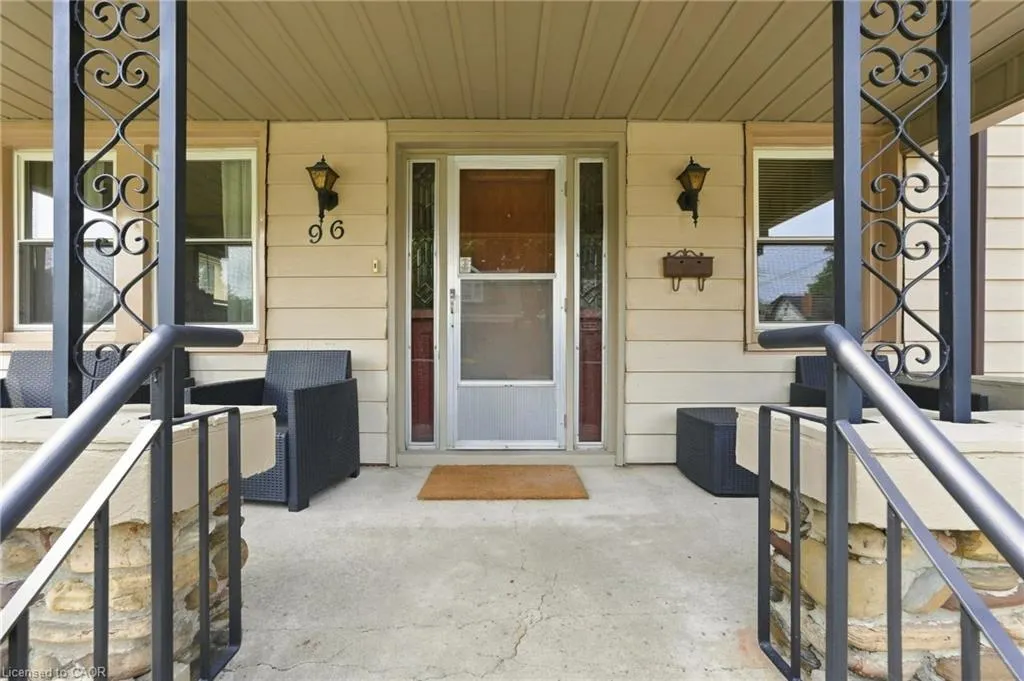
96 Huxley Avenue S, Hamilton, ON
Price
$ 679,000
Property Attributes
- MLS#40860615
- TypeSingle Family
- Listing Status Active
- CityHamilton
- Area22 - Hamilton Centre
- Neighbourhood222 - Delta
- Postal CodeL8K 2P8
- StyleTraditional
- Year Built1919
- Taxes$ 4720
- Price$ 679,000
- Bedrooms3
- Full Bathrooms2
- Half Bathrooms0
- Sqr Footage1353
Data Source:
Ontario Regional (ITSO)
Property Description
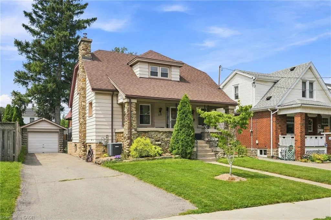
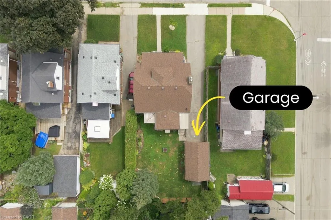
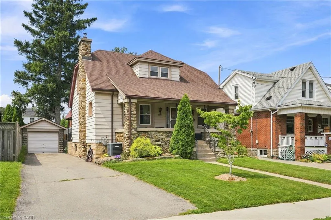
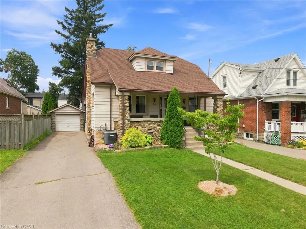
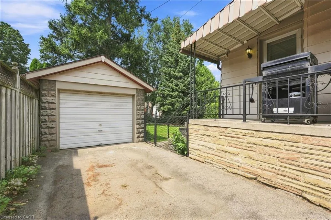
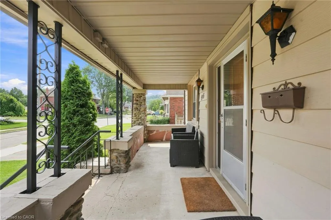
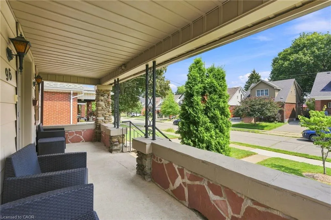
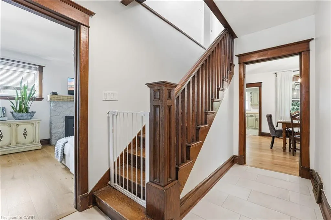
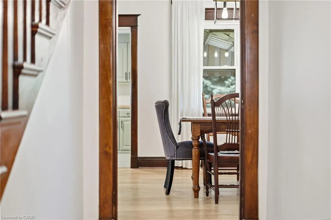
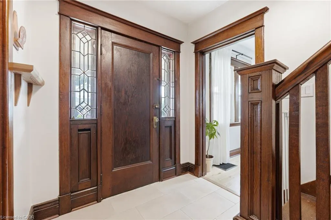
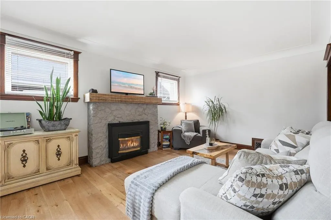
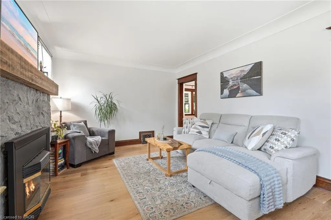
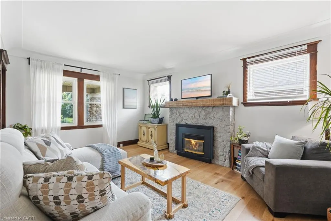
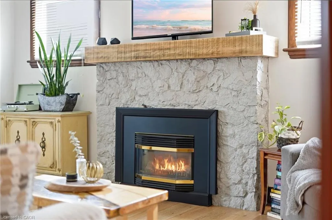
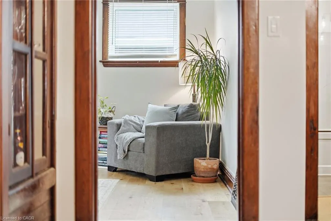
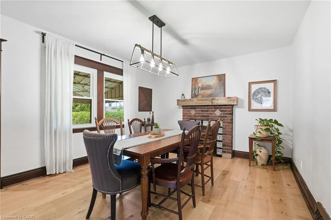
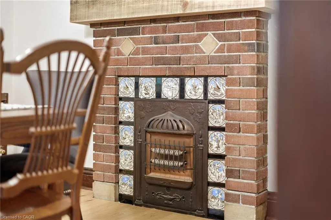
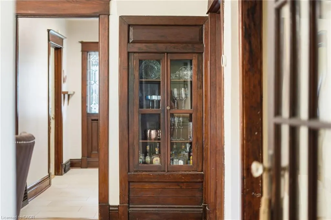
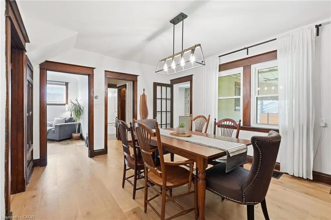
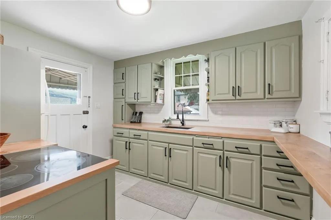
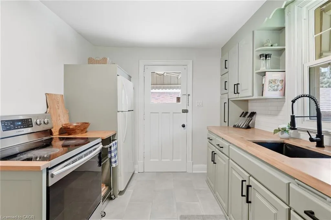
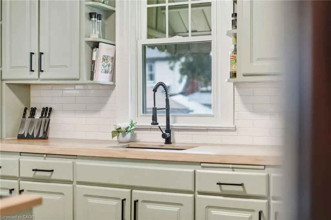
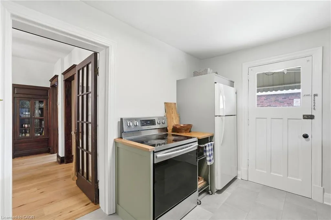
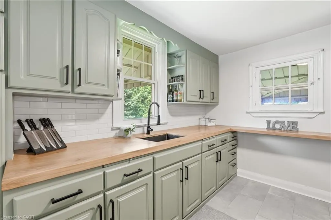
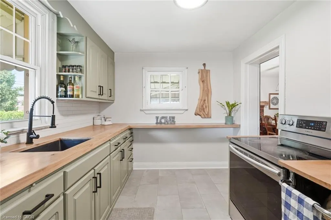
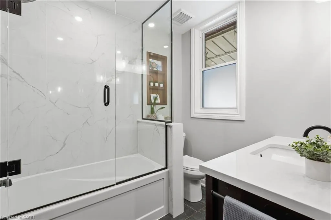
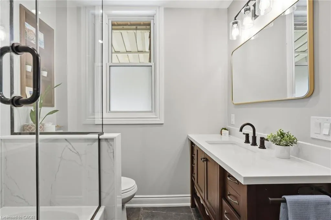
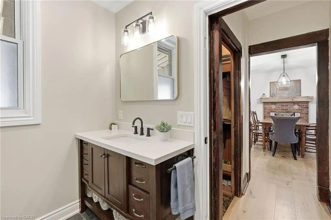
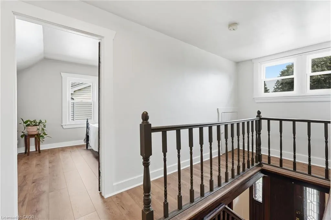
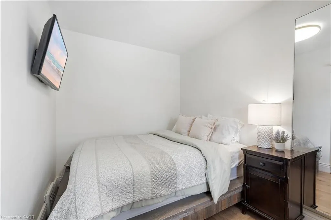
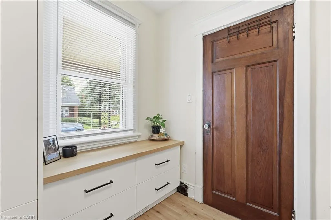
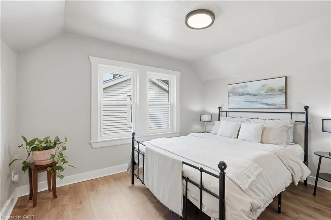
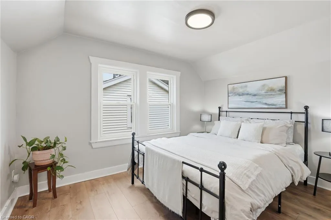
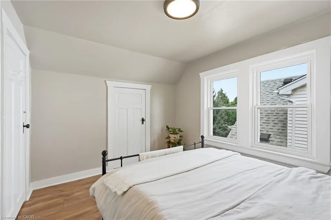
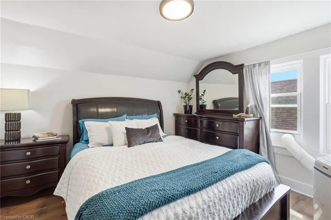
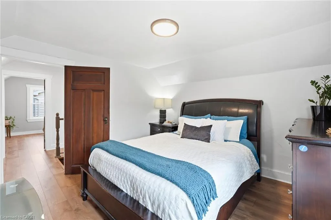
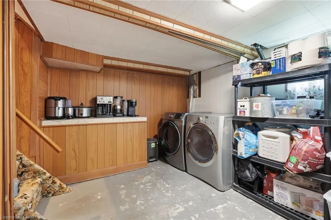
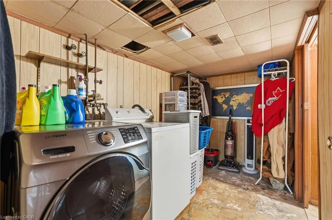
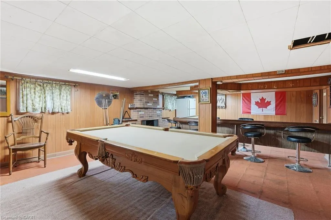
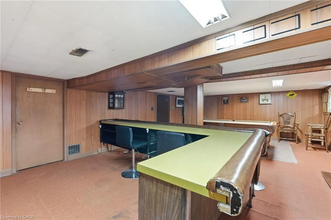
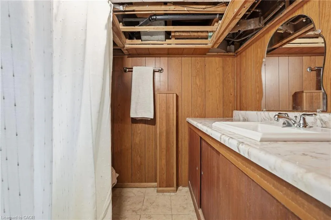
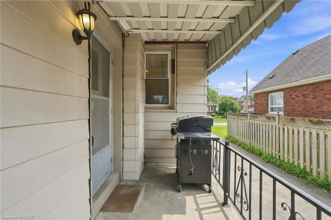
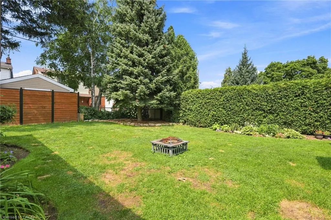
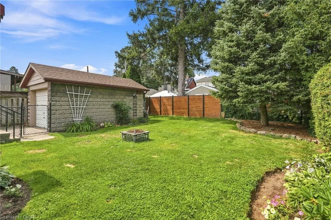
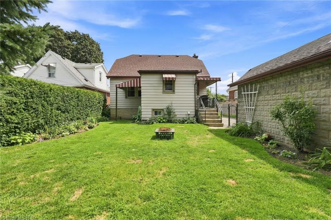
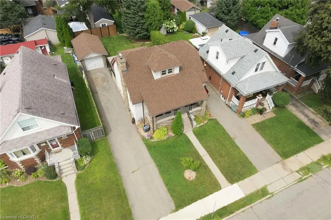
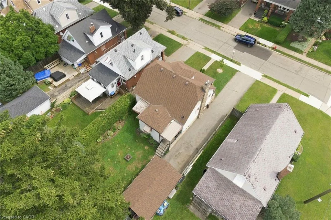
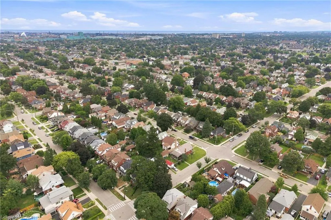
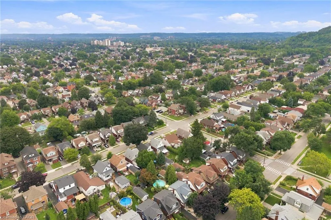
If you've been looking for a BEAUTIFULLY renovated 1.5 storey home in Hamilton's highly sought after Delta neighbourhood WITH A GARAGE look no further! With 3 bedrooms & 2 bathrooms this home offers a spacious floor plan, and is sure to impress. The bright, inviting main floor offers a functional layout with comfortable living and dining rooms featuring engineered hardwood flooring (2022), a gas fireplace, and an electric fireplace with an antique tile surround. The renovated kitchen showcases updated cabinetry and backsplash (2025), oak countertops with pull out built-in cutting boards, an upgraded matte black faucet, and travertine flooring (2026). The redesigned 4 piece bathroom features mixed metals, tiled floors, a porcelain bath surround with a glass enclosure, a new vanity, toilet and pot lights. Completing the main floor is a bedroom with a custom-built wardrobe and dresser. Upstairs, you'll find two cozy bedrooms, along with new laminate flooring and quality foam underlayment (2026). The main & second floors feature fresh paint, new lighting, switches, and receptacles (2026). The basement offers additional living space, a 3 piece bathroom, significant plumbing upgrades (2022), and a walk-up to the backyard, presenting excellent in-law suite potential. Step outside to the sizeable, fully fenced backyard offering exceptional privacy - perfect for entertaining, relaxing, or spending time with family. Located in the Delta neighbourhood, this home is within walking distance of restaurants, parks, and schools, with quick highway access to Niagara and Toronto. Combining quality renovations, timeless charm, and an unbeatable location, 96 Huxley Avenue South is a truly exceptional place to call home.
| Price History | |
|---|---|
| 9/9/2026 | Listed $679,000 |
General Features
| Living Area | 1353 |
|---|---|
| Sewer | Sewer (Municipal) |
| Heating | Forced Air,Natural Gas |
| Cooling | Central Air |
| Roof | Asphalt Shing |
| Appliances | Water Heater Owned,Dryer,Hot Water Tank Owned,Refrigerator,Stove,Washer |
| Zoning | R1a |
| Garage Spaces | 1 |
| Architectural Style | Traditional |
| Construction Materials | Aluminum Siding,Stone |
| Year Built | 1919 |
| Stories Count | 1 |
| Property Subtype | Single Family Residence |
| County | Hamilton |
| New Construction | false |
| Property Type | Residential |
| Attached Garage | false |
| Garage Y/N | true |
| Total Rooms | 12 |
| Full Baths | 2 |
| Status | Active |
| Directions | Between King & Main / Between Central Ave & Monterey Ave. |
| City | Hamilton |
| Senior Community Y/N | false |
| Open Parking Spaces | 4 |
| MLS Area | 22 - Hamilton Centre |
| Carport Y/N | false |
| Property Attached Y/N | false |
| MLS Area Minor | 222 - Delta |
| Virtual Tour | https://listings.northernsprucemedia.com/sites/enqmvyln/unbranded |
| Building Area Units | Square Feet |
| Standard Status | Active |
| Year Built Source | Other |
| Virtual Tour | https://listings.northernsprucemedia.com/sites/96-huxley-ave-s-hamilton-on-l8k-2p8-27068713/branded |
Interior Features
| Interior Amenities | In-law Capability |
|---|---|
| Basement | Walk-Up Access,Full,Partially Finished |
| Total Fireplaces | 3 |
| Fireplace Features | Electric,Insert,Gas |
| Kitchen Level | Main |
| Air Conditioning Y/N | false |
| Heating Y/N | true |
| Fireplace Y/N | true |
| Above Grade Finished Area | 1353 |
| Laundry Features | In Basement |
| Total Bedrooms | 3 |
| Main Level Bedrooms | 1 |
| Main Level Bathrooms | 1 |
| Below Grade Finished Area Unit Type | Square Feet |
| Above Grade Finished Area Source | Other |
| Above Grade Finished Area Unit Type | Square Feet |
| Total Baths | 2 |
Exterior Features
| Exterior Amenities | Landscaped,Privacy |
|---|---|
| Parking Features | Detached Garage,Asphalt |
| Lot Features | Urban,Rectangular,Near Golf Course,Hospital,Library,Park,Place of Worship,Playground Nearby,Public Transit,Quiet Area,School Bus Route,Schools,Shopping Nearby,Trails |
| Water Source | Municipal |
| Total Parking | 5 |
| Inclusions | Dryer,Hot Water Tank Owned,Refrigerator,Stove,Washer |
| Foundation Details | Concrete Block |
| Building Area Total | 1353 |
| Lot Dimensions | 43 x 105 |
| Frontage Length | 43.00 |
| Frontage Type | East |
| Lot Size Source | GeoWarehouse |
| Waterfront Y/N | false |
| Covered Spaces | 1 |
| Crops Included Y/N | false |
Amenities
- Foreclosure
- Views
- Short Sale
- New Construction
- Adult 55+
- Lease To Own
- No Strata Fees
- Furnished
- Primary On Main
- Air Conditioning
- Seller Finance
- Green
- Fixer Upper
- Horse
- Golf
- Fireplace
- Deck
- Garage
- Basement
- Pool
 Data provided by the Ontario Regional Technology & Information Systems. The information is deemed reliable, but is not guaranteed. Not intended to solicit buyers or sellers, landlords or tenants currently under contract.
The trademarks REALTOR®, REALTORS® and the REALTOR® logo are controlled by The Canadian Real Estate Association (CREA) and identify real estate professionals who are members of CREA. The trademarks MLS®, Multiple Listing Service® and the associated logos are owned
Data provided by the Ontario Regional Technology & Information Systems. The information is deemed reliable, but is not guaranteed. Not intended to solicit buyers or sellers, landlords or tenants currently under contract.
The trademarks REALTOR®, REALTORS® and the REALTOR® logo are controlled by The Canadian Real Estate Association (CREA) and identify real estate professionals who are members of CREA. The trademarks MLS®, Multiple Listing Service® and the associated logos are owned