

Address
146 Campbell Avenue, Hamilton, ON
Price
$ 525,000
Property Attributes
- MLS#40860652
- TypeSingle Family
- Listing Status Active
- CityHamilton
- Area20 - Hamilton Centre
- Neighbourhood201 - Crown Point
- Postal CodeL8H 2E9
- StyleTraditional
- Year Built1911
- Taxes$ 3534
- Price$ 525,000
- Bedrooms3
- Full Bathrooms2
- Half Bathrooms0
- Sqr Footage997
Data Source:
Ontario Regional (ITSO)
Property Description
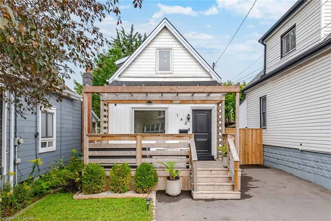
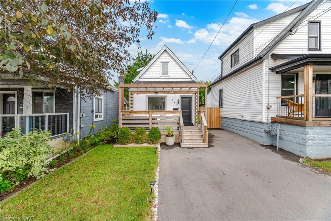
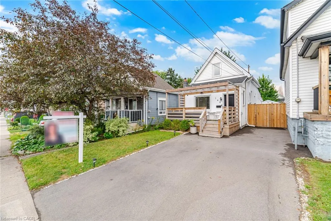
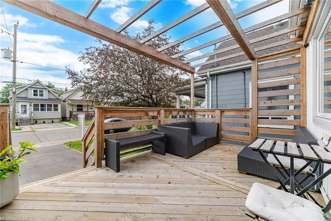
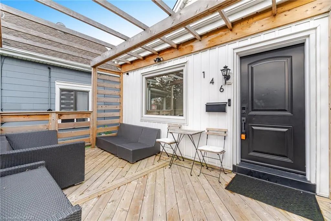
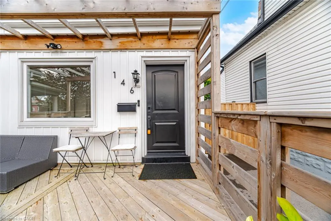
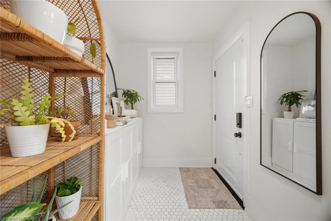
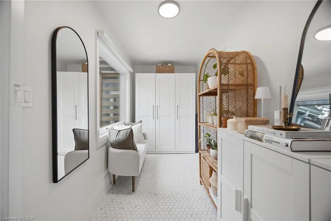
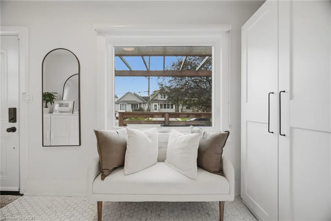
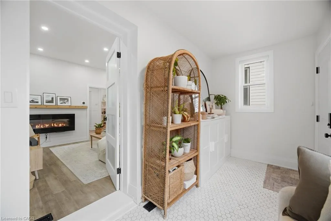
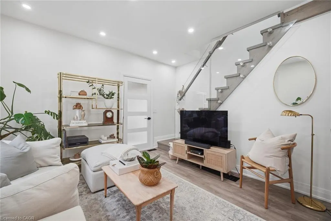
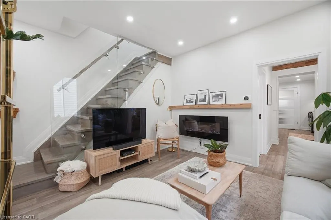
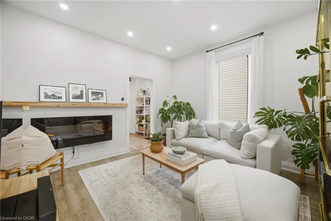
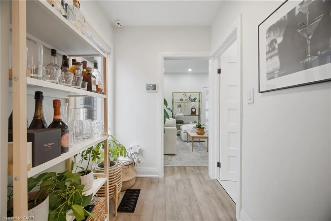
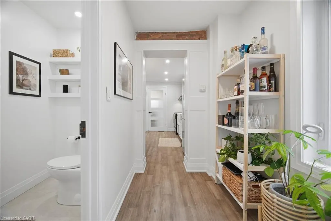
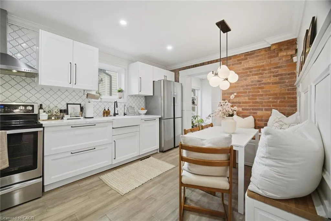
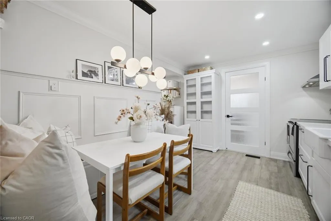
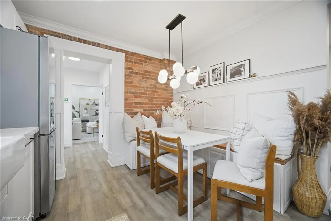
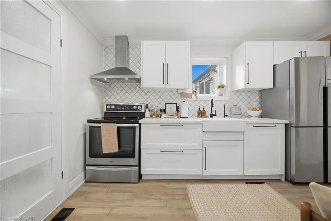
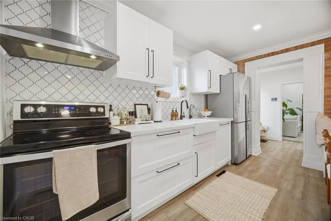
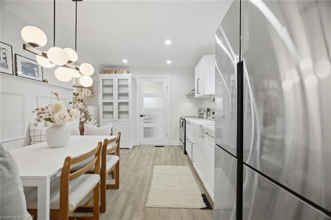
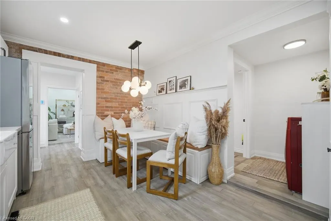
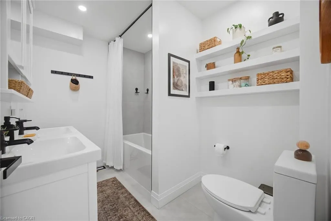
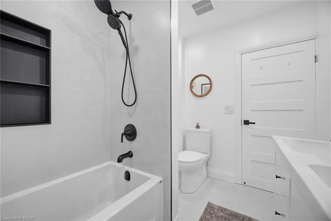
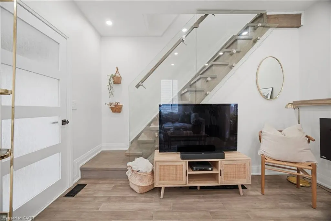
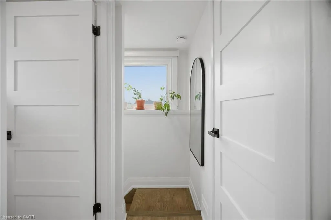
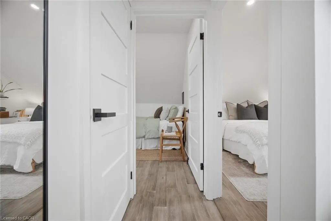
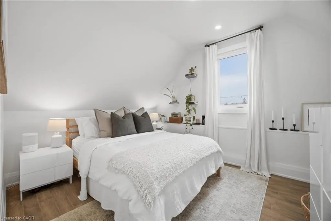
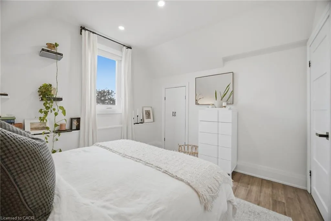
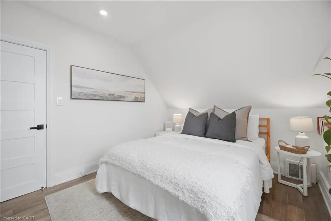
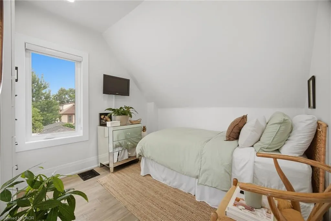
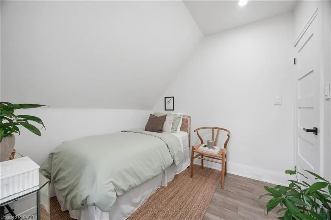
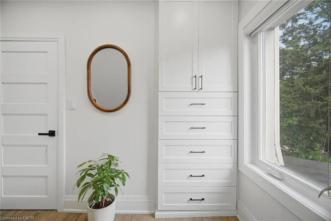
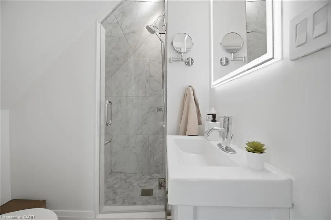
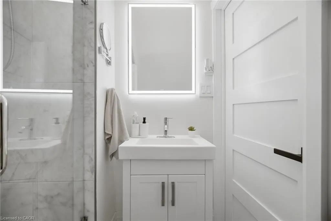
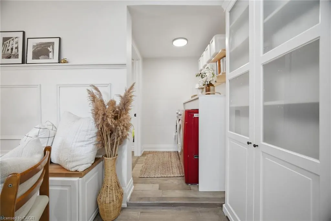
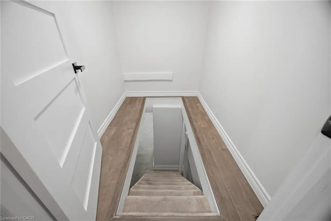
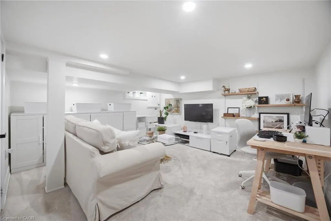
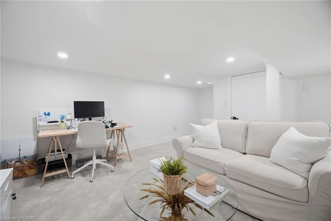
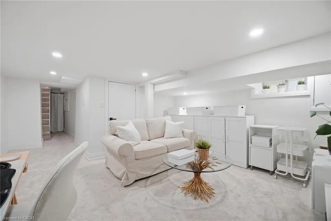
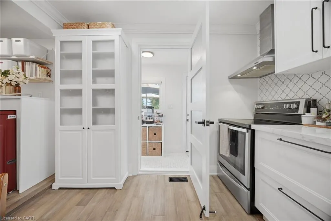
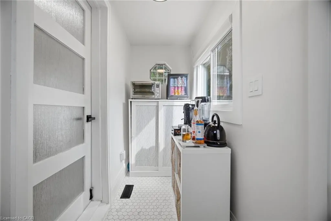
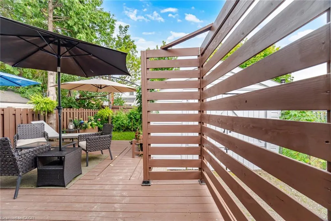
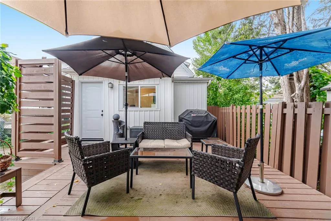
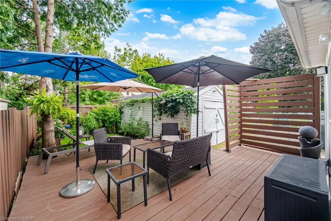
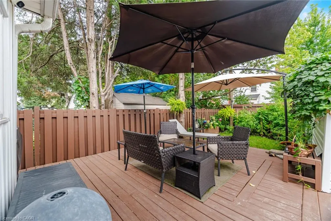
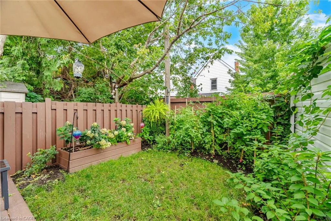
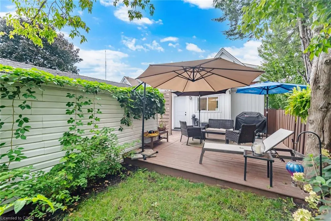
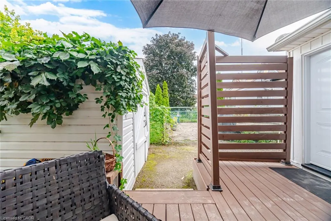
LOCATION! LOCATION! LOCATION! Welcome to Crown Point! Stylishly renovated and move-in ready, this character-filled home is just 1 block from vibrant Ottawa St. N. Enjoy a walkable lifestyle surrounded by cafés, bakeries, restaurants, boutiques, antique shops and the popular year-round Saturday Farmers' Market. The Centre on Barton is just 2 blocks away for even more shopping, dining and amenities. Thoughtfully updated throughout, this home features a welcoming front porch, updated kitchen, renovated main-floor bathroom, engineered hardwood flooring, striking tempered-glass staircase and finished basement with plush carpet. The recreation room in the basement can be used as an additional bedroom. The private backyard offers a spacious rear deck and custom 15' x 9' pergola, perfect for relaxing or entertaining. Parking for 3+ vehicles plus a detached workshop/garage offers plenty of space for hobbies and storage or a small car. 220V EV charger adds modern convenience. Updates completed within the last 4 years include: new windows, driveway, laneway fencing, 220VEV charger, front porch, custom pergola, kitchen cabinets, basement carpet, blinds, stove, renovated main-floor bathroom, sump pump, rebuilt basement plumbing with backflow valve, spray foam insulation in crawl space, and built-in closet in the 2nd bedroom. Additional updates include: Central A/C (2021), house & garage siding (2021), rear deck (2020), engineered hardwood flooring on main & 2nd floors (2019), electrical panel (2022), and basement waterproofing/weeping tile (2021). A fantastic opportunity to own a beautifully updated home in one of Hamilton's most vibrant and walkable neighbourhoods-steps to everything Ottawa Street has to offer!
| Price History | |
|---|---|
| 9/4/2026 | Listed $525,000 |
General Features
| Living Area | 997 |
|---|---|
| Sewer | Sewer (Municipal) |
| Heating | Natural Gas |
| Cooling | Central Air |
| Roof | Asphalt Shing |
| Appliances | Built-in Microwave,Dishwasher,Dryer,Range Hood,Refrigerator,Stove,Washer |
| Zoning | R1A |
| Garage Spaces | 1 |
| Patio/Porch Features | Deck |
| Architectural Style | Traditional |
| Security Features | Smoke Detector,Alarm System |
| Construction Materials | Vinyl Siding |
| Year Built | 1911 |
| Stories Count | 1 |
| Property Subtype | Single Family Residence |
| County | Hamilton |
| New Construction | false |
| Property Type | Residential |
| Attached Garage | false |
| Garage Y/N | true |
| Total Rooms | 10 |
| Full Baths | 2 |
| Status | Active |
| Directions | MAIN ST E TO OTTAWA ST N TO CAMPBELL AVE |
| City | Hamilton |
| Senior Community Y/N | false |
| Open Parking Spaces | 3 |
| MLS Area | 20 - Hamilton Centre |
| Property Attached Y/N | false |
| MLS Area Minor | 201 - Crown Point |
| Virtual Tour | https://unbranded.mediatours.ca/property/146-campbell-avenue-hamilton/ |
| Building Area Units | Square Feet |
| Standard Status | Active |
| Year Built Source | Other |
| Virtual Tour | https://mediatours.ca/property/146-campbell-avenue-hamilton/ |
Interior Features
| Interior Amenities | Built-In Appliances |
|---|---|
| Basement | Full,Finished,Sump Pump |
| Kitchen Level | Main |
| Total Stories | 1 |
| Air Conditioning Y/N | false |
| Heating Y/N | true |
| Window Features | Window Coverings |
| Fireplace Y/N | false |
| Above Grade Finished Area | 997 |
| Laundry Features | Laundry Room,Main Level |
| Total Bedrooms | 3 |
| Main Level Bathrooms | 1 |
| Below Grade Finished Area Unit Type | Square Feet |
| Above Grade Finished Area Source | LBO Provided |
| Above Grade Finished Area Unit Type | Square Feet |
| Total Baths | 2 |
Exterior Features
| Parking Features | Detached Garage |
|---|---|
| Lot Features | Urban,City Lot,Public Transit |
| Water Source | Municipal |
| Total Parking | 4 |
| Inclusions | Built-in Microwave,Dishwasher,Dryer,Range Hood,Refrigerator,Smoke Detector,Stove,Washer,Window Coverings |
| Foundation Details | Unknown |
| Building Area Total | 997 |
| Lot Dimensions | 25 x 99.66 |
| Road Surface Type | Paved |
| Frontage Length | 25.00 |
| Frontage Type | West |
| Lot Size Source | GeoWarehouse |
| Waterfront Y/N | false |
| Covered Spaces | 1 |
| Crops Included Y/N | false |
Amenities
- Foreclosure
- Views
- Short Sale
- New Construction
- Adult 55+
- Lease To Own
- No Strata Fees
- Furnished
- Primary On Main
- Air Conditioning
- Seller Finance
- Green
- Fixer Upper
- Horse
- Golf
- Fireplace
- Deck
- Garage
- Basement
- Pool
 Data provided by the Ontario Regional Technology & Information Systems. The information is deemed reliable, but is not guaranteed. Not intended to solicit buyers or sellers, landlords or tenants currently under contract.
The trademarks REALTOR®, REALTORS® and the REALTOR® logo are controlled by The Canadian Real Estate Association (CREA) and identify real estate professionals who are members of CREA. The trademarks MLS®, Multiple Listing Service® and the associated logos are owned
Data provided by the Ontario Regional Technology & Information Systems. The information is deemed reliable, but is not guaranteed. Not intended to solicit buyers or sellers, landlords or tenants currently under contract.
The trademarks REALTOR®, REALTORS® and the REALTOR® logo are controlled by The Canadian Real Estate Association (CREA) and identify real estate professionals who are members of CREA. The trademarks MLS®, Multiple Listing Service® and the associated logos are owned