

Open House Sun, Sep 13th 02:00 PM - 04:00 PM
Address
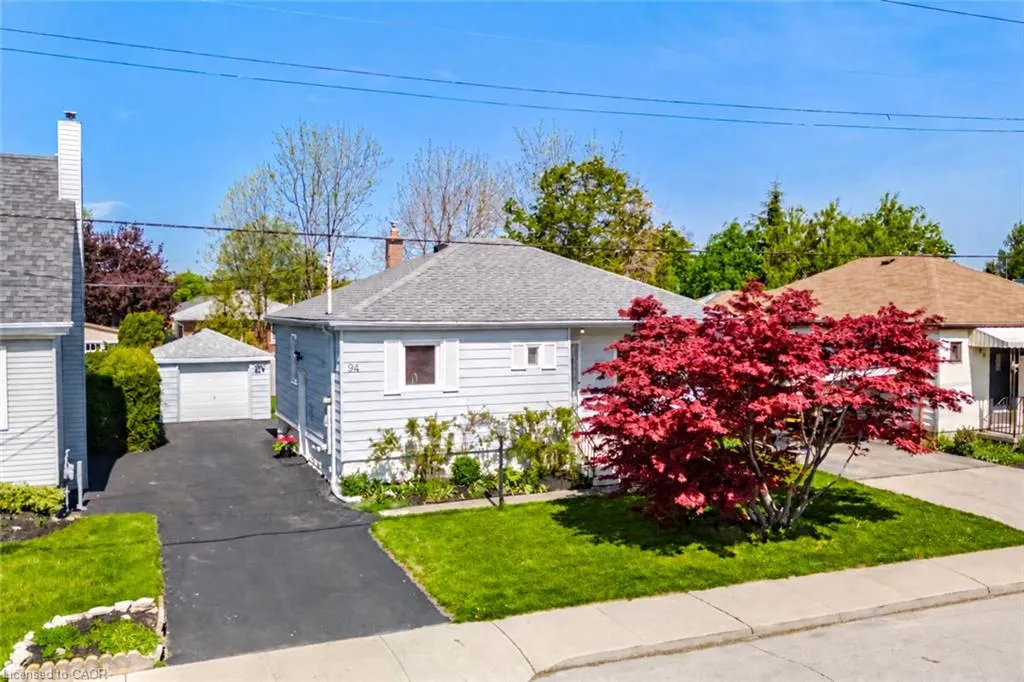
94 Clarendon Avenue, Hamilton, ON
Price
$ 624,500
Property Attributes
- MLS#40860785
- TypeSingle Family
- Listing Status Active
- CityHamilton
- Area17 - Hamilton Mountain
- Neighbourhood175 - Balfour
- Postal CodeL9A 3A3
- StyleBungalow Raised
- Year Built1952
- Taxes$ 4640
- Price$ 624,500
- Bedrooms3
- Full Bathrooms2
- Half Bathrooms0
- Sqr Footage843
Data Source:
Ontario Regional (ITSO)
Property Description
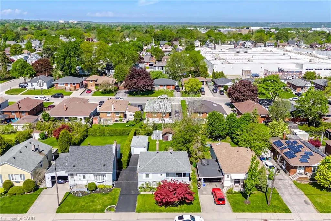
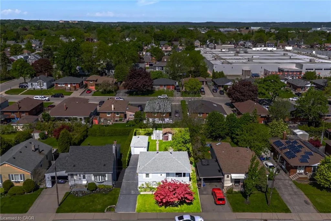
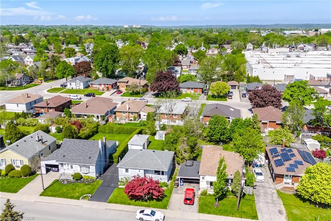
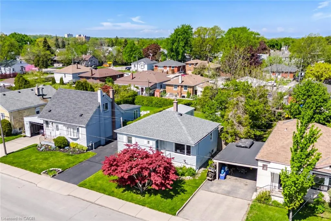
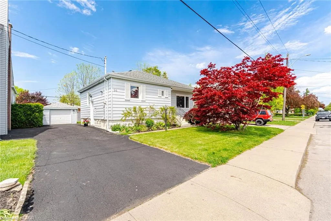
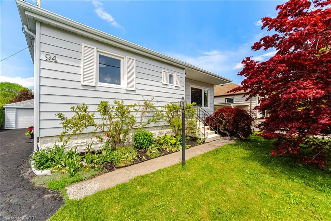
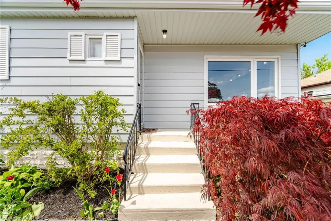
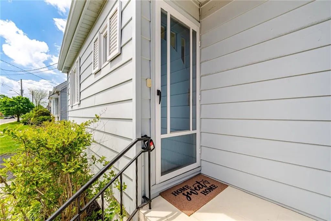
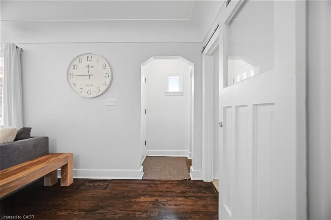
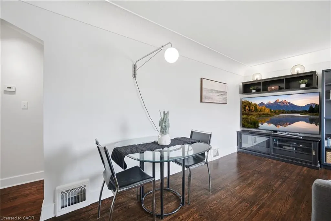
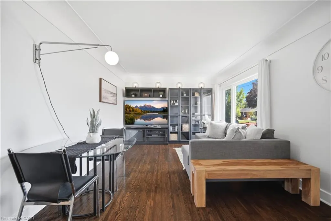
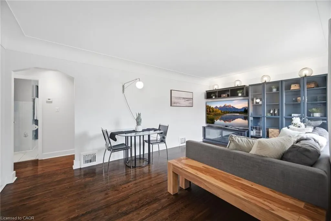
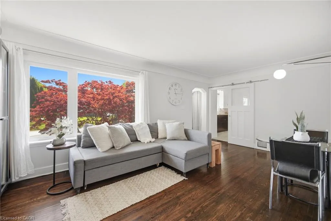
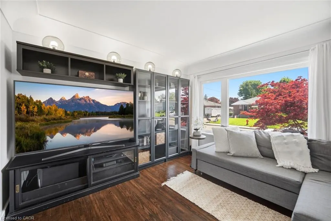
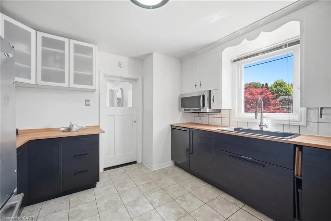
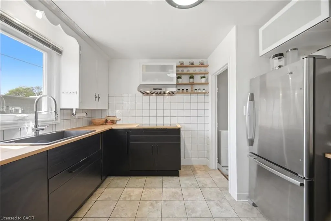
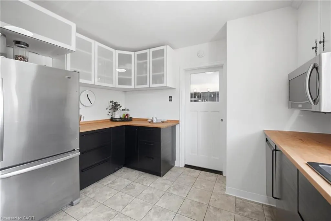
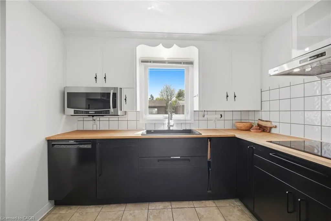
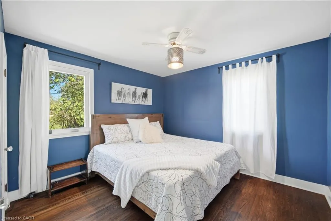
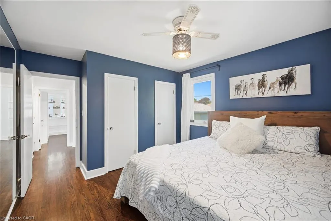
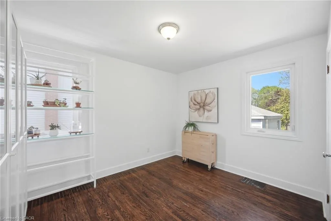
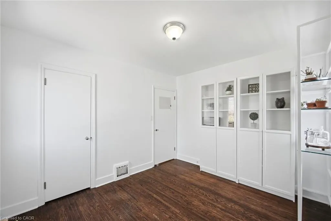
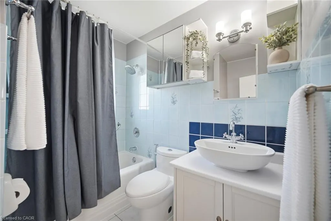
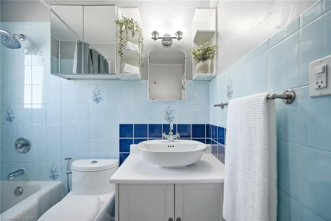
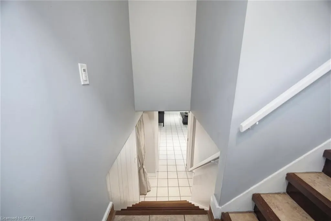
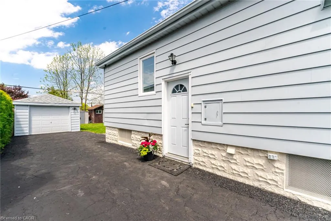
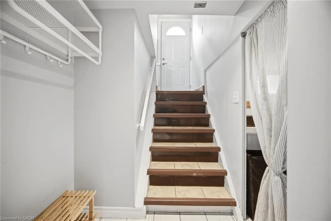
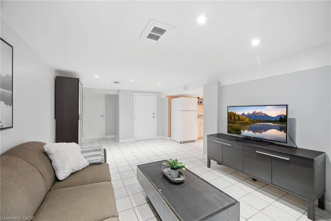
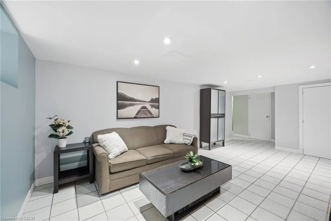
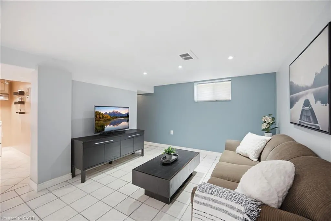
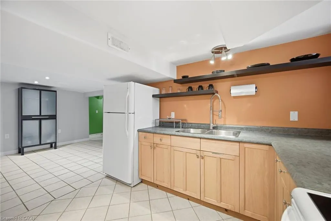
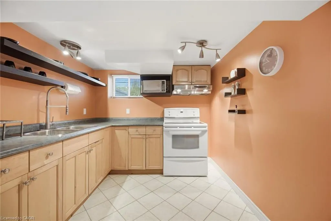
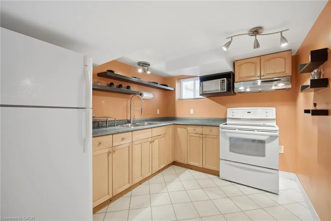
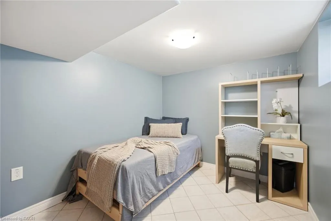
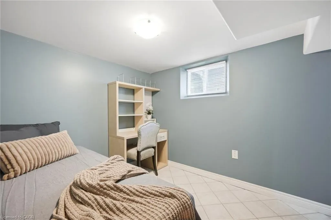
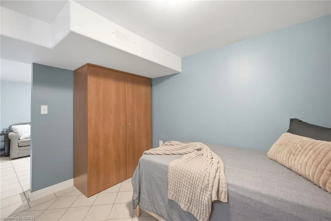
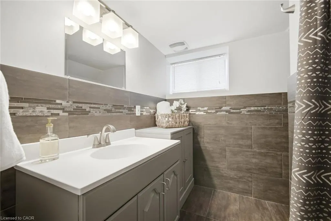
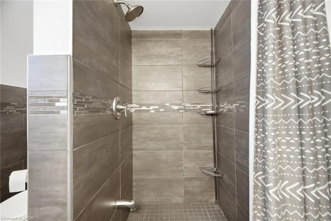
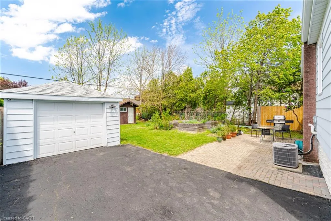
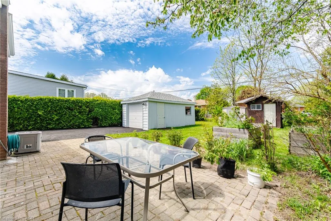
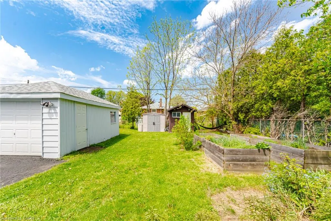
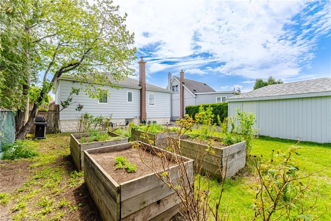
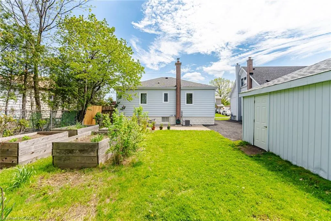
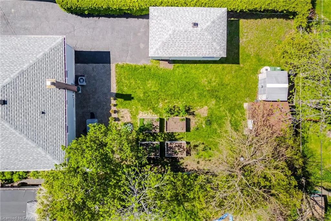
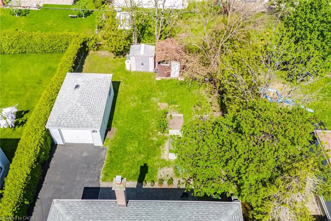
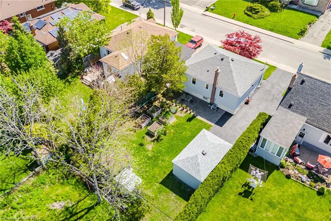
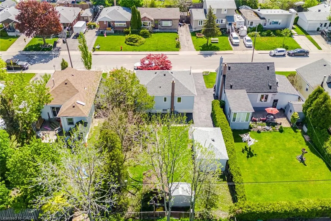
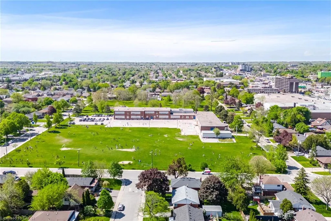
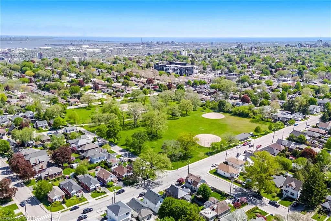
Versatile and full of potential, this Hamilton Mountain home is an ideal opportunity for first-time buyers, downsizes or anyone looking for flexible living space. Many of the major updates have already been completed, including the main roof (2019), owned hot water heater (2020), new furnace (2021), garage roof (2023) and updated main floor windows (2019). The bright main level features a spacious living room with a large picture window overlooking a beautiful Japanese maple. The updated kitchen combines modern convenience with character, offering plenty of cabinetry, workable counterspace, an under cabinet microwave oven and a heavy duty range hood. Two comfortable main floor bedrooms, including a primary bedroom with two closets, and a secondary bedroom with plenty of natural light separated by the 4 piece bath complete this main floor. A separate side entrance with its own locking door leads to the finished lower level, complete with a second kitchen, living area, bedroom and 3 piece bathroom. This flexible space offers exciting potential for extended family, older children, guests, a work from home setup or possible supplemental income. Outside, enjoy raised garden beds, a backyard fenced on three sides and a detached garage workshop with hydro, perfect for parking a car or motorcycle, hobbies, projects or extra storage. The three car driveway provides plenty of parking, with additional street parking available for guests. Located on the Hamilton Mountain, in the desired Balfour neighbourhood close to shopping, transit, parks, schools and Mohawk College, this move-in ready home offers the updates, space and flexibility today’s buyers are looking for.
| Elementary School | High School |
|---|---|
| Norwood Elementary School | Sir Allen Mcnab/Westdale High School |
| Price History | |
|---|---|
| 9/9/2026 | Listed $624,500 |
General Features
| Living Area | 843 |
|---|---|
| Sewer | Sewer (Municipal) |
| Heating | Forced Air |
| Cooling | Central Air |
| Utilities | Cable Connected,Cell Service,Electricity Connected,Garbage/Sanitary Collection,Recycling Pickup,Street Lights |
| Roof | Asphalt Shing |
| Appliances | Range,Water Heater Owned,Built-in Microwave,Dishwasher,Dryer,Hot Water Tank Owned,Range Hood,Refrigerator |
| Zoning | C |
| Garage Spaces | 1 |
| Architectural Style | Bungalow Raised |
| Security Features | Smoke Detector,Security System,Smoke Detector(s) |
| Construction Materials | Brick,Other |
| Exclusions | White Cabinets In Office, Blue Cabinets In Living Room, Chrome Plug In Light Above Glass Table And Globe Lights In Living Room |
| Year Built | 1952 |
| Stories Count | 1 |
| Topography | Flat |
| Property Subtype | Single Family Residence |
| County | Hamilton |
| New Construction | false |
| Property Type | Residential |
| Attached Garage | false |
| Facing Direction | East |
| Garage Y/N | true |
| Other Structures | Shed(s) |
| Total Rooms | 12 |
| Full Baths | 2 |
| Status | Active |
| Directions | Upper James / Left from McElroy E or access from Fennell |
| High School | Sir Allen Mcnab/Westdale |
| City | Hamilton |
| Senior Community Y/N | false |
| Open Parking Spaces | 3 |
| MLS Area | 17 - Hamilton Mountain |
| Lot Size Units | Square Feet |
| Carport Y/N | false |
| Elementary School | Norwood |
| Property Attached Y/N | false |
| Year Built Details | Owner |
| MLS Area Minor | 175 - Balfour |
| Virtual Tour | https://unbranded.mediatours.ca/property/94-clarendon-avenue-hamilton/ |
| Building Area Units | Square Feet |
| Standard Status | Active |
| Year Built Source | Other |
| Virtual Tour | https://mediatours.ca/property/94-clarendon-avenue-hamilton/ |
Interior Features
| Interior Amenities | High Speed Internet,Auto Garage Door Remote(s),In-law Capability,In-Law Floorplan |
|---|---|
| Basement | Separate Entrance,Walk-Up Access,Full,Finished |
| Kitchen Level | Basement,Main |
| Air Conditioning Y/N | false |
| Heating Y/N | true |
| Window Features | Window Coverings |
| Fireplace Y/N | false |
| Above Grade Finished Area | 843 |
| Laundry Features | In Basement |
| Total Bedrooms | 3 |
| Main Level Bedrooms | 2 |
| Main Level Bathrooms | 1 |
| Below Grade Finished Area Unit Type | Square Feet |
| Above Grade Finished Area Source | Plans |
| Above Grade Finished Area Unit Type | Square Feet |
| Total Baths | 2 |
Exterior Features
| Fencing | Fence - Partial |
|---|---|
| Parking Features | Detached Garage,Garage Door Opener,Concrete |
| Lot Features | Urban,Airport,Ample Parking,Arts Centre,Highway Access,Hospital,Major Highway,Park,Public Parking,Rec./Community Centre,Schools,Shopping Nearby |
| Water Source | Municipal-Metered |
| Total Parking | 4 |
| Inclusions | Built-in Microwave,Dishwasher,Dryer,Garage Door Opener,Hot Water Tank Owned,Range Hood,Refrigerator,Smoke Detector,Window Coverings,Main Floor - Fridge, Countertop Range, Over Counter Convection Microwave. Lower Floor- Fridge, Stove, Microwave, Washer, Dryer. Security System Including Monitor And Exterior Cameras, Wardrobe In Basement Bedroom |
| Lot Size Area | 5059.03 |
| Building Area Total | 843 |
| Lot Dimensions | 49 x 103 |
| Road Surface Type | Paved |
| Frontage Length | 49.00 |
| Frontage Type | West |
| Lot Size Source | GeoWarehouse |
| Waterfront Y/N | false |
| Covered Spaces | 1 |
| Road Frontage Type | Public Road,Year Round Road |
| Crops Included Y/N | false |
Amenities
- Foreclosure
- Views
- Short Sale
- New Construction
- Adult 55+
- Lease To Own
- No Strata Fees
- Furnished
- Primary On Main
- Air Conditioning
- Seller Finance
- Green
- Fixer Upper
- Horse
- Golf
- Fireplace
- Deck
- Garage
- Basement
- Pool
 Data provided by the Ontario Regional Technology & Information Systems. The information is deemed reliable, but is not guaranteed. Not intended to solicit buyers or sellers, landlords or tenants currently under contract.
The trademarks REALTOR®, REALTORS® and the REALTOR® logo are controlled by The Canadian Real Estate Association (CREA) and identify real estate professionals who are members of CREA. The trademarks MLS®, Multiple Listing Service® and the associated logos are owned
Data provided by the Ontario Regional Technology & Information Systems. The information is deemed reliable, but is not guaranteed. Not intended to solicit buyers or sellers, landlords or tenants currently under contract.
The trademarks REALTOR®, REALTORS® and the REALTOR® logo are controlled by The Canadian Real Estate Association (CREA) and identify real estate professionals who are members of CREA. The trademarks MLS®, Multiple Listing Service® and the associated logos are owned